
Save
Ask
Tour
Hide
$549,000
New Listing
5565 Gallery Park DriveScio Township, MI 48103
For Sale|Condominium|Active
3
Beds
4
Total Baths
3
Full Baths
1
Partial Bath
1,271
SqFt
$432
/SqFt
2007
Built
Subdivision:
GALLERY PARK
County:
Washtenaw
Call Now: 810-220-7653
Is this the listing for you? We can help make it yours.
810-220-7653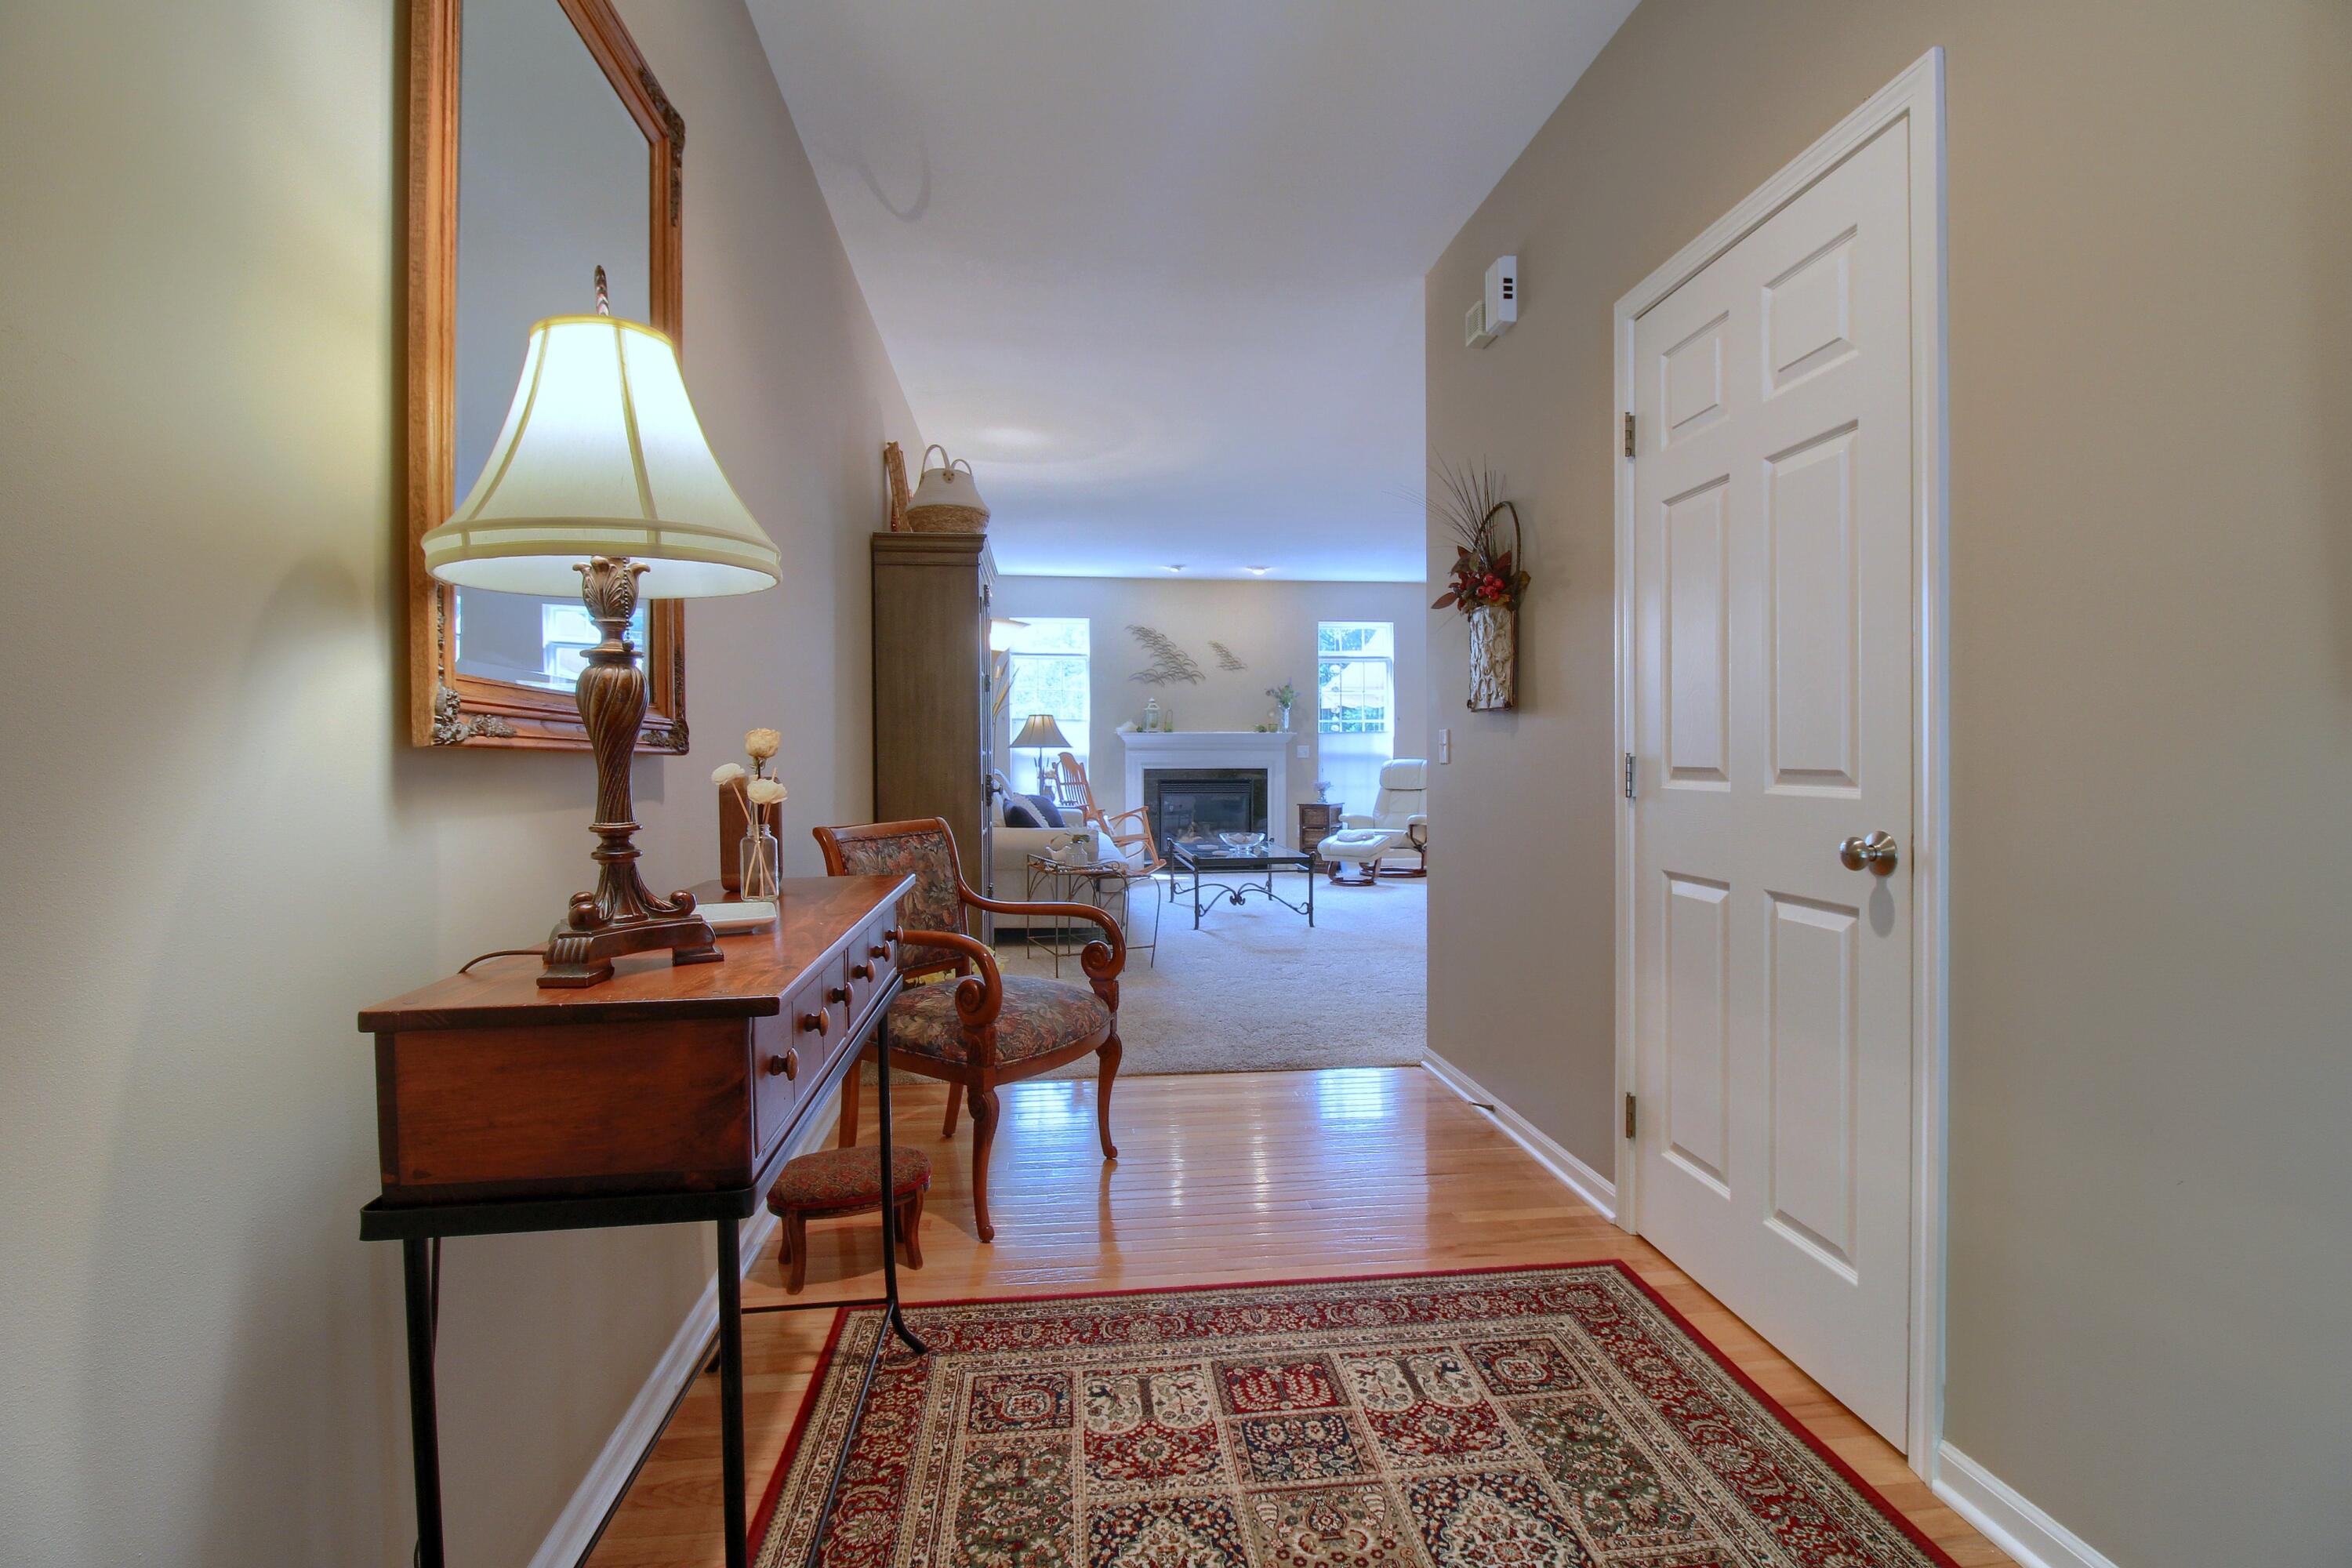
Save
Ask
Tour
Hide
Mortgage Calculator
Monthly Payment (Est.)
$2,505Calculator powered by Showcase IDX, a Constellation1 Company. Copyright ©2026 Information is deemed reliable but not guaranteed.
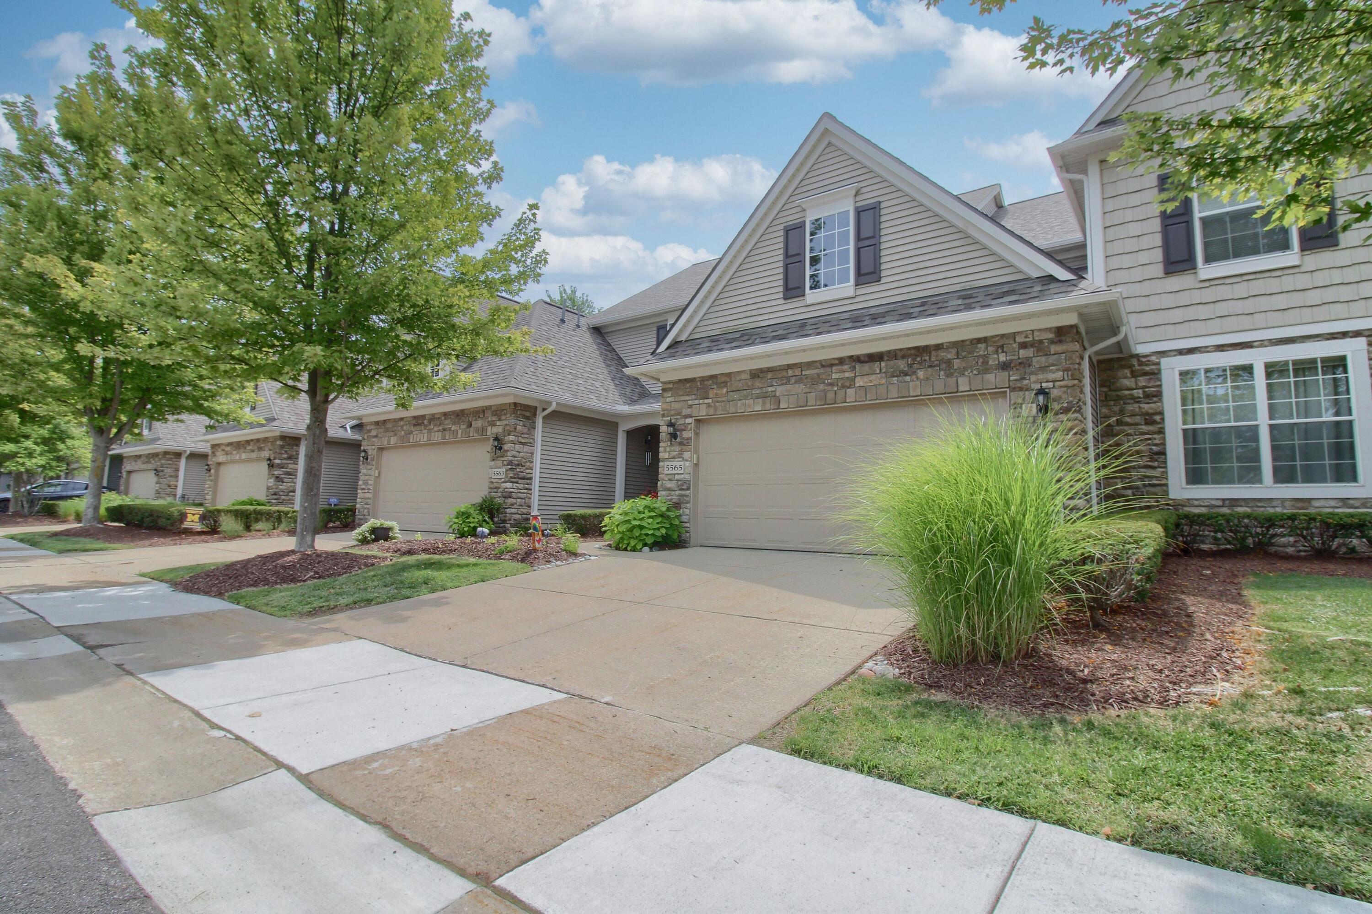
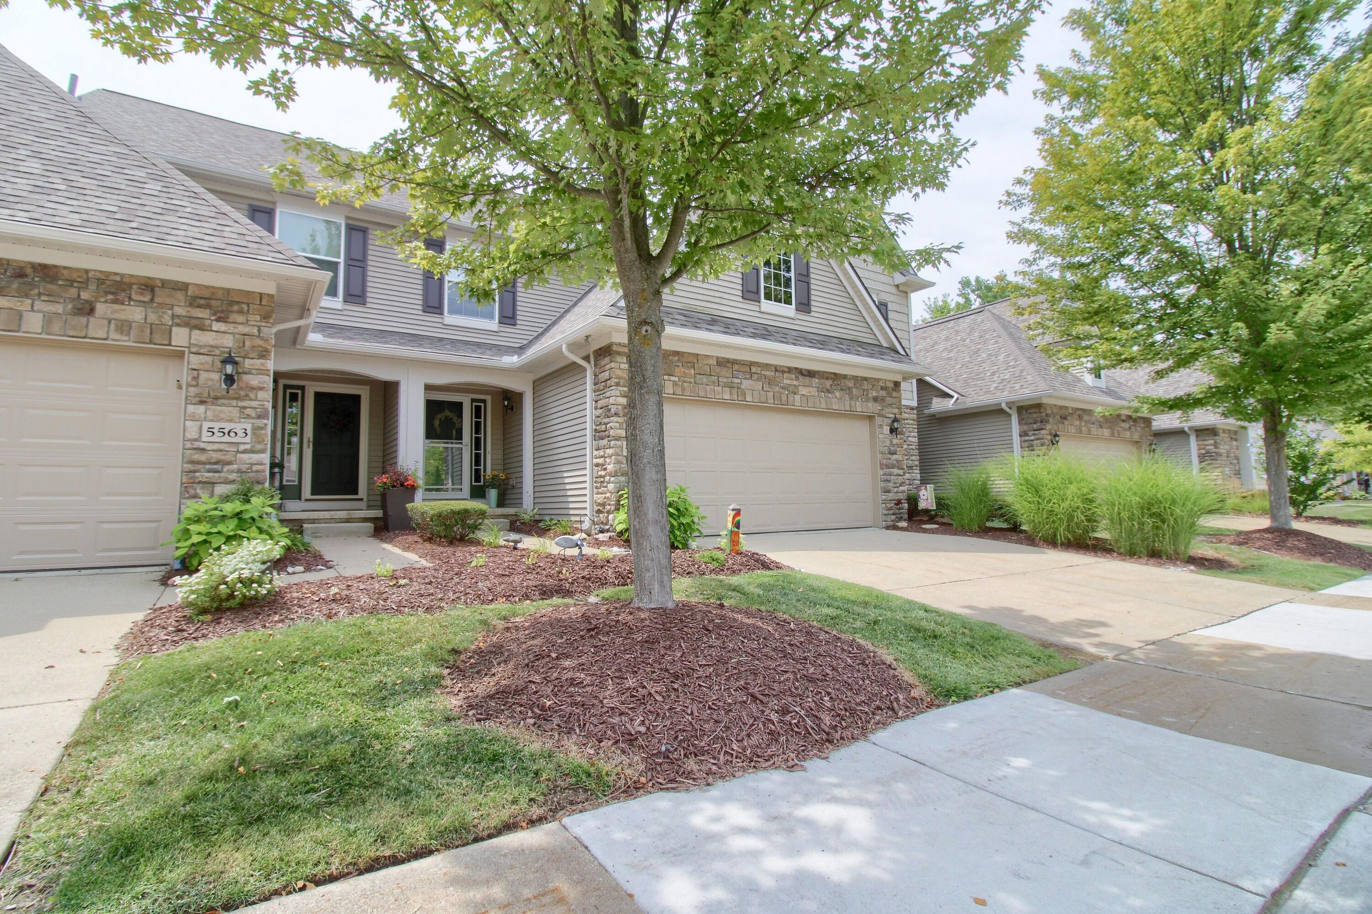
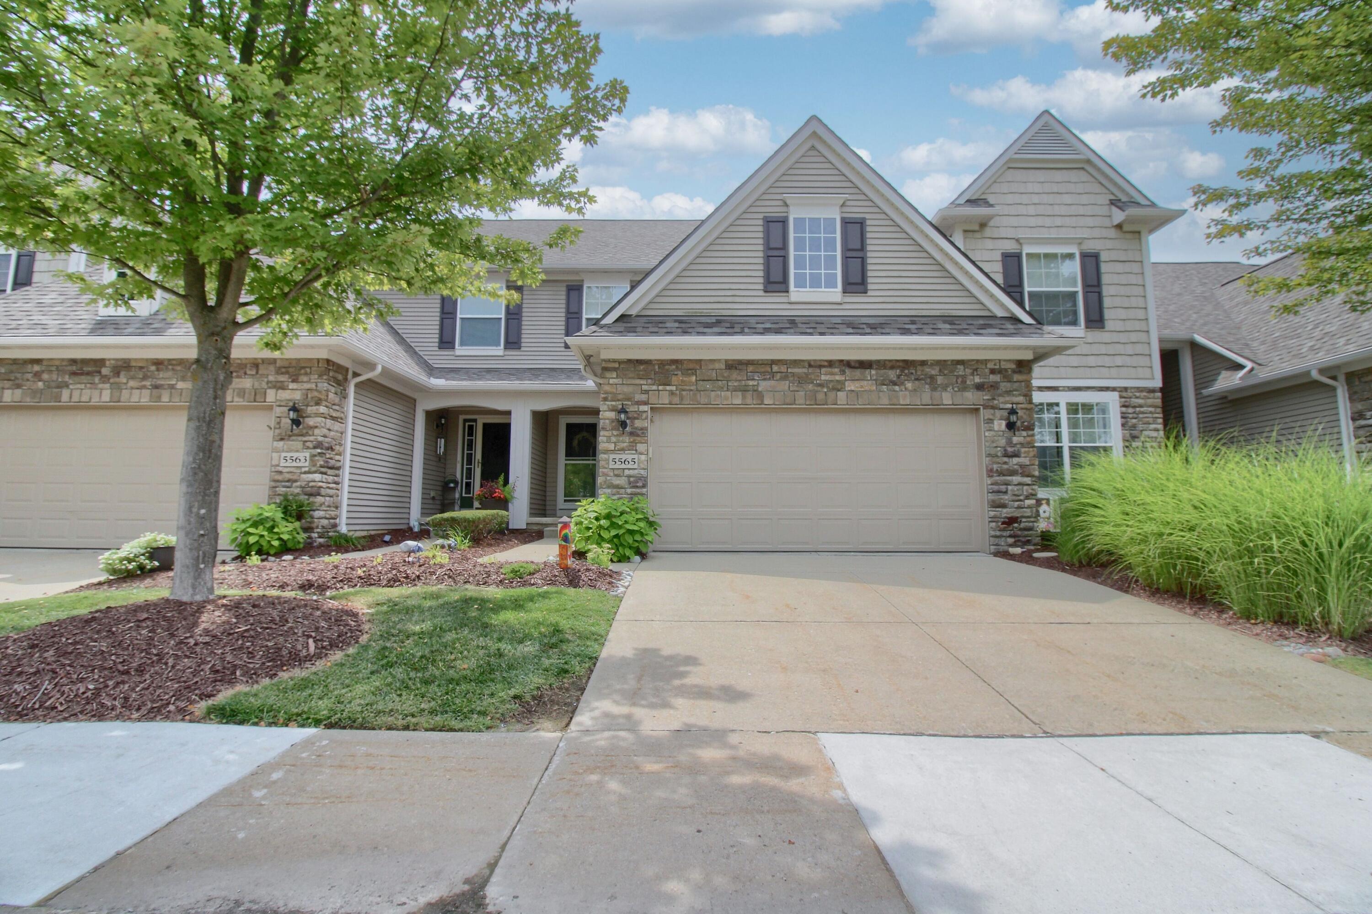
Beautiful 3 bedroom Gallery Park Condo off of Zeeb Rd in Ann Arbor Schools. Impeccably maintained by current owner, It has 3 full baths plus a half bath on the main level. The primary suite is located upstairs and has a large bathroom with both a shower and tub. The large walk in closet has plenty of room for all your possessions. Generous sized bedrooms and another full bath are all located on this upper level. The lower level has a cozy cafe area, egress window and plenty of room for recreation. This level also has a full bath. Rounding out the lower area is plenty of storage. Easy commute to Ann Arbor with township taxes. Complex also has a pool, workout space, walking paths and many additional features.
Save
Ask
Tour
Hide
Listing Snapshot
Price
$549,000
Days On Site
0 Days
Bedrooms
3
Inside Area (SqFt)
1,271 sqft
Total Baths
4
Full Baths
3
Partial Baths
1
Lot Size
0.14 Acres
Year Built
2007
MLS® Number
81026040763
Status
Active
Property Tax
$6,834
HOA/Condo/Coop Fees
$450 monthly
Sq Ft Source
Public Records
Friends & Family
Recent Activity
| 5 hours ago | Listing first seen on site | |
| 6 hours ago | Listing updated with changes from the MLS® |
General Features
Acres
0.14
Attached Garage
Yes
Cross Street
Zeeb and Cambridge Club Cr
Disclosures
Mineral Rights Excluded
Garage
Yes
Garage Spaces
2
Parking
AsphaltAttachedGarage Faces Front
Pets
Yes
Property Sub Type
Condominium
Security
Security SystemSmoke Detector(s)
Sewer
Public Sewer
Special Circumstances
Standard
SqFt Above
1651
SqFt Below
500
SqFt Total
2251
Style
Contemporary
Utilities
Cable ConnectedNatural Gas Connected
Water Source
Public
Zoning
Residential
Interior Features
Appliances
Gas Water HeaterDishwasherDisposalMicrowaveOvenRefrigeratorRange
Basement
Walk-Out AccessDaylightFullPartially Finished
Cooling
Central Air
Fireplace
Yes
Fireplace Features
Gas LogLiving Room
Fireplaces
1
Flooring
CarpetCeramic TileTileWood
Heating
Forced AirNatural Gas
Interior
Vaulted Ceiling(s)
Laundry Features
Main Level
Window Features
Insulated WindowsWindow Treatments
BathFull
Level - Upper
BathLav
Level - Main
Bedroom 2
Level - Upper
Bedroom 3
Level - Upper
Family Room
Level - Lower
Game Room
Description - Finished
Kitchen
Level - Main
Laundry
Level - Main
Living Room
Level - Main
Master Bedroom
Level - Upper
Other
Level - Main
Save
Ask
Tour
Hide
Exterior Features
Construction Details
StoneVinyl Siding
Exterior
GardenPrivate Entrance
Patio And Porch
Deck
Pool Features
CommunityIn Ground
Road Frontage
Private Road
Roof
AsphaltShingle
Windows/Doors
Insulated WindowsWindow Treatments
Community Features
Association Amenities
ClubhouseFitness CenterPool
Association Dues
450
Community Features
PoolFitness CenterSidewalks
Financing Terms Available
CashConventional
HOA Fee Frequency
Monthly
MLS Area
Area04081ScioTwp
Roads
Paved
School District
AnnArbor
Schools
School District
AnnArbor
Elementary School
Unknown
Middle School
Unknown
High School
Unknown
Listing courtesy of Real Estate One Inc: [email protected]

IDX provided courtesy of Realcomp II Ltd. via GreaterMetropolitanAssociationofREALTORS. Copyright © 2026 Realcomp II Ltd. Shareholders.
IDX information is provided exclusively for consumers' personal, non-commercial use and may not be used for any purpose other than to identify prospective properties consumers may be interested in purchasing and that the data is deemed reliable but not guaranteed accurate by the MLS.
IDX provided courtesy of Realcomp II Ltd. via GreaterMetropolitanAssociationofREALTORS. Copyright © 2026 Realcomp II Ltd. Shareholders.
IDX information is provided exclusively for consumers' personal, non-commercial use and may not be used for any purpose other than to identify prospective properties consumers may be interested in purchasing and that the data is deemed reliable but not guaranteed accurate by the MLS.
Neighborhood & Commute
Source: Walkscore
Save
Ask
Tour
Hide
Did you know? You can invite friends and family to your search. They can join your search, rate and discuss listings with you.