Save
Ask
Tour
Hide
Share
$650,000
New Listing

410 N 1st Street 203
Ann Arbor City, MI 48103

For Sale|Condominium|Active
2
Beds
2
Total Baths
2
Full Baths
1,138
SqFt
$571
/SqFt
2017
Built
County:
Washtenaw
Call Now: 810-220-7653
Is this the listing for you? We can help make it yours.
810-220-7653
410 N 1st Street 203410 N 1st Street 203410 N 1st Street 203410 N 1st Street 203
Save
Ask
Tour
Hide
Share

Mortgage Calculator

Monthly Payment (Est.)

$2,966
Calculator powered by Showcase IDX, a Constellation1 Company. Copyright ©2026 Information is deemed reliable but not guaranteed.

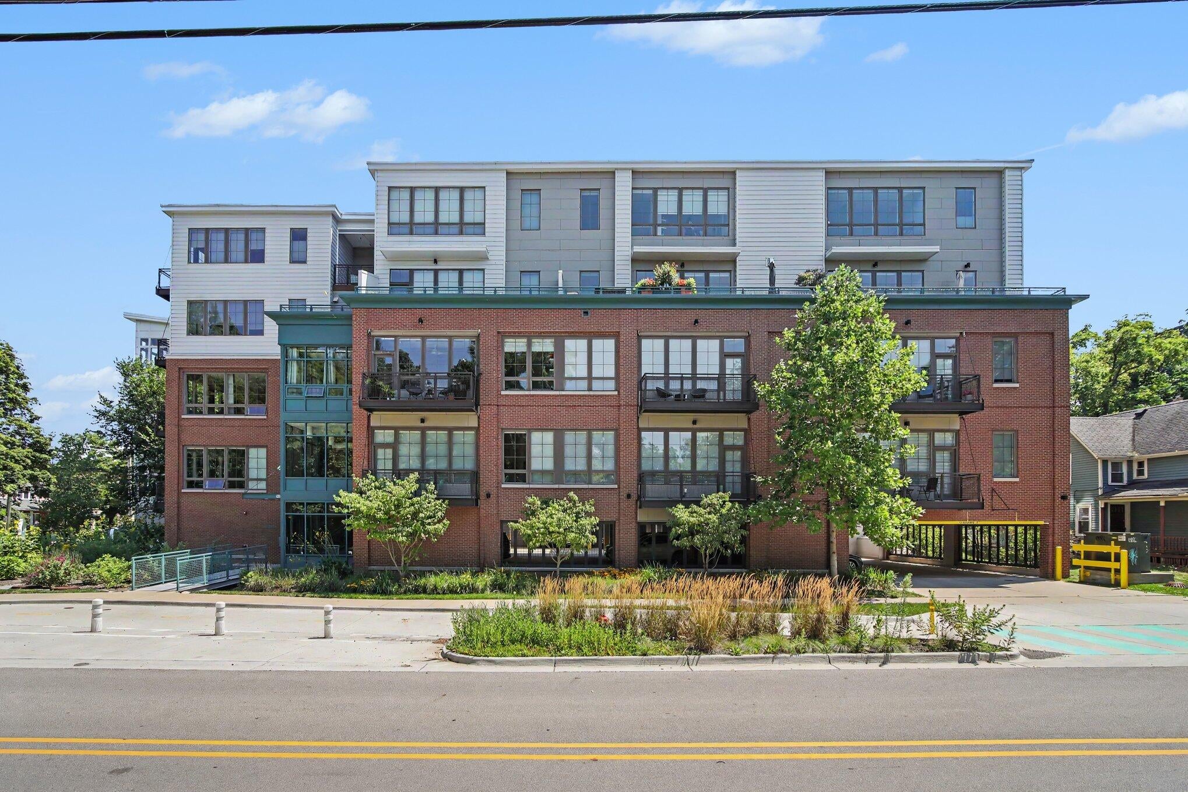
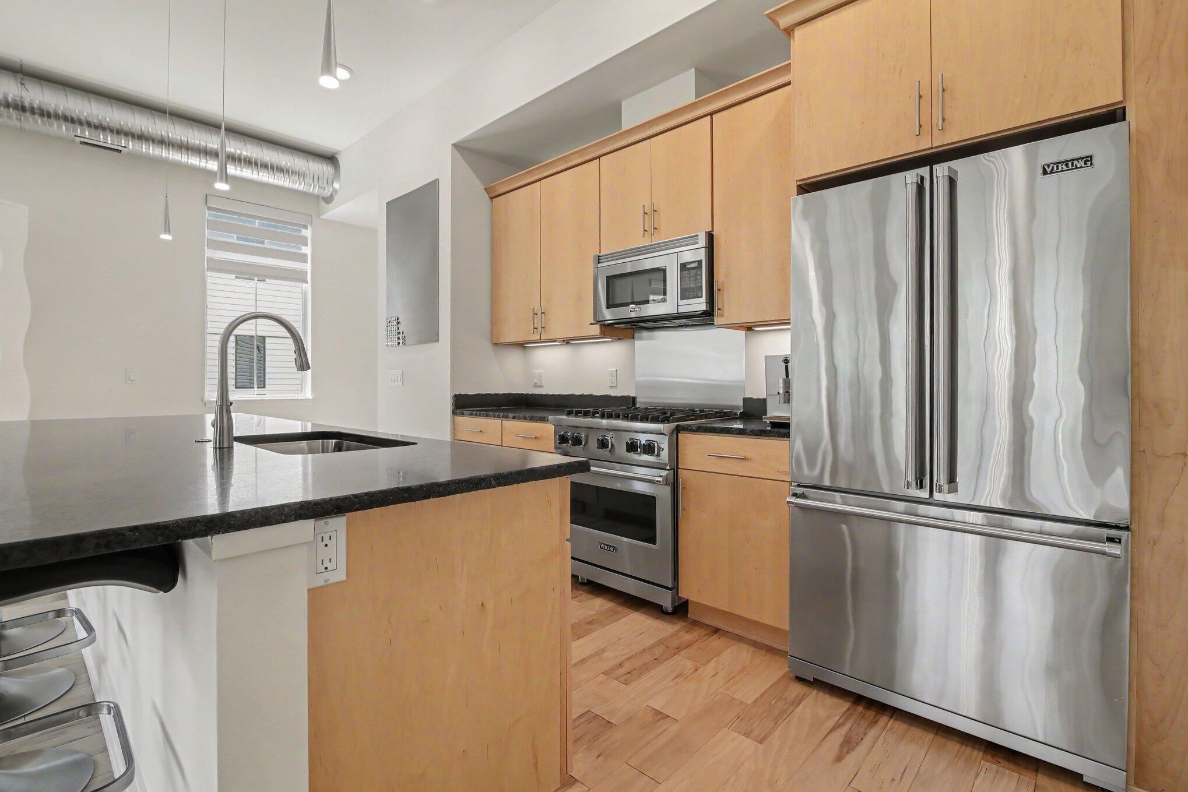
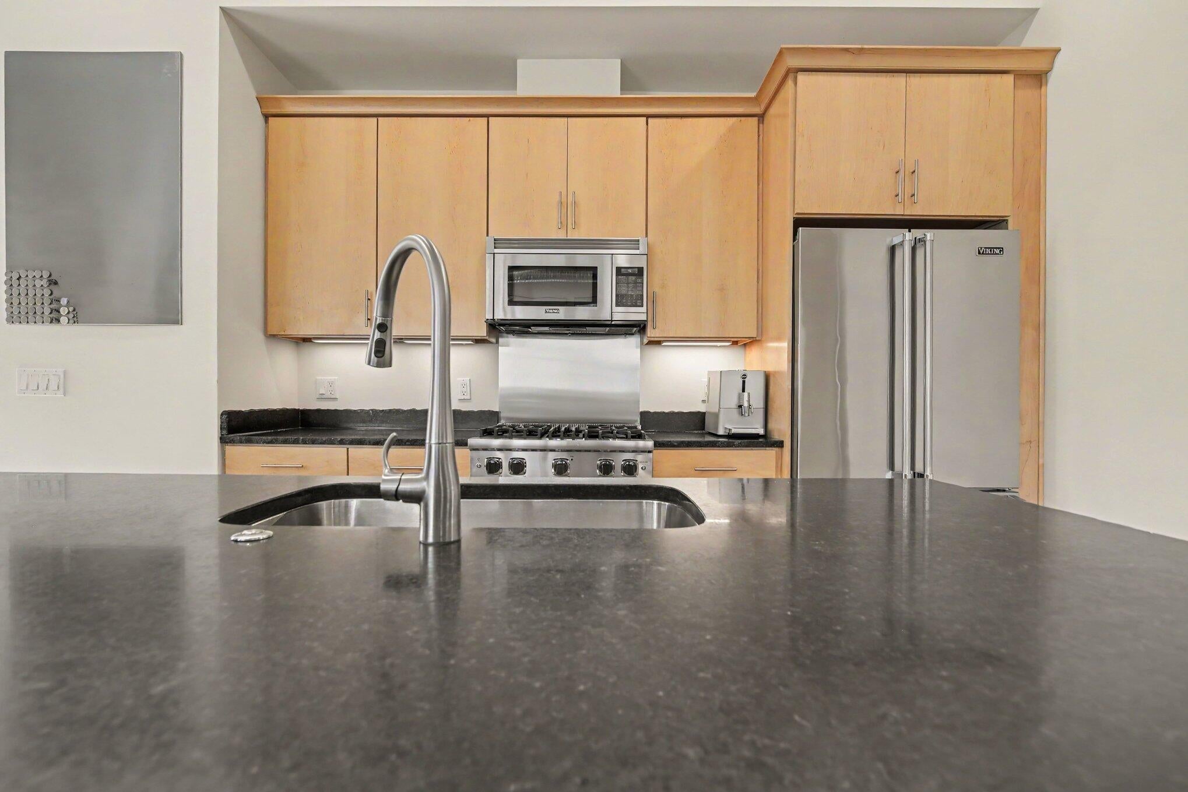
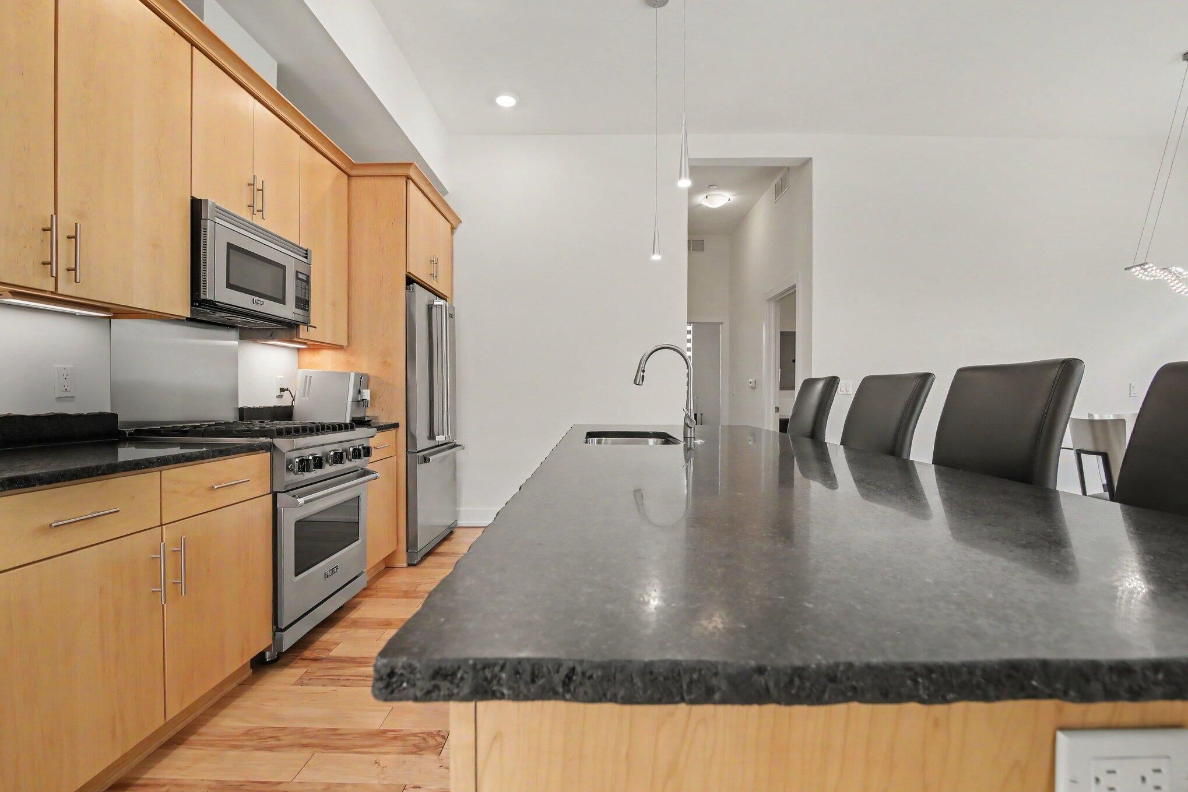
Just two blocks from Main Street and an easy stroll to Kerrytown and the University of Michigan, this exceptional downtown condo offers the perfect blend of convenience and luxury. Ideally situated in the heart of Ann Arbor, you'll enjoy effortless access to the city's best restaurants, shops, and entertainment. Inside, the thoughtfully designed floor plan features high-end finishes, premium Viking appliances, abundant storage, and a chef-inspired kitchen that's perfect for cooking and entertaining. Expansive windows fill the living area and both bedrooms with beautiful natural light, creating a bright and inviting atmosphere throughout. The condo also includes one covered parking space, a private storage unit and community deck to enjoy outdoor events. Most furnishings are available, making this a wonderful turnkey opportunity.

Save
Ask
Tour
Hide
Share
Listing Snapshot
Price 
$650,000
Days On Site 
0 Days
Bedrooms 
2
Inside Area (SqFt) 
1,138 sqft
Total Baths 
2
Full Baths 
2
Partial Baths 
N/A
Lot Size 
0.43 Acres
Year Built 
2017
MLS® Number 
81026040611
Status 
Active
Property Tax 
$16,821
HOA/Condo/Coop Fees 
$517 monthly
Sq Ft Source 
Public Records
Friends & Family
Recent Activity
11 hours agoListing first seen on site
11 hours agoListing updated with changes from the MLS®
General Features
Acres 
0.43
Attached Garage 
Yes
Cross Street 
1st & Kingsley
Foundation 
Slab
Garage 
Yes
Garage Spaces 
1
Parking 
AttachedGarage Door OpenerPaved
Pets 
Yes
Property Sub Type 
Condominium
Security 
Smoke Detector(s)Fire AlarmFire Sprinkler System24 Hour Security
Sewer 
Public Sewer
SqFt Above 
1138
SqFt Total 
1138
Style 
CommonEntryBuildingRanch
Utilities 
Phone Available
Water Source 
Public
Interior Features
Appliances 
Built-In Gas OvenDishwasherDisposalDryerMicrowaveRefrigeratorWasher
Cooling 
Central Air
Flooring 
Wood
Heating 
Forced AirNatural Gas
Interior 
Elevator
Laundry Features 
Laundry ClosetLaundry RoomMain Level
Window Features 
Window Treatments
BathFull 
Level - Main
Save
Ask
Tour
Hide
Share
Exterior Features
Construction Details 
Brick
Exterior 
Balcony
Windows/Doors 
Window Treatments
Community Features
Association Amenities 
Storage
Association Dues 
517
Financing Terms Available 
CashConventionalVA Loan
HOA Fee Frequency 
Monthly
MLS Area 
Area04092AnnArbor
School District 
AnnArbor
Schools
School District
AnnArbor
Elementary School
Unknown
Middle School
Unknown
High School
Unknown
Listing courtesy of Keller Williams Ann Arbor Mrkt: [email protected]


IDX provided courtesy of Realcomp II Ltd. via GreaterMetropolitanAssociationofREALTORS. Copyright © 2026 Realcomp II Ltd. Shareholders.

IDX information is provided exclusively for consumers' personal, non-commercial use and may not be used for any purpose other than to identify prospective properties consumers may be interested in purchasing and that the data is deemed reliable but not guaranteed accurate by the MLS.

Neighborhood & Commute
Source: Walkscore
Save
Ask
Tour
Hide
Share