Save
Ask
Tour
Hide
Share
$625,000
5 Days On Site

4730 Midway Drive
Scio Township, MI 48103

For Sale|Single Family Residence|Active
3
Beds
3
Total Baths
2
Full Baths
1
Partial Bath
3,048
SqFt
$205
/SqFt
1976
Built
Subdivision:
LOCH ALPINE
County:
Washtenaw
Call Now: 810-220-7653
Is this the listing for you? We can help make it yours.
810-220-7653
Upcoming Open Houses
Sun, Aug 9, 1:00 PM - 3:00 PM
4730 Midway Drive4730 Midway Drive4730 Midway Drive4730 Midway Drive
Save
Ask
Tour
Hide
Share

Mortgage Calculator

Monthly Payment (Est.)

$2,852
Calculator powered by Showcase IDX, a Constellation1 Company. Copyright ©2026 Information is deemed reliable but not guaranteed.

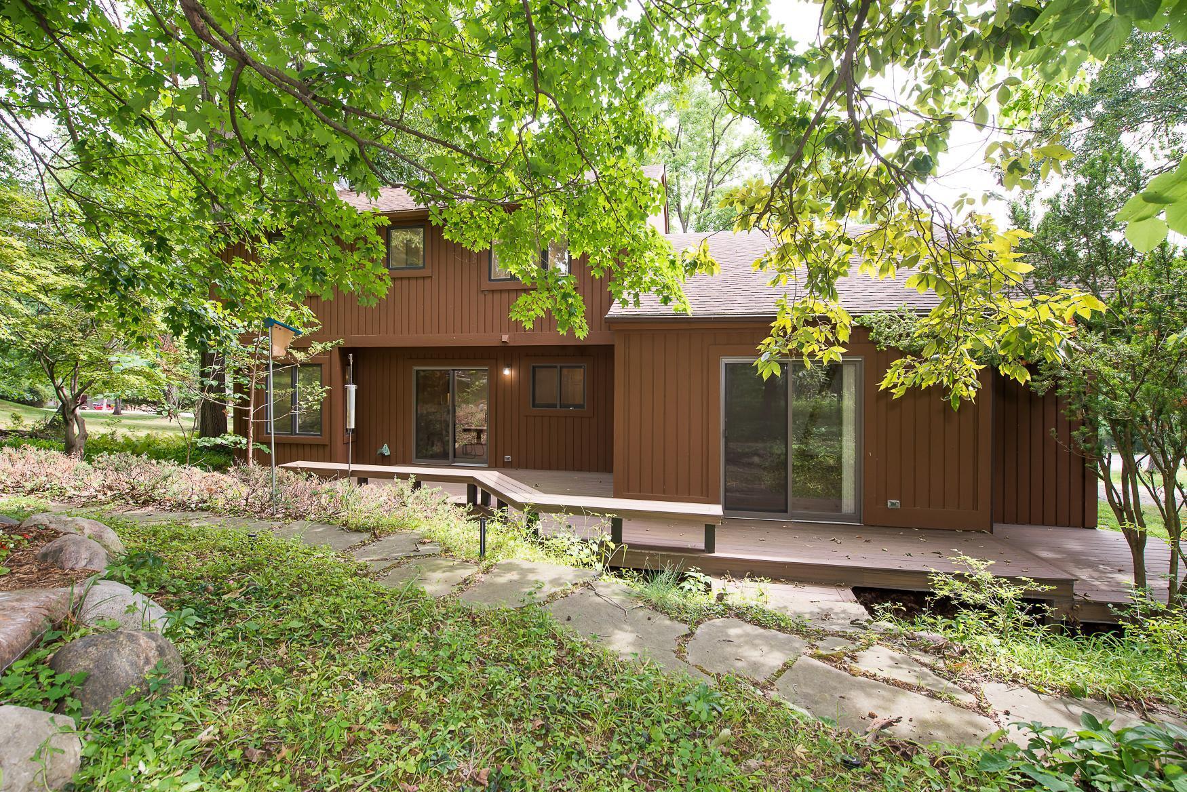
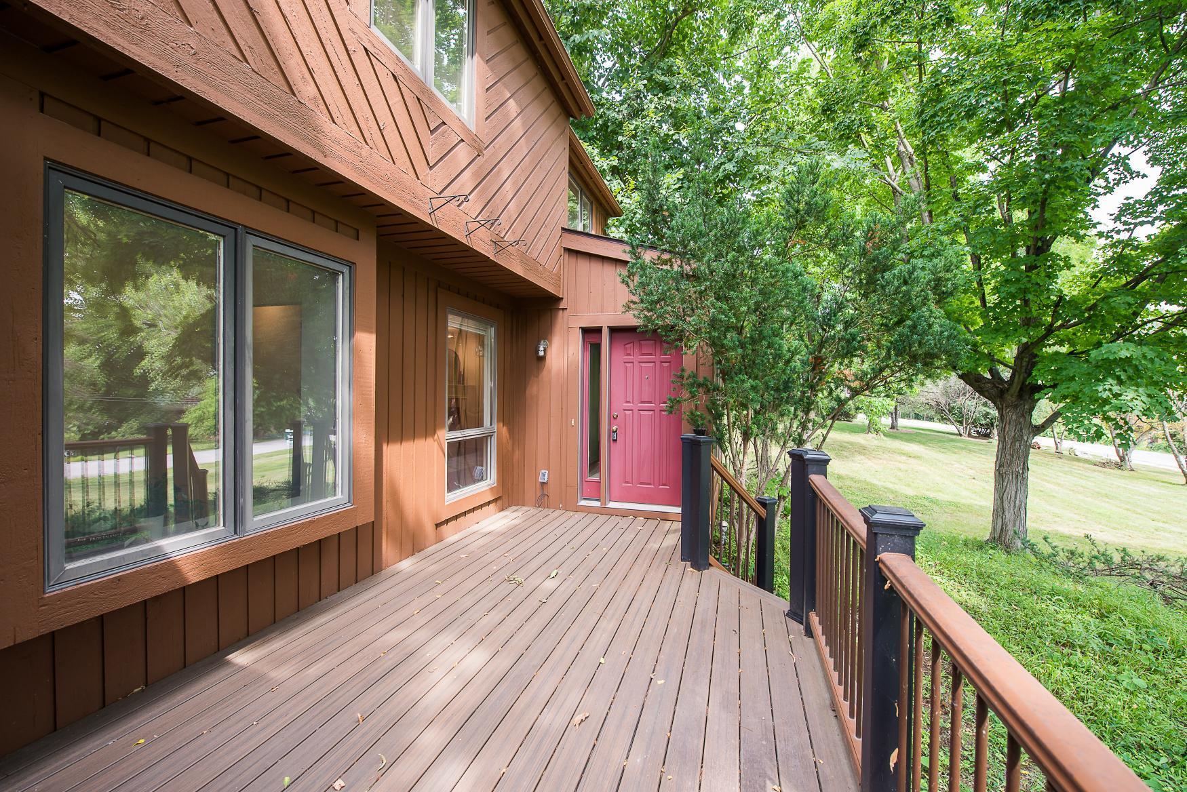
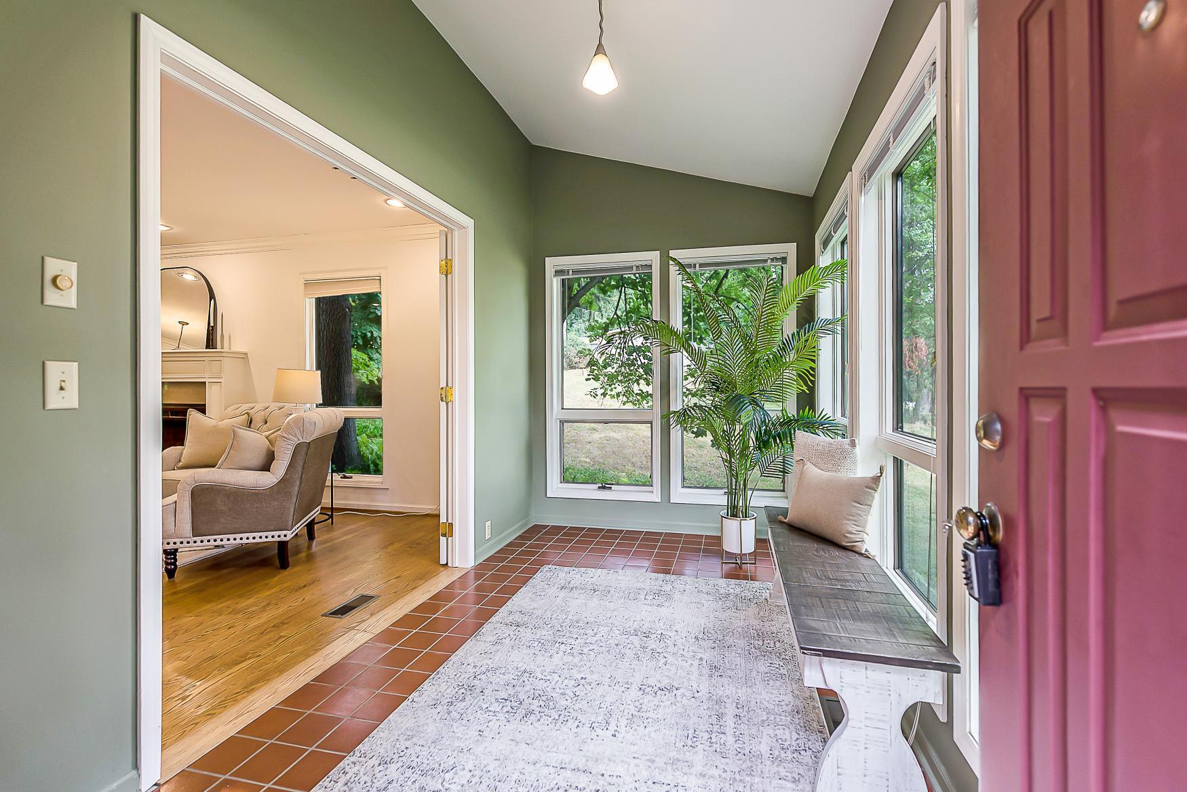
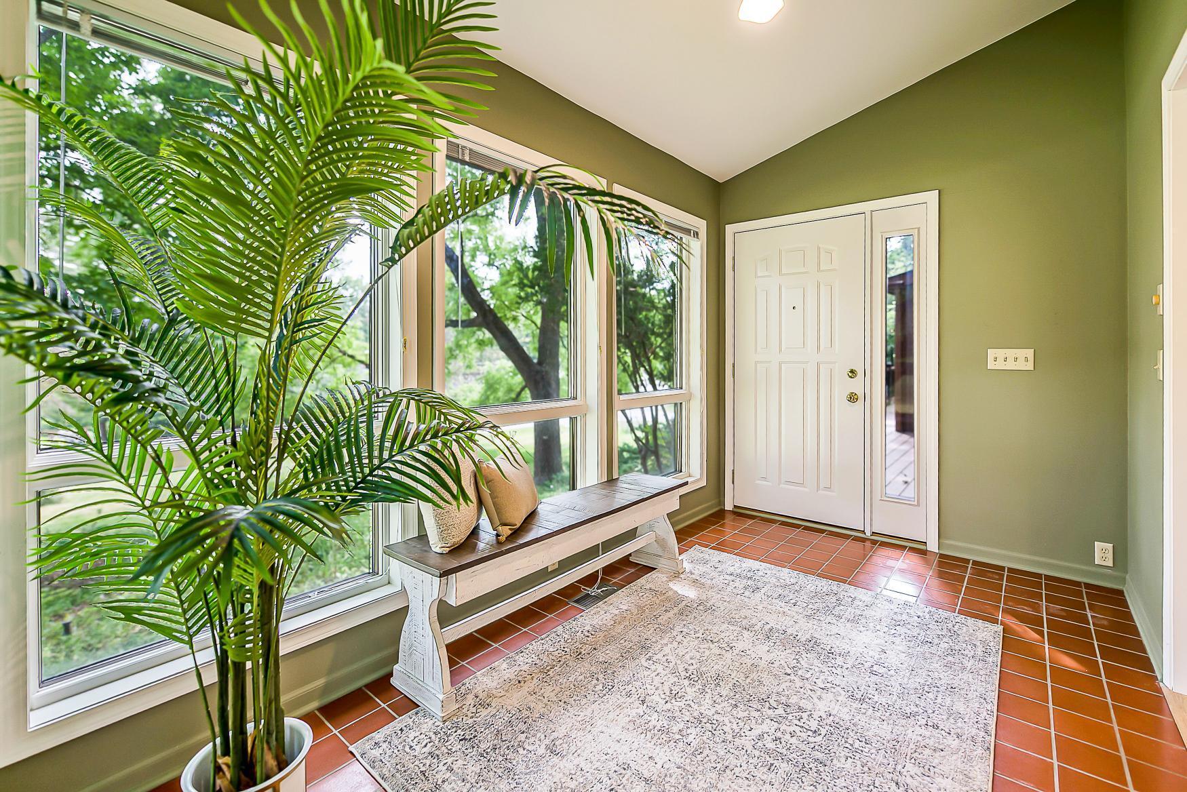
This distinctive Loch Alpine contemporary sits on a peaceful, wooded .46-acre lot, offering privacy and a beautiful natural backdrop just minutes from Ann Arbor. Recent major updates -- including a new AC/furnace (2018), roof (2022), Trex deck, and freshly painted exterior (2025) -- mean the heavy lifting has already been done. Inside, the home's character is immediately apparent. A tiled 4-season sunroom entry with French doors opens into the living room, setting the tone for the thoughtful details found throughout. The spacious living and dining room combo features crown molding, a stunning gas fireplace, and an abundance of natural light. The well-appointed kitchen offers traditional cream cabinets, granite counters, a center island with prep sink, and a breakfast area with sliding doors leading to the large Trex deck. Off the kitchen, the family room impresses with cathedral ceilings, a loft space, and its own deck access. A dedicated office with a large picture window and a halfbath round out the main level. Upstairs, the primary suite includes a luxurious ensuite bath with marble tile, a spa tub, a separate shower, and a walk-in closet. Two additional bedrooms share a well-designed bath featuring a skylight, tiled tub/shower combo, and a dual-sink vanity with a brown marble top. The finished basement adds flexible living and storage space, complete with a laundry area. The location is equally compelling. Loch Alpine residents enjoy two neighborhood lakes, a community park, ball field, playground, and trails through open green space. Delhi Metropark and the Huron River are moments away, with the Border-to-Border Trail right along the scenic Huron Parkway. Add an Ann Arbor mailing address, top-rated Dexter Schools, low Scio Township taxes, and easy expressway access ??? and this home checks every box.

Save
Ask
Tour
Hide
Share
Listing Snapshot
Price 
$625,000
Days On Site 
5 Days
Bedrooms 
3
Inside Area (SqFt) 
3,048 sqft
Total Baths 
3
Full Baths 
2
Partial Baths 
1
Lot Size 
0.46 Acres
Year Built 
1976
MLS® Number 
81026040199
Status 
Active
Property Tax 
$6,332
HOA/Condo/Coop Fees 
$68.75 monthly
Sq Ft Source 
Public Records
Friends & Family
Recent Activity
3 days agoListing updated with changes from the MLS®
3 days agoStatus changed to Active
5 days agoListing first seen on site
General Features
Acres 
0.46
Attached Garage 
Yes
Cross Street 
N Delhi Rd / W Huron River Dr
Garage 
Yes
Garage Spaces 
2
Parking 
AsphaltAttachedGarage Door OpenerGarage Faces Side
Property Sub Type 
Single Family Residence
Sewer 
Other
Special Circumstances 
Standard
SqFt Above 
2379
SqFt Below 
669
SqFt Total 
3248
Style 
Contemporary
Water Source 
Shared Well
Interior Features
Appliances 
DishwasherDisposalDryerHumidifierMicrowaveOvenRefrigeratorRangeWasherWater PurifierWater Softener Owned
Basement 
Crawl SpacePartialPartially FinishedSump Pump
Cooling 
Ceiling Fan(s)Central Air
Fireplace 
Yes
Fireplace Features 
Living Room
Fireplaces 
1
Flooring 
CarpetCeramic TileVinylWood
Heating 
Forced AirNatural Gas
Interior 
Vaulted Ceiling(s)
Laundry Features 
Gas Dryer HookupIn BasementLaundry RoomSinkWasher Hookup
Spa 
Yes
Window Features 
Skylight(s)Window Treatments
BathFull 
Level - Upper
BathLav 
Level - Main
Bedroom 2 
Dimensions - 13.38 x 10.9Level - UpperArea - 146
Bedroom 3 
Dimensions - 12.81 x 11.25Level - UpperArea - 144
Family Room 
Dimensions - 14.29 x 19.46Level - MainArea - 278
Kitchen 
Dimensions - 17.44 x 15.31Level - MainArea - 267
Living Room 
Dimensions - 13.4 x 16.39Level - MainArea - 220
Loft 
Dimensions - 6.79 x 16.92Level - MainArea - 115
Master Bathroom 
Dimensions - 10.63 x 10.1Level - UpperArea - 107
Master Bedroom 
Dimensions - 11.71 x 18.83Area - 220
Office 
Dimensions - 10.71 x 9.44Level - MainArea - 101
Save
Ask
Tour
Hide
Share
Exterior Features
Construction Details 
ConcreteWood Siding
Exterior 
Garden
Patio And Porch 
Deck
Roof 
Shingle
Spa 
Yes
Windows/Doors 
Skylight(s)Window Treatments
Community Features
Accessibility Features 
Therapeutic Whirlpool
Association Amenities 
Other
Association Dues 
825
Community Features 
Other
Financing Terms Available 
CashConventional
HOA Fee Frequency 
Annually
MLS Area 
Area04081ScioTwp
Roads 
Paved
School District 
Dexter
Schools
School District
Dexter
Elementary School
Unknown
Middle School
Unknown
High School
Unknown
Listing courtesy of Keller Williams Ann Arbor Mrkt: [email protected]


IDX provided courtesy of Realcomp II Ltd. via GreaterMetropolitanAssociationofREALTORS. Copyright © 2026 Realcomp II Ltd. Shareholders.

IDX information is provided exclusively for consumers' personal, non-commercial use and may not be used for any purpose other than to identify prospective properties consumers may be interested in purchasing and that the data is deemed reliable but not guaranteed accurate by the MLS.

Neighborhood & Commute
Source: Walkscore
Save
Ask
Tour
Hide
Share