
5900 Villa France AvenueScio Township, MI 48103
Mortgage Calculator
Monthly Payment (Est.)
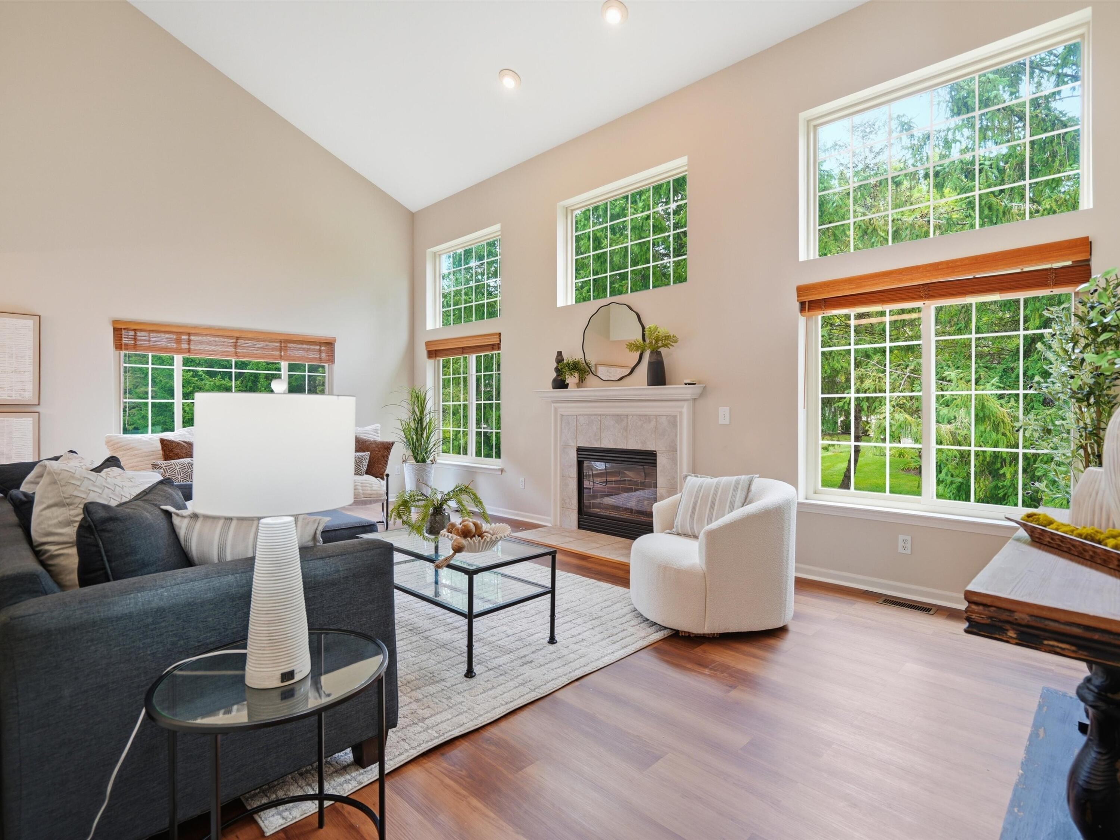
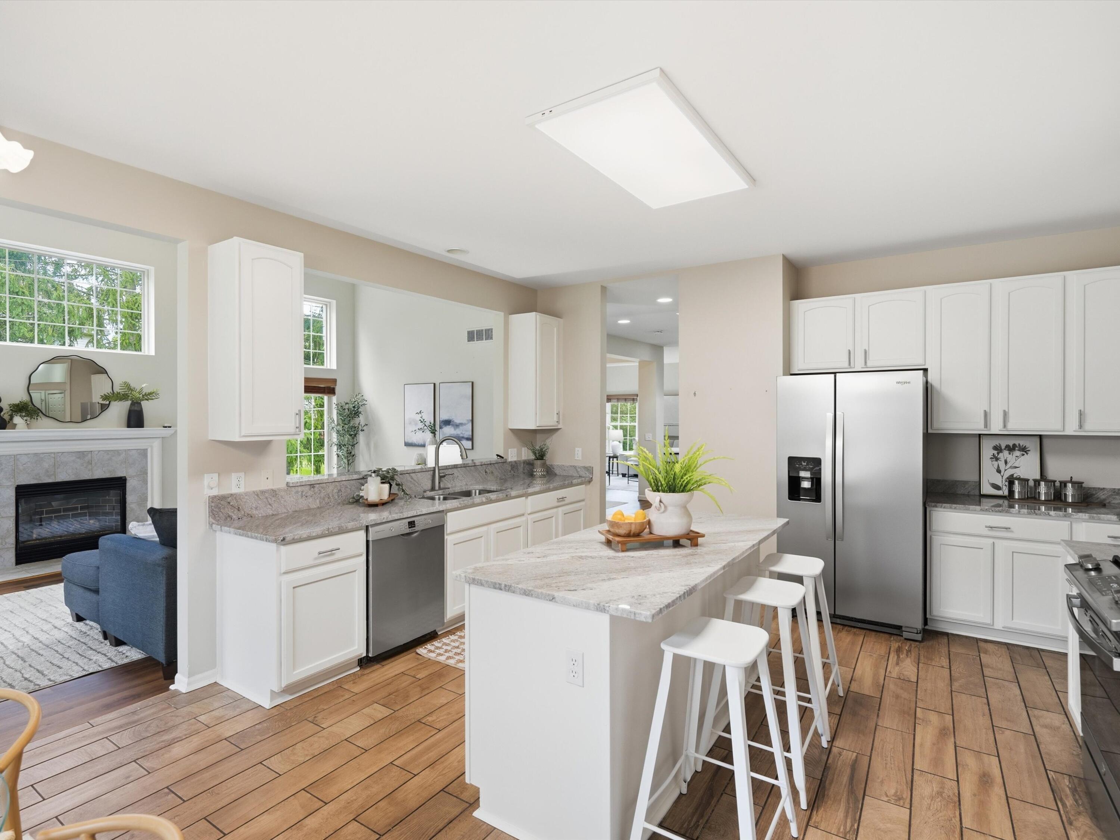
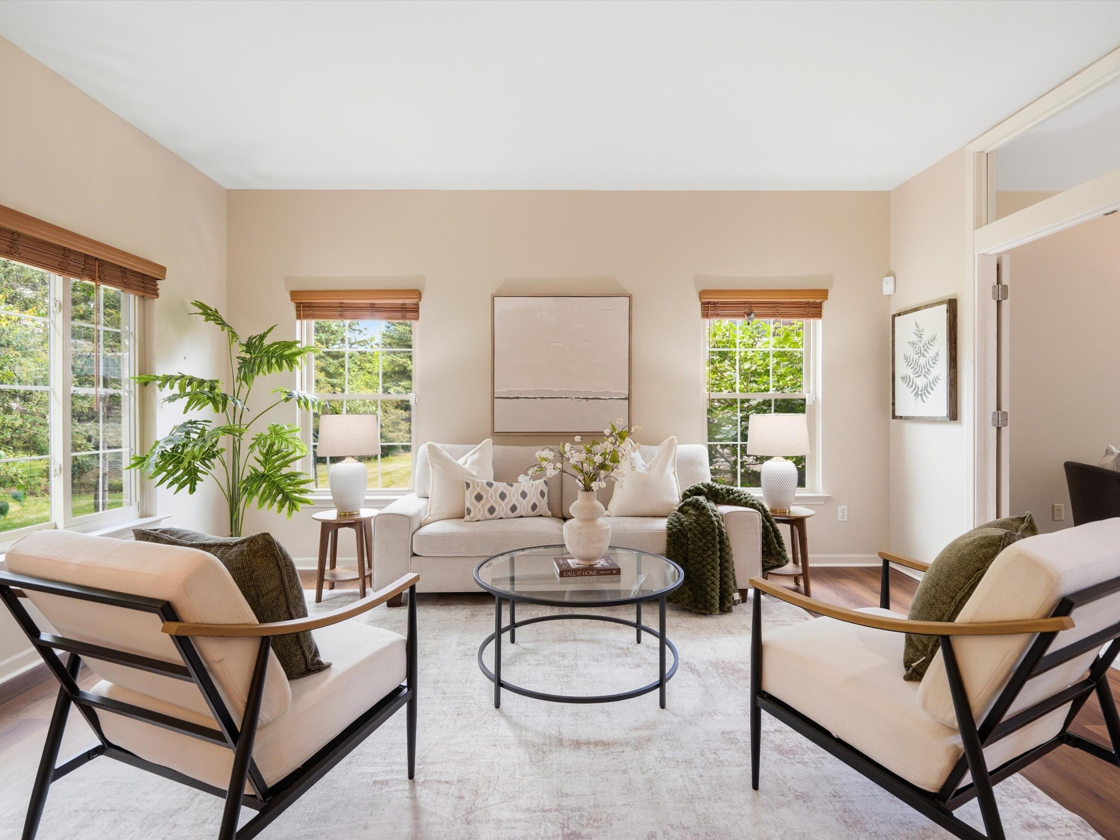
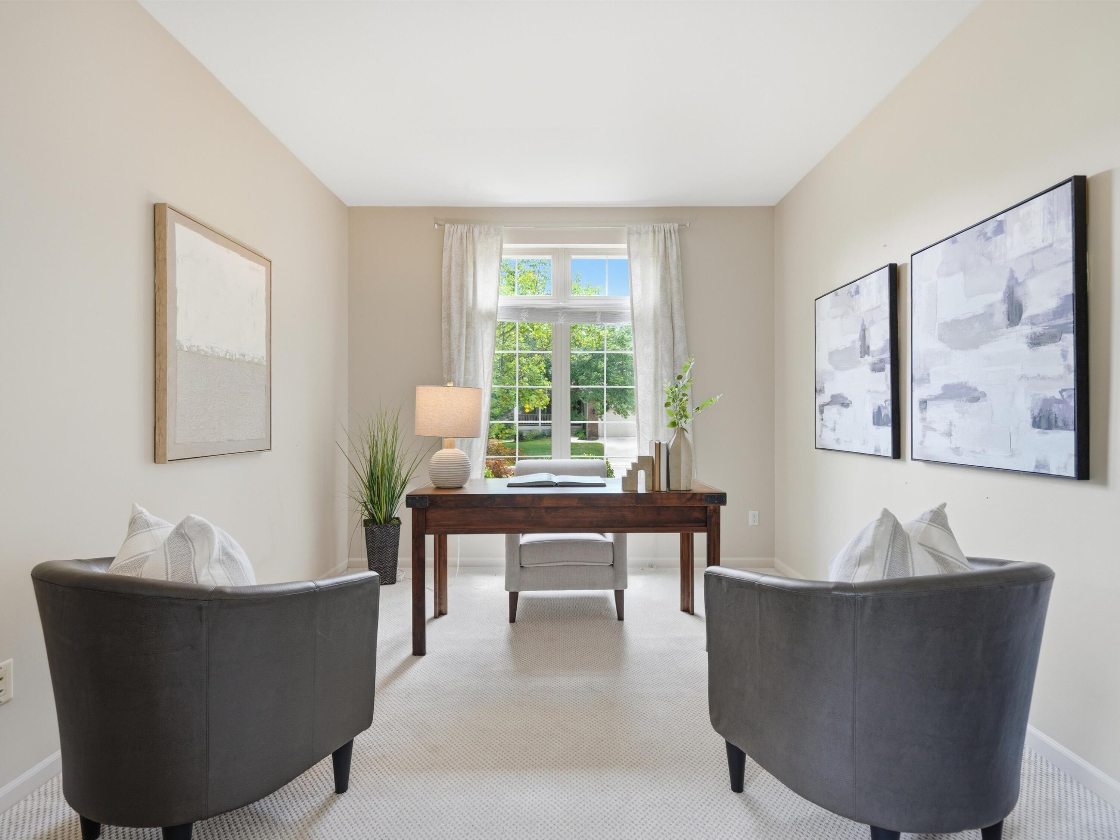
$2,733This terrific home truly has it all! Located in desirable Country French Estates, this spacious home offers the benefit of lower township taxes and award-winning Ann Arbor Schools. Set on a beautifully landscaped lot, this popular model features the neighborhood's largest floor plan, with open, flowing spaces designed for today's flexible lifestyle. The light-filled interior showcases abundant windows and vaulted ceilings throughout. The main level offers the perfect blend of formal and casual living spaces, including an inviting living and dining area, a spacious family room, and a dedicated office with elegant French doors. The beautifully updated kitchen features new granite countertops, elongated tile flooring, generous cabinetry, ample cooking and prep space, a newer stainless steel refrigerator, a five-burner gas range with griddle, and a microwave. A sunny breakfast area provides the perfect place for everyday meals.The convenient first-floor laundry room includes newer washer and dryer units and additional white cabinetry. Upstairs, the comfortable primary suite features newer built-in dressing-area cabinetry and a tiled private bath with dual vanities, a separate shower, and a relaxing spa tub. Three additional generously sized bedrooms share a second full bathroom. The expansive tiled basement is plumbed for an additional bathroom and ready to be finished, offering endless possibilities for a recreation room, home gym, playroom, guest suite, or additional office, while still providing plenty of storage. Outside, enjoy a private backyard with two aggregate patios and a backdrop of mature pine trees, creating a peaceful setting for relaxing or entertaining. Additional updates include a newer roof, water heater, exterior paint, carpeting, foyer tile, and more. Immaculate, spacious, and truly move-in ready!
| 19 hours ago | Listing updated with changes from the MLS® | |
| 24 hours ago | Status changed to Active | |
| 2 days ago | Listing first seen on site |

IDX provided courtesy of Realcomp II Ltd. via GreaterMetropolitanAssociationofREALTORS. Copyright © 2026 Realcomp II Ltd. Shareholders.
IDX information is provided exclusively for consumers' personal, non-commercial use and may not be used for any purpose other than to identify prospective properties consumers may be interested in purchasing and that the data is deemed reliable but not guaranteed accurate by the MLS.
Did you know? You can invite friends and family to your search. They can join your search, rate and discuss listings with you.