Save
Ask
Tour
Hide
Share
$840,000
2 Days On Site

51847 Pierce Drive
Lyon Charter Township, MI 48167

For Sale|Single Family Residence|Active
5
Beds
4
Total Baths
4
Full Baths
3,200
SqFt
$263
/SqFt
2015
Built
Subdivision:
KIRKWAY ESTATES
County:
Oakland
Call Now: 810-220-7653
Is this the listing for you? We can help make it yours.
810-220-7653
51847 Pierce Drive51847 Pierce Drive51847 Pierce Drive51847 Pierce Drive
Save
Ask
Tour
Hide
Share

Mortgage Calculator

Monthly Payment (Est.)

$3,832
Calculator powered by Showcase IDX, a Constellation1 Company. Copyright ©2026 Information is deemed reliable but not guaranteed.

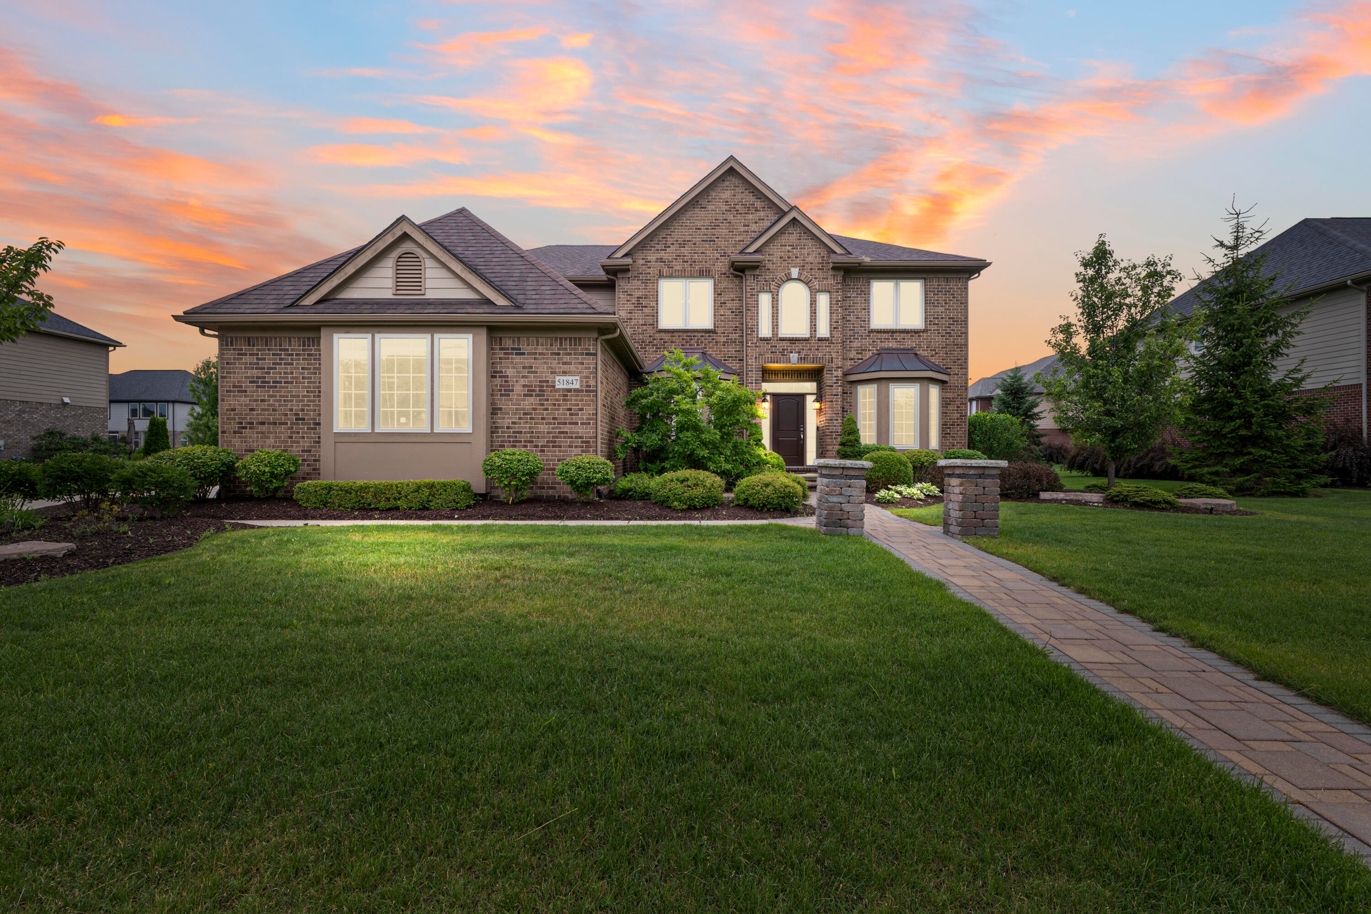
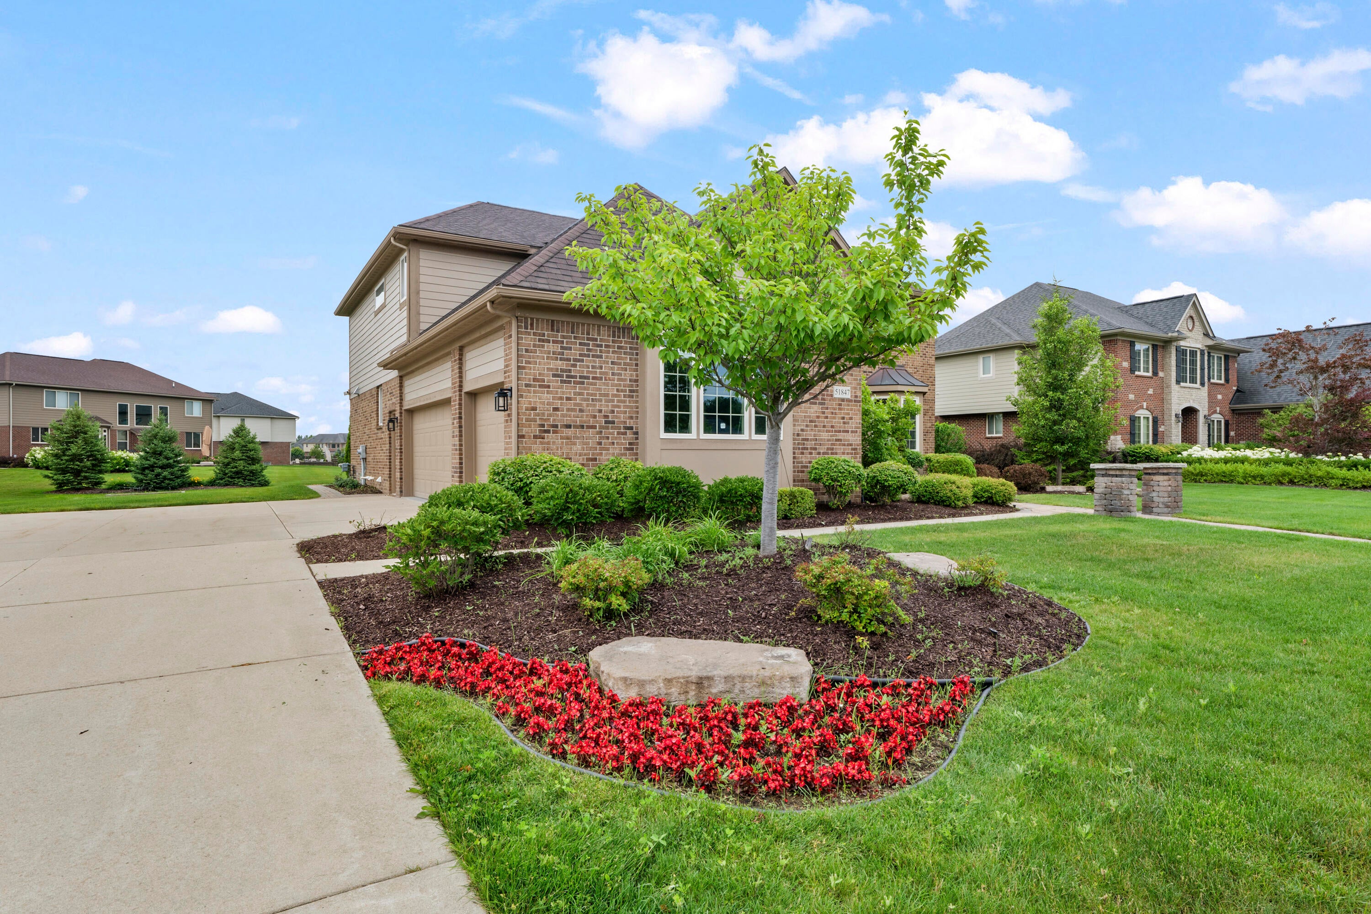
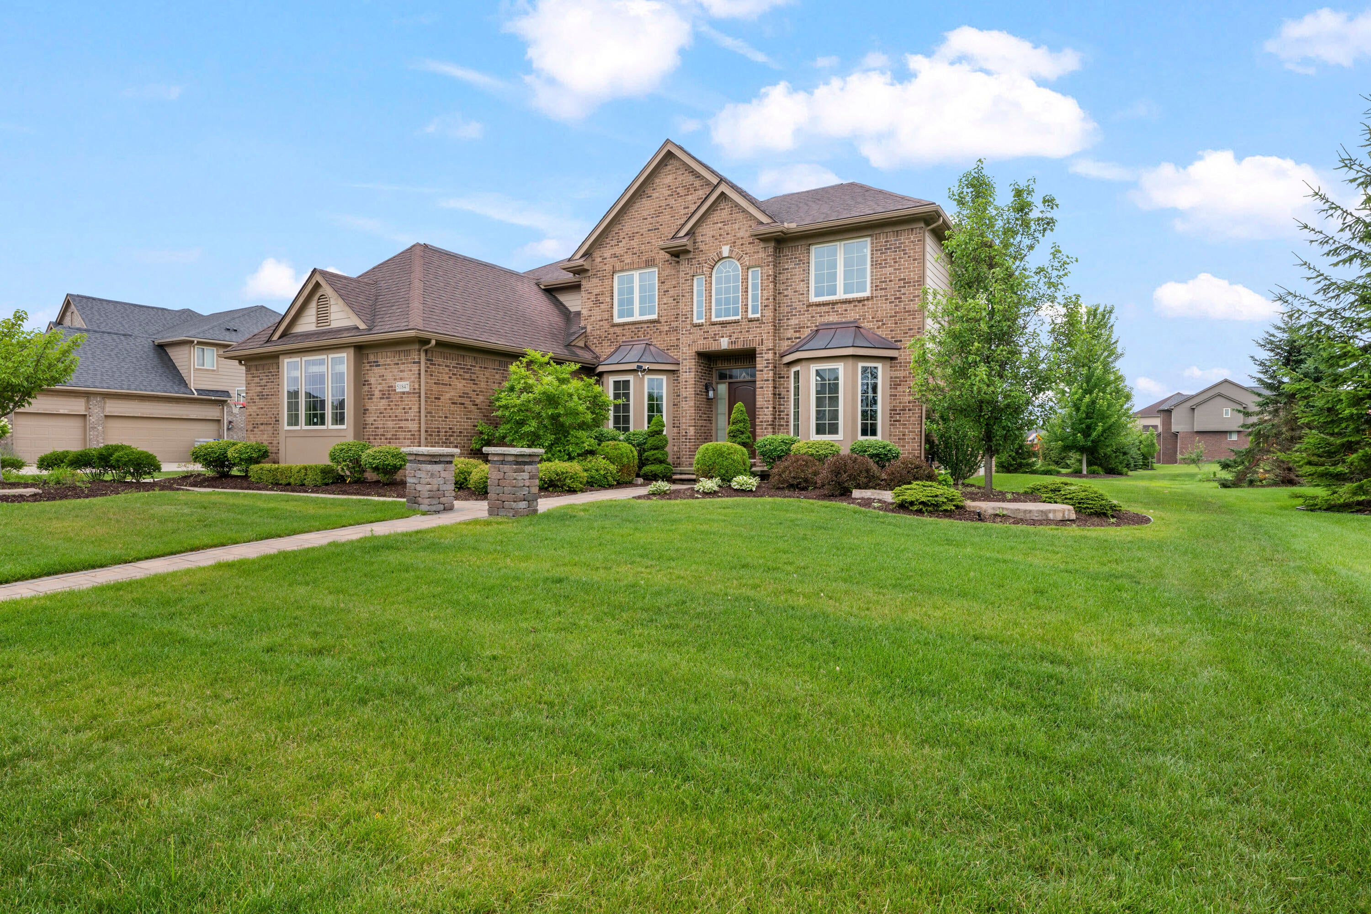
Shows like NEW CONSTRUCTION! Exceptionally maintained NORTH -facing 5-bed, 4-bath home in prestigious Kirkway Estates with award-winning Northville Schools and lower Lyon Township taxes. Soaring ceilings, expansive windows, and abundant natural light create an inviting atmosphere throughout. The main level features a grand foyer, impressive great room, chef-inspired eat-in kitchen with abundant cabinetry and access to a spacious stone patio, formal living and dining rooms, private office, first-floor bedroom and full bath, laundry room, and oversized 3-car side-entry garage. Upstairs offers a luxurious primary suite with tray ceiling, oversized walk-in closet, spa-like bath, plus three additional bedrooms including a Princess Suite. Extra-deep basement pre-plumbed for a full bath. Private backyard, move-in ready, and minutes from downtown Northville, Maybury State Park, shopping, dining, and ITC Sports Park.School bus service. BATVAI. SHOULD BE ACCOMPANIED BY AGENT.51847 PIERCE DR., NORTHVILLE Welcome to this exceptional NORTH-FACING home in the prestigious Kirkway Estates community, where timeless elegance, thoughtful design, and everyday comfort come together beautifully. Located within the award-winning Northville Public School District while enjoying the advantage of lower Lyon Township taxes, this stunning five-bedroom, four-bath residence offers the lifestyle you've been waiting for. Imagine beginning your mornings with sunlight streaming through the expansive windows, filling the soaring two-story foyer and great room with warmth and natural light. Whether you're enjoying a quiet cup of coffee or welcoming family and friends, this home creates an atmosphere that is both inviting and unforgettable. At the heart of the home is a chef-inspired kitchen designed to bring people together. From casual family breakfasts to holiday celebrations and lively dinner parties, this space flows effortlessly into the great room and opens onto a spacious enclosed stone patio, creating the perfect setting for indoor and outd

Save
Ask
Tour
Hide
Share
Listing Snapshot
Price 
$840,000
Days On Site 
2 Days
Bedrooms 
5
Inside Area (SqFt) 
3,200 sqft
Total Baths 
4
Full Baths 
4
Partial Baths 
N/A
Lot Size 
0.32 Acres
Year Built 
2015
MLS® Number 
81026039794
Status 
Active
Property Tax 
$17,598
HOA/Condo/Coop Fees 
$75 monthly
Sq Ft Source 
N/A
Friends & Family
Recent Activity
2 days agoListing first seen on site
2 days agoListing updated with changes from the MLS®
General Features
Acres 
0.32
Attached Garage 
Yes
Cross Street 
Napier and 9 mile
Garage 
Yes
Garage Spaces 
3
Parking 
AttachedElectric Vehicle Charging Station(s)ConcreteGarage Door OpenerGarage Faces Side
Property Sub Type 
Single Family Residence
Security 
Smoke Detector(s)
Sewer 
Public Sewer
Special Circumstances 
Standard
SqFt Above 
3200
SqFt Total 
4795
Style 
ColonialContemporaryFreeStandingDetachedTraditional
Water Source 
Public
Interior Features
Appliances 
Gas Water HeaterBuilt-In Gas OvenCooktopDishwasherDisposalDryerFreezerHumidifierMicrowaveOvenRefrigeratorWasherWater Softener Owned
Basement 
Bath/StubbedFullSump Pump
Cooling 
Ceiling Fan(s)Central Air
Fireplace 
Yes
Fireplace Features 
Family RoomGas Log
Fireplaces 
1
Flooring 
CarpetCeramic TileSimulated WoodTileWood
Heating 
Forced AirNatural Gas
Interior 
Pantry
Laundry Features 
Gas Dryer HookupLaundry RoomMain LevelSinkWasher Hookup
Window Features 
Bay Window(s)Insulated WindowsScreensWindow Treatments
BathFull 
Level - Main
Bedroom 2 
Dimensions - 15.0 x 11.0Level - UpperArea - 165
Bedroom 3 
Dimensions - 13.0 x 11.0Level - UpperArea - 143
Bedroom 4 
Dimensions - 14.0 x 11.0Level - UpperArea - 154
Bedroom 5 
Dimensions - 13.0 x 11.0Level - MainArea - 143
Dining Room 
Dimensions - 16.0 x 11.0Level - MainArea - 176
Family Room 
Dimensions - 22.0 x 15.0Level - MainArea - 330
Kitchen 
Dimensions - 16.0 x 12.0Level - MainArea - 192
Laundry 
Dimensions - 8.0 x 6.0Level - MainArea - 48
Living Room 
Dimensions - 15.0 x 11.0Level - MainArea - 165
Master Bathroom 
Dimensions - 16.0 x 9.0Level - UpperArea - 144
Master Bedroom 
Dimensions - 22.0 x 18.0Level - UpperArea - 396
Other 
Dimensions - 7.0 x 6.0Level - MainArea - 42
Save
Ask
Tour
Hide
Share
Exterior Features
Construction Details 
BrickVinyl Siding
Fencing 
Other
Lot Features 
Level
Patio And Porch 
EnclosedOtherPatioPorch
Roof 
Shingle
Windows/Doors 
Bay Window(s)Insulated WindowsScreensWindow Treatments
Community Features
Association Dues 
75
Community Features 
Sidewalks
Financing Terms Available 
CashConventionalVA Loan
HOA Fee Frequency 
Monthly
MLS Area 
Area02211LyonTwp
Roads 
Paved
School District 
Northville
Schools
School District
Northville
Elementary School
Unknown
Middle School
Unknown
High School
Unknown
Listing courtesy of Keller Williams Somerset: [email protected]


IDX provided courtesy of Realcomp II Ltd. via GreaterMetropolitanAssociationofREALTORS. Copyright © 2026 Realcomp II Ltd. Shareholders.

IDX information is provided exclusively for consumers' personal, non-commercial use and may not be used for any purpose other than to identify prospective properties consumers may be interested in purchasing and that the data is deemed reliable but not guaranteed accurate by the MLS.

Neighborhood & Commute
Source: Walkscore
Save
Ask
Tour
Hide
Share