Save
Ask
Tour
Hide
Share
$474,999
2 Days On Site

1560 Chanticlair Circle
Wixom City, MI 48393

For Sale|Single Family Residence|Active
4
Beds
3
Total Baths
3
Full Baths
2,293
SqFt
$207
/SqFt
1975
Built
County:
Oakland
Call Now: 810-220-7653
Is this the listing for you? We can help make it yours.
810-220-7653
1560 Chanticlair Circle1560 Chanticlair Circle1560 Chanticlair Circle1560 Chanticlair Circle
Save
Ask
Tour
Hide
Share

Mortgage Calculator

Monthly Payment (Est.)

$2,167
Calculator powered by Showcase IDX, a Constellation1 Company. Copyright ©2026 Information is deemed reliable but not guaranteed.

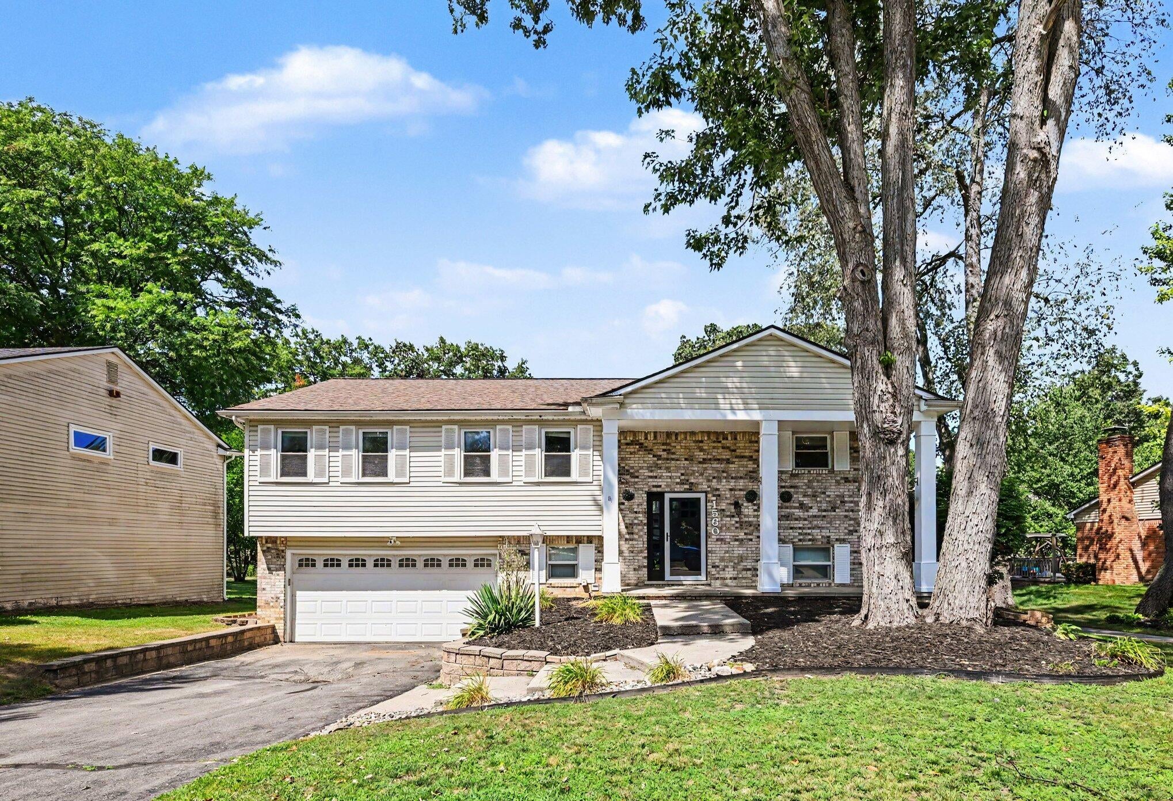
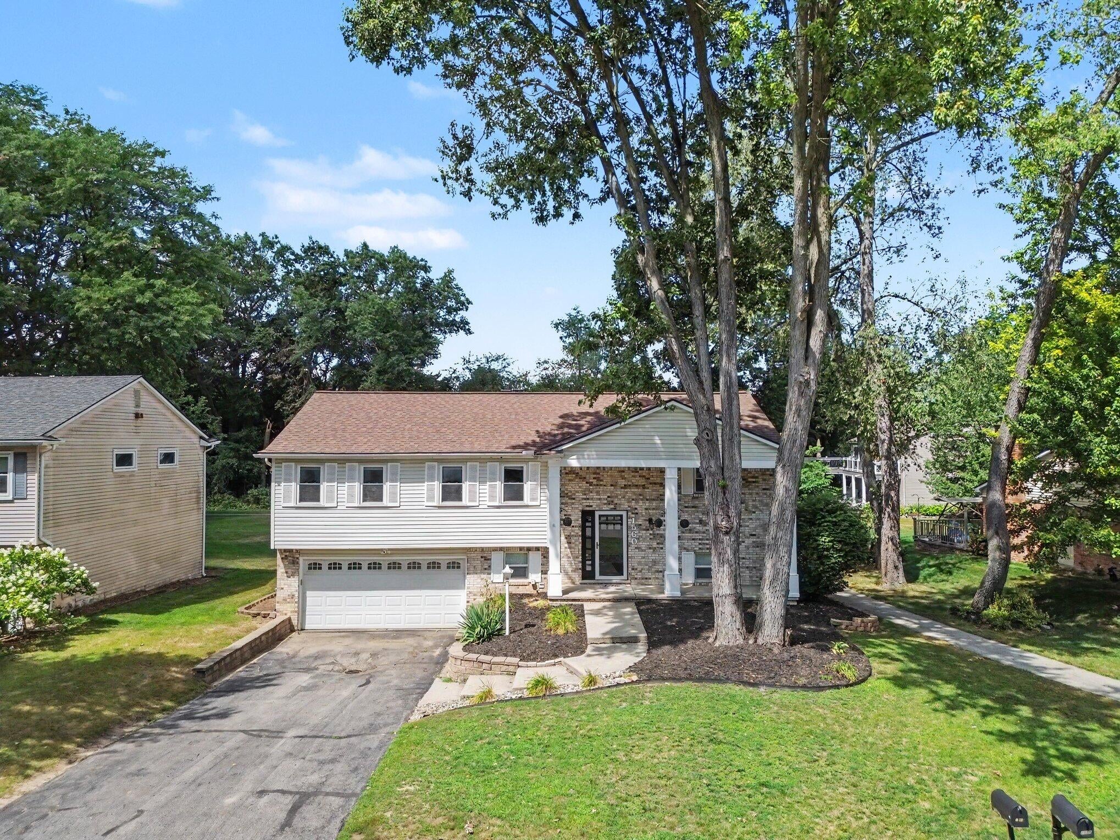
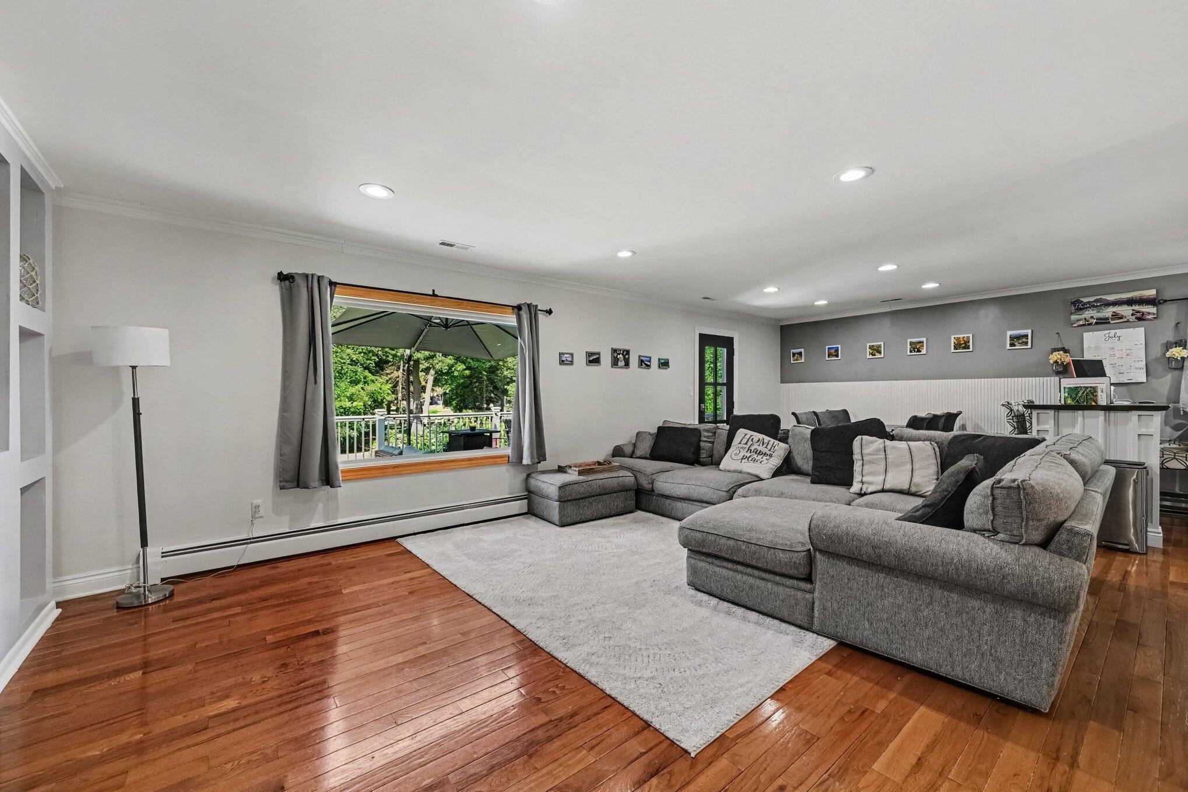
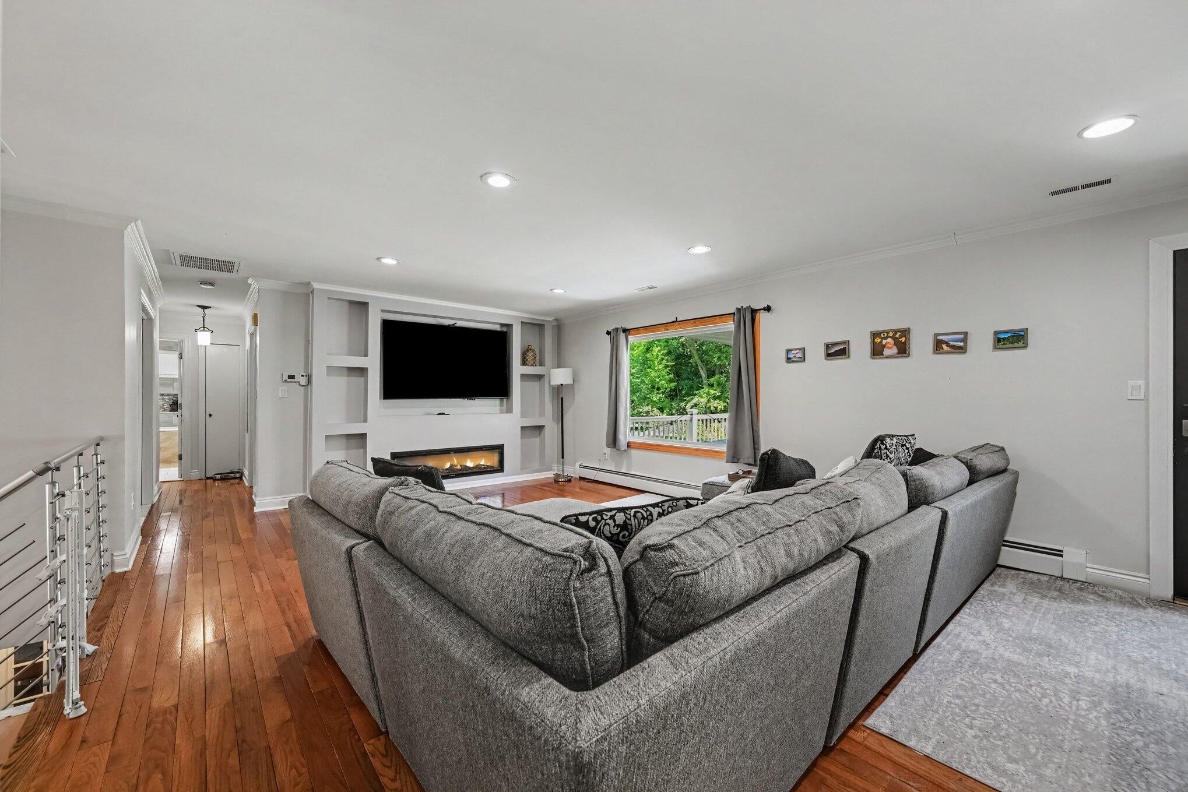
Welcome to this stunning 4-bedroom, 3-bathroom bi-level home, perfectly positioned for comfort and recreation. Enjoy effortless lake access, with the neighborhood's beautiful HOA lake just a short, accessible stroll away. You'll love the winding paved paths that invite everyone to explore the area with ease. The expansive backyard is a private oasis designed for entertaining, featuring a spacious layout and a brand-new Trex Composite deck (installed 2025). Inside, enjoy peace of mind and energy efficiency with new windows and doors throughout. The home also boasts a custom-built media wall (2026), perfect for movie nights. New AC HVAC system installed in 2025. This home combines modern upgrades with an unbeatable, welcoming lifestyle location. Don't miss your chance to make this exceptional property yours!

Save
Ask
Tour
Hide
Share
Listing Snapshot
Price 
$474,999
Days On Site 
2 Days
Bedrooms 
4
Inside Area (SqFt) 
2,293 sqft
Total Baths 
3
Full Baths 
3
Partial Baths 
N/A
Lot Size 
0.19 Acres
Year Built 
1975
MLS® Number 
81026039781
Status 
Active
Property Tax 
$6,509
HOA/Condo/Coop Fees 
$18.75 monthly
Sq Ft Source 
Other
Friends & Family
Recent Activity
2 days agoListing first seen on site
2 days agoListing updated with changes from the MLS®
General Features
Acres 
0.19
Attached Garage 
Yes
Cross Street 
N of Loon Lake/W of Benstein
Foundation 
Slab
Garage 
Yes
Garage Spaces 
2
Levels 
Two
Parking 
AttachedGarage Door Opener
Property Sub Type 
Single Family Residence
Sewer 
Public Sewer
SqFt Above 
2293
SqFt Below 
857
SqFt Total 
2293
Utilities 
Natural Gas Connected
Water Source 
Public
Zoning 
Residential
Interior Features
Appliances 
Gas Water HeaterDishwasherDisposalDryerMicrowaveOvenRefrigeratorWasher
Basement 
Walk-Out Access
Cooling 
Ceiling Fan(s)Central Air
Fireplace 
Yes
Fireplace Features 
Family RoomLiving RoomWood Burning
Fireplaces 
2
Flooring 
Wood
Heating 
Forced AirNatural Gas
Laundry Features 
Lower Level
Window Features 
Bay Window(s)Insulated WindowsLow Emissivity WindowsScreensWindow Treatments
BathFull 
Level - Lower
Bedroom 2 
Dimensions - 14.0 x 10.0Level - MainArea - 140
Bedroom 3 
Dimensions - 11.0 x 14.0Level - MainArea - 154
Bedroom 4 
Dimensions - 13.0 x 13.0Level - LowerArea - 169
Game Room 
Dimensions - 27.0 x 19.0Level - LowerArea - 513
Kitchen 
Dimensions - 13.0 x 16.0Level - MainArea - 208
Laundry 
Dimensions - 7.0 x 9.0Level - LowerArea - 63
Living Room 
Dimensions - 16.0 x 16.0Level - MainArea - 256
Master Bathroom 
Dimensions - 6.0 x 8.0Level - MainArea - 48
Master Bedroom 
Dimensions - 15.0 x 12.0Level - MainArea - 180
Other 
Dimensions - 11.0 x 13.0Level - MainArea - 143
Save
Ask
Tour
Hide
Share
Exterior Features
Construction Details 
BrickVinyl Siding
Patio And Porch 
DeckPatio
Roof 
Shingle
Waterfront Features 
LakeWaterfront Access
Windows/Doors 
Bay Window(s)Insulated WindowsLow Emissivity WindowsScreensWindow Treatments
Community Features
Association Amenities 
Beach RightsPlayground
Association Dues 
225
Financing Terms Available 
CashConventionalFHAVA Loan
HOA Fee Frequency 
Annually
MLS Area 
Area02172Wixom
School District 
WalledLake
Schools
School District
WalledLake
Elementary School
Unknown
Middle School
Unknown
High School
Unknown
Listing courtesy of Redfin Corporation: [email protected]


IDX provided courtesy of Realcomp II Ltd. via GreaterMetropolitanAssociationofREALTORS. Copyright © 2026 Realcomp II Ltd. Shareholders.

IDX information is provided exclusively for consumers' personal, non-commercial use and may not be used for any purpose other than to identify prospective properties consumers may be interested in purchasing and that the data is deemed reliable but not guaranteed accurate by the MLS.

Neighborhood & Commute
Source: Walkscore
Save
Ask
Tour
Hide
Share