Save
Ask
Tour
Hide
Share
$534,900
11 Days On Site

50120 Bluebell Street
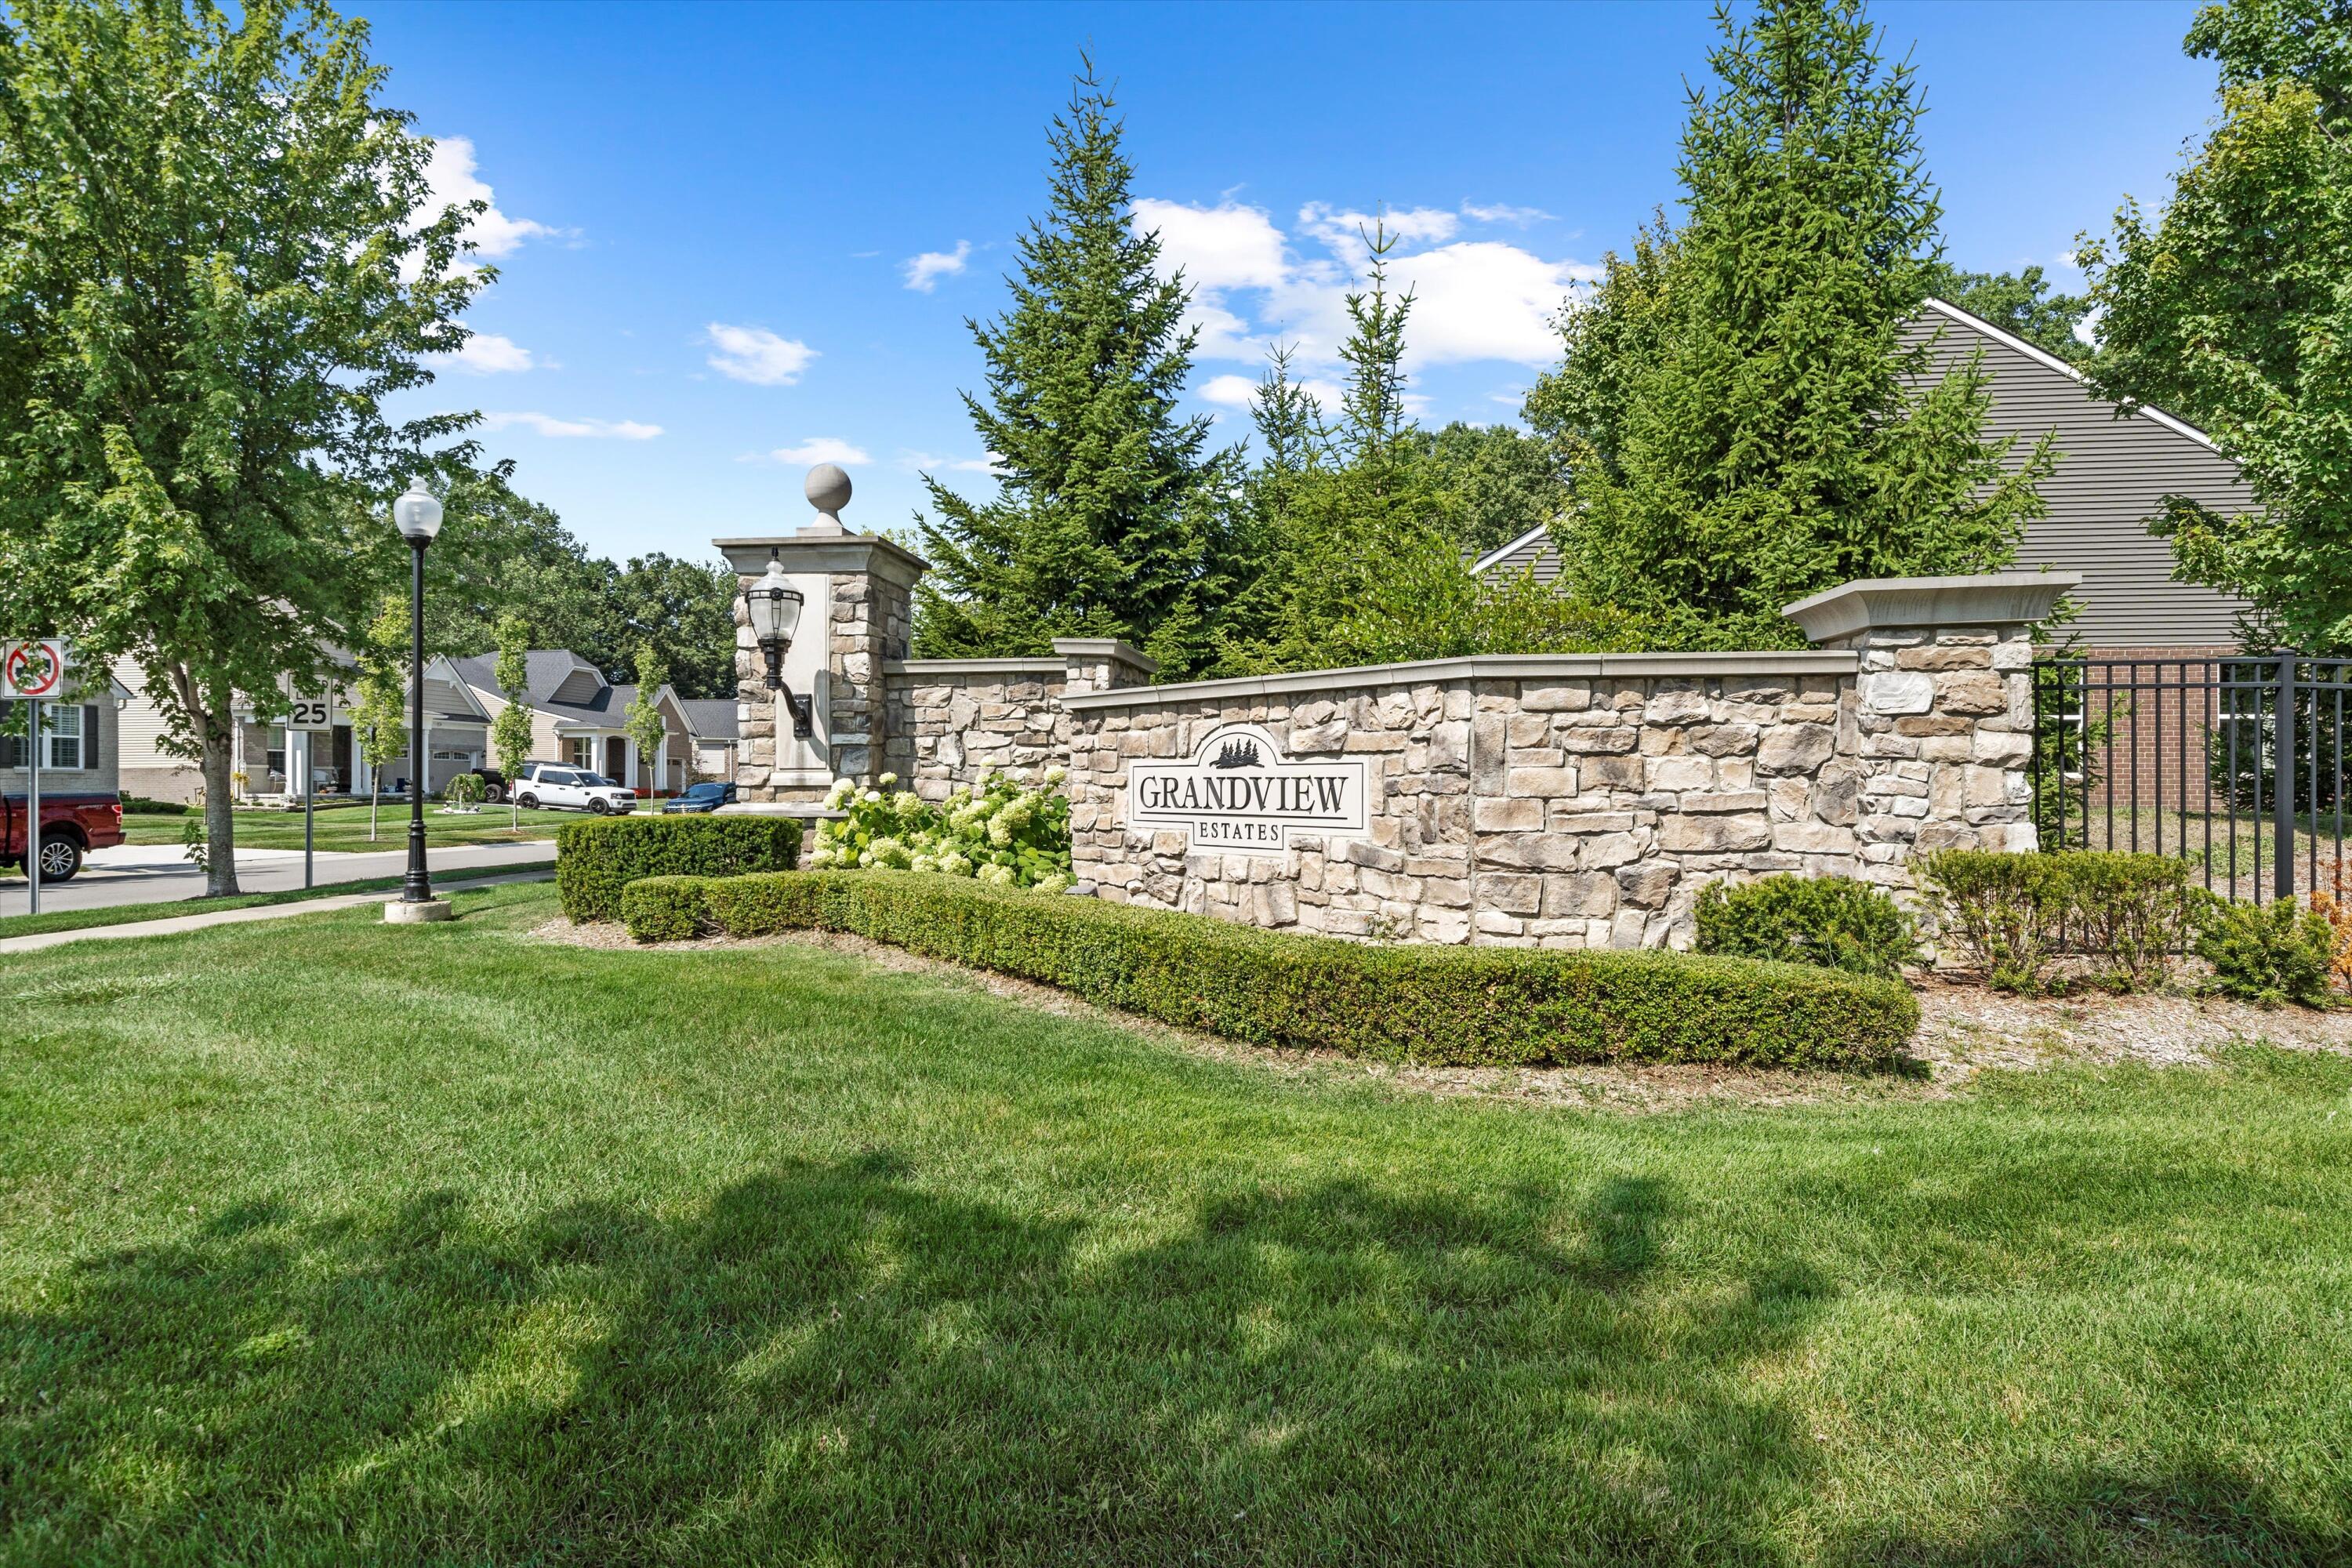
Canton Charter Township, MI 48188

For Sale|Condominium|Active
2
Beds
2
Total Baths
2
Full Baths
1,769
SqFt
$302
/SqFt
2024
Built
County:
Wayne
Call Now: 810-220-7653
Is this the listing for you? We can help make it yours.
810-220-7653
Upcoming Open Houses
Sun, Aug 16, 11:00 AM - 1:00 PM
50120 Bluebell Street50120 Bluebell Street50120 Bluebell Street50120 Bluebell Street
Save
Ask
Tour
Hide
Share

Mortgage Calculator

Monthly Payment (Est.)

$2,440
Calculator powered by Showcase IDX, a Constellation1 Company. Copyright ©2026 Information is deemed reliable but not guaranteed.

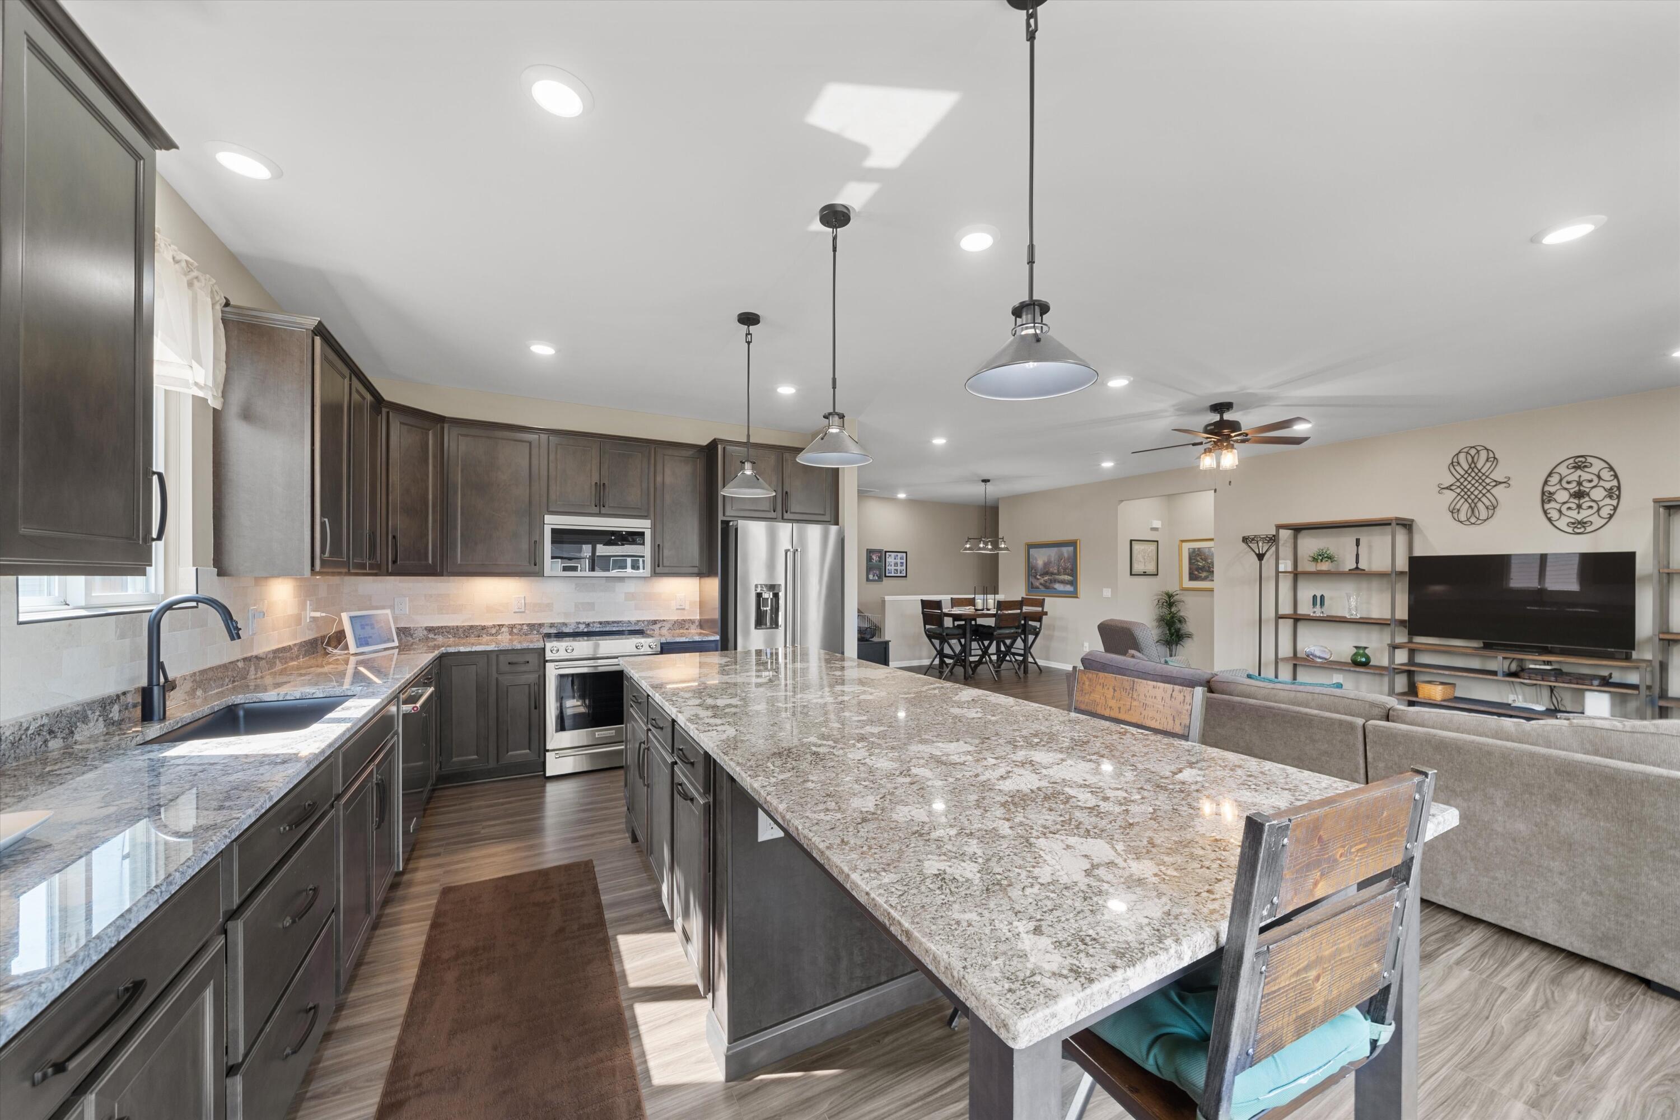
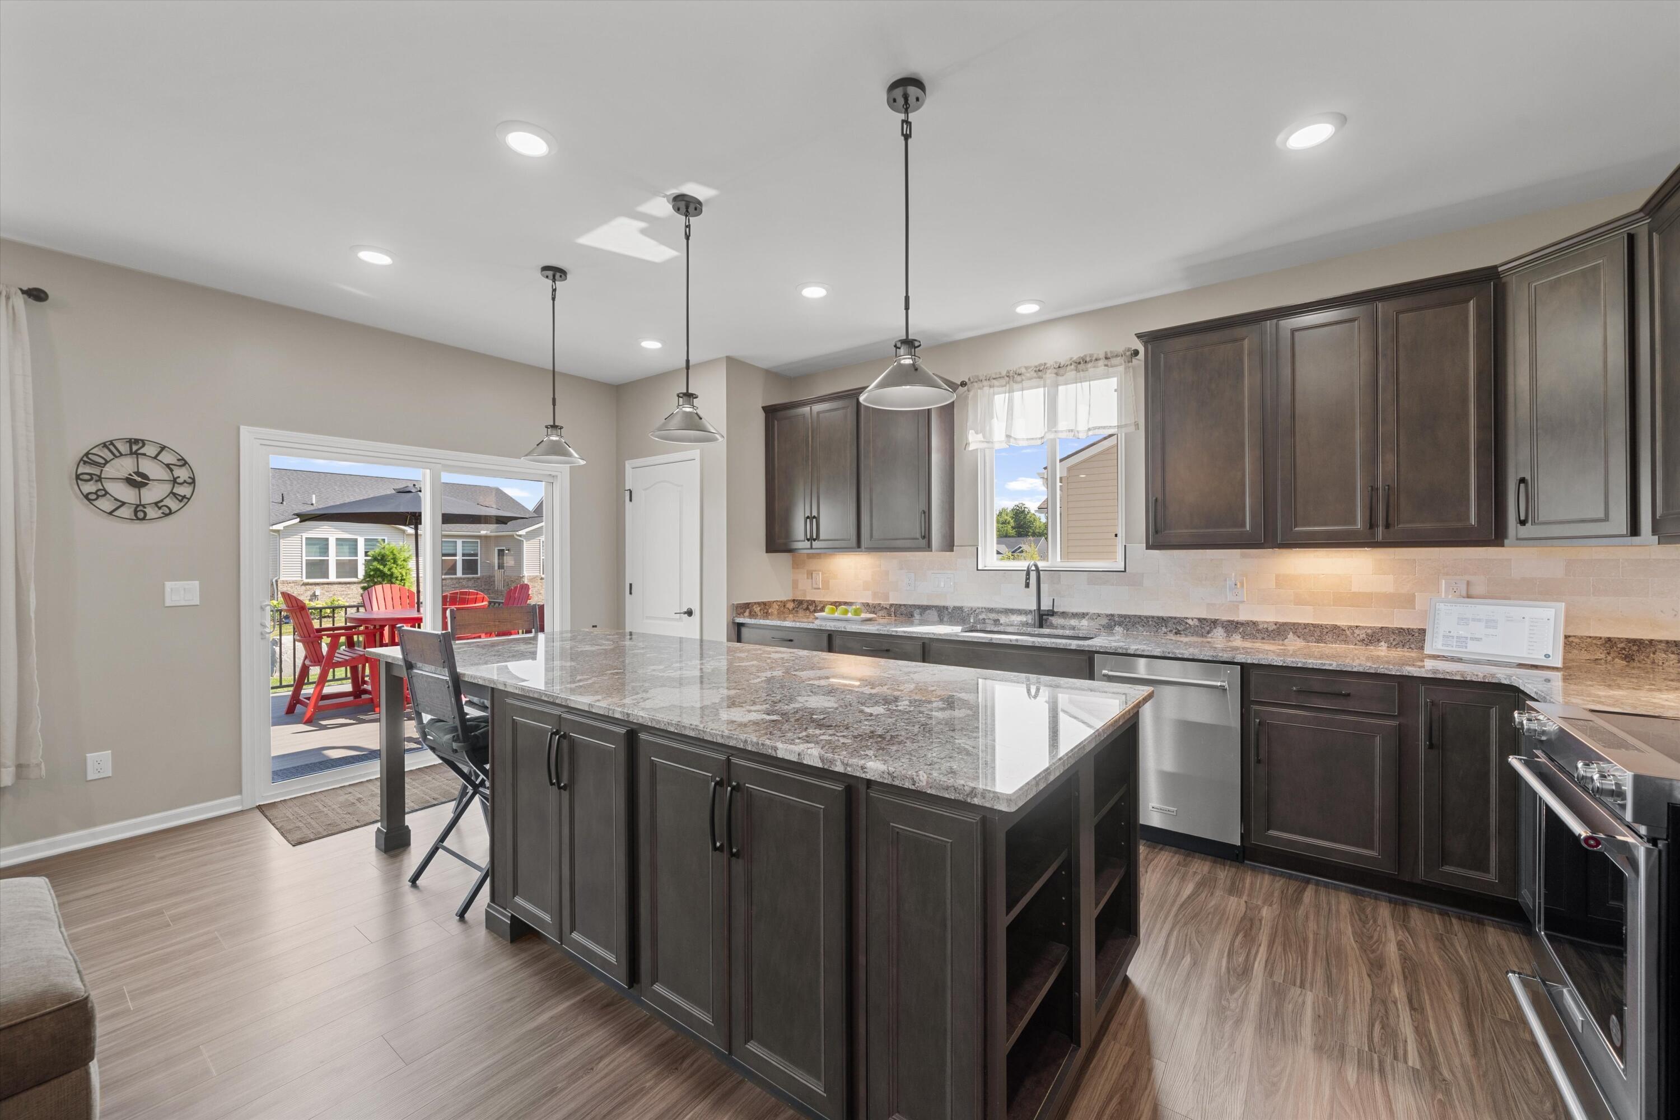
Built in 2024, this nearly new home offers modern single-level living with 2 bedrooms, 2 full baths, and a private office/flex room with French doors. The open-concept kitchen features an oversized island with granite countertops, marble backsplash, soft-close cabinetry, upgraded hardware, & stainless steel range, refrigerator, microwave, & dishwasher. The spacious Owner's Suite features an en suite bath with a walk-in tiled shower and bench. Additional upgrades include fresh interior paint & new light fixtures in 2025, plus a water softener. The expansive unfinished basement is plumbed for a future full bath & offers excellent storage and customization potential. Snow removal & lawn care are included for low-maintenance living. Basement shelving & garage ceiling storage stay; garage refrigerator/freezer is negotiable. Convenient to shopping, dining, & everyday amenities. All information, measurements, & dimensions are approximate and not guaranteed; buyers should independently verify.

Save
Ask
Tour
Hide
Share
Listing Snapshot
Price 
$534,900
Days On Site 
11 Days
Bedrooms 
2
Inside Area (SqFt) 
1,769 sqft
Total Baths 
2
Full Baths 
2
Partial Baths 
N/A
Lot Size 
N/A
Year Built 
2024
MLS® Number 
81026039775
Status 
Active
Property Tax 
$5,564
HOA/Condo/Coop Fees 
$175 monthly
Sq Ft Source 
N/A
Friends & Family
Recent Activity
2 weeks agoListing first seen on site
2 weeks agoListing updated with changes from the MLS®
General Features
Attached Garage 
Yes
Cross Street 
Geddes and Denton Rd
Disclosures 
Mineral Rights Excluded
Garage 
Yes
Garage Spaces 
2
Parking 
AttachedPaved
Property Sub Type 
Condominium
Sewer 
Public Sewer
Special Circumstances 
Standard
SqFt Above 
1769
SqFt Total 
3538
Style 
Ranch
Water Source 
Public
Interior Features
Appliances 
Gas Water HeaterDishwasherMicrowaveRefrigeratorRange
Basement 
Full
Cooling 
Central Air
Heating 
Forced AirNatural Gas
Laundry Features 
Laundry RoomMain Level
BathFull 
Level - Main
Bedroom 2 
Dimensions - 11.0 x 13.0Level - MainArea - 143Description - All dimensions are approximate and should be independently verified
Bonus Room 
Dimensions - 12.0 x 12.0Level - MainArea - 144Description - All dimensions are approximate and should be independently verified
Dining Room 
Dimensions - 7.0 x 15.0Level - MainArea - 105Description - All dimensions are approximate and should be independently verified
Family Room 
Dimensions - 20.0 x 15.0Level - MainArea - 300Description - All dimensions are approximate and should be independently verified
Kitchen 
Dimensions - 12.0 x 19.0Level - MainArea - 228Description - All dimensions are approximate and should be independently verified
Master Bathroom 
Level - Main
Master Bedroom 
Dimensions - 12.0 x 19.0Level - MainArea - 228Description - All dimensions are approximate and should be independently verified
Save
Ask
Tour
Hide
Share
Exterior Features
Construction Details 
BrickVinyl Siding
Patio And Porch 
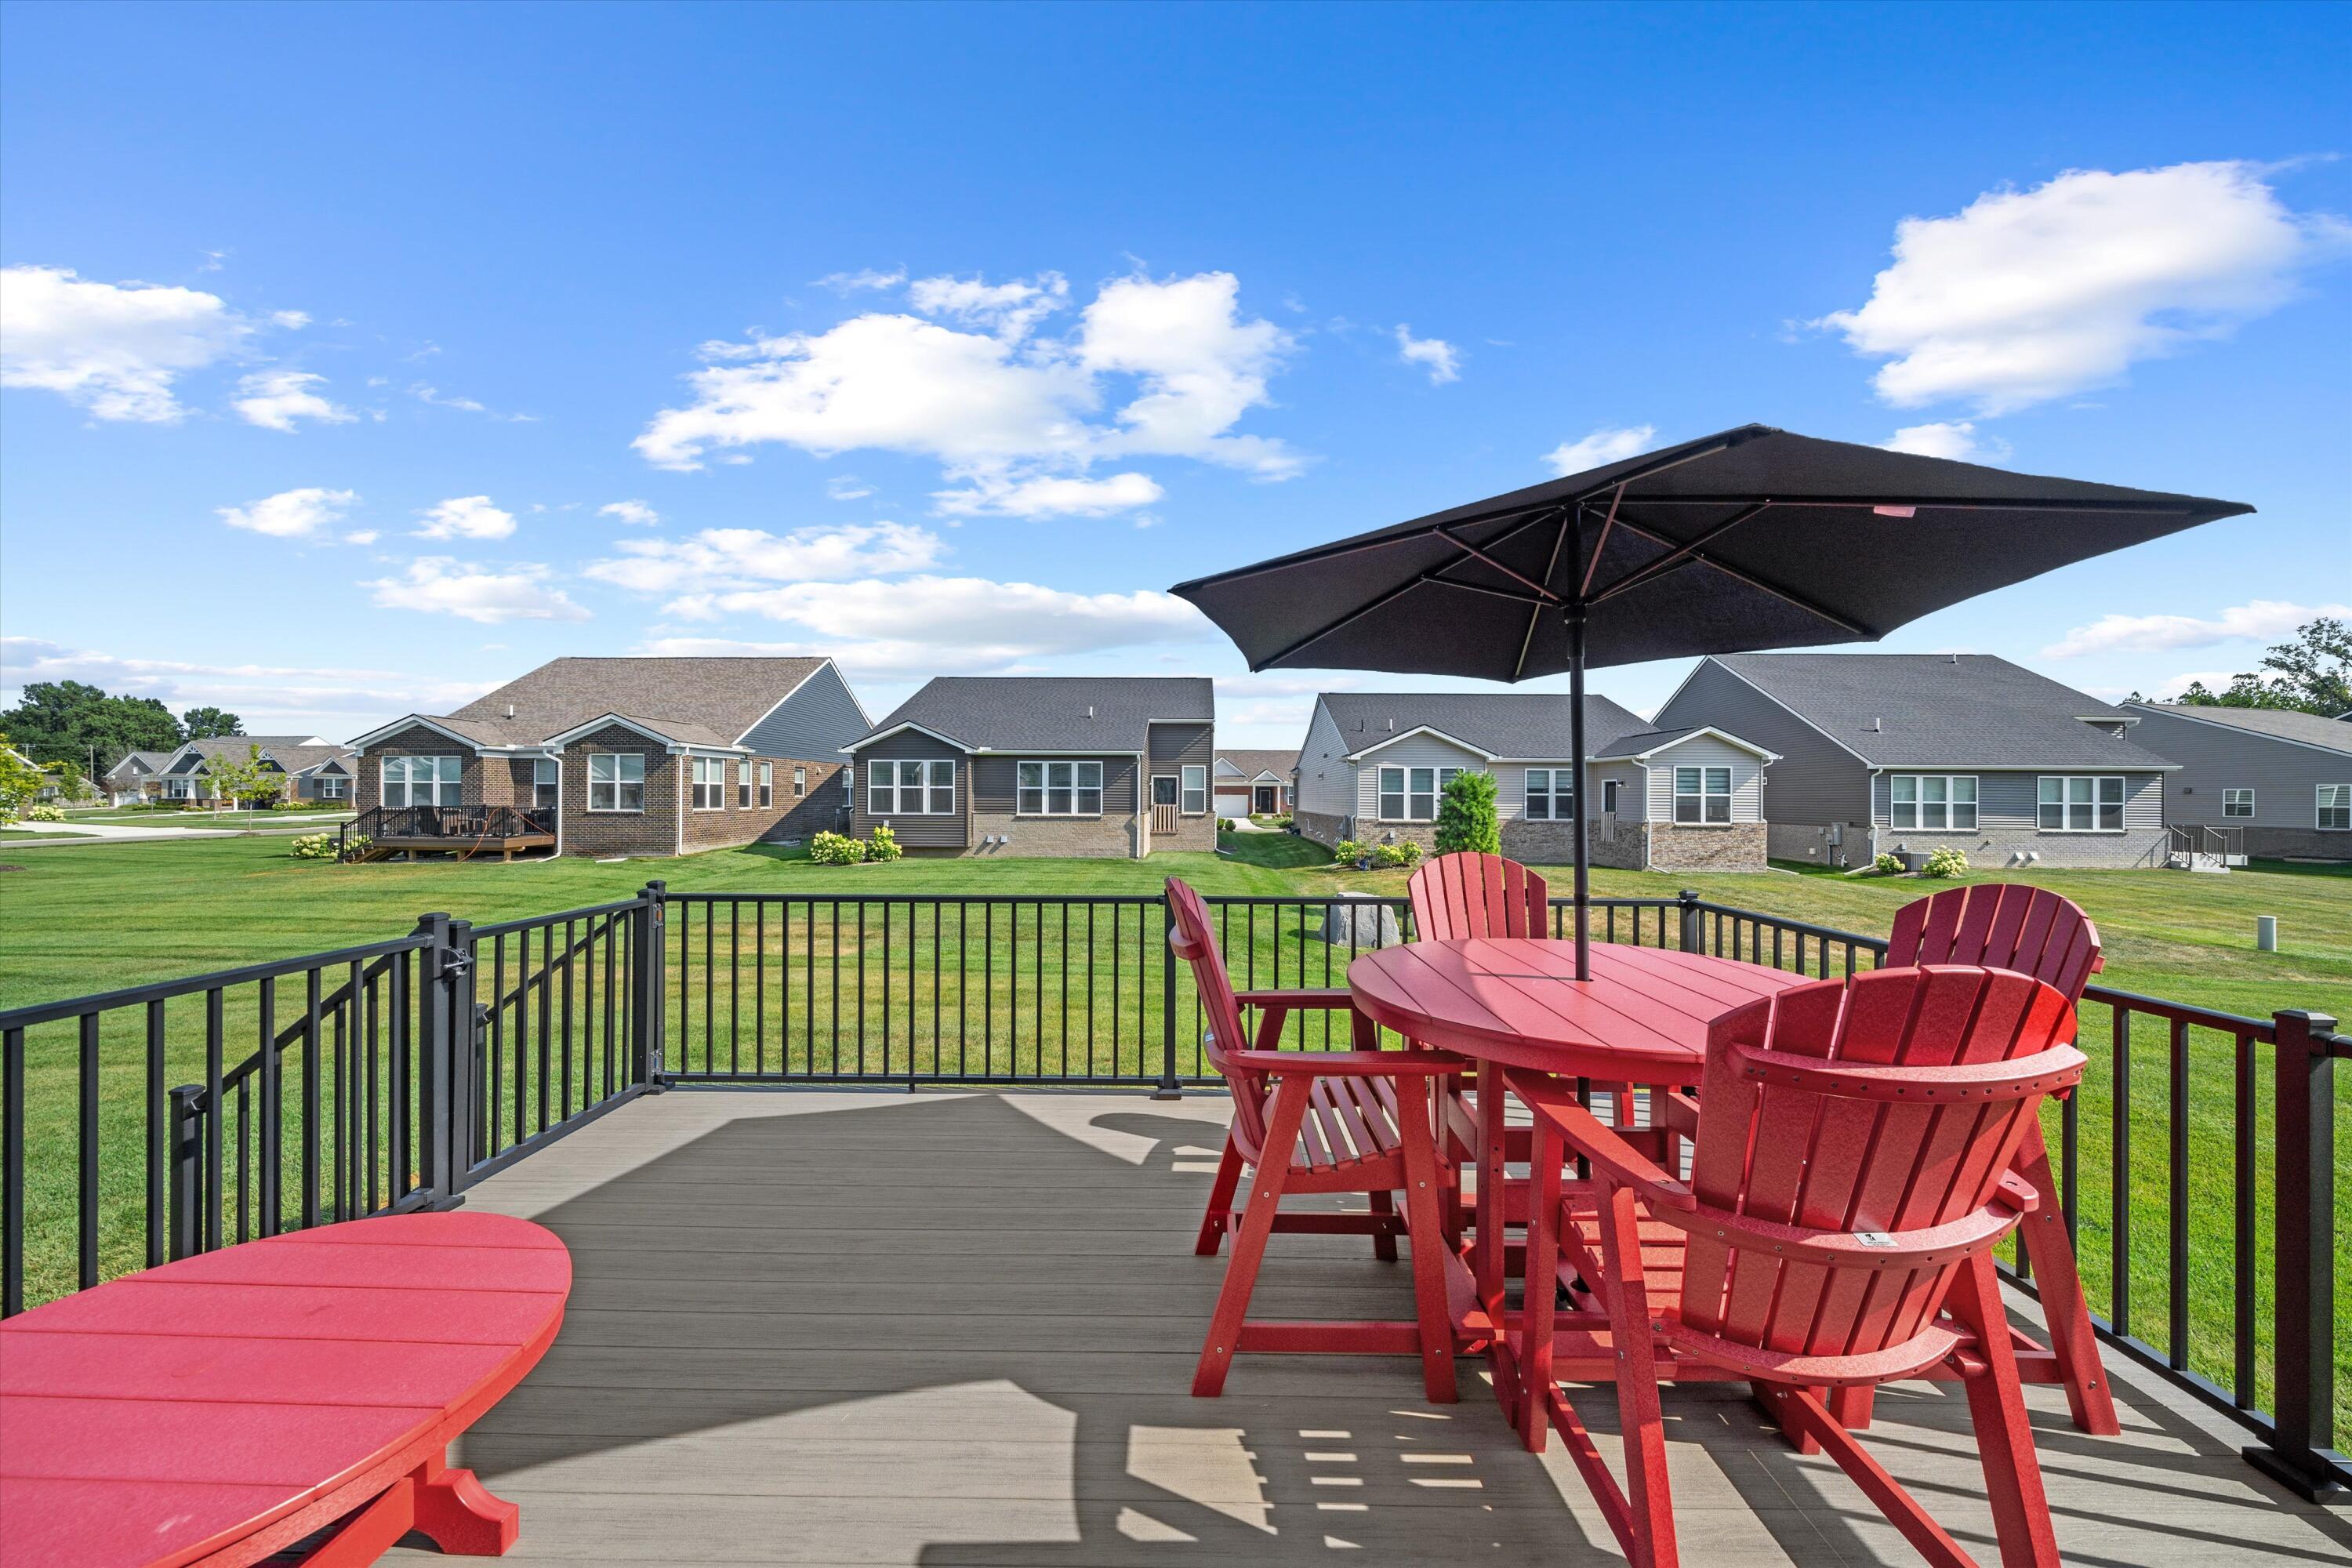
Deck
Roof 
Other
Community Features
Association Dues 
175
Community Features 
Sidewalks
Financing Terms Available 
CashConventionalFHAVA Loan
HOA Fee Frequency 
Monthly
MLS Area 
Area05071CantonTwp
Roads 
Paved
School District 
VanBuren
Schools
School District
VanBuren
Elementary School
Unknown
Middle School
Unknown
High School
Unknown
Listing courtesy of RE/MAX Classic: [email protected]


IDX provided courtesy of Realcomp II Ltd. via GreaterMetropolitanAssociationofREALTORS. Copyright © 2026 Realcomp II Ltd. Shareholders.

IDX information is provided exclusively for consumers' personal, non-commercial use and may not be used for any purpose other than to identify prospective properties consumers may be interested in purchasing and that the data is deemed reliable but not guaranteed accurate by the MLS.

Neighborhood & Commute
Source: Walkscore
Save
Ask
Tour
Hide
Share