Save
Ask
Tour
Hide
Share
$146,500
2 Days On Site

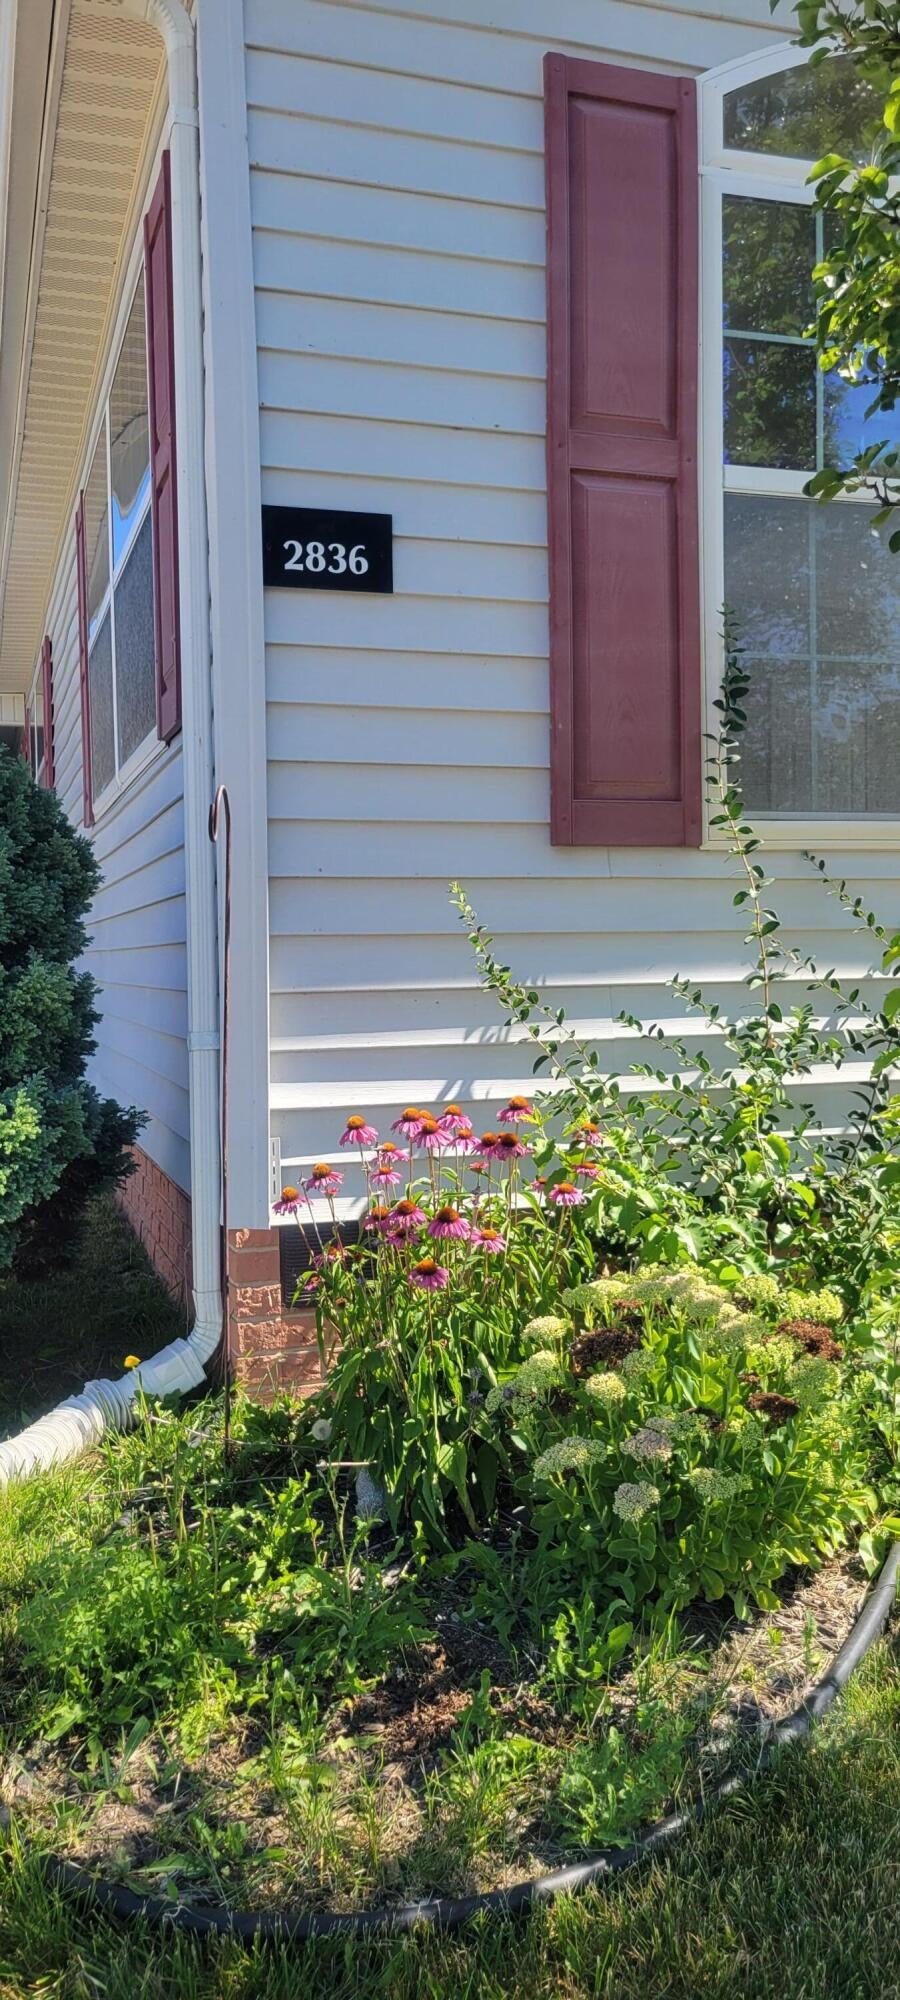
2836 Verona Drive
Salem Township, MI 48167

For Sale|Residential|Active
3
Beds
2
Total Baths
2
Full Baths
2,020
SqFt
$73
/SqFt
2001
Built
Subdivision:
NORTHVILLE CROSSING
County:
Washtenaw
Call Now: 810-220-7653
Is this the listing for you? We can help make it yours.
810-220-7653
2836 Verona Drive2836 Verona Drive2836 Verona Drive2836 Verona Drive
Save
Ask
Tour
Hide
Share

Mortgage Calculator

Monthly Payment (Est.)

$668
Calculator powered by Showcase IDX, a Constellation1 Company. Copyright ©2026 Information is deemed reliable but not guaranteed.

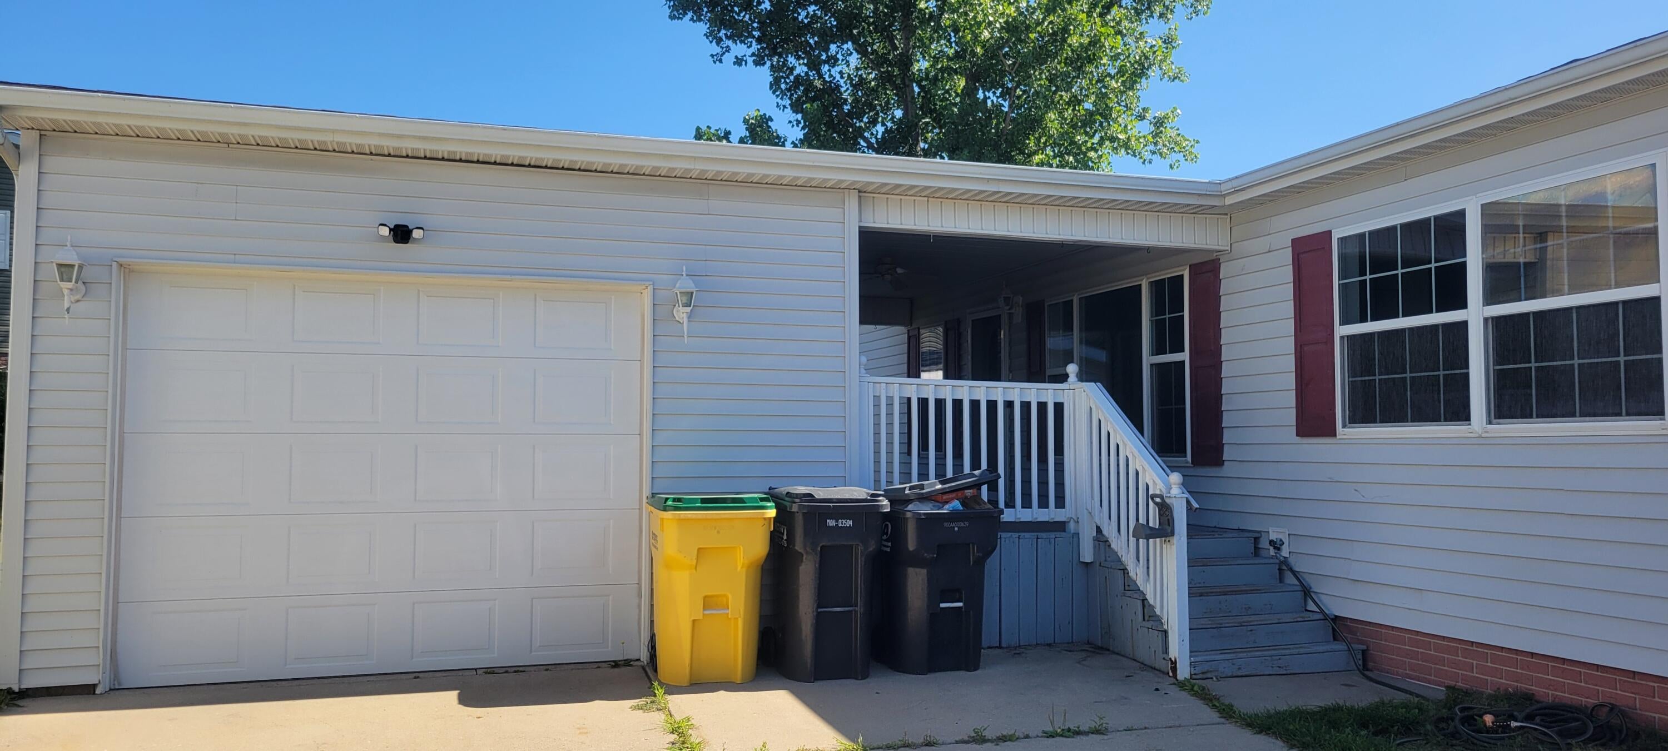
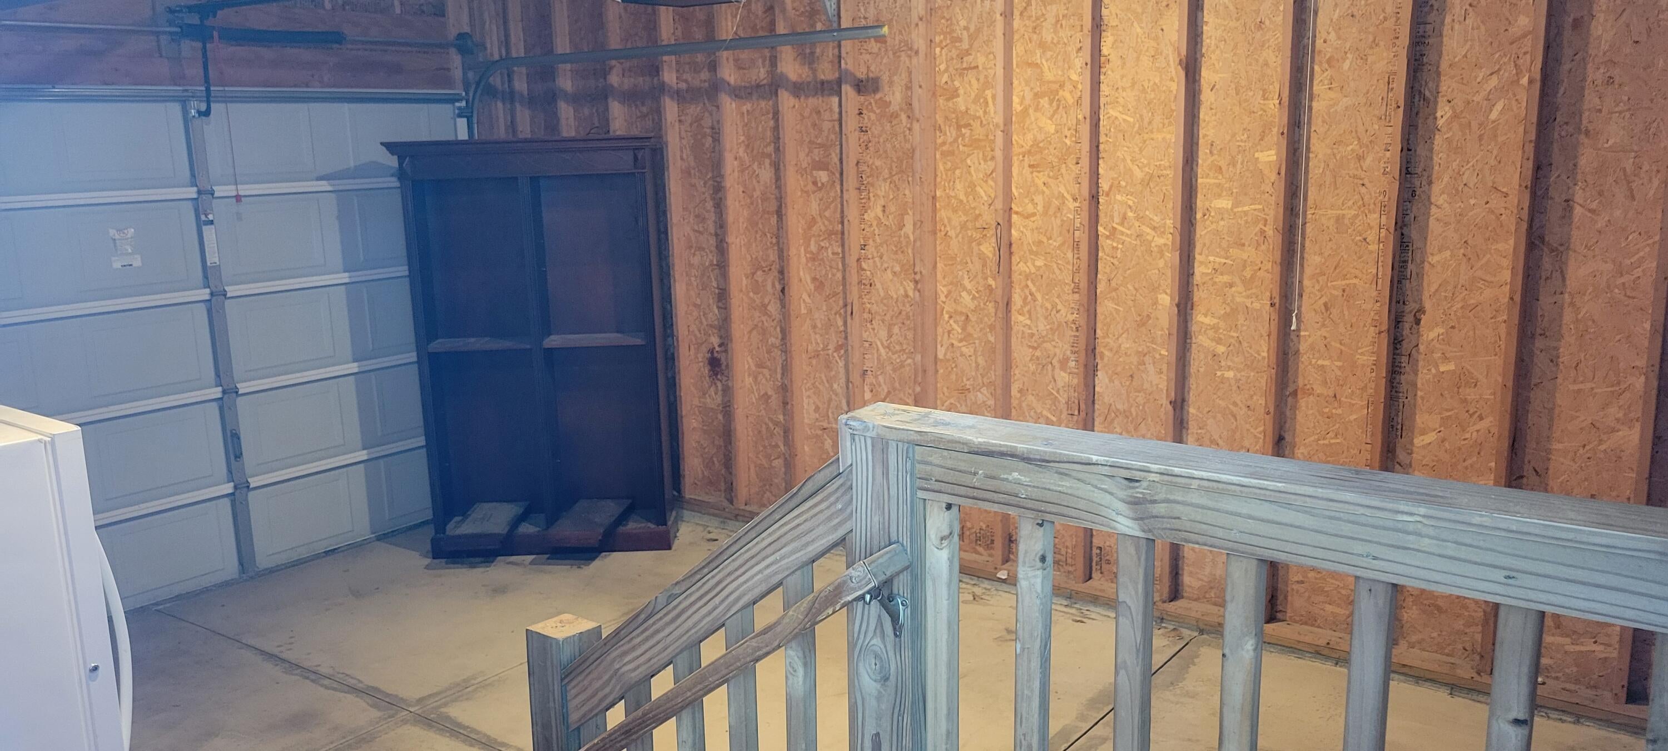
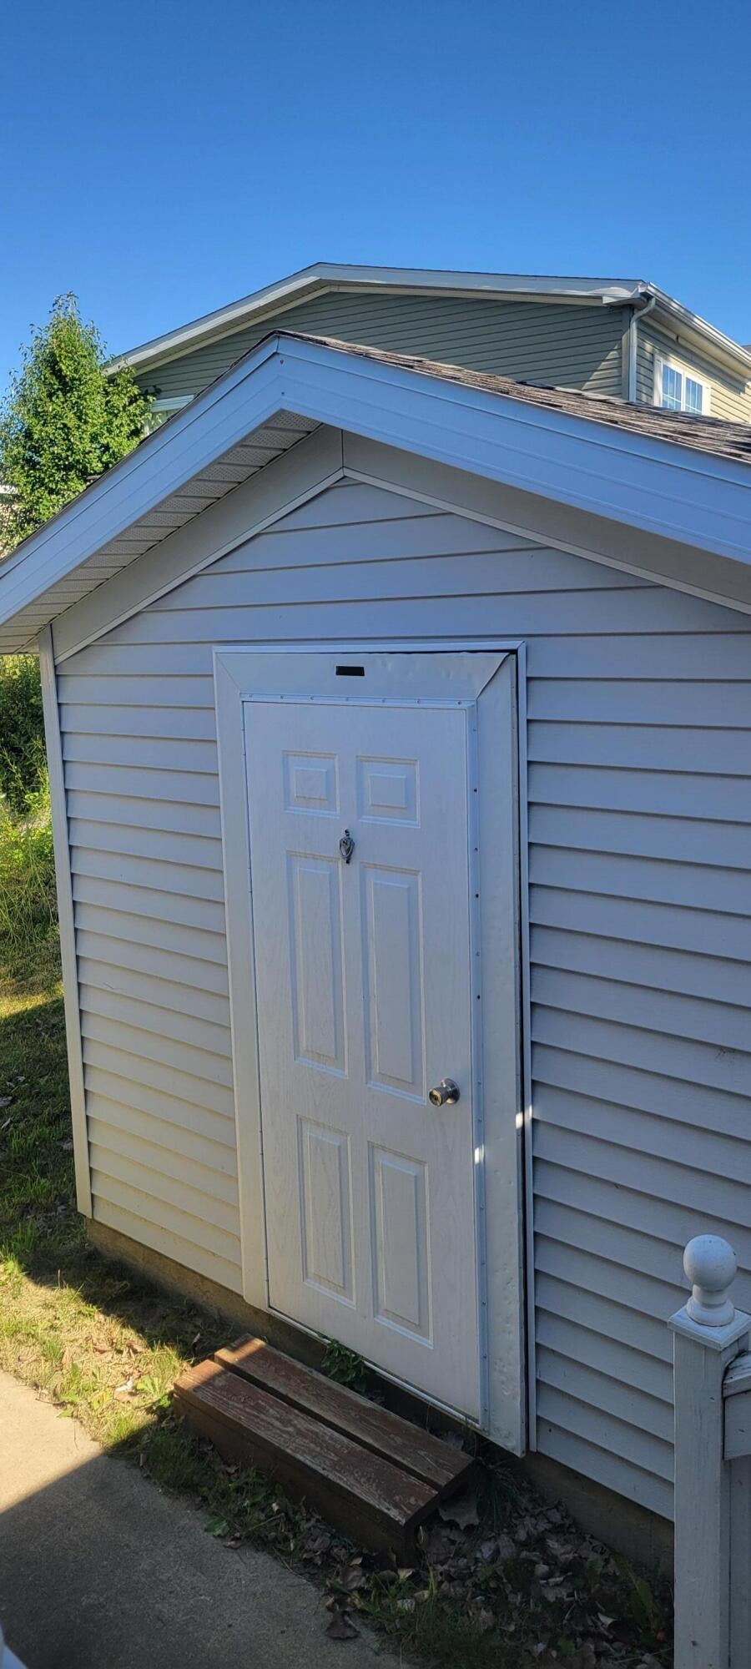
Discover exceptional space, comfort, and value in this beautifully refreshed 3-bedroom, 2-bath manufactured home offering an impressive 2,020 square feet of living space. Built in 2001 and thoughtfully updated with new carpet and fresh paint throughout, this move-in-ready home is waiting for its next owner. The spacious floor plan features a welcoming living room with a cozy fireplace, creating the perfect gathering space for family and friends. The well-appointed kitchen comes complete with a center island and all appliances included, making your move even easier. Retreat to the generous primary suite featuring a walk-in closet and a private ensuite bathroom designed for comfort and convenience. Two additional bedrooms provide plenty of space for family, guests, or a home office. Step outside to enjoy the large deck, ideal for relaxing or entertaining, along with the added convenience of a 1.5-car garage and a storage shed for all your extra belongings.Located in the desirable Northville Crossing community, residents enjoy outstanding amenities including a clubhouse, fitness center, swimming pool, playground, and basketball court, all while being just minutes from shopping, dining, expressways, and everything the Northville area has to offer.

Save
Ask
Tour
Hide
Share
Listing Snapshot
Price 
$146,500
Days On Site 
2 Days
Bedrooms 
3
Inside Area (SqFt) 
2,020 sqft
Total Baths 
2
Full Baths 
2
Partial Baths 
N/A
Lot Size 
0.15 Acres
Year Built 
2001
MLS® Number 
81026039665
Status 
Active
Property Tax 
N/A
HOA/Condo/Coop Fees 
$790 monthly
Sq Ft Source 
N/A
Friends & Family
Recent Activity
3 days agoListing first seen on site
3 days agoListing updated with changes from the MLS®
General Features
Acres 
0.15
Cross Street 
Charing Cross
Disclosures 
Leased Land, Mineral Rights Excluded
Garage 
Yes
Garage Spaces 
2
Parking 
ConcreteDetachedGarage Faces FrontGarage Door Opener
Sewer 
Public Sewer
Special Circumstances 
Standard
SqFt Above 
2020
SqFt Total 
2020
Style 
Ranch
Utilities 
Cable Connected
Water Source 
Public
Interior Features
Appliances 
Gas Water HeaterDishwasherDisposalDryerMicrowaveRefrigeratorWasher
Basement 
Crawl Space
Cooling 
Ceiling Fan(s)Central Air
Fireplace 
Yes
Fireplace Features 
Family RoomGas Log
Fireplaces 
1
Flooring 
CarpetLinoleum
Heating 
Forced AirNatural Gas
Interior 
Vaulted Ceiling(s)
Laundry Features 
Laundry RoomMain Level
Window Features 
Window Treatments
BathFull 
Level - Main
Save
Ask
Tour
Hide
Share
Exterior Features
Construction Details 
Vinyl Siding
Other Structures 
Shed(s)
Patio And Porch 
Deck
Pool Features 
Community
Windows/Doors 
Window Treatments
Community Features
Association Amenities 
ClubhouseFitness CenterMeeting RoomPlaygroundPool
Association Dues 
790
Community Features 
PoolFitness Center
Financing Terms Available 
Cash
HOA Fee Frequency 
Monthly
MLS Area 
Area04051SalemTwp
School District 
Northville
Schools
School District
Northville
Elementary School
Unknown
Middle School
Unknown
High School
Unknown
Listing courtesy of Keller Williams Ann Arbor Mrkt: [email protected]


IDX provided courtesy of Realcomp II Ltd. via GreaterMetropolitanAssociationofREALTORS. Copyright © 2026 Realcomp II Ltd. Shareholders.

IDX information is provided exclusively for consumers' personal, non-commercial use and may not be used for any purpose other than to identify prospective properties consumers may be interested in purchasing and that the data is deemed reliable but not guaranteed accurate by the MLS.

Neighborhood & Commute
Source: Walkscore
Save
Ask
Tour
Hide
Share