Save
Ask
Tour
Hide
Share
$659,900
3 Days On Site

3085 N Foxridge Court
Ann Arbor City, MI 48105

For Sale|Single Family Residence|Active
5
Beds
5
Total Baths
4
Full Baths
1
Partial Bath
3,079
SqFt
$214
/SqFt
1994
Built
Subdivision:
FOX RIDGE COMMONS
County:
Washtenaw
Call Now: 810-220-7653
Is this the listing for you? We can help make it yours.
810-220-7653
3085 N Foxridge Court3085 N Foxridge Court3085 N Foxridge Court3085 N Foxridge Court
Save
Ask
Tour
Hide
Share

Mortgage Calculator

Monthly Payment (Est.)

$3,011
Calculator powered by Showcase IDX, a Constellation1 Company. Copyright ©2026 Information is deemed reliable but not guaranteed.

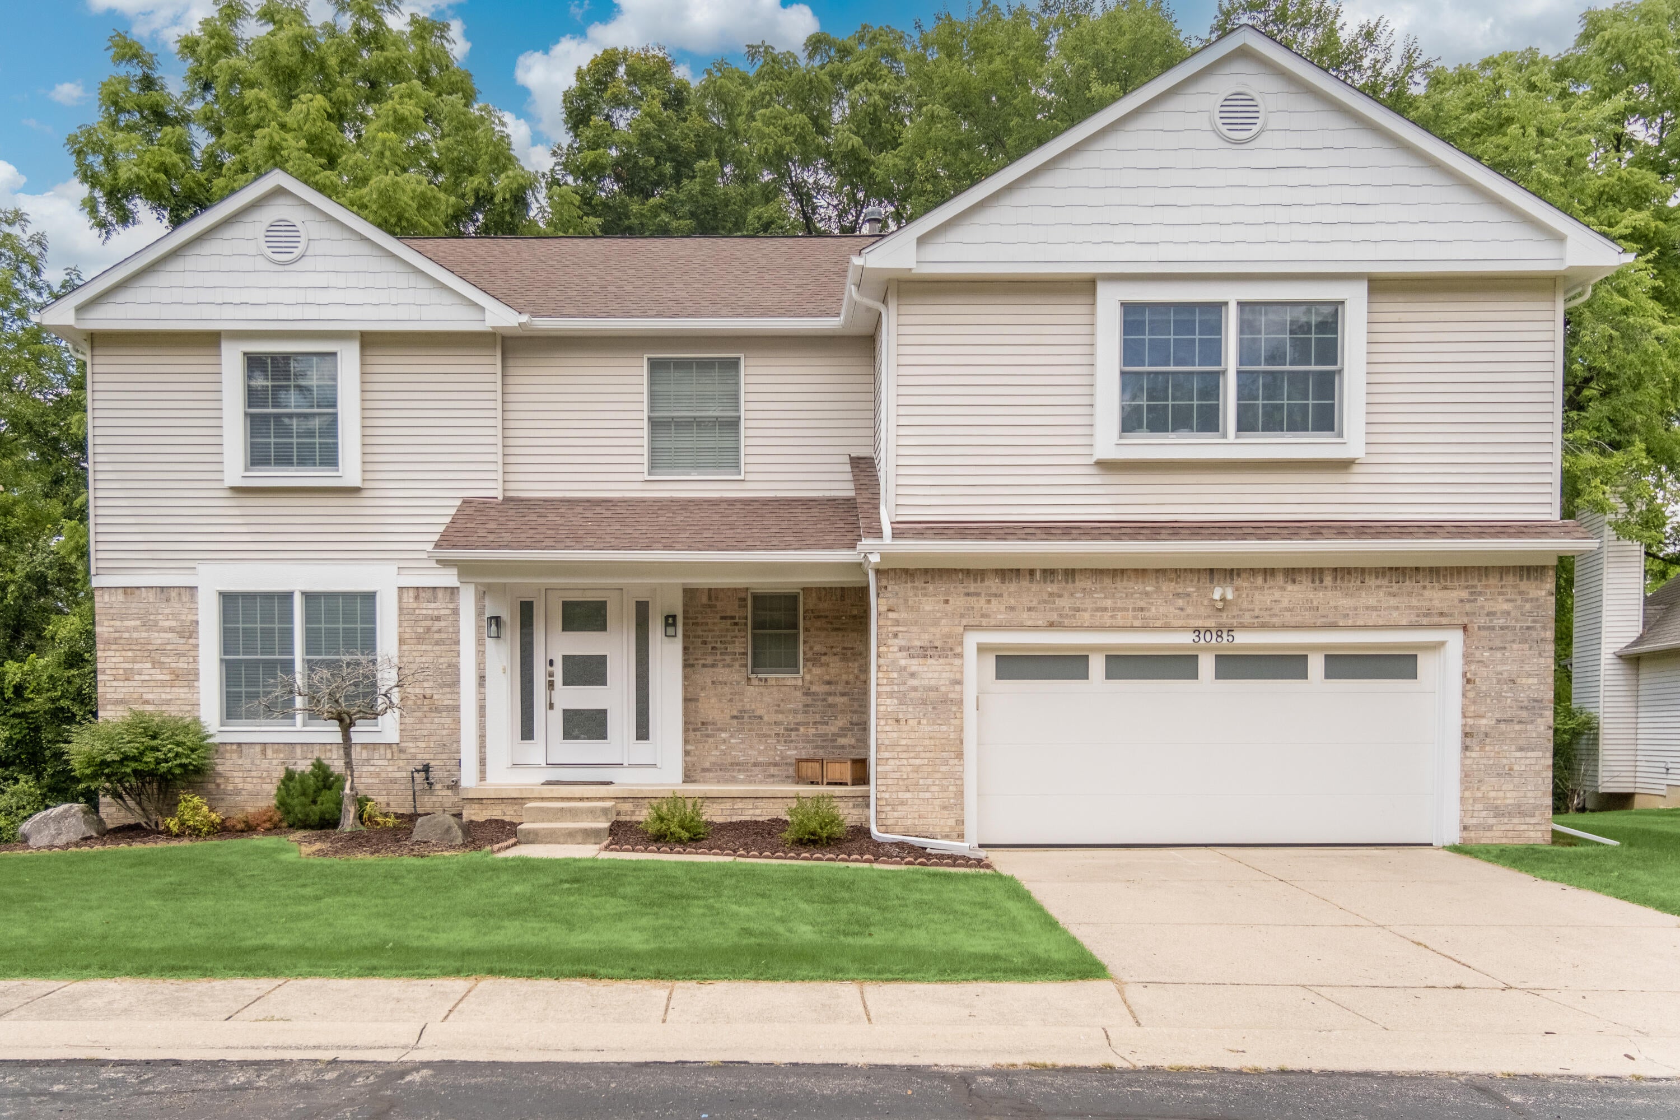
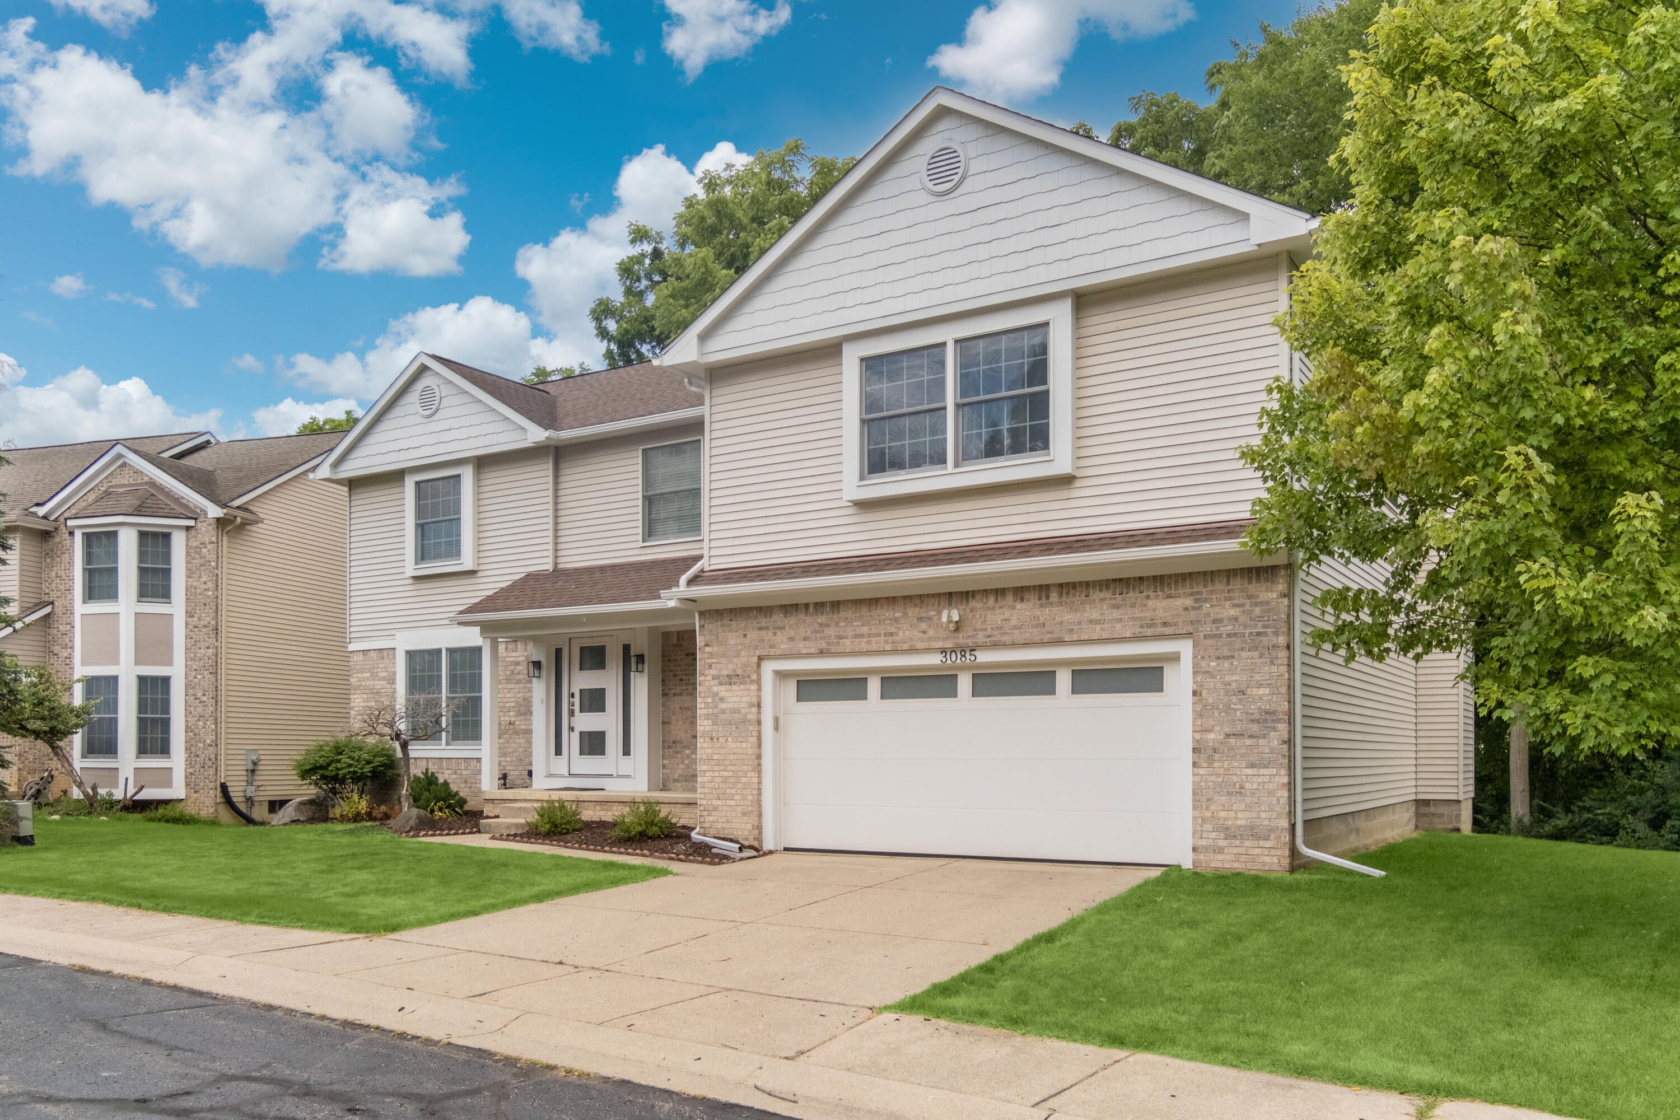
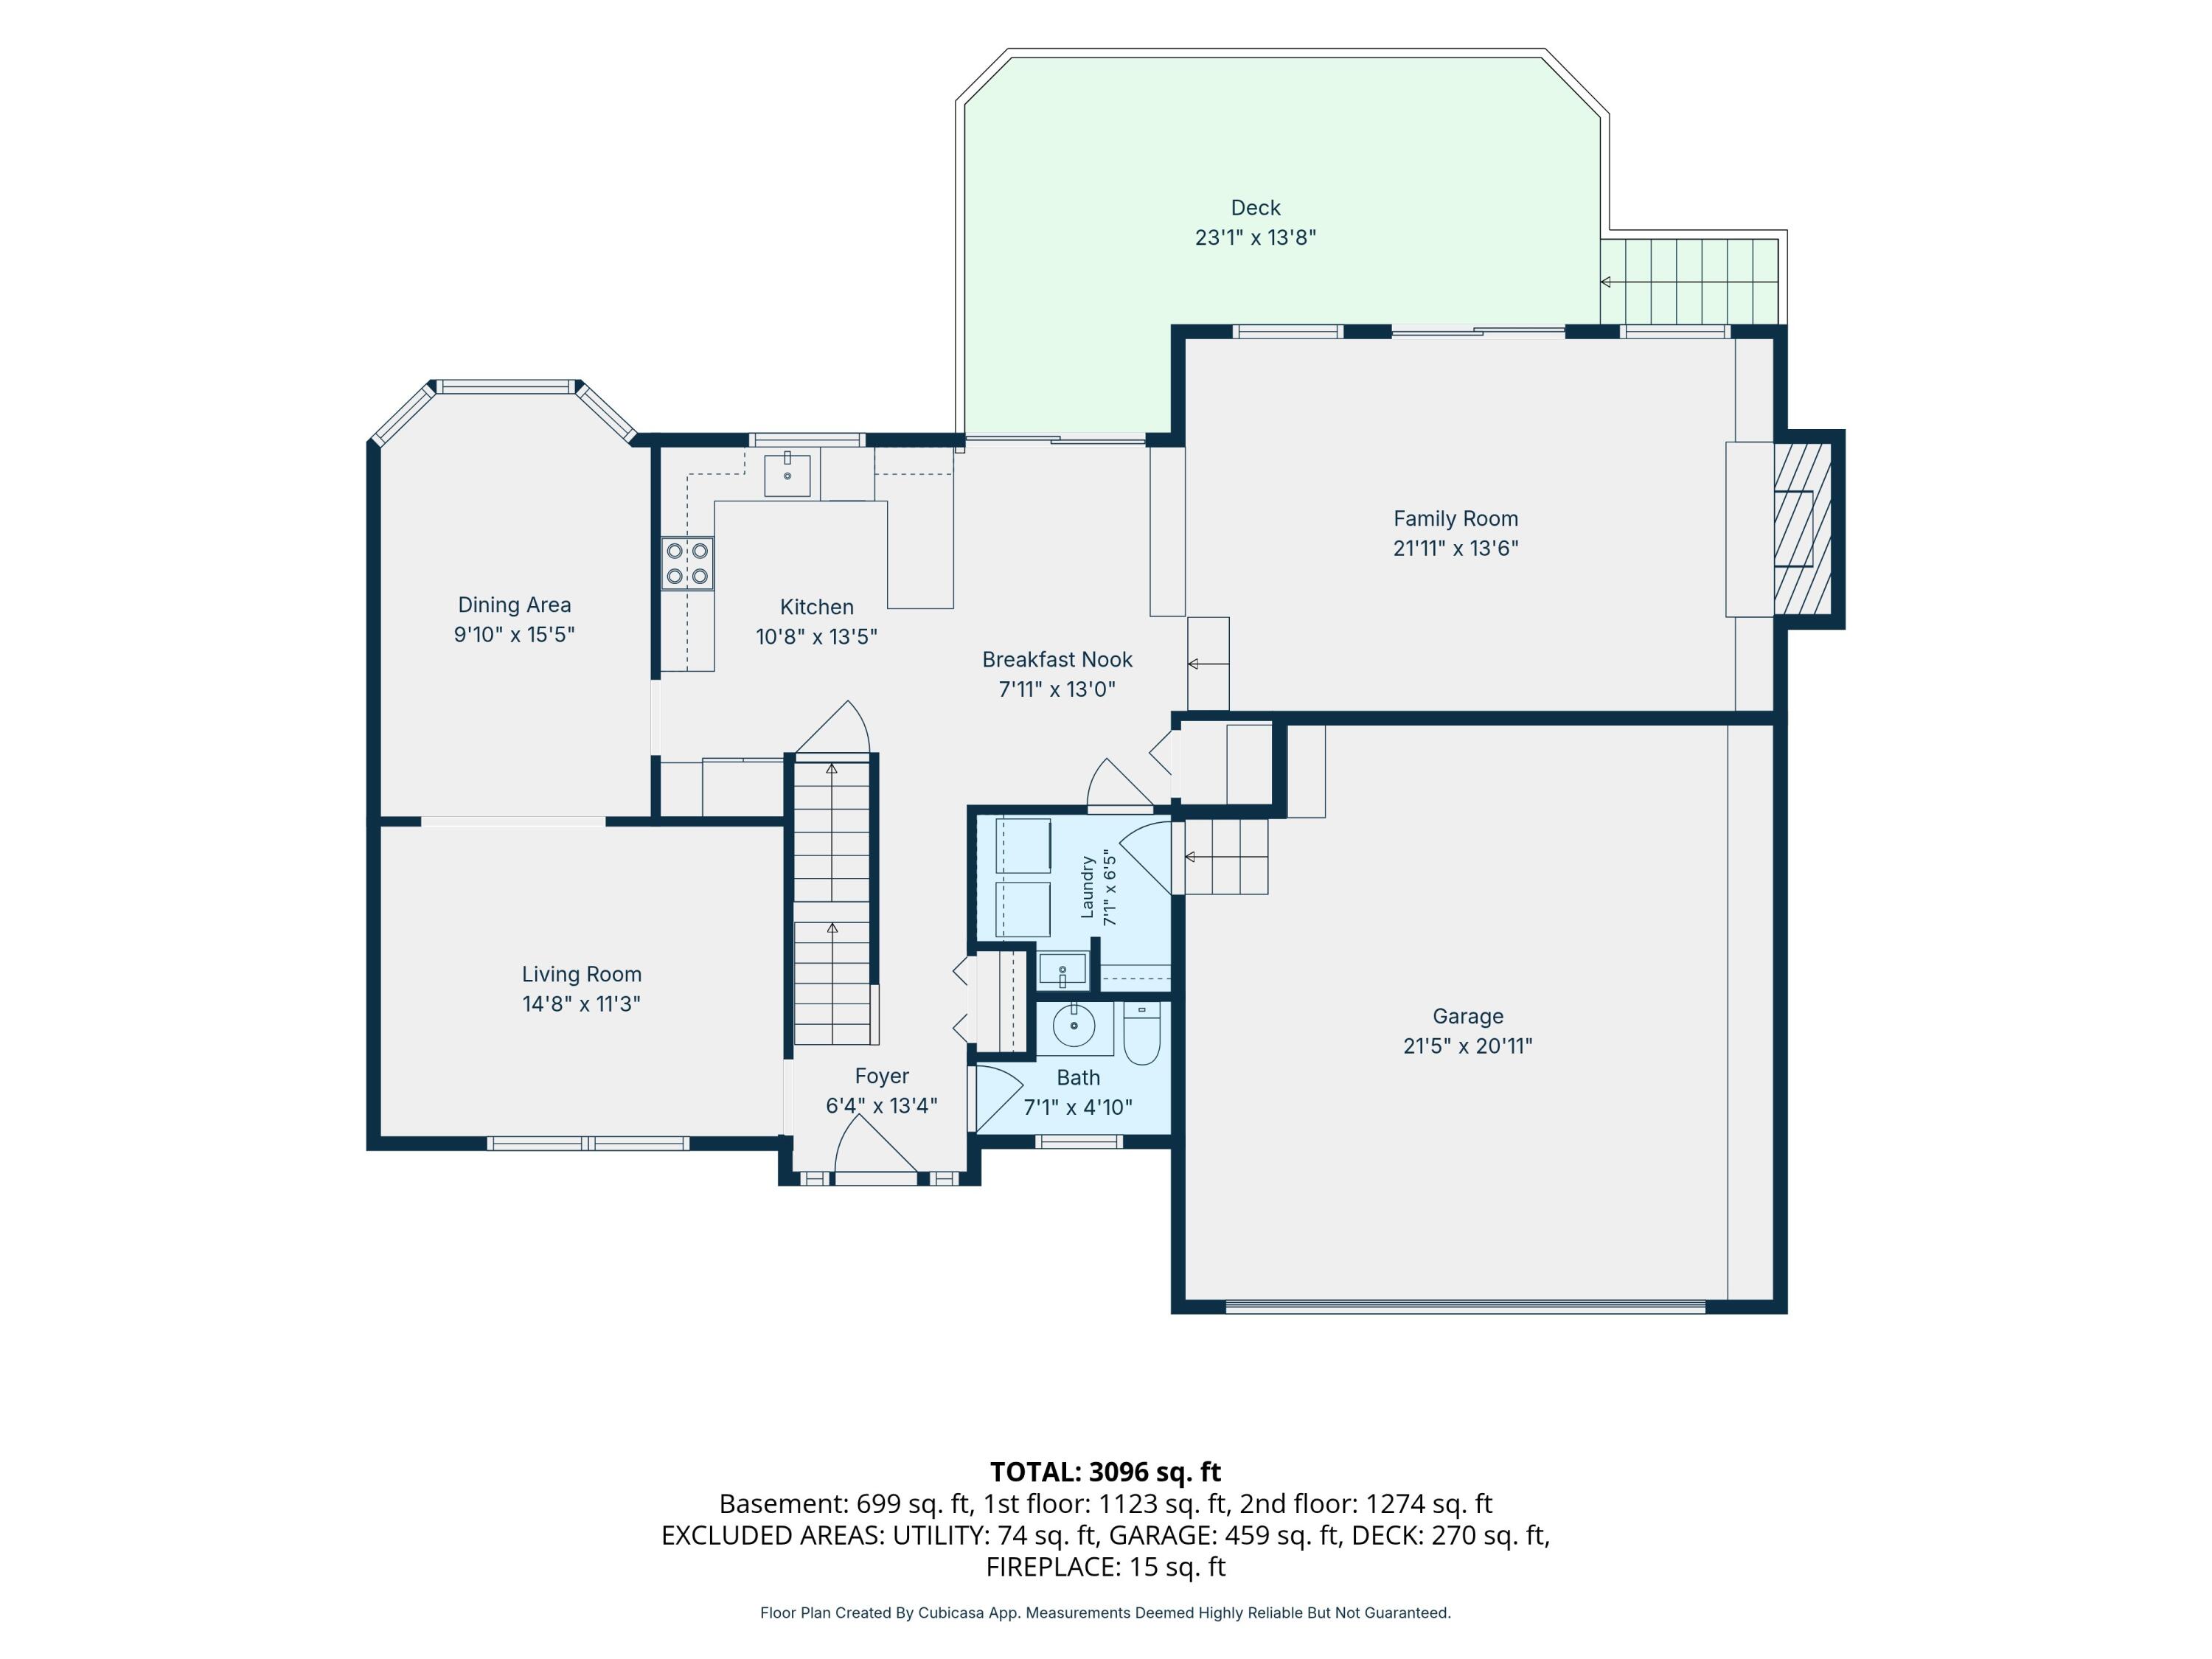
Tucked away on a quiet private cul-de-sac and backing directly to Foxfire East Park and Buttonbush Nature Area, this beautifully updated colonial offers the perfect combination of privacy, nature, and convenience. Large windows throughout fill the home with natural light, offering spectacular sunrises from the front and beautiful sunsets over the wooded backyard. Rich wood floors flow through the elegant formal living and dining rooms, where a charming bay window frames peaceful woodland views. The stunning renovated kitchen is the heart of the home, featuring crisp white cabinetry, quartz countertops, stainless steel appliances, abundant cabinet and counter space, and an open layout that seamlessly connects to the breakfast nook and spacious family room - ideal for everyday living and effortless entertaining. Enjoy meals overlooking the trees in the breakfast nook, which opens to the expansive multi-level deck, while the sunken family room invites you to gather around the cozywood-burning fireplace or host movie nights and game days with direct access outdoors. A convenient mudroom with main-level laundry connects to the attached two-car garage, and a powder room completes the first floor. Upstairs, four generously sized bedrooms include two private suites, making this home ideal for multigenerational living, guests, or growing families. One primary suite features French doors, dual closets, and a luxurious bath with dual vanity, soaking tub, and separate shower. The second suite is equally impressive with vaulted ceilings, abundant natural light, a walk-in closet, and its own spa-inspired bath with spa tub and separate shower. Two additional bedrooms share a well-appointed hall bathroom, while durable luxury vinyl plank flooring extends throughout the upper level. The finished daylight basement provides exceptional flexibility with a spacious recreation and exercise room, a fifth bedroom, fourth full bathroom, and a second laundry hookup - perfect for guests, teens, or extended family. Outside, the backyard fe

Save
Ask
Tour
Hide
Share
Listing Snapshot
Price 
$659,900
Days On Site 
3 Days
Bedrooms 
5
Inside Area (SqFt) 
3,079 sqft
Total Baths 
5
Full Baths 
4
Partial Baths 
1
Lot Size 
0.18 Acres
Year Built 
1994
MLS® Number 
81026039581
Status 
Active
Property Tax 
$10,202.66
HOA/Condo/Coop Fees 
$41.67 monthly
Sq Ft Source 
Public Records
Friends & Family
Recent Activity
3 days agoListing updated with changes from the MLS®
3 days agoListing first seen on site
General Features
Acres 
0.18
Attached Garage 
Yes
Cross Street 
Dhu Varren and Nixon
Garage 
Yes
Garage Spaces 
2
Parking 
AttachedGarage Faces FrontGarage Door OpenerPaved
Property Sub Type 
Single Family Residence
Sewer 
Public Sewer
Special Circumstances 
Standard
SqFt Above 
2379
SqFt Below 
700
SqFt Total 
3159
Style 
ColonialFreeStandingDetached
Water Source 
Public
Zoning 
Residential
Interior Features
Appliances 
Gas Water HeaterDishwasherDisposalDryerMicrowaveOvenRefrigeratorRangeWasher
Basement 
Walk-Out AccessCrawl SpaceDaylightFinishedPartial
Cooling 
Central Air
Fireplace 
Yes
Fireplace Features 
Family RoomWood Burning
Fireplaces 
1
Flooring 
CarpetTileVinylWood
Heating 
Forced AirNatural Gas
Interior 
Vaulted Ceiling(s)
Laundry Features 
Laundry RoomMain Level
Spa 
Yes
Window Features 
Bay Window(s)Insulated WindowsScreensWindow Treatments
BathFull 
Level - Upper
BathLav 
Level - Main
Bedroom 2 
Level - Upper
Bedroom 3 
Level - Upper
Bedroom 4 
Level - Upper
Bedroom 5 
Level - Basement
Dining Room 
Level - Main
Family Room 
Level - Main
Game Room 
Level - Basement
Kitchen 
Level - Main
Laundry 
Level - Main
Living Room 
Level - Main
Master Bathroom 
Level - Upper
Master Bedroom 
Level - Upper
Other 
Level - Main
Utility Room 
Level - Basement
Save
Ask
Tour
Hide
Share
Exterior Features
Construction Details 
Aluminum SidingBrick
Lot Features 
Cul-De-Sac
Patio And Porch 
Deck
Road Frontage 
Private Road
Roof 
CompositionShingle
Spa 
Yes
Windows/Doors 
Bay Window(s)Insulated WindowsScreensWindow Treatments
Community Features
Accessibility Features 
Therapeutic Whirlpool
Association Dues 
500
Community Features 
Sidewalks
Financing Terms Available 
CashConventionalFHAVA Loan
HOA Fee Frequency 
Annually
MLS Area 
Area04092AnnArbor
Roads 
Paved
School District 
AnnArbor
Schools
School District
AnnArbor
Elementary School
Unknown
Middle School
Unknown
High School
Unknown
Listing courtesy of Real Estate One Inc: [email protected]


IDX provided courtesy of Realcomp II Ltd. via GreaterMetropolitanAssociationofREALTORS. Copyright © 2026 Realcomp II Ltd. Shareholders.

IDX information is provided exclusively for consumers' personal, non-commercial use and may not be used for any purpose other than to identify prospective properties consumers may be interested in purchasing and that the data is deemed reliable but not guaranteed accurate by the MLS.

Neighborhood & Commute
Source: Walkscore
Save
Ask
Tour
Hide
Share