Save
Ask
Tour
Hide
Share
$374,900
New Listing

6401 Woodbrook Court
Fenton Charter Township, MI 48451

For Sale|Single Family Residence|Active
3
Beds
3
Total Baths
3
Full Baths
1,892
SqFt
$198
/SqFt
1998
Built
Subdivision:
LINDEN MEADOWS
County:
Genesee
Call Now: 810-220-7653
Is this the listing for you? We can help make it yours.
810-220-7653
Upcoming Open Houses
Sat, Aug 1, 12:00 PM - 2:00 PM
6401 Woodbrook Court6401 Woodbrook Court6401 Woodbrook Court6401 Woodbrook Court
Save
Ask
Tour
Hide
Share

Mortgage Calculator

Monthly Payment (Est.)

$1,710
Calculator powered by Showcase IDX, a Constellation1 Company. Copyright ©2026 Information is deemed reliable but not guaranteed.

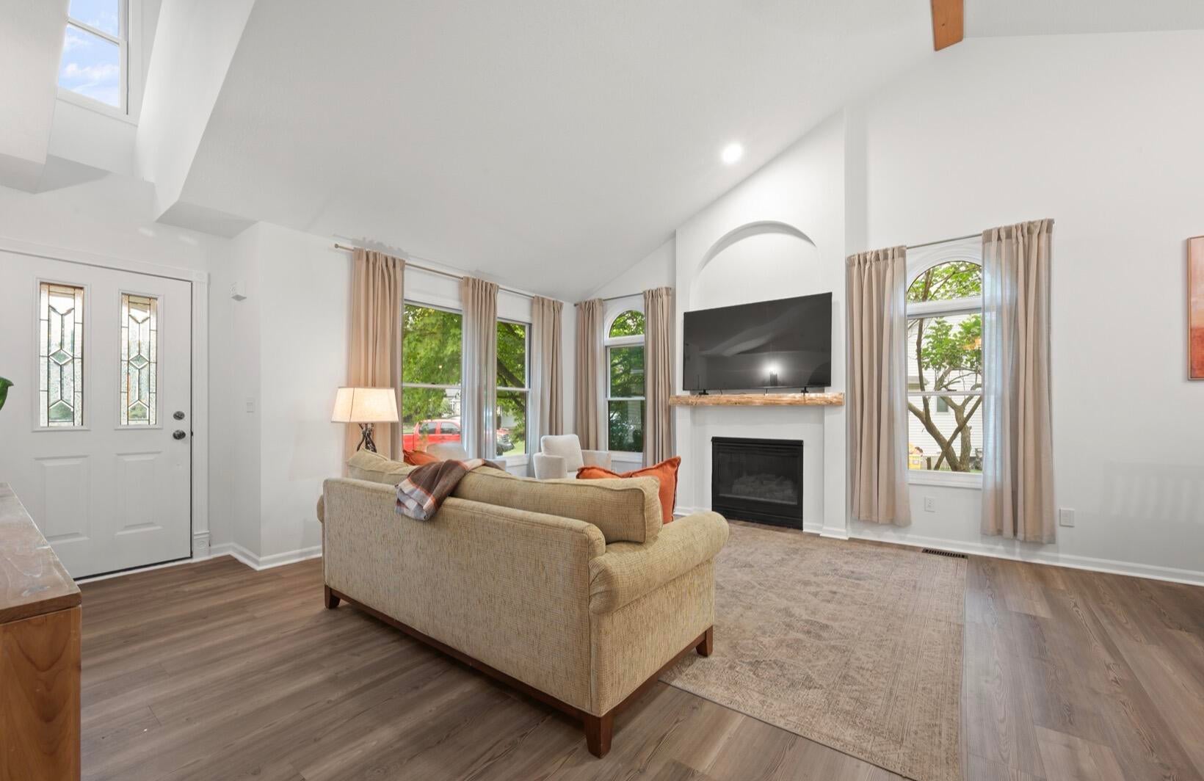
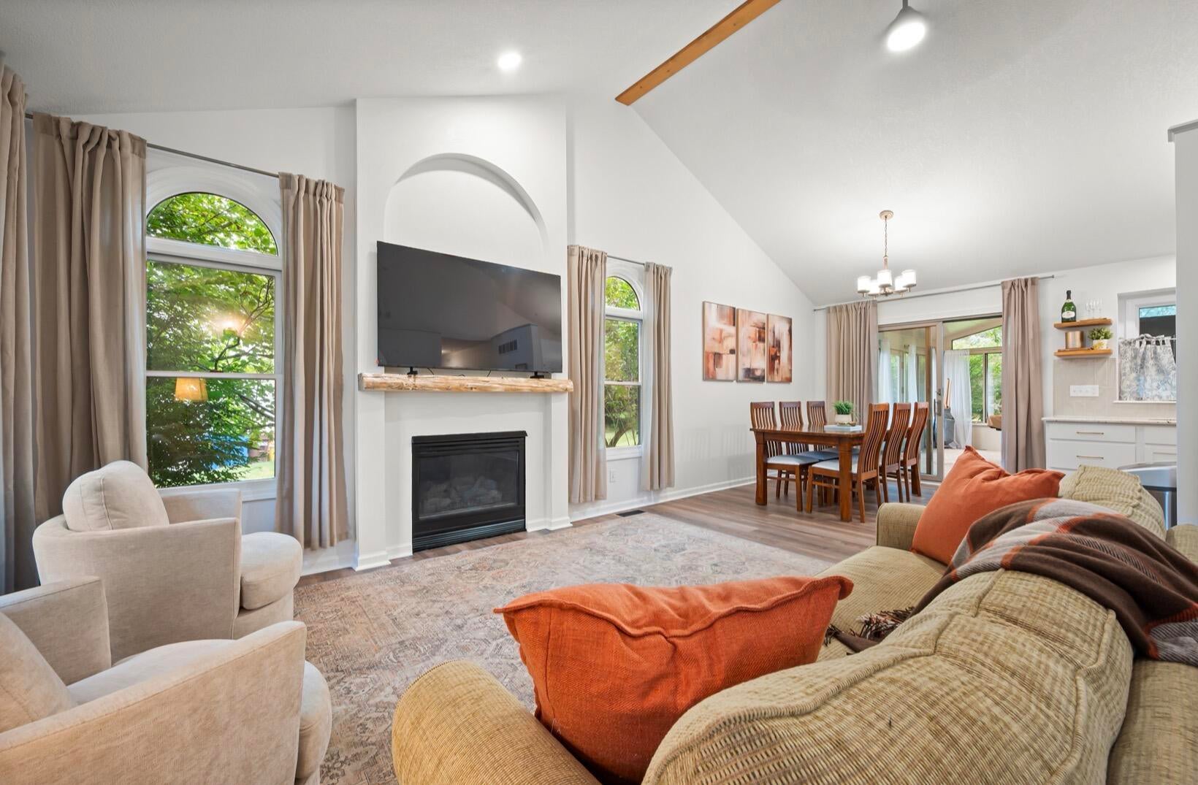
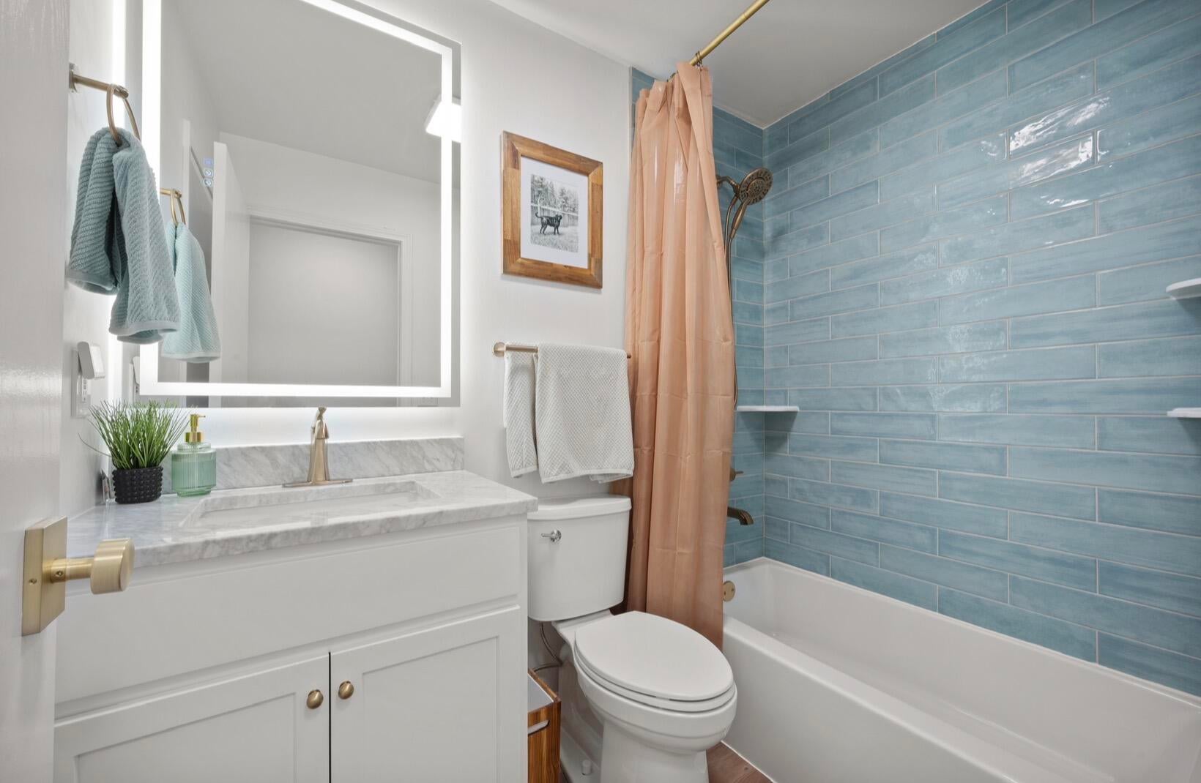
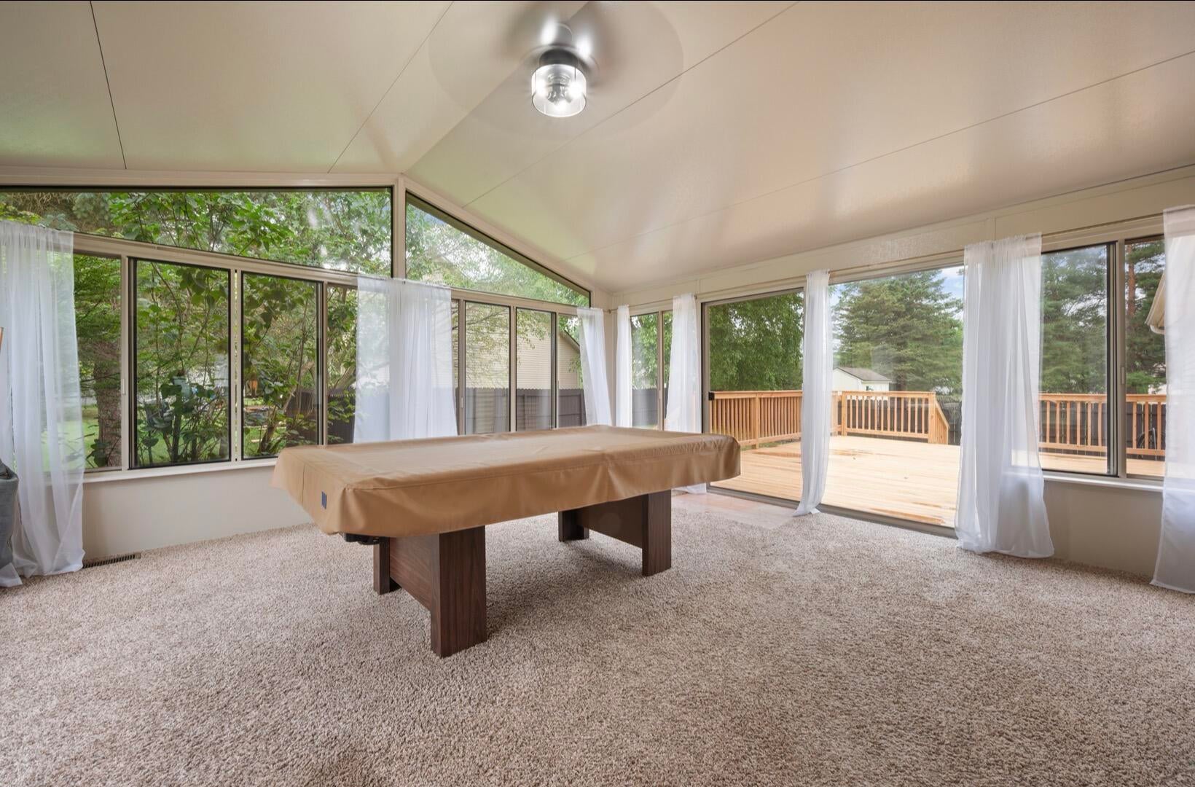
Step into this beautifully updated 3-bedroom, 3-bath home and immediately feel a sense of calm and comfort. The open-concept living space flows effortlessly through the Florida room and out to the expansive new backyard deck, creating the perfect setting for entertaining family and friends. Prepare memorable meals in the stunning new kitchen featuring granite countertops and stainless steel appliances. On crisp fall evenings, curl up with a good book beside the cozy fireplace in the living room, or enjoy year-round billiards in the Florida room, complete with its own gas fireplace. The partially finished basement offers abundant space for recreation, hobbies, or additional living areas. The spacious primary ensuite features a walk-in closet and direct access to the bonus room above the garage--ideal for a home office, fitness room, or whatever best fits your lifestyle. BATVAI Realtor Owned

Save
Ask
Tour
Hide
Share
Listing Snapshot
Price 
$374,900
Days On Site 
0 Days
Bedrooms 
3
Inside Area (SqFt) 
1,892 sqft
Total Baths 
3
Full Baths 
3
Partial Baths 
N/A
Lot Size 
0.35 Acres
Year Built 
1998
MLS® Number 
81026039304
Status 
Active
Property Tax 
$5,133.51
HOA/Condo/Coop Fees 
$41.67 monthly
Sq Ft Source 
N/A
Friends & Family
Recent Activity
24 hours agoListing updated with changes from the MLS®
24 hours agoListing first seen on site
General Features
Acres 
0.35
Attached Garage 
Yes
Cross Street 
Meadow Ln and Woodbrook Ct
Garage 
Yes
Garage Spaces 
2
Parking 
AttachedGarage Faces FrontGarage Door OpenerPaved
Property Sub Type 
Single Family Residence
Security 
Smoke Detector(s)
Sewer 
Public Sewer
SqFt Above 
1892
SqFt Below 
167
SqFt Total 
3568
Style 
CapeCodRanch
Water Source 
PrivateWell
Interior Features
Appliances 
Gas Water HeaterDishwasherDryerFreezerMicrowaveOvenRefrigeratorRangeWasherWater Softener Owned
Basement 
Walk-Out AccessDaylightFullPartially FinishedSump Pump
Cooling 
Ceiling Fan(s)Central Air
Fireplace 
Yes
Fireplace Features 
Living Room
Fireplaces 
2
Flooring 
Vinyl
Heating 
Forced AirNatural Gas
Interior 
Vaulted Ceiling(s)
Laundry Features 
In HallLaundry ClosetMain Level
Window Features 
ScreensWindow Treatments
BathFull 
Level - Basement
Bedroom 2 
Dimensions - 10.0 x 11.0Level - MainArea - 110
Bedroom 3 
Dimensions - 10.0 x 11.0Level - MainArea - 110
Dining Room 
Dimensions - 11.0 x 10.0Level - MainArea - 110
Great Room 
Dimensions - 17.0 x 18.0Level - MainArea - 306
Kitchen 
Dimensions - 19.0 x 10.0Level - MainArea - 190
Loft 
Dimensions - 22.0 x 12.0Level - UpperArea - 264
Master Bathroom 
Dimensions - 9.0 x 11.0Level - MainArea - 99
Master Bedroom 
Dimensions - 14.0 x 13.0Level - MainArea - 182
Other 
Dimensions - 18.0 x 16.0Level - MainArea - 288Description - 4 Seasons Room
ThreeSeasonRoom 
Save
Ask
Tour
Hide
Share
Exterior Features
Construction Details 
Vinyl Siding
Fencing 
Back Yard
Lot Features 
Cul-De-Sac
Patio And Porch 
DeckEnclosed
Roof 
AsphaltShingle
Windows/Doors 
ScreensWindow Treatments
Community Features
Association Dues 
500
Financing Terms Available 
CashConventionalFHAVA Loan
HOA Fee Frequency 
Annually
MLS Area 
Area08121FentonTwp
Roads 
Paved
School District 
Linden
Schools
School District
Linden
Elementary School
Unknown
Middle School
Unknown
High School
Unknown
Listing courtesy of KW Realty Living: [email protected]


IDX provided courtesy of Realcomp II Ltd. via GreaterMetropolitanAssociationofREALTORS. Copyright © 2026 Realcomp II Ltd. Shareholders.

IDX information is provided exclusively for consumers' personal, non-commercial use and may not be used for any purpose other than to identify prospective properties consumers may be interested in purchasing and that the data is deemed reliable but not guaranteed accurate by the MLS.

Neighborhood & Commute
Source: Walkscore
Save
Ask
Tour
Hide
Share