
1410 Creal CrescentAnn Arbor City, MI 48103
Mortgage Calculator
Monthly Payment (Est.)
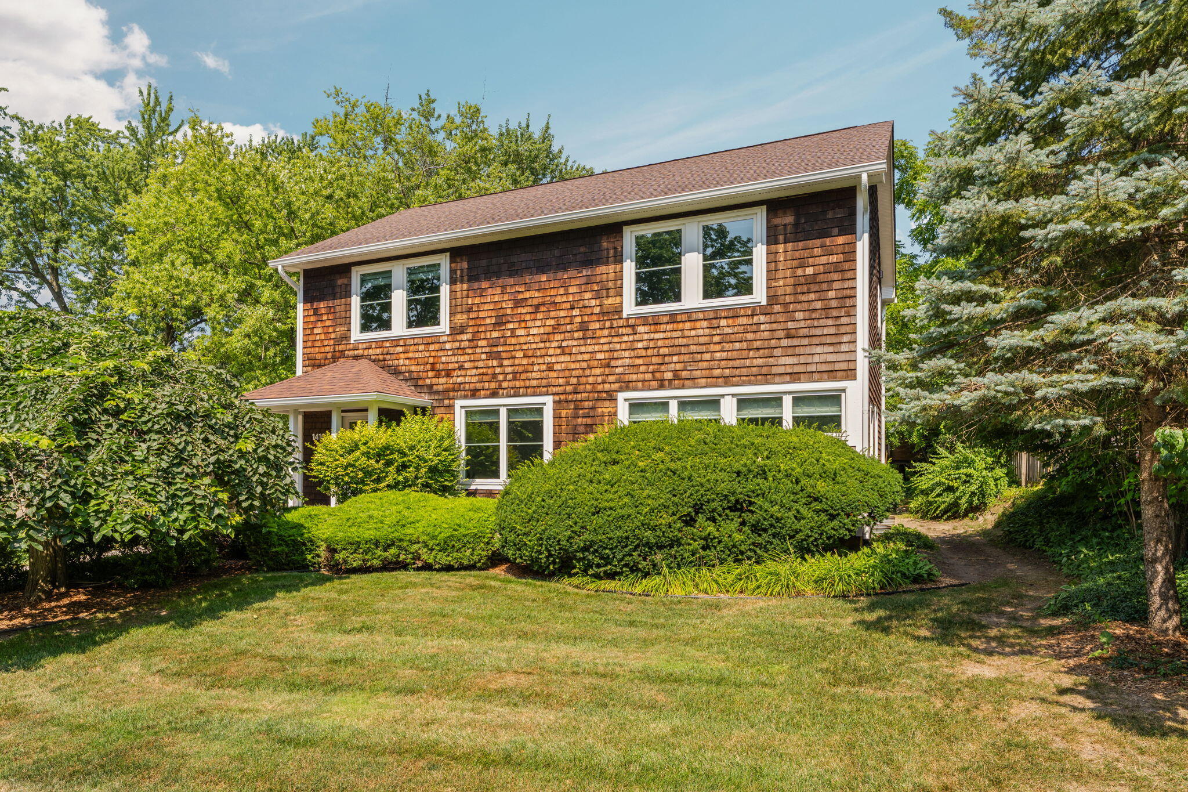
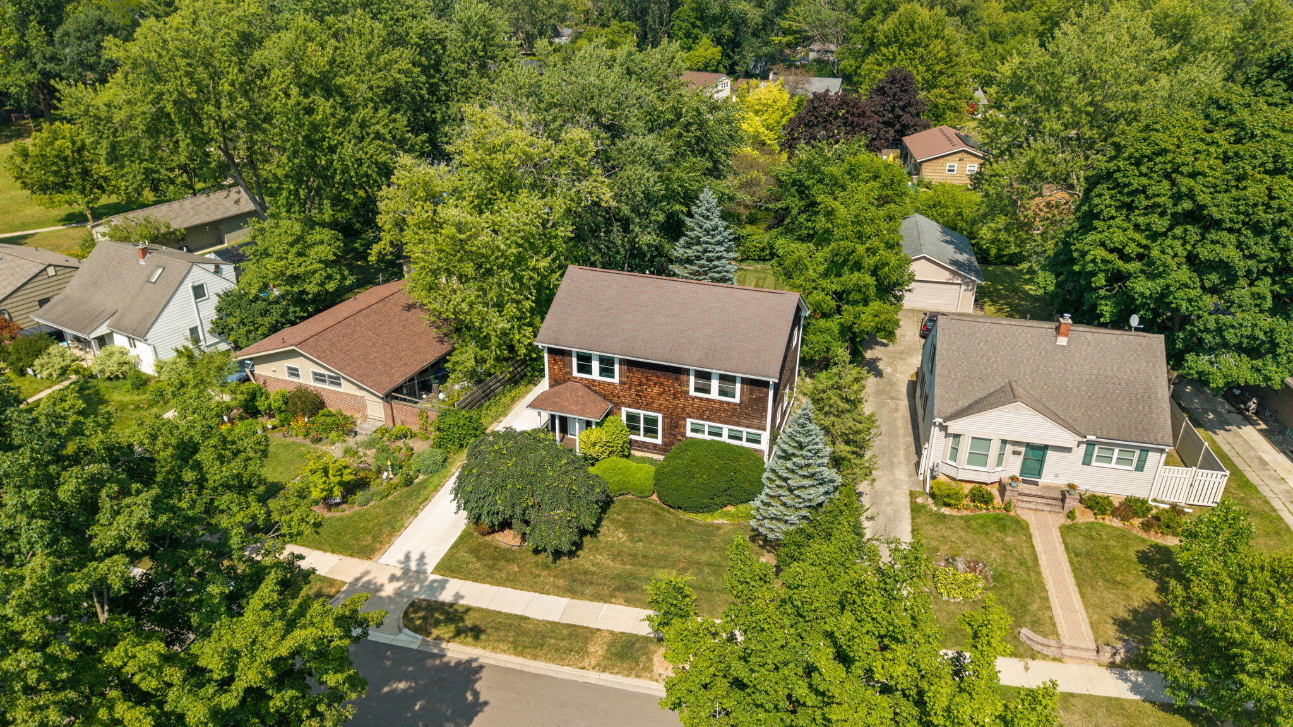
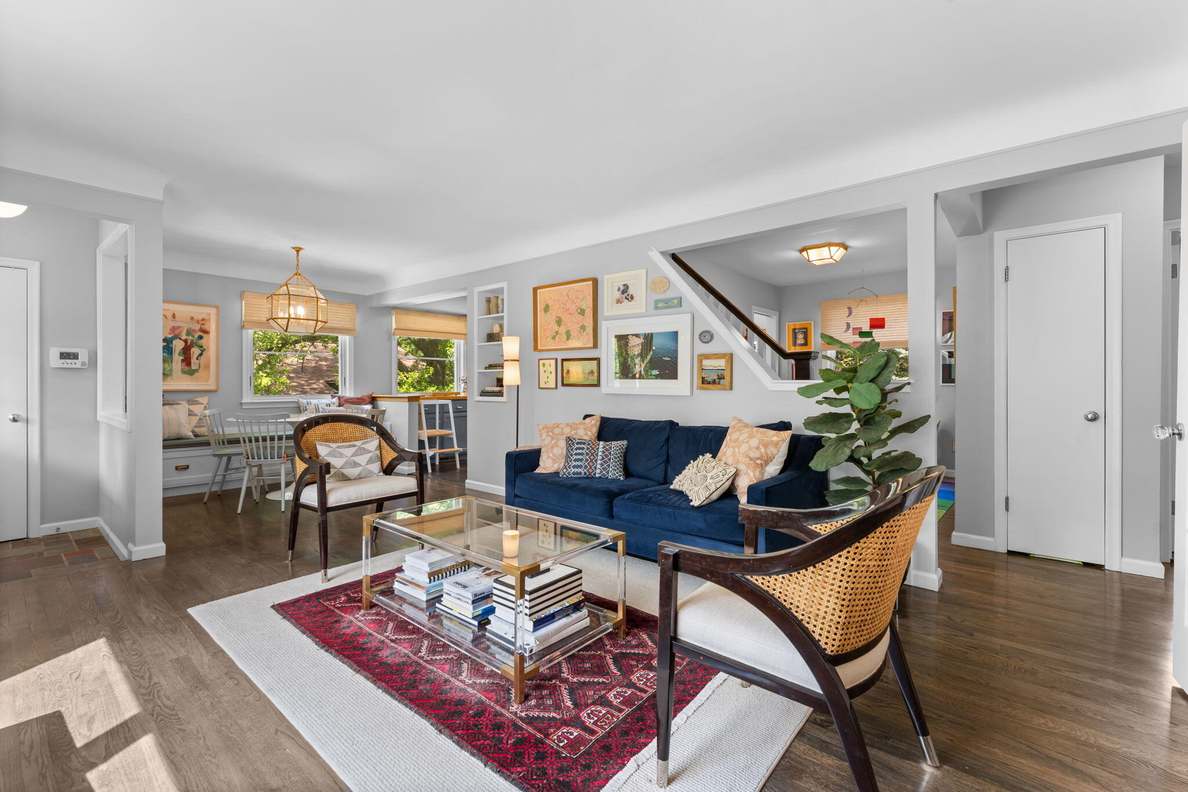
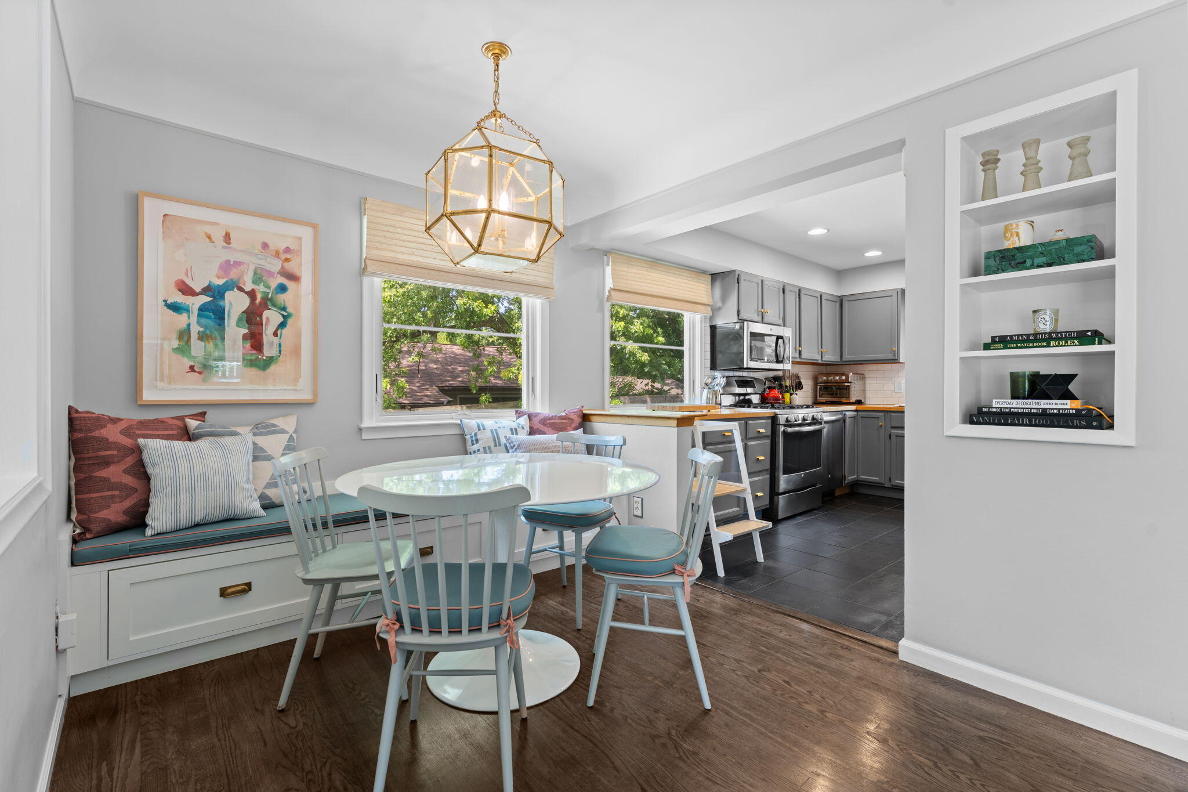
$3,855Located in Ann Arbor's Wines neighborhood, this beautifully updated home blends timeless character with extensive renovations and custom finishes throughout. Just minutes from downtown, parks, and Wines Elementary School, it offers the perfect combination of comfort, style, and convenience. The exterior has been thoughtfully enhanced with a welcoming front porch featuring Trex decking and a new overhang, updated windows and front door, and a concrete driveway. Inside, thoughtful custom finishes elevate every space. Custom California Closets built-ins provide exceptional storage throughout the entry, dining space, family room, home office, and bedrooms, while designer lighting and custom window treatments add warmth and sophistication. The spacious primary suite is a true retreat, featuring a custom walk-in closet and a beautifully renovated en-suite bath with marble finishes, heated floors, a double vanity, and a steam shower.The finished basement adds exceptional flexibility with a large family room, playroom, home gym, laundry room, and custom built-ins, creating the perfect space for recreation, work, and everyday living. With quality updates inside and out, versatile living spaces, and an exceptional location in one of Ann Arbor's most desirable neighborhoods, this move-in-ready home is ready to enjoy.
| 24 hours ago | Listing updated with changes from the MLS® | |
| 24 hours ago | Listing first seen on site |

IDX provided courtesy of Realcomp II Ltd. via GreaterMetropolitanAssociationofREALTORS. Copyright © 2026 Realcomp II Ltd. Shareholders.
IDX information is provided exclusively for consumers' personal, non-commercial use and may not be used for any purpose other than to identify prospective properties consumers may be interested in purchasing and that the data is deemed reliable but not guaranteed accurate by the MLS.
Did you know? You can invite friends and family to your search. They can join your search, rate and discuss listings with you.