Save
Ask
Tour
Hide
Share
$369,900
47 Days On Site

302 Angus Lane
Saline City, MI 48176

For Sale|Condominium|Active
3
Beds
3
Total Baths
2
Full Baths
1
Partial Bath
1,910
SqFt
$194
/SqFt
2022
Built
Subdivision:
THE TOWNS AT ANDELINA FARMS
County:
Washtenaw
Call Now: 810-220-7653
Is this the listing for you? We can help make it yours.
810-220-7653
Upcoming Open Houses
Tue, Sep 15, 5:30 PM - 7:30 PM
302 Angus Lane302 Angus Lane302 Angus Lane302 Angus Lane
Save
Ask
Tour
Hide
Share

Mortgage Calculator

Monthly Payment (Est.)

$1,688
Calculator powered by Showcase IDX, a Constellation1 Company. Copyright ©2026 Information is deemed reliable but not guaranteed.

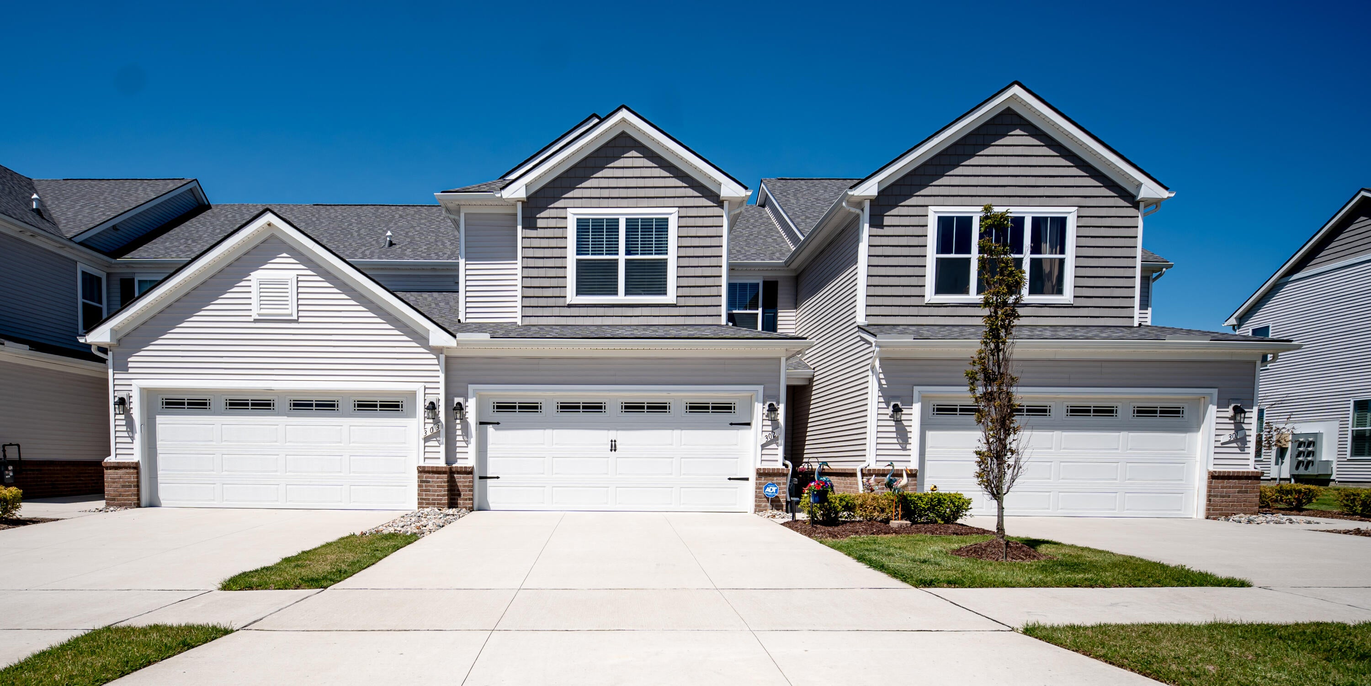
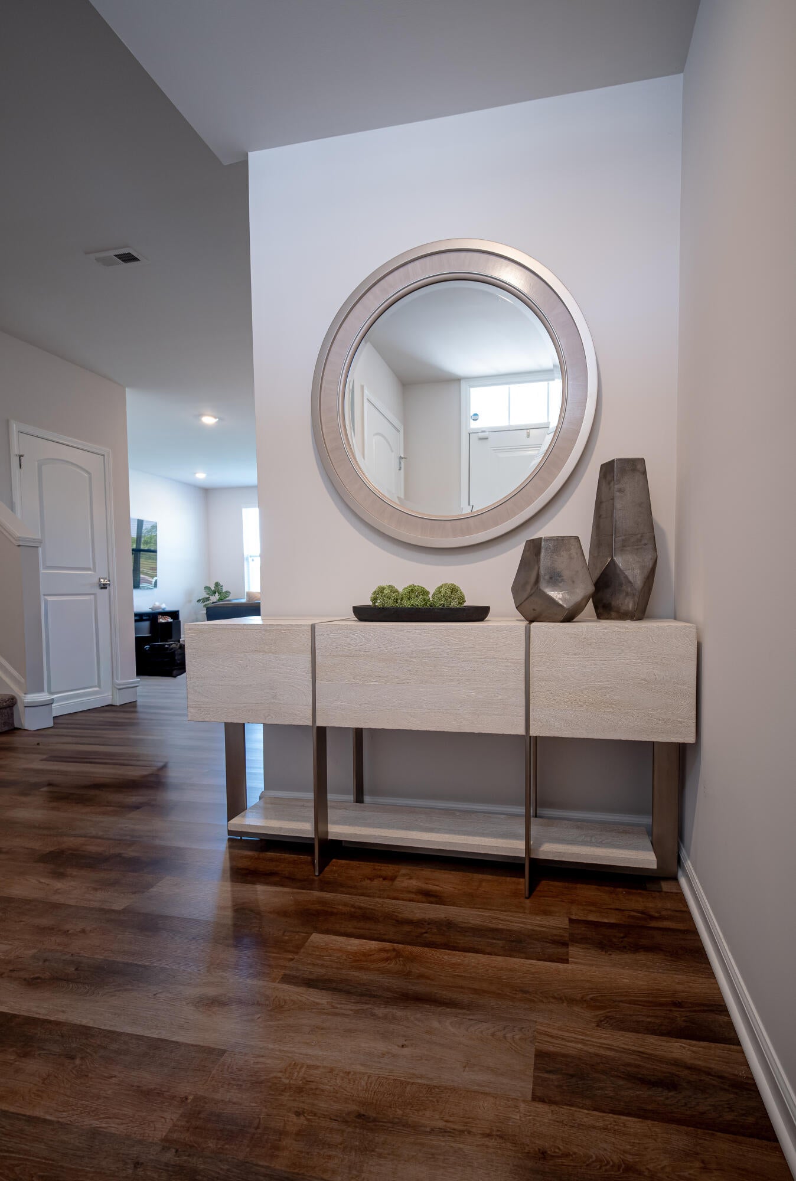
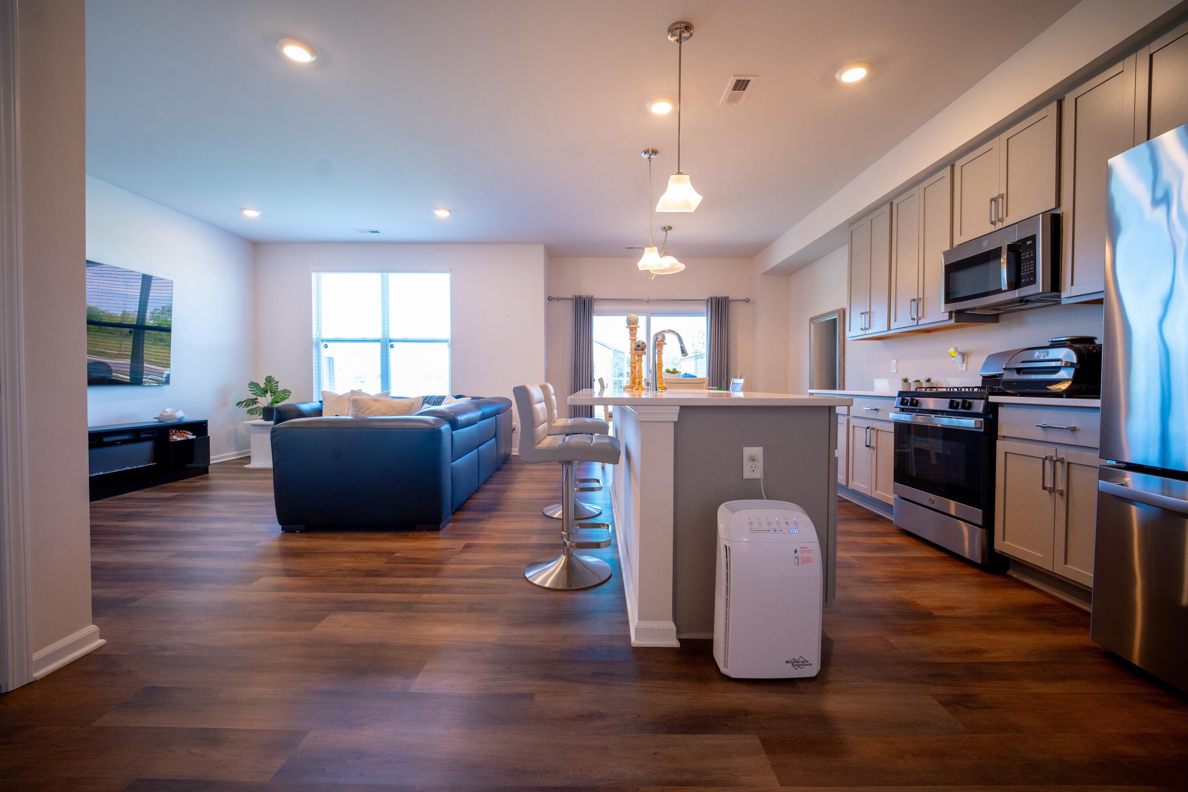
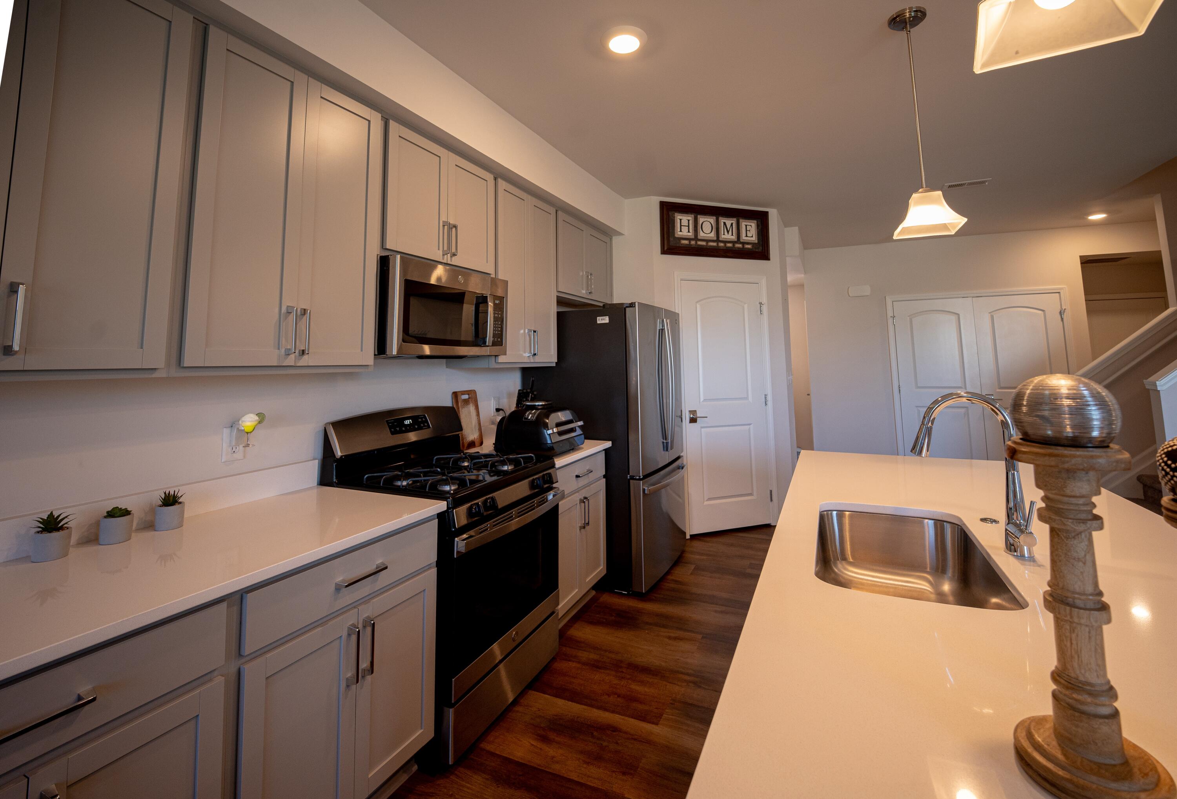
New List Price + $5000 Seller Credit!!!! Welcome home to this move-in-ready, beautifully maintained, nearly new townhome, offering 1,910 sq ft of thoughtfully designed living space featuring 3 bedrooms, 2.5 bathrooms, and an attached 2-car garage. The open-concept main level is ideal for both everyday living and entertaining, with abundant natural light flowing through the spacious living area into the dining space and kitchen. A door wall with privacy glass provides added privacy while still allowing plenty of natural light to fill the space. ALL appliances included (washer, dryer, stove, microwave, dishwasher & refrigerator). Designed with comfort in mind along with many upgrades already completed for you. EV Ready, quartz counters, Trex Deck, smart storage and more. Located in the Saline School District with convenient access to downtown Saline, Ann Arbor, shopping, dining and major commuter routes -- come see why the difference is in the details.

Save
Ask
Tour
Hide
Share
Listing Snapshot
Price 
$369,900
Days On Site 
47 Days
Bedrooms 
3
Inside Area (SqFt) 
1,910 sqft
Total Baths 
3
Full Baths 
2
Partial Baths 
1
Lot Size 
0.03 Acres
Year Built 
2022
MLS® Number 
81026039207
Status 
Active
Property Tax 
$6,182
HOA/Condo/Coop Fees 
$150 monthly
Sq Ft Source 
Other
Friends & Family
Recent Activity
7 days agoListing updated with changes from the MLS®
7 days agoPrice changed to $369,900
2 months agoListing first seen on site
General Features
Acres 
0.03
Attached Garage 
Yes
Cross Street 
Michigan Avenue and Austin Rd
Disclosures 
Mineral Rights Excluded
Foundation 
Slab
Garage 
Yes
Garage Spaces 
2
Parking 
AttachedElectric Vehicle Charging Station(s)Garage Door OpenerPaved
Property Sub Type 
Condominium
Security 
Security System
Sewer 
Public Sewer
Special Circumstances 
Standard
SqFt Above 
1910
SqFt Total 
1910
Style 
Colonial
Utilities 
Phone Available
Water Source 
Public
Interior Features
Appliances 
DishwasherMicrowaveOven
Cooling 
Central Air
Flooring 
CarpetSimulated Wood
Heating 
Forced AirNatural Gas
Interior 
Pantry
Laundry Features 
Gas Dryer HookupUpper LevelWasher Hookup
BathFull 
Level - Upper
BathLav 
Level - Main
Save
Ask
Tour
Hide
Share
Exterior Features
Construction Details 
BrickVinyl Siding
Exterior 
Private Entrance
Community Features
Accessibility Features 
Accessible Entrance
Association Fee 
$150.0
Association Fee Frequency 
Monthly
MLS Area 
Area04182Saline
School District 
Saline
Financing Terms Available 
CashConventionalFHAVA Loan
Schools
School District
Saline
Elementary School
Unknown
Middle School
Unknown
High School
Unknown
Listing courtesy of The Charles Reinhart Company: [email protected]


IDX provided courtesy of Realcomp II Ltd. via GreaterMetropolitanAssociationofREALTORS. Copyright © 2026 Realcomp II Ltd. Shareholders.

IDX information is provided exclusively for consumers' personal, non-commercial use and may not be used for any purpose other than to identify prospective properties consumers may be interested in purchasing and that the data is deemed reliable but not guaranteed accurate by the MLS.

Neighborhood & Commute
Source: Walkscore
Save
Ask
Tour
Hide
Share