
1220 Charleston CourtNorthville City, MI 48167
Mortgage Calculator
Monthly Payment (Est.)
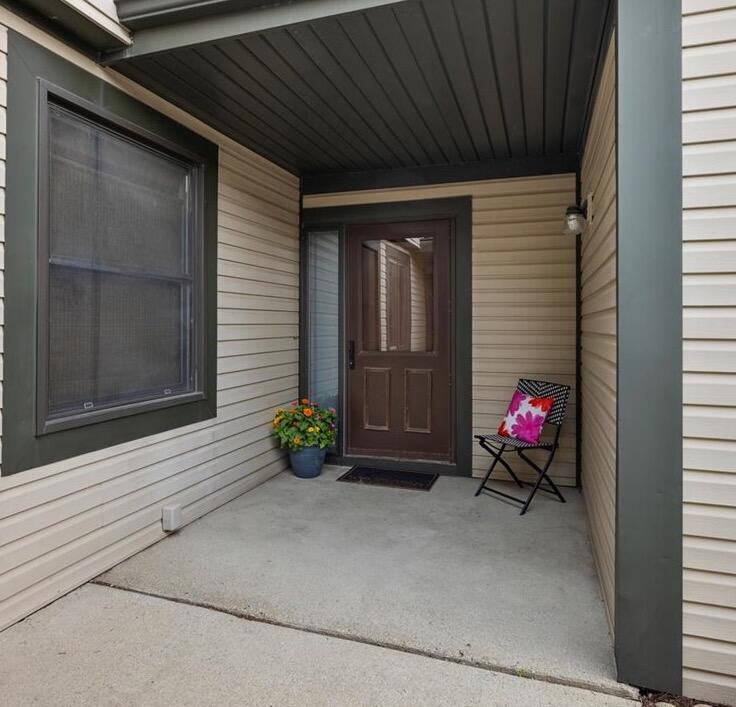
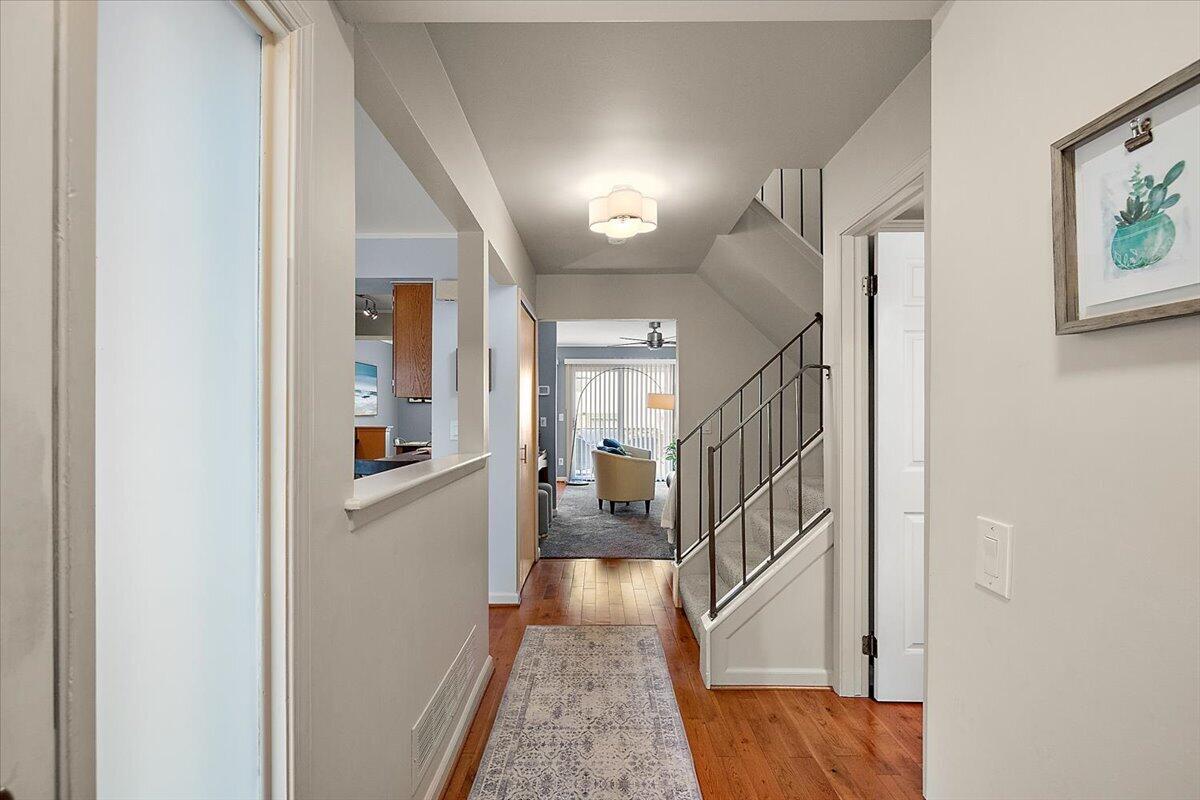
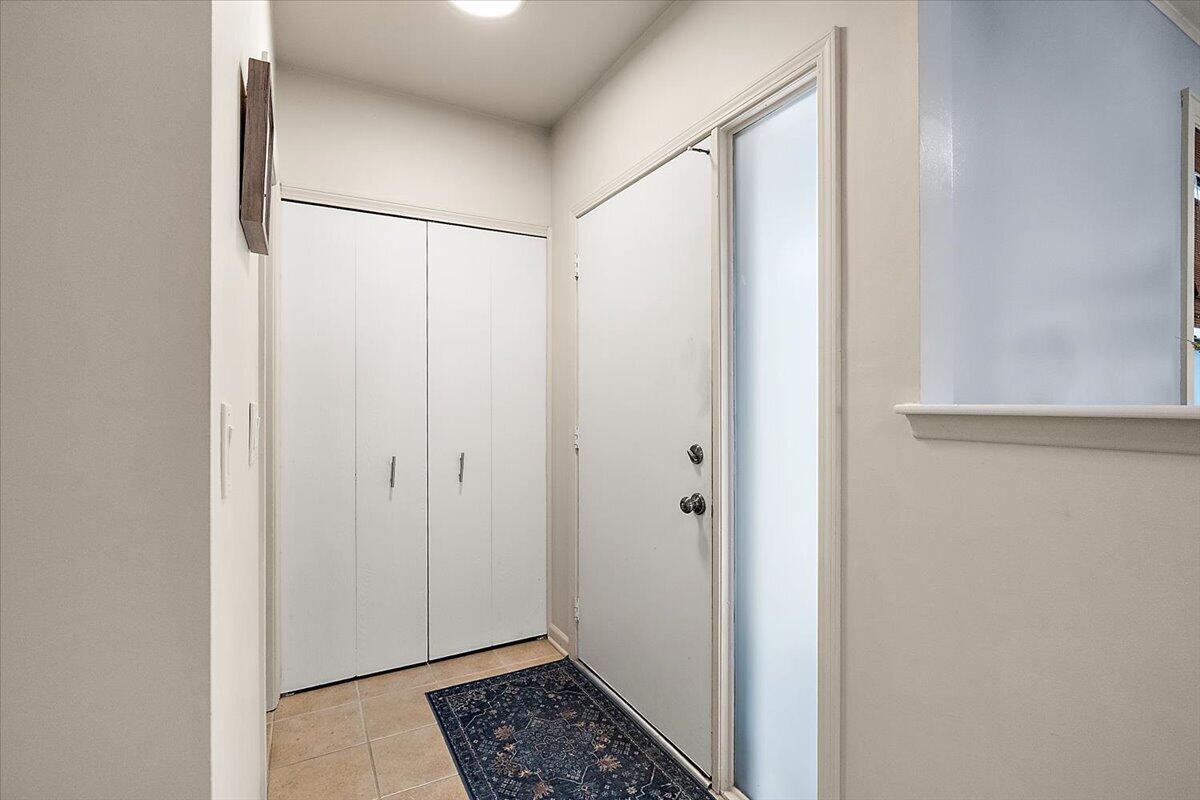
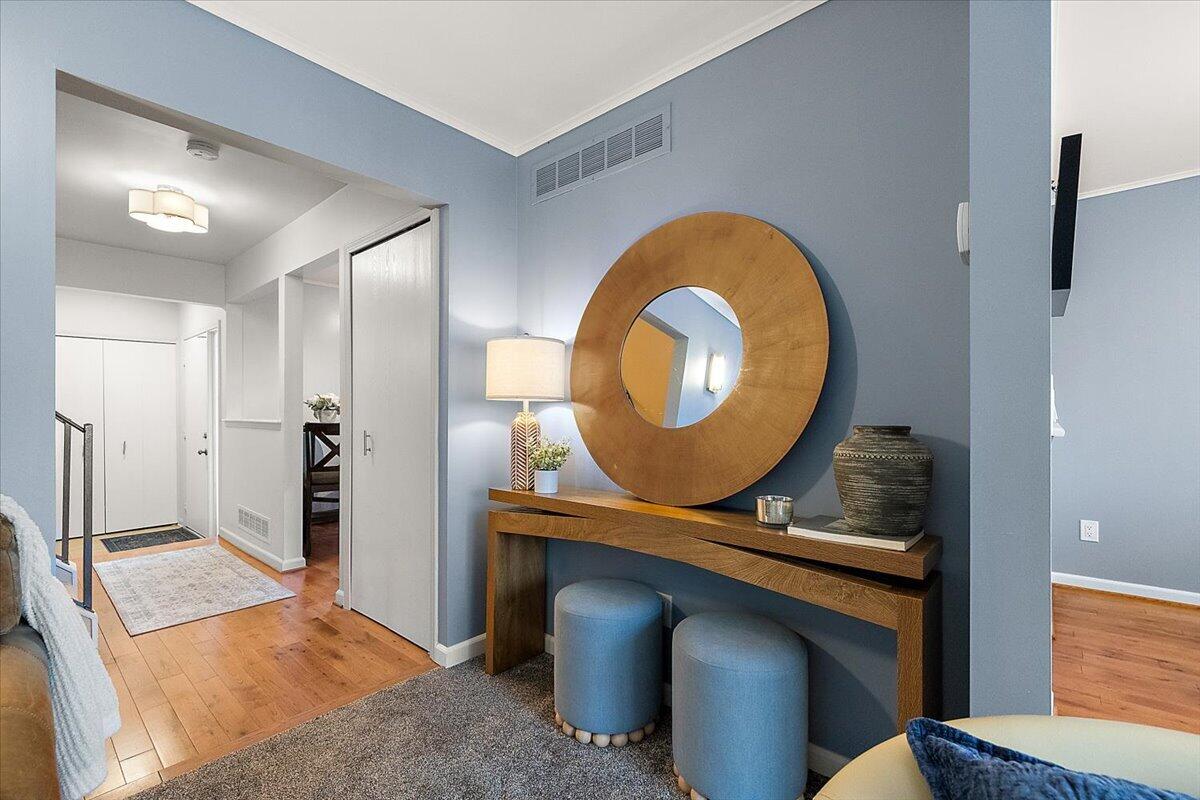
$1,597Welcome home to this beautifully updated Northville condo offering nearly 2,000 square feet of finished living space designed for both everyday comfort and effortless entertaining. With 2 bedrooms, 2 full baths, and 2 half baths, every level of the home has been thoughtfully updated and exceptionally well maintained. The heart of the home is the renovated kitchen, featuring granite countertops, a tile backsplash, stainless steel appliances, designer hardware, abundant prep space, and a dedicated coffee station complete with a wine refrigerator. Just beyond, the light-filled dining area overlooks the private back deck, creating the perfect setting for morning coffee or evening dinners outdoors. The adjoining living room offers an open, inviting layout centered around an updated fireplace, making it an ideal gathering space for family and friends.Upstairs, the spacious primary suite serves as a true retreat with a beautifully renovated ensuite bath, dedicated makeup station, and generous walk-in closet. A second bedroom and an additional full bathroom provide comfortable accommodations for guests or family. The finished basement expands your living space with the perfect second family room, recreation area, or home office, complete with an updated powder room for added convenience. Additional highlights include main-floor laundry, an attached two-car garage, newer wood flooring throughout the upper level, fresh paint, renovated bathrooms, a newer water heater, and countless thoughtful updates throughout. Located in one of Northville's most desirable communities, walking distance to historic downtown Northville, this move-in ready home offers the perfect combination of updated finishes, functional living space, and low-maintenance living. All that's left to do is unpack and enjoy.
| 22 hours ago | Listing updated with changes from the MLS® | |
| yesterday | Status changed to Active | |
| yesterday | Listing first seen on site |

IDX provided courtesy of Realcomp II Ltd. via GreaterMetropolitanAssociationofREALTORS. Copyright © 2026 Realcomp II Ltd. Shareholders.
IDX information is provided exclusively for consumers' personal, non-commercial use and may not be used for any purpose other than to identify prospective properties consumers may be interested in purchasing and that the data is deemed reliable but not guaranteed accurate by the MLS.
Did you know? You can invite friends and family to your search. They can join your search, rate and discuss listings with you.