Save
Ask
Tour
Hide
Share
$799,000
2 Days On Site

1516 Arborview Boulevard
Ann Arbor City, MI 48103

For Sale|Single Family Residence|Active
3
Beds
2
Total Baths
2
Full Baths
2,252
SqFt
$355
/SqFt
1967
Built
Subdivision:
ARBORVIEW/WILDWOOD
County:
Washtenaw
Call Now: 810-220-7653
Is this the listing for you? We can help make it yours.
810-220-7653
Upcoming Open Houses
Sun, Aug 2, 2:00 PM - 4:00 PM
1516 Arborview Boulevard1516 Arborview Boulevard1516 Arborview Boulevard1516 Arborview Boulevard
Save
Ask
Tour
Hide
Share

Mortgage Calculator

Monthly Payment (Est.)

$3,645
Calculator powered by Showcase IDX, a Constellation1 Company. Copyright ©2026 Information is deemed reliable but not guaranteed.

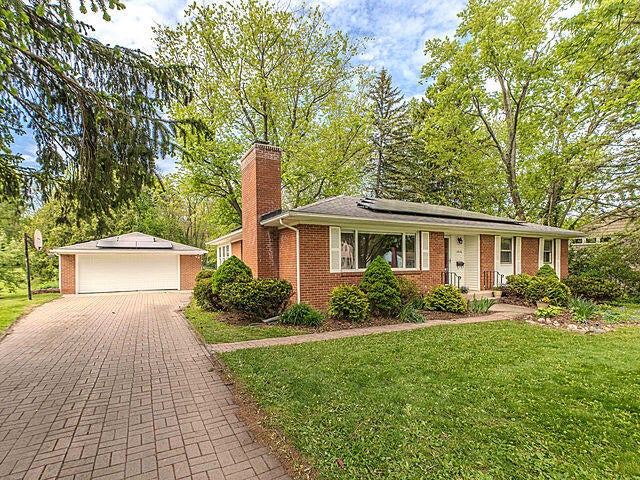
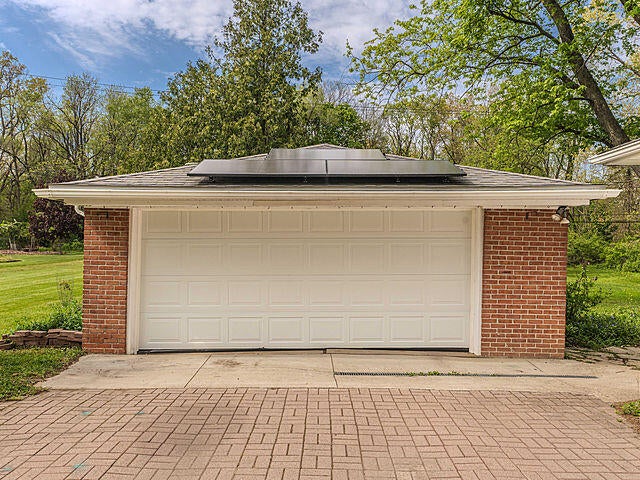
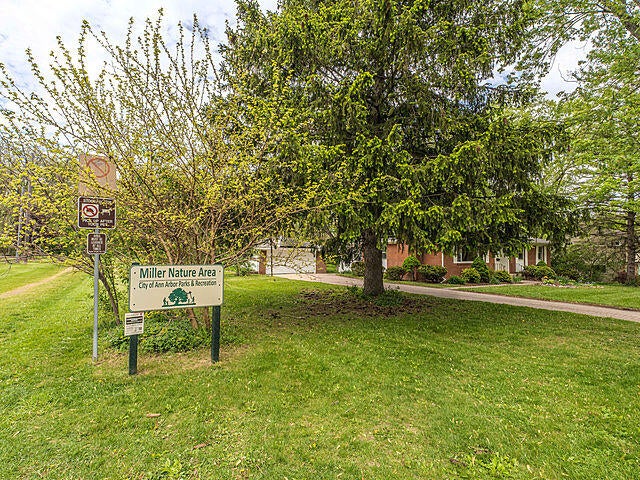
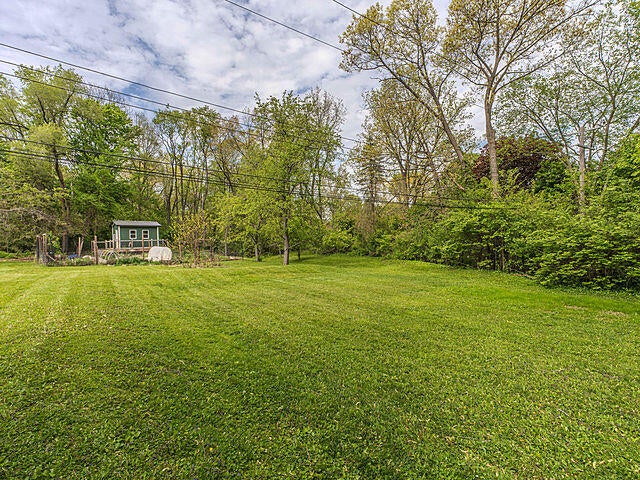
The Nature Lover's Sanctuary~with Development Potential. Experience the best of Ann Arbor living in this tastefully remodeled ranch with solar panels plus battery which gives backup power, is situated on a rare 0.70 acre lot that backs directly to the Miller Nature Area. Your backyard is a literal gateway to serene hiking trails and '' forever green'' views. Light-filled layout featuring ceramic, vinyl plank & original hardwoods, chefs kitchen with 42'' custom cabinetry, bar stool seating, granite counters, stylish subway tile. A space to grow with 3 ample bedrooms, full tiled bath and family room on the main floor plus a finished lower level featuring a large recreation room, wine/spirits cellar and second full bath. Relax in the vaulted 4 season sunroom or on the spacious deck overlooking expansive yard. The oversized parcel has splittable lot potential for 2-3 sites, perfect for creating a private family estate or exploring future development. In the Heart of Ann Arbor!minutes! Home Energy Score of 6. Download report at osi.a2gov.org/herd.

Save
Ask
Tour
Hide
Share
Listing Snapshot
Price 
$799,000
Days On Site 
2 Days
Bedrooms 
3
Inside Area (SqFt) 
2,252 sqft
Total Baths 
2
Full Baths 
2
Partial Baths 
N/A
Lot Size 
0.7 Acres
Year Built 
1967
MLS® Number 
81026038847
Status 
Active
Property Tax 
$11,505
HOA/Condo/Coop Fees 
N/A
Sq Ft Source 
Public Records
Friends & Family
Recent Activity
2 days agoListing first seen on site
2 days agoListing updated with changes from the MLS®
General Features
Acres 
0.7
Cross Street 
Between Miller & Huron
Garage 
Yes
Garage Spaces 
2
Parking 
ConcreteDetachedGarage Faces FrontGarage Door OpenerPaver Block
Property Sub Type 
Single Family Residence
Sewer 
Public Sewer
SqFt Above 
1352
SqFt Below 
900
SqFt Total 
2584
Style 
Ranch
Utilities 
Cable ConnectedNatural Gas Connected
Water Source 
Public
Zoning 
Residential
Interior Features
Appliances 
Gas Water HeaterDishwasherDisposalDryerMicrowaveOvenRefrigeratorRangeWasher
Basement 
FullPartially FinishedSump PumpWalk-Out Access
Cooling 
Ceiling Fan(s)Central Air
Fireplace 
Yes
Fireplace Features 
Family RoomGas Log
Fireplaces 
1
Flooring 
CarpetCeramic TileLaminateWood
Heating 
Forced AirNatural Gas
Interior 
PantryVaulted Ceiling(s)
Laundry Features 
In Basement
Window Features 
ScreensWindow Treatments
BathFull 
Level - Basement
ThreeSeasonRoom 
Save
Ask
Tour
Hide
Share
Exterior Features
Construction Details 
Aluminum SidingBrick
Exterior 
Garden
Lot Features 
Corner LotLevel
Patio And Porch 
DeckPorch
Roof 
OtherShingle
Windows/Doors 
ScreensWindow Treatments
Community Features
Financing Terms Available 
CashConventional
MLS Area 
Area04092AnnArbor
Roads 
Paved
School District 
AnnArbor
Schools
School District
AnnArbor
Elementary School
Unknown
Middle School
Unknown
High School
Unknown
Listing courtesy of The Charles Reinhart Company: [email protected]


IDX provided courtesy of Realcomp II Ltd. via GreaterMetropolitanAssociationofREALTORS. Copyright © 2026 Realcomp II Ltd. Shareholders.

IDX information is provided exclusively for consumers' personal, non-commercial use and may not be used for any purpose other than to identify prospective properties consumers may be interested in purchasing and that the data is deemed reliable but not guaranteed accurate by the MLS.

Neighborhood & Commute
Source: Walkscore
Save
Ask
Tour
Hide
Share