Save
Ask
Tour
Hide
Share
$494,900
New Listing

2654 Signature Circle
Hamburg Township, MI 8165

For Sale|Single Family Residence|Active
3
Beds
4
Total Baths
2
Full Baths
2
Partial Baths
3,300
SqFt
$150
/SqFt
2004
Built
Subdivision:
FAIRWAYS WHISPERING PINES CONDOMINIUM
County:
Livingston
Call Now: 810-220-7653
Is this the listing for you? We can help make it yours.
810-220-7653
Upcoming Open Houses
Thu, Jul 30, 4:30 PM - 6:30 PM
2654 Signature Circle2654 Signature Circle2654 Signature Circle2654 Signature Circle
Save
Ask
Tour
Hide
Share

Mortgage Calculator

Monthly Payment (Est.)

$2,258
Calculator powered by Showcase IDX, a Constellation1 Company. Copyright ©2026 Information is deemed reliable but not guaranteed.

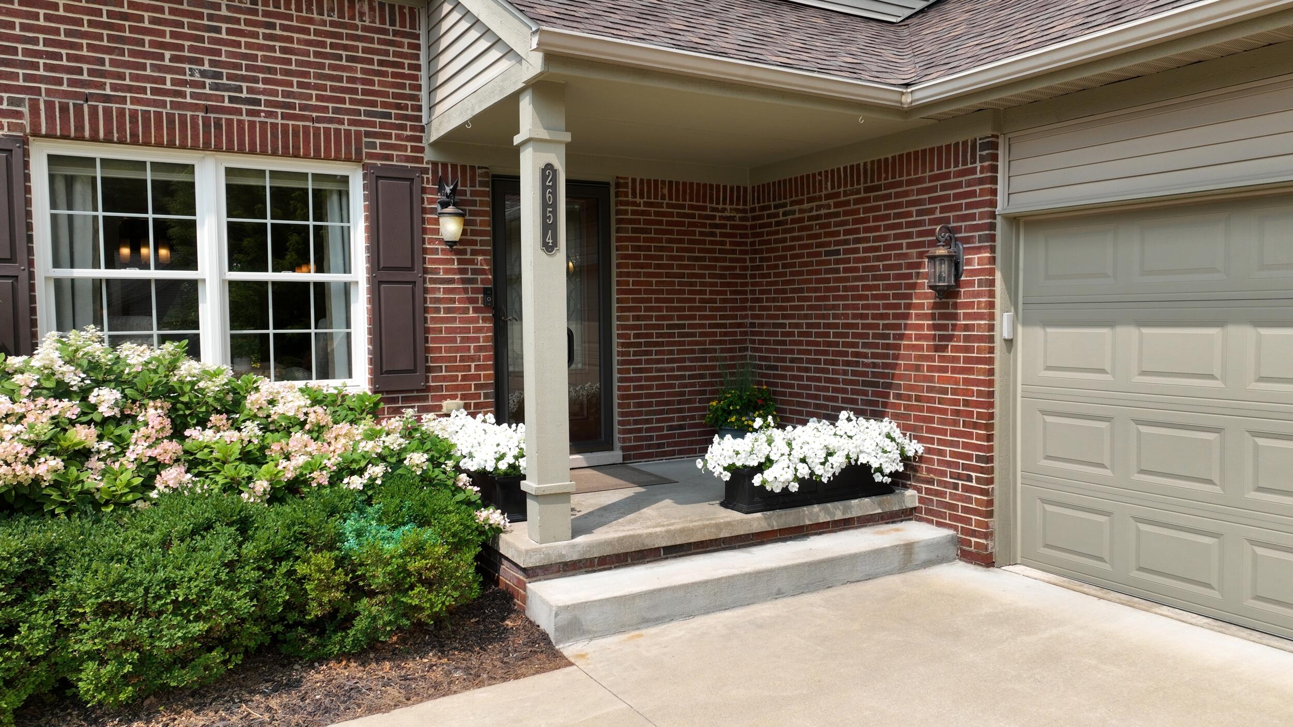
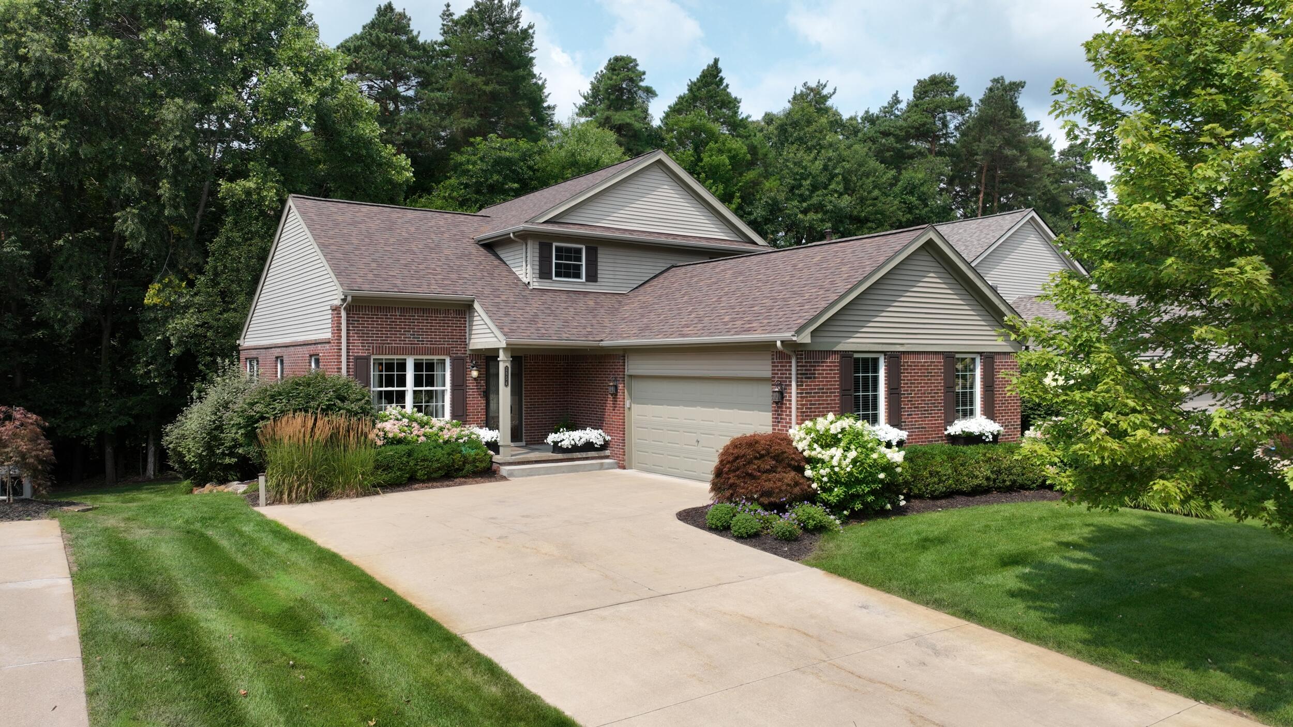
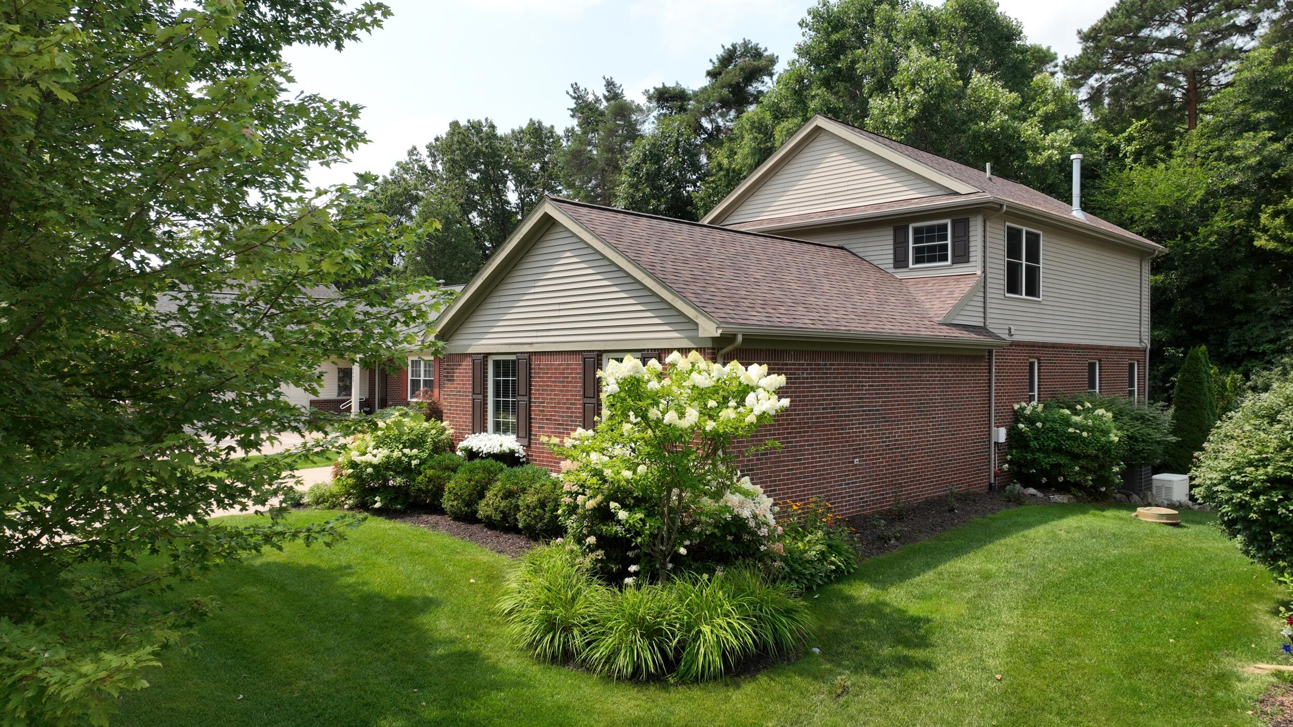
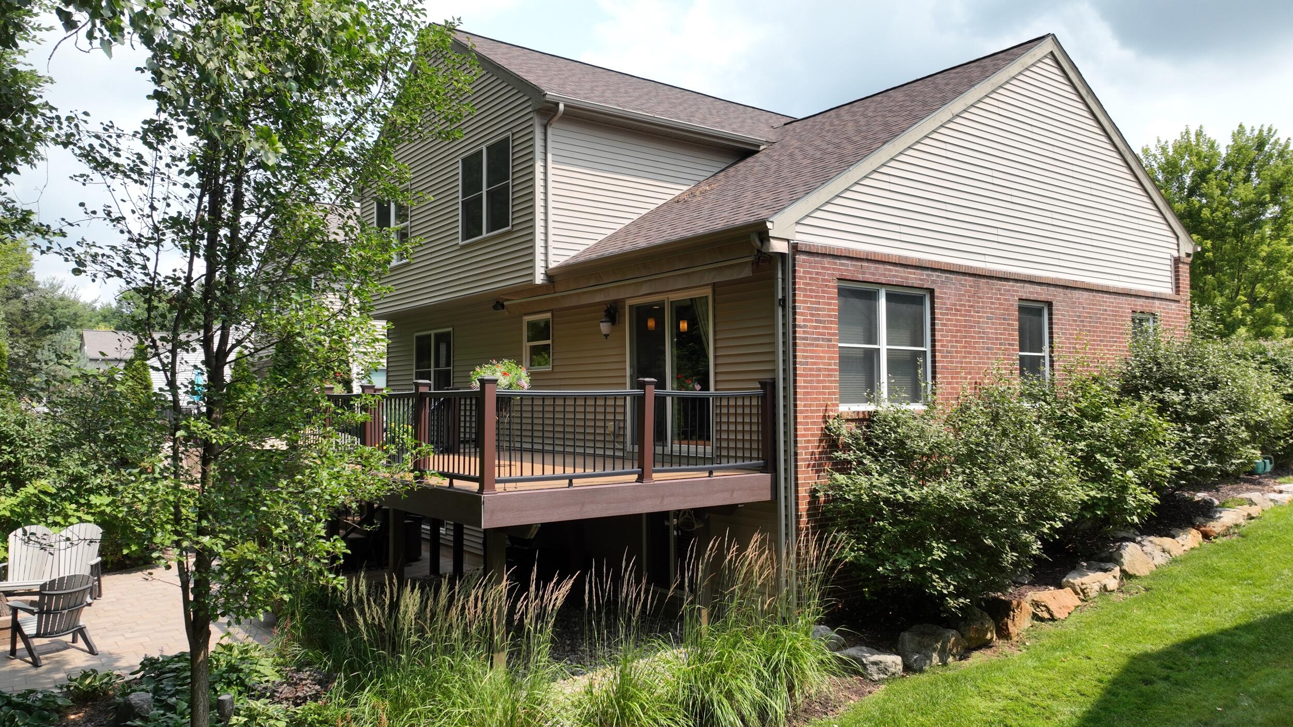
Welcome to one of the finest homes in the prestigious Whispering Pines community, perfectly positioned on Fairway #1 and surrounded by mature trees for exceptional privacy. Thoughtfully updated with premium finishes throughout, this home offers the perfect blend of elegance, comfort, and low-maintenance living. A stunning stained-glass entry welcomes you into a light-filled great room with soaring cathedral ceilings, refinished hardwood floors (2021), Andersen windows, custom millwork, Hunter Douglas window treatments, and solid six-panel wood doors. The gourmet kitchen is designed to impress with granite countertops, Schmidt soft-close cabinetry, under-cabinet lighting, pantry pullouts, rustic backsplash, and premium appliances including a Viking 6-burner gas range, GE Monogram Speedcook microwave and convection ovens, KitchenAid refrigerator, Bosch dishwasher, and Fisher & Paykel DishDrawer.A dry bar and spacious dining area open seamlessly to the Trex deck and patio, creating the perfect setting for indoor and outdoor entertaining. The main-floor primary suite offers peaceful wooded views, a custom walk-in closet, and a luxurious spa-inspired bath featuring heated tile floors, dual vanities, Grohe fixtures, a dual-head tiled shower, and a Toto bidet. Completing the main level is a beautifully updated powder room and a fully equipped laundry room with UltraCraft cabinetry and a new Electrolux washer and dryer (2025). The finished daylight lower level is an entertainer's dream with a granite wet bar complete with a wine refrigerator, ice maker, dishwasher, microwave, and custom cabinetry. A spacious recreation area includes an American Heritage slate pool table, ping-pong table, and ample room for a home theater experience. An exercise room offers future bedroom potential, while a beautifully finished half bath is already plumbed for a shower. Upstairs, a vaulted loft provides the perfect space to relax, read, or watch television. The upper level also includes a spacious bedroom with wooded views, a

Save
Ask
Tour
Hide
Share
Listing Snapshot
Price 
$494,900
Days On Site 
0 Days
Bedrooms 
3
Inside Area (SqFt) 
3,300 sqft
Total Baths 
4
Full Baths 
2
Partial Baths 
2
Lot Size 
0.17 Acres
Year Built 
2004
MLS® Number 
81026038767
Status 
Active
Property Tax 
$4,484.09
HOA/Condo/Coop Fees 
$236 monthly
Sq Ft Source 
Public Records
Friends & Family
Recent Activity
10 hours agoListing first seen on site
10 hours agoListing updated with changes from the MLS®
General Features
Acres 
0.17
Attached Garage 
Yes
Cross Street 
Fairway Drive/Whispering Pines
Garage 
Yes
Garage Spaces 
3
Parking 
AttachedConcreteGarage Door OpenerOtherGarage Faces Side
Pets 
Yes
Property Sub Type 
Single Family Residence
Security 
Carbon Monoxide Detector(s)Security SystemSmoke Detector(s)
Sewer 
Public Sewer
Special Circumstances 
Standard
SqFt Above 
2179
SqFt Below 
1121
SqFt Total 
4062
Style 
Contemporary
Utilities 
Cable ConnectedNatural Gas Connected
Water Source 
PrivateWell
Zoning 
Other
Interior Features
Appliances 
Gas Water HeaterBuilt-In Gas OvenBar FridgeCooktopDishwasherDisposalDryerMicrowaveRefrigeratorWasherWater Softener Owned
Basement 
Walk-Out AccessDaylightFinishedFullSump Pump
Cooling 
Ceiling Fan(s)Central Air
Flooring 
CarpetCeramic TileOtherWood
Heating 
Forced AirNatural Gas
Interior 
PantryVaulted Ceiling(s)Wet Bar
Laundry Features 
Laundry RoomMain Level
Spa 
Yes
Window Features 
Window Treatments
BathFull 
Level - Upper
BathLav 
Level - Main
Bedroom 2 
Dimensions - 10.0 x 15.0Level - UpperArea - 150
Bedroom 3 
Dimensions - 11.0 x 15.0Level - UpperArea - 165Description - Currently a Craft Room/Home Office
Exercise Room 
Dimensions - 14.0 x 15.0Level - BasementArea - 210Description - Can be a 4th bedroom/Office
Game Room 
Dimensions - 19.0 x 30.0Level - BasementArea - 570
Kitchen 
Dimensions - 13.0 x 13.0Level - MainArea - 169
Laundry 
Dimensions - 8.0 x 5.0Level - MainArea - 40
Living Room 
Dimensions - 14.0 x 18.0Level - MainArea - 252
Loft 
Dimensions - 24.0 x 15.0Level - UpperArea - 360
Master Bathroom 
Dimensions - 11.0 x 9.0Level - MainArea - 99
Master Bedroom 
Dimensions - 14.0 x 15.0Level - MainArea - 210
Other 
Dimensions - 18.0 x 30.0Level - BasementArea - 540Description - Utility/Storage
Save
Ask
Tour
Hide
Share
Exterior Features
Construction Details 
BrickVinyl Siding
Exterior 
GardenOther
Frontage 
Golf Course
Lot Features 
Wooded
Patio And Porch 
CoveredDeckPatioPorch
Roof 
AsphaltShingle
Spa 
Yes
Windows/Doors 
Window Treatments
Community Features
Association Amenities 
OtherSecurity
Association Dues 
236
Community Features 
Other
Financing Terms Available 
CashConventionalFHAVA Loan
HOA Fee Frequency 
Monthly
MLS Area 
Area01151HamburgTwp
Roads 
Paved
School District 
Pinckney
Schools
School District
Pinckney
Elementary School
Unknown
Middle School
Unknown
High School
Unknown
Listing courtesy of Real Estate One Inc Randolph: [email protected]


IDX provided courtesy of Realcomp II Ltd. via GreaterMetropolitanAssociationofREALTORS. Copyright © 2026 Realcomp II Ltd. Shareholders.

IDX information is provided exclusively for consumers' personal, non-commercial use and may not be used for any purpose other than to identify prospective properties consumers may be interested in purchasing and that the data is deemed reliable but not guaranteed accurate by the MLS.

Neighborhood & Commute
Source: Walkscore
Save
Ask
Tour
Hide
Share