Save
Ask
Tour
Hide
Share
$409,900
8 Days On Site

30821 Lower Ridge Drive
Huron Charter Township, MI 48164

For Sale|Single Family Residence|Active
3
Beds
2
Total Baths
2
Full Baths
1,542
SqFt
$266
/SqFt
2026
Built
Subdivision:
TRAIL CREEK
County:
Wayne
Call Now: 810-220-7653
Is this the listing for you? We can help make it yours.
810-220-7653
30821 Lower Ridge Drive30821 Lower Ridge Drive30821 Lower Ridge Drive30821 Lower Ridge Drive
Save
Ask
Tour
Hide
Share

Mortgage Calculator

Monthly Payment (Est.)

$1,870
Calculator powered by Showcase IDX, a Constellation1 Company. Copyright ©2026 Information is deemed reliable but not guaranteed.

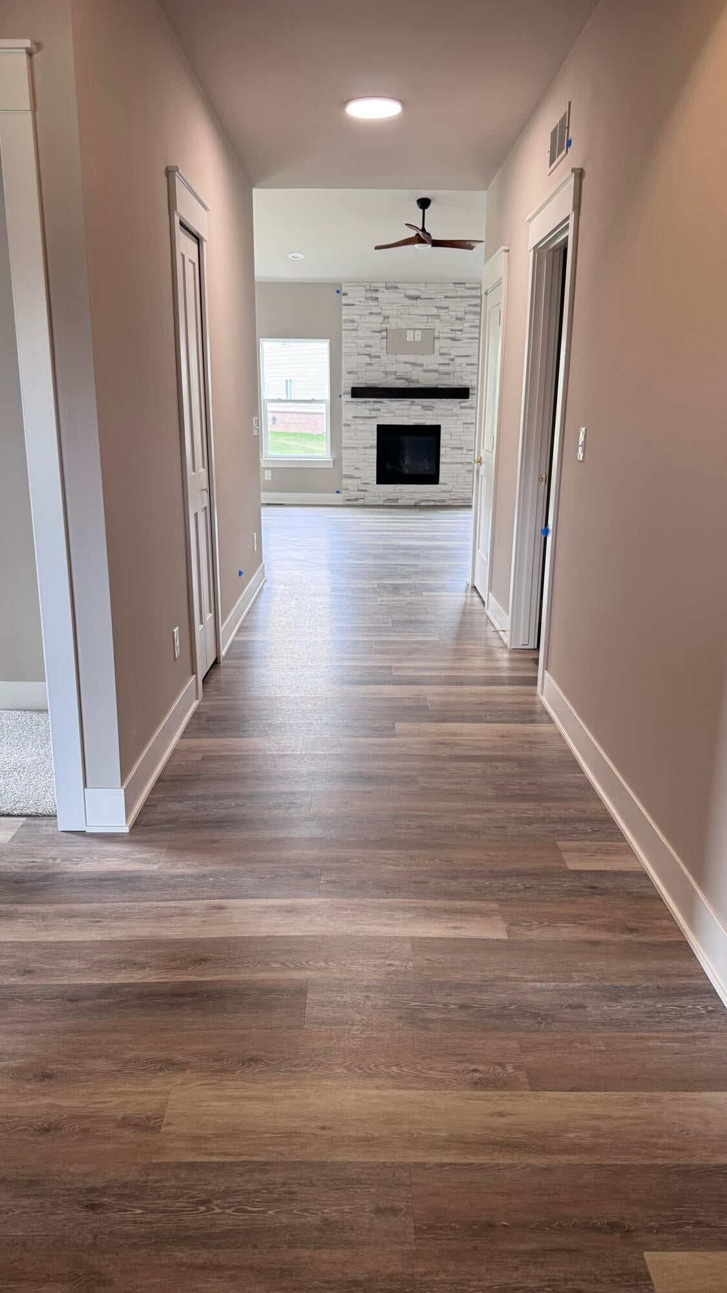
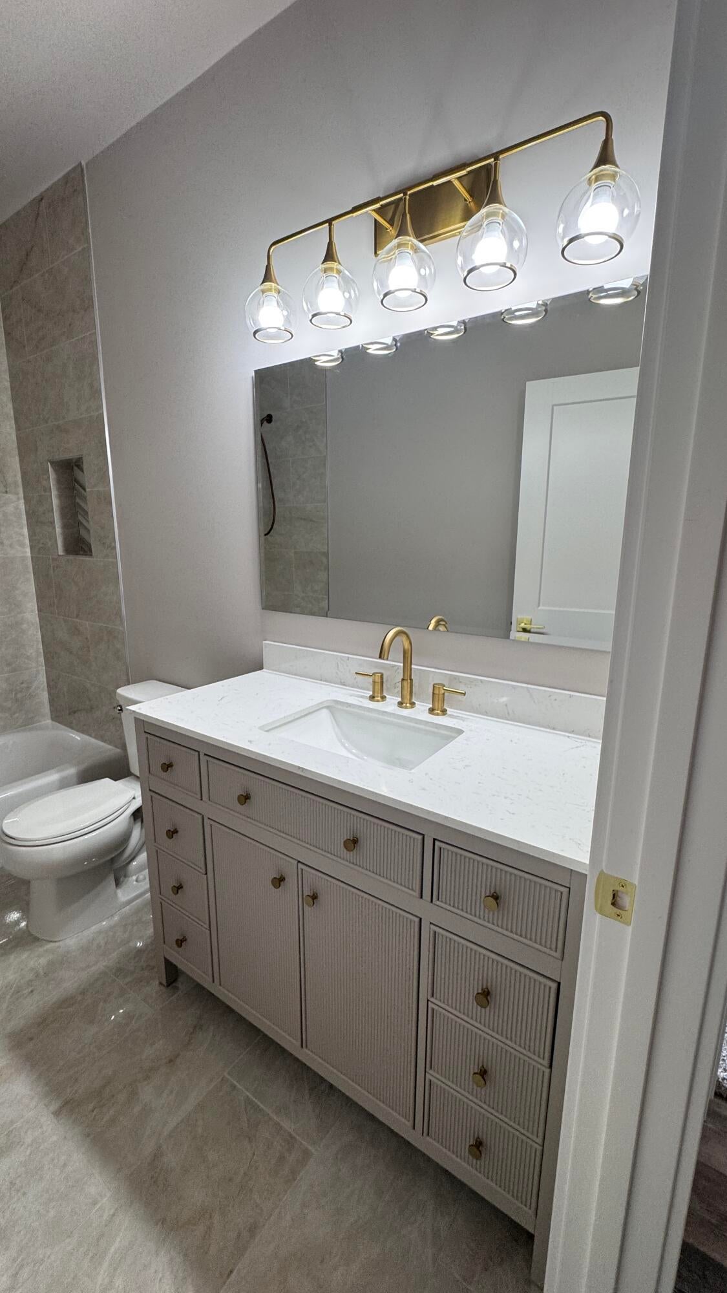
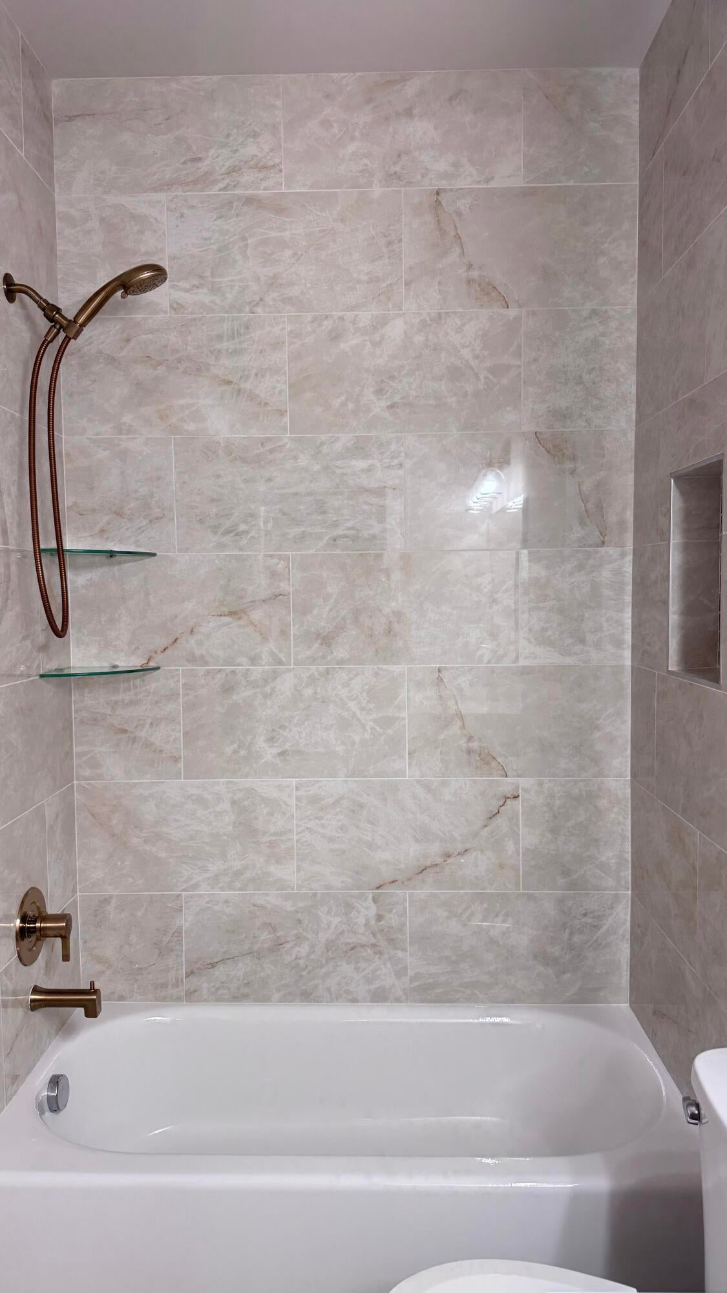
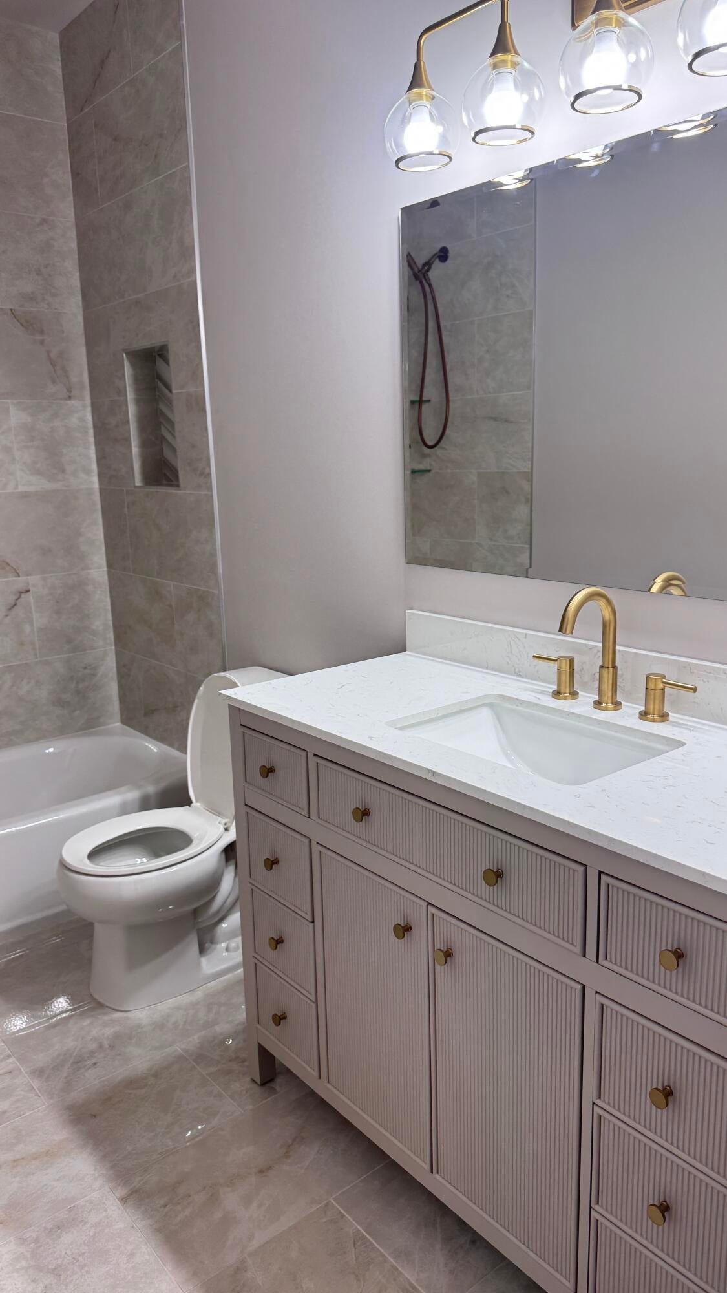
Move-in ready and better than resale -- this brand-new 3-bedroom, 2-bath ranch offers 1,542 sq ft of thoughtfully designed single-level living, plus a rare 3-car garage for all your toys, tools, and storage needs. Step inside to an open-concept great room anchored by a vaulted ceiling and full stone fireplace -- the kind of space that makes movie nights and gatherings feel effortless. The kitchen is a showstopper: granite countertops, soft-close shaker cabinets, brushed gold finishes and a designer tile backsplash flow seamlessly into the dining and living areas, so you're never far from the conversation. Retreat to the primary suite, featuring a tray ceiling, a spa-inspired ensuite bath, and a walk-in closet with convenient access from the bath -- everyday luxury, built in. Life in Trail Creek doesn't stop at your front door. HOA amenities include a clubhouse, community pool, and tennis courts -- resort-style living, every day. New construction. No updates needed. Just move in and enjoy.

Save
Ask
Tour
Hide
Share
Listing Snapshot
Price 
$409,900
Days On Site 
8 Days
Bedrooms 
3
Inside Area (SqFt) 
1,542 sqft
Total Baths 
2
Full Baths 
2
Partial Baths 
N/A
Lot Size 
0.2 Acres
Year Built 
2026
MLS® Number 
81026038720
Status 
Active
Property Tax 
$512
HOA/Condo/Coop Fees 
$75 monthly
Sq Ft Source 
Plans
Friends & Family
Recent Activity
a week agoListing first seen on site
a week agoListing updated with changes from the MLS®
General Features
Acres 
0.2
Attached Garage 
Yes
Cross Street 
Middlebelt & West
Garage 
Yes
Garage Spaces 
3
Parking 
AttachedConcreteGarage Faces FrontGarage Door Opener
Property Condition 
New Construction
Property Sub Type 
Single Family Residence
Sewer 
Public Sewer
Special Circumstances 
Standard
SqFt Above 
1542
SqFt Total 
3084
Style 
ContemporaryCraftsmanRanch
Water Source 
Public
Interior Features
Appliances 
Gas Water HeaterDishwasherMicrowave
Basement 
Bath/StubbedFullSump Pump
Cooling 
Ceiling Fan(s)Central Air
Fireplace 
Yes
Fireplace Features 
Gas LogLiving Room
Fireplaces 
1
Flooring 
CarpetTileVinylWood
Heating 
Forced AirNatural Gas
Interior 
PantryVaulted Ceiling(s)
Laundry Features 
Gas Dryer HookupLaundry RoomMain LevelWasher Hookup
Window Features 
Insulated Windows
BathFull 
Level - Main
Bedroom 3 
Dimensions - 13.0 x 11.0Area - 143
Great Room 
Dimensions - 19.0 x 14.0Level - MainArea - 266
Kitchen 
Dimensions - 14.0 x 13.0Level - MainArea - 182
Laundry 
Dimensions - 10.0 x 6.0Level - MainArea - 60
Master Bathroom 
Dimensions - 13.0 x 6.0Level - MainArea - 78
Master Bedroom 
Dimensions - 15.0 x 14.0Level - MainArea - 210
Other 
Dimensions - 5.0 x 6.0Level - MainArea - 30Description - Closet
Save
Ask
Tour
Hide
Share
Exterior Features
Construction Details 
BrickVinyl Siding
Lot Features 
Level
Patio And Porch 
CoveredPorch
Pool Features 
Community
Roof 
AsphaltShingleTile
Windows/Doors 
Insulated Windows
Community Features
Association Amenities 
ClubhousePoolTennis Court(s)
Association Dues 
225
Community Features 
Pool
Financing Terms Available 
CashConventionalFHAVA Loan
HOA Fee Frequency 
Quarterly
MLS Area 
Area05161HuronTwp
Roads 
Paved
School District 
Huron
Schools
School District
Huron
Elementary School
Unknown
Middle School
Unknown
High School
Unknown
Listing courtesy of Campbell Realty Investments Co: [email protected]


IDX provided courtesy of Realcomp II Ltd. via GreaterMetropolitanAssociationofREALTORS. Copyright © 2026 Realcomp II Ltd. Shareholders.

IDX information is provided exclusively for consumers' personal, non-commercial use and may not be used for any purpose other than to identify prospective properties consumers may be interested in purchasing and that the data is deemed reliable but not guaranteed accurate by the MLS.

Neighborhood & Commute
Source: Walkscore
Save
Ask
Tour
Hide
Share