Save
Ask
Tour
Hide
Share
$699,995
New Listing

9360 Lexford Way
Brighton Township, MI 9427

For Sale|Single Family Residence|Active
4
Beds
3
Total Baths
2
Full Baths
1
Partial Bath
2,892
SqFt
$242
/SqFt
2004
Built
Subdivision:
THE DOMINION REPLAT NO 5
County:
Livingston
Call Now: 810-220-7653
Is this the listing for you? We can help make it yours.
810-220-7653
Upcoming Open Houses
Thu, Jul 30, 4:00 PM - 7:00 PM
9360 Lexford Way9360 Lexford Way9360 Lexford Way9360 Lexford Way
Save
Ask
Tour
Hide
Share

Mortgage Calculator

Monthly Payment (Est.)

$3,194
Calculator powered by Showcase IDX, a Constellation1 Company. Copyright ©2026 Information is deemed reliable but not guaranteed.

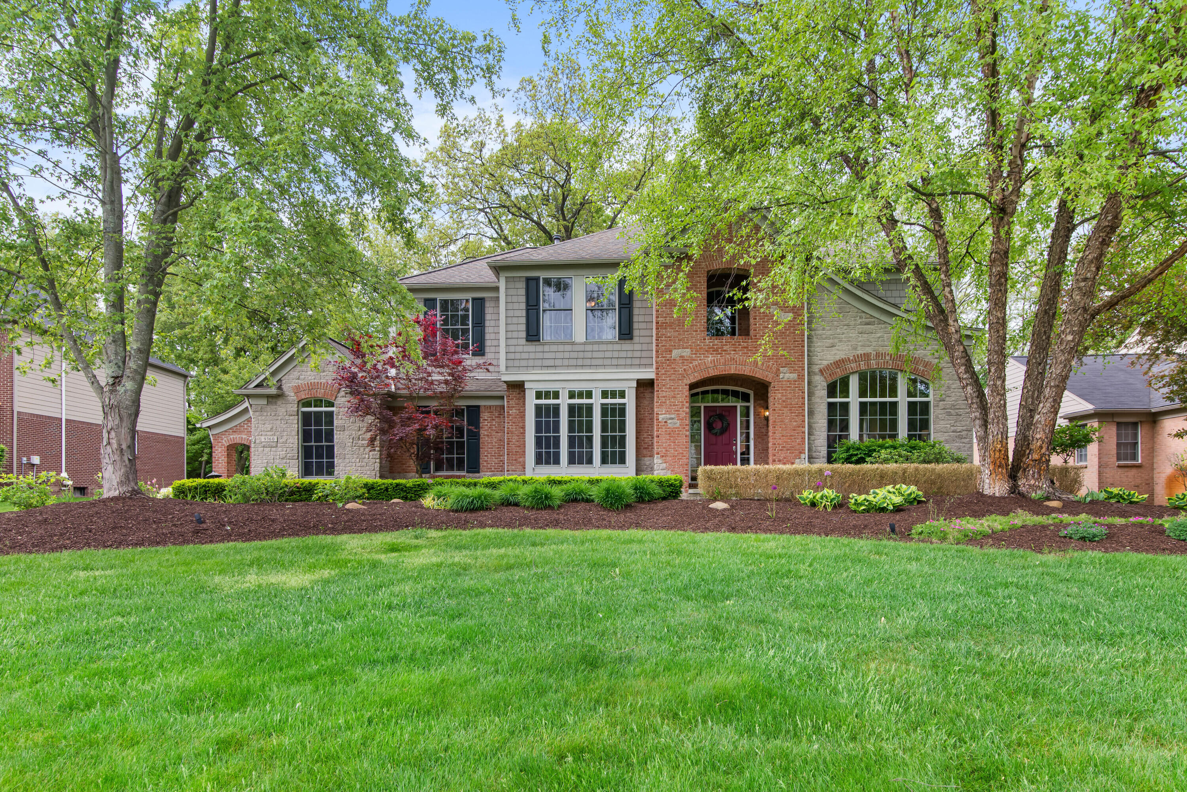
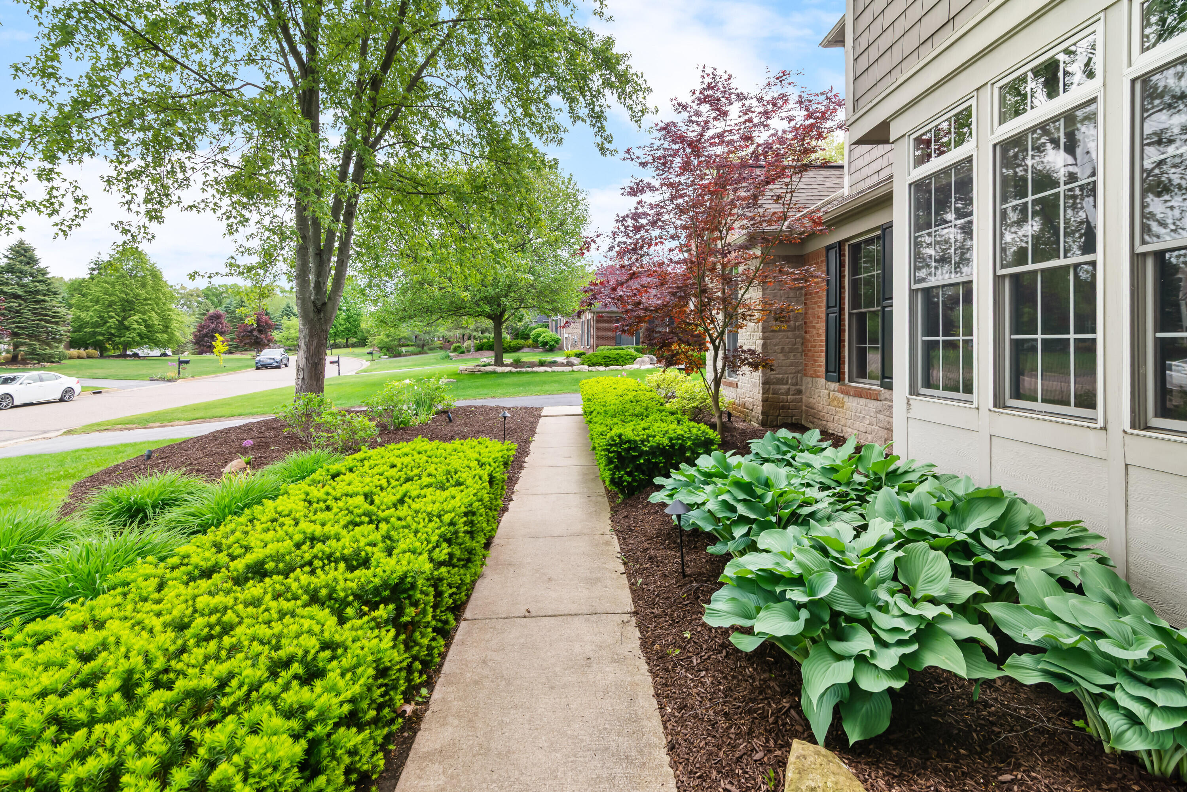
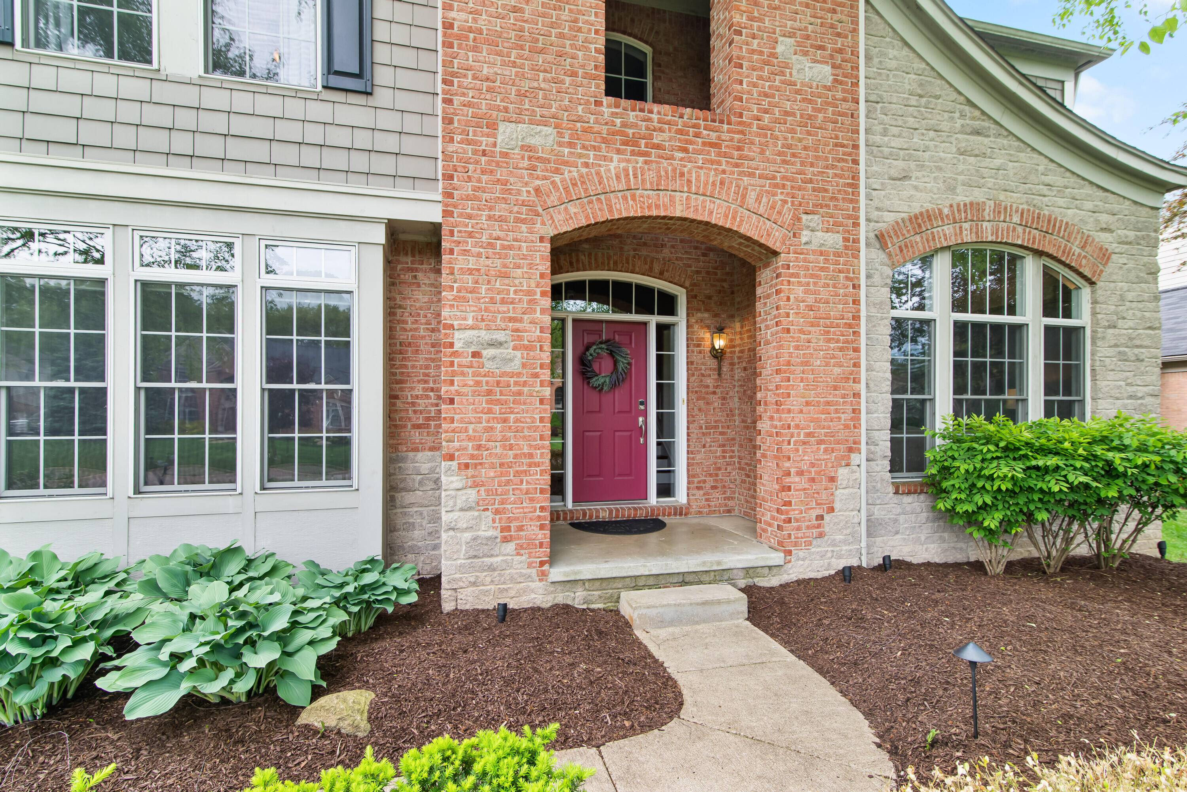
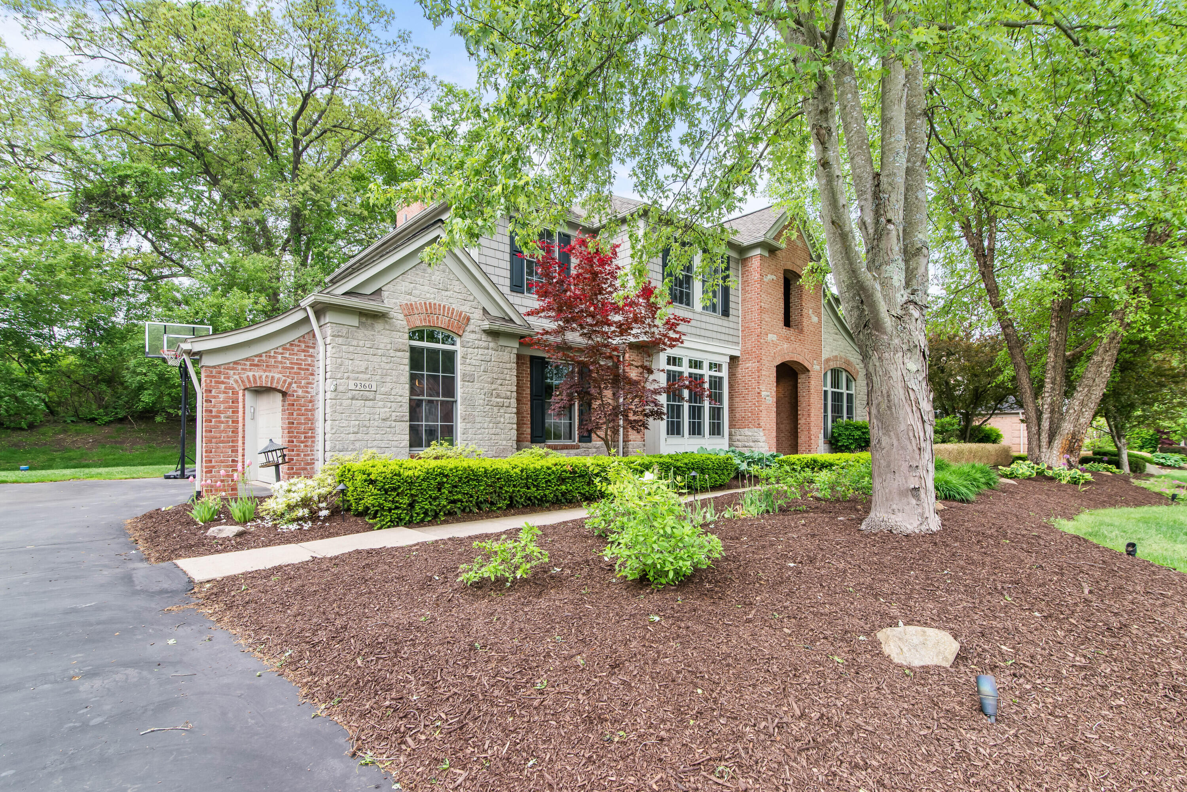
The Dominion, one of the area's most coveted gated communities. An expansive, light-filled open floor plan showcasing rich, hw flooring throughout. The gourmet chef's kitchen, a true showstopper, featuring an island & granite countertops, a generous walk-in pantry & breakfast nook perfect for casual gatherings. A dramatic family room boasts soaring vaulted ceilings, oversized volume windows, & a striking gas fireplace w/an elegant custom mantle. A spacious formal dining room flows effortlessly into a refined living room, while a large private office w/bay windows offers a sophisticated workspace. An impressive primary suite retreat, complete w/a spa-like bath & oversized walk-in closet. Unwind in the bright three-season room or on the expansive stamped concrete patio overlooking a private, backyard oasis, perfect for entertaining & tranquil escapes. A rare blend of luxury, comfort, & prestige. New carpet and furnace July 2026. Seller's untimely and unplanned relocation is your gain!

Save
Ask
Tour
Hide
Share
Listing Snapshot
Price 
$699,995
Days On Site 
0 Days
Bedrooms 
4
Inside Area (SqFt) 
2,892 sqft
Total Baths 
3
Full Baths 
2
Partial Baths 
1
Lot Size 
0.44 Acres
Year Built 
2004
MLS® Number 
81026038717
Status 
Active
Property Tax 
$3,773
HOA/Condo/Coop Fees 
$120.83 monthly
Sq Ft Source 
Public Records
Friends & Family
Recent Activity
8 hours agoListing first seen on site
8 hours agoListing updated with changes from the MLS®
General Features
Acres 
0.44
Attached Garage 
Yes
Cross Street 
N OF SPENCER/ W OF OLD US 23
Disclosures 
Mineral Rights Excluded
Garage 
Yes
Garage Spaces 
3
Parking 
AsphaltAttachedGarage Door OpenerPavedGarage Faces Side
Property Sub Type 
Single Family Residence
Security 
Gated CommunitySmoke Detector(s)
Sewer 
Public Sewer
Special Circumstances 
Standard
SqFt Above 
2892
SqFt Total 
2892
Style 
Colonial
Utilities 
Cable ConnectedNatural Gas Connected
Water Source 
PrivateWell
Zoning 
Residential
Interior Features
Appliances 
Gas Water HeaterDishwasherDisposalDryerMicrowaveRefrigeratorRangeWasherWater Softener Owned
Basement 
Bath/StubbedFullSump Pump
Cooling 
Ceiling Fan(s)Central AirWindow Unit(s)
Fireplace 
Yes
Fireplace Features 
Family RoomGas Log
Fireplaces 
1
Flooring 
CarpetCeramic TileTileWood
Heating 
Forced AirNatural Gas
Interior 
Vaulted Ceiling(s)
Laundry Features 
Gas Dryer HookupMain LevelWasher Hookup
Window Features 
Insulated WindowsWindow Treatments
BathFull 
Level - Upper
BathLav 
Level - Main
Bedroom 2 
Dimensions - 15.0 x 12.0Level - UpperArea - 180
Bedroom 3 
Dimensions - 10.0 x 10.0Level - UpperArea - 100
Bedroom 4 
Dimensions - 11.0 x 10.0Level - UpperArea - 110
Dining Room 
Dimensions - 13.0 x 11.0Level - MainArea - 143
Family Room 
Dimensions - 18.0 x 16.0Level - MainArea - 288
Kitchen 
Dimensions - 15.0 x 10.0Level - MainArea - 150
Laundry 
Dimensions - 11.0 x 8.0Level - MainArea - 88
Living Room 
Dimensions - 13.0 x 12.0Level - MainArea - 156
Master Bathroom 
Dimensions - 13.0 x 13.0Level - UpperArea - 169
Master Bedroom 
Dimensions - 19.0 x 15.0Level - UpperArea - 285
Office 
Dimensions - 14.0 x 13.0Level - MainArea - 182
Other 
Dimensions - 16.0 x 10.0Level - MainArea - 160
ThreeSeasonRoom 
Save
Ask
Tour
Hide
Share
Exterior Features
Construction Details 
BrickWood Siding
Lot Features 
Wooded
Patio And Porch 
PatioPorchScreened
Roof 
Asphalt
Windows/Doors 
Insulated WindowsWindow Treatments
Community Features
Association Dues 
1450
Community Features 
GatedSidewalks
Financing Terms Available 
Conventional
HOA Fee Frequency 
Annually
MLS Area 
Area01122BrightonTwp
Roads 
Paved
School District 
Brighton
Schools
School District
Brighton
Elementary School
Unknown
Middle School
Unknown
High School
Unknown
Listing courtesy of Remerica United Realty: [email protected]


IDX provided courtesy of Realcomp II Ltd. via GreaterMetropolitanAssociationofREALTORS. Copyright © 2026 Realcomp II Ltd. Shareholders.

IDX information is provided exclusively for consumers' personal, non-commercial use and may not be used for any purpose other than to identify prospective properties consumers may be interested in purchasing and that the data is deemed reliable but not guaranteed accurate by the MLS.

Neighborhood & Commute
Source: Walkscore
Save
Ask
Tour
Hide
Share