
Save
Ask
Tour
Hide
$3,100
1 Day On Site
2912 Renfrew StreetAnn Arbor City, MI 48105
For Rent|Single Family Residence|Active
4
Beds
3
Total Baths
3
Full Baths
1,304
SqFt
$2
/SqFt
1964
Built
County:
Washtenaw
Call Now: 810-220-7653
Is this the listing for you? We can help make it yours.
810-220-7653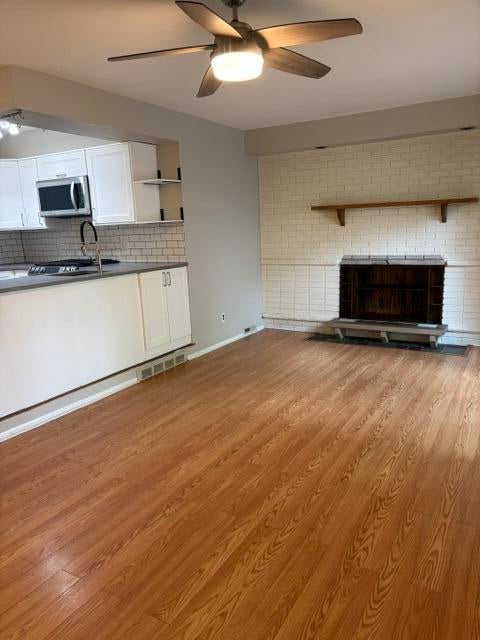
Save
Ask
Tour
Hide
Mortgage Calculator
Monthly Payment (Est.)
$14Calculator powered by Showcase IDX, a Constellation1 Company. Copyright ©2026 Information is deemed reliable but not guaranteed.
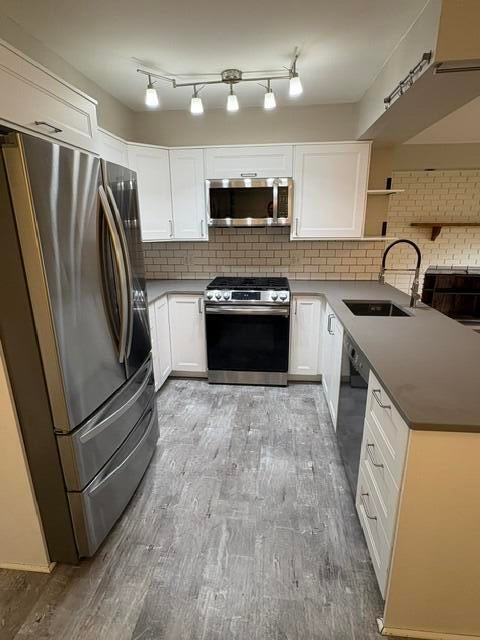
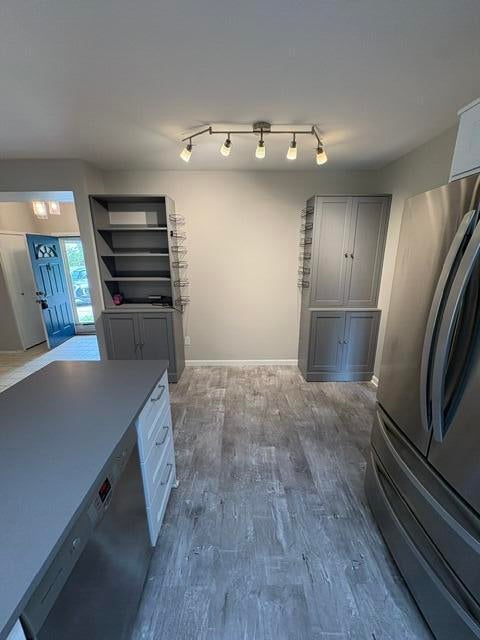
Highly desirable North Campus ranch, immediate occupancy. Updated kitchen and primary bathroom. Professionally finished basement offers private additional bedroom, bath and living space. Walk to Thurston Elementary, Thurston Nature Area, plus many shopping and restaurant options. Spacious formal living room. Kitchen with breakfast bar opens to a family room and access to the fenced backyard thru sliding doors. Three bedrooms and two full baths on the main floor. Pet friendly. Application Fee: $50 ; Price Term: Per Month; Date Avail Comments: Immediately; Pet Fee: 250.00; Pet Policy: Considered w/ owner approval.
Save
Ask
Tour
Hide
Listing Snapshot
Price
$3,100
Days On Site
1 Day
Bedrooms
4
Inside Area (SqFt)
1,304 sqft
Total Baths
3
Full Baths
3
Partial Baths
N/A
Lot Size
0.19 Acres
Year Built
1964
MLS® Number
81026038714
Status
Active
Property Tax
N/A
HOA/Condo/Coop Fees
$100
Sq Ft Source
N/A
Friends & Family
Recent Activity
| yesterday | Listing first seen on site | |
| yesterday | Listing updated with changes from the MLS® |
General Features
Acres
0.19
Attached Garage
Yes
Available on
2026-07-27
Cross Street
Bluett & Prairie
Disclosures
No Smoking Allowed
Garage
Yes
Garage Spaces
2
Parking
AttachedOff StreetGarage Door Opener
Parking Spaces
2
Pets
Yes
Property Sub Type
Single Family Residence
SqFt Above
1304
Style
Ranch
Interior Features
Appliances
DishwasherDisposalDryerGas RangeMicrowaveRefrigeratorWasher
Basement
Full
Cooling
Central Air
Flooring
Ceramic TileHardwoodSimulated WoodTileVinylWood
Furnished
Unfurnished
Heating
Forced AirNatural Gas
Laundry Features
In Basement
Save
Ask
Tour
Hide
Exterior Features
Exterior
Private Entrance
Fencing
Back YardFenced
Patio And Porch
PatioPorch
Community Features
Association Dues
100
Community Features
Sidewalks
MLS Area
Area04092AnnArbor
School District
AnnArbor
Schools
School District
AnnArbor
Elementary School
Unknown
Middle School
Unknown
High School
Unknown
Listing courtesy of The Charles Reinhart Company: [email protected]

IDX provided courtesy of Realcomp II Ltd. via GreaterMetropolitanAssociationofREALTORS. Copyright © 2026 Realcomp II Ltd. Shareholders.
IDX information is provided exclusively for consumers' personal, non-commercial use and may not be used for any purpose other than to identify prospective properties consumers may be interested in purchasing and that the data is deemed reliable but not guaranteed accurate by the MLS.
IDX provided courtesy of Realcomp II Ltd. via GreaterMetropolitanAssociationofREALTORS. Copyright © 2026 Realcomp II Ltd. Shareholders.
IDX information is provided exclusively for consumers' personal, non-commercial use and may not be used for any purpose other than to identify prospective properties consumers may be interested in purchasing and that the data is deemed reliable but not guaranteed accurate by the MLS.
Neighborhood & Commute
Source: Walkscore
Save
Ask
Tour
Hide
Did you know? You can invite friends and family to your search. They can join your search, rate and discuss listings with you.