
Save
Ask
Tour
Hide
$186,000
7 Days On Site
7300 Bluewater Drive 105Clarkston City, MI 48348
For Sale|Condominium|Active
2
Beds
2
Total Baths
1
Full Bath
1
Partial Bath
1,440
SqFt
$129
/SqFt
1982
Built
Subdivision:
BAVARIA ON THE WATER
County:
Oakland
Call Now: 810-220-7653
Is this the listing for you? We can help make it yours.
810-220-7653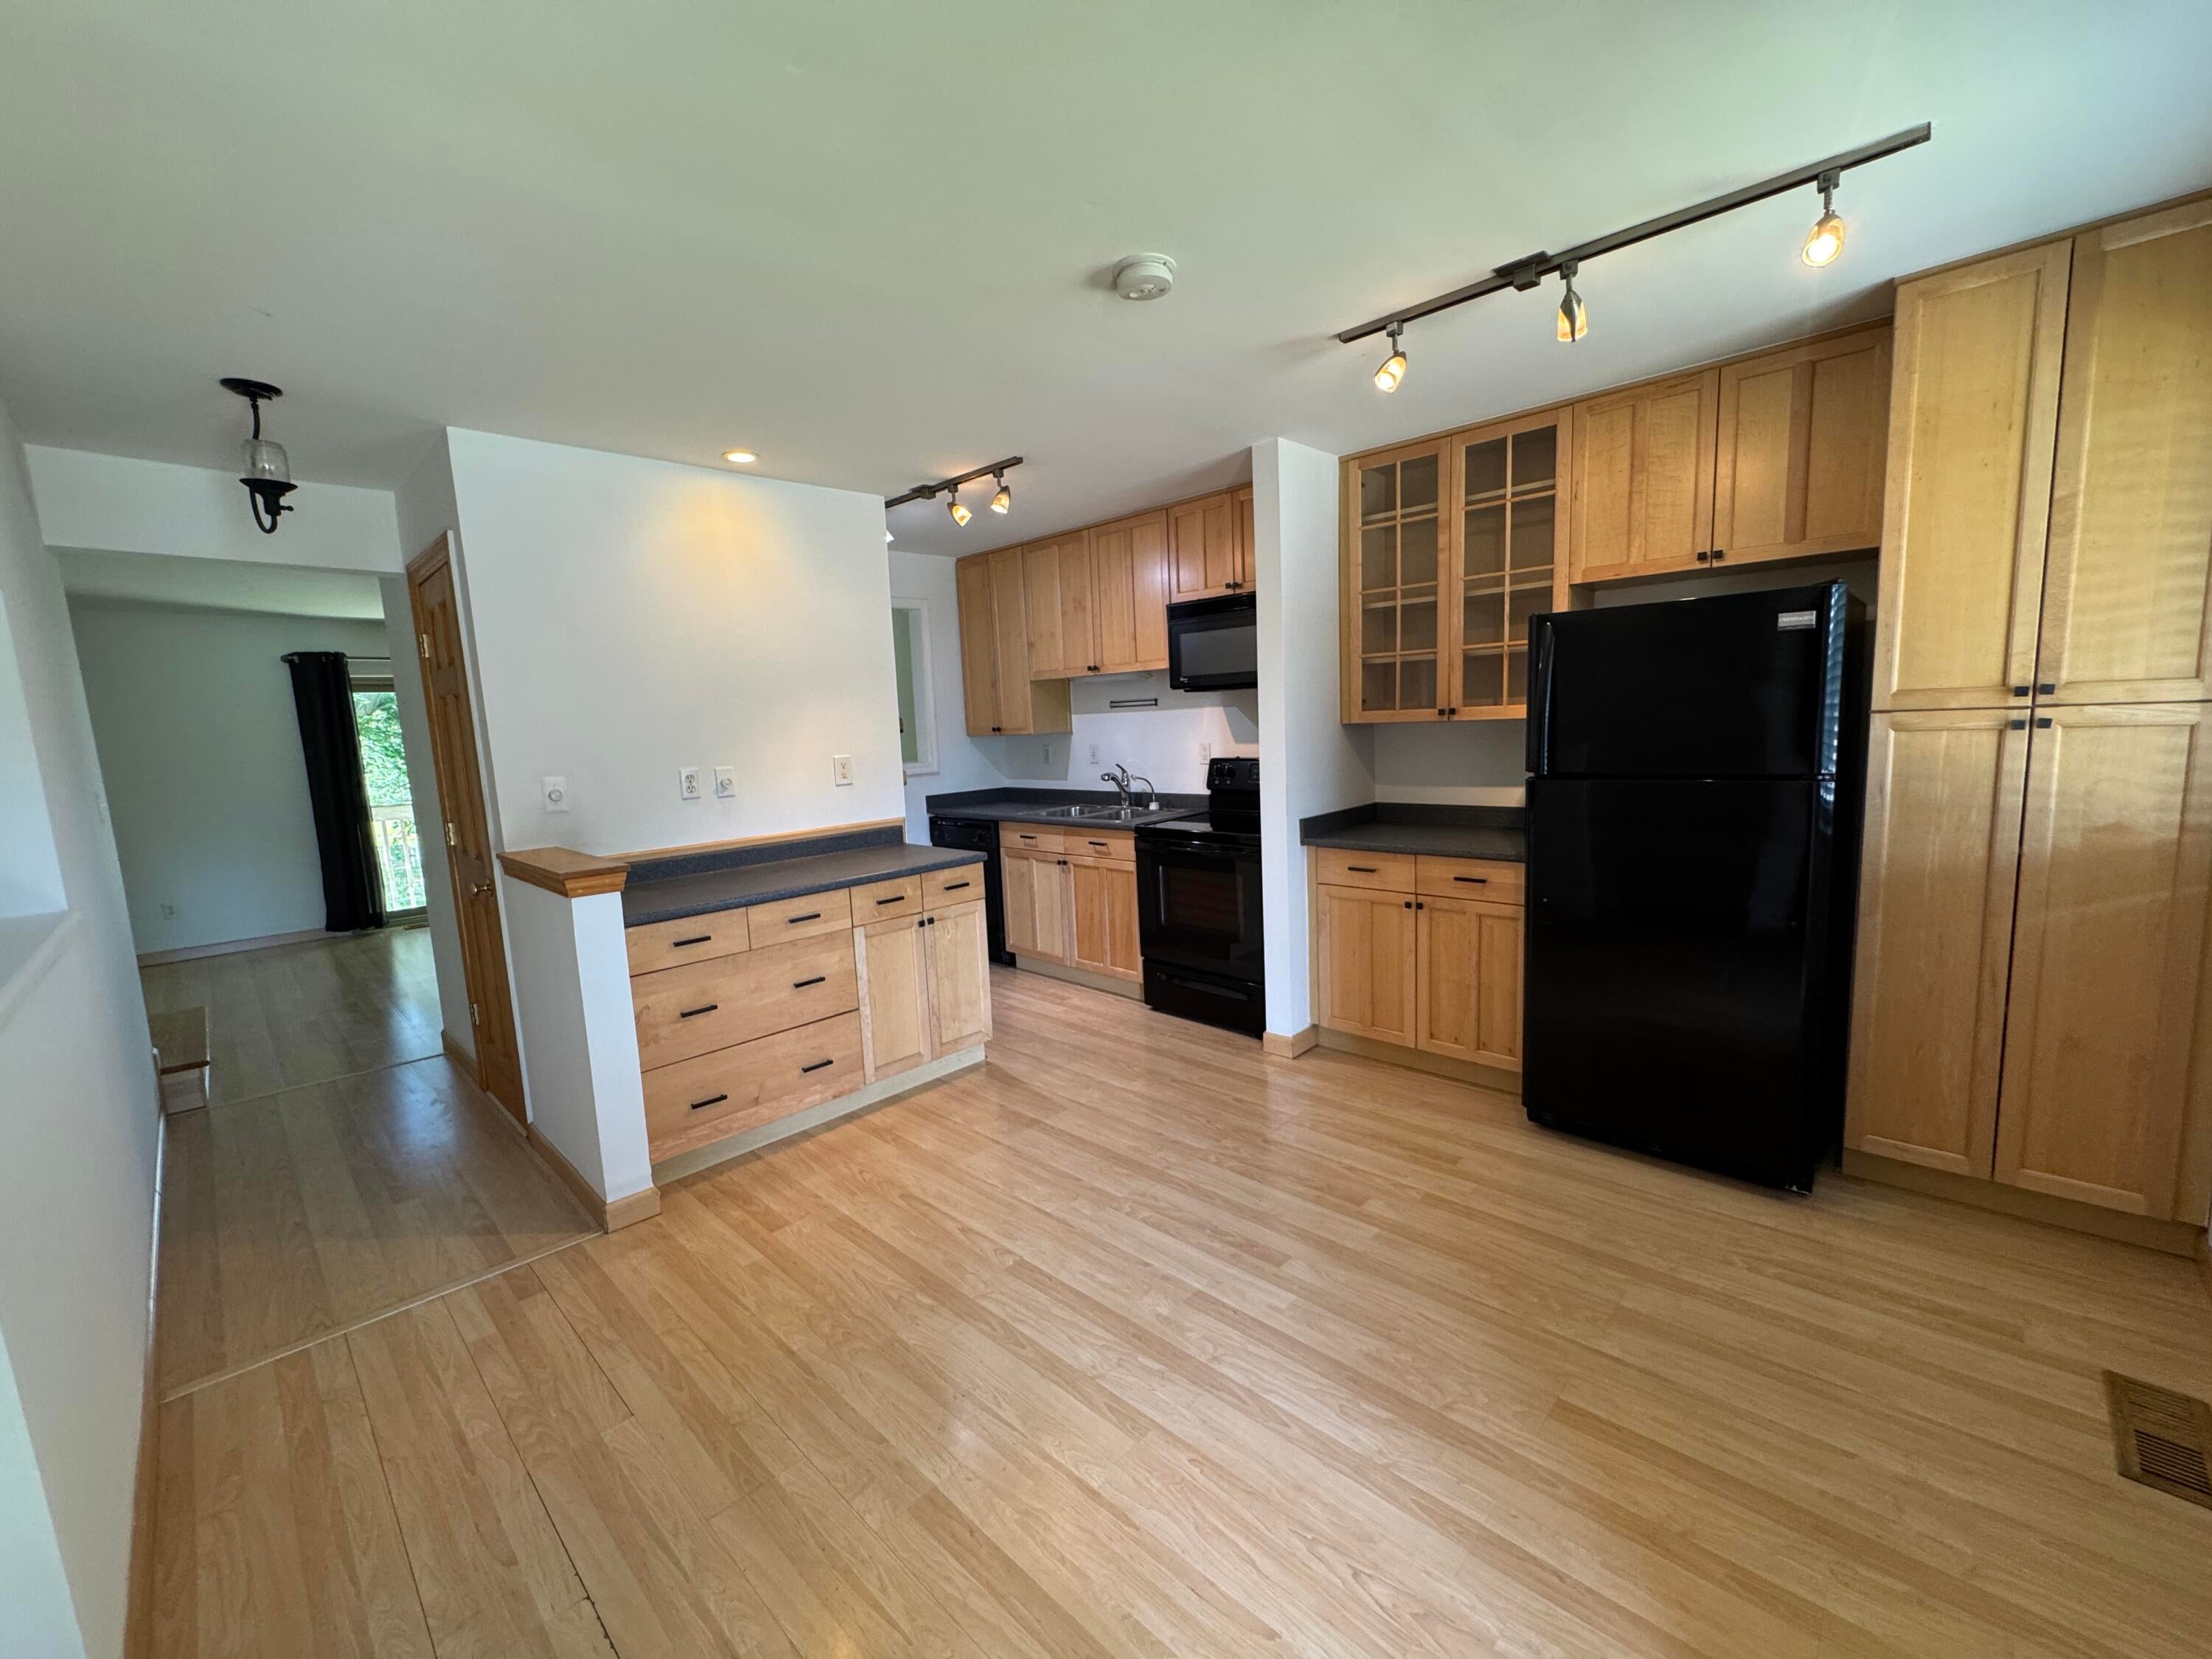
Save
Ask
Tour
Hide
Mortgage Calculator
Monthly Payment (Est.)
$849Calculator powered by Showcase IDX, a Constellation1 Company. Copyright ©2026 Information is deemed reliable but not guaranteed.
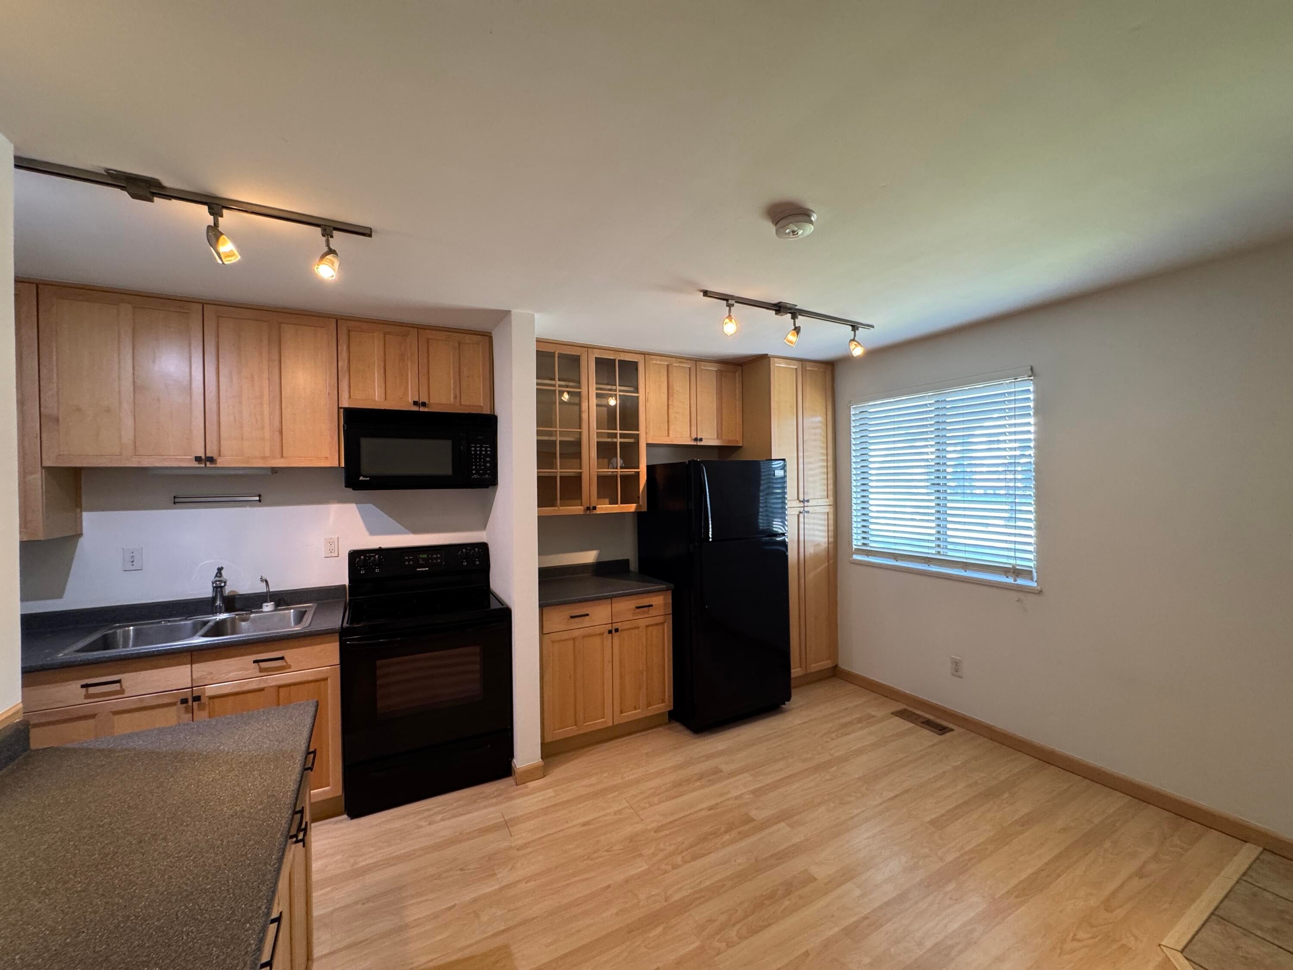
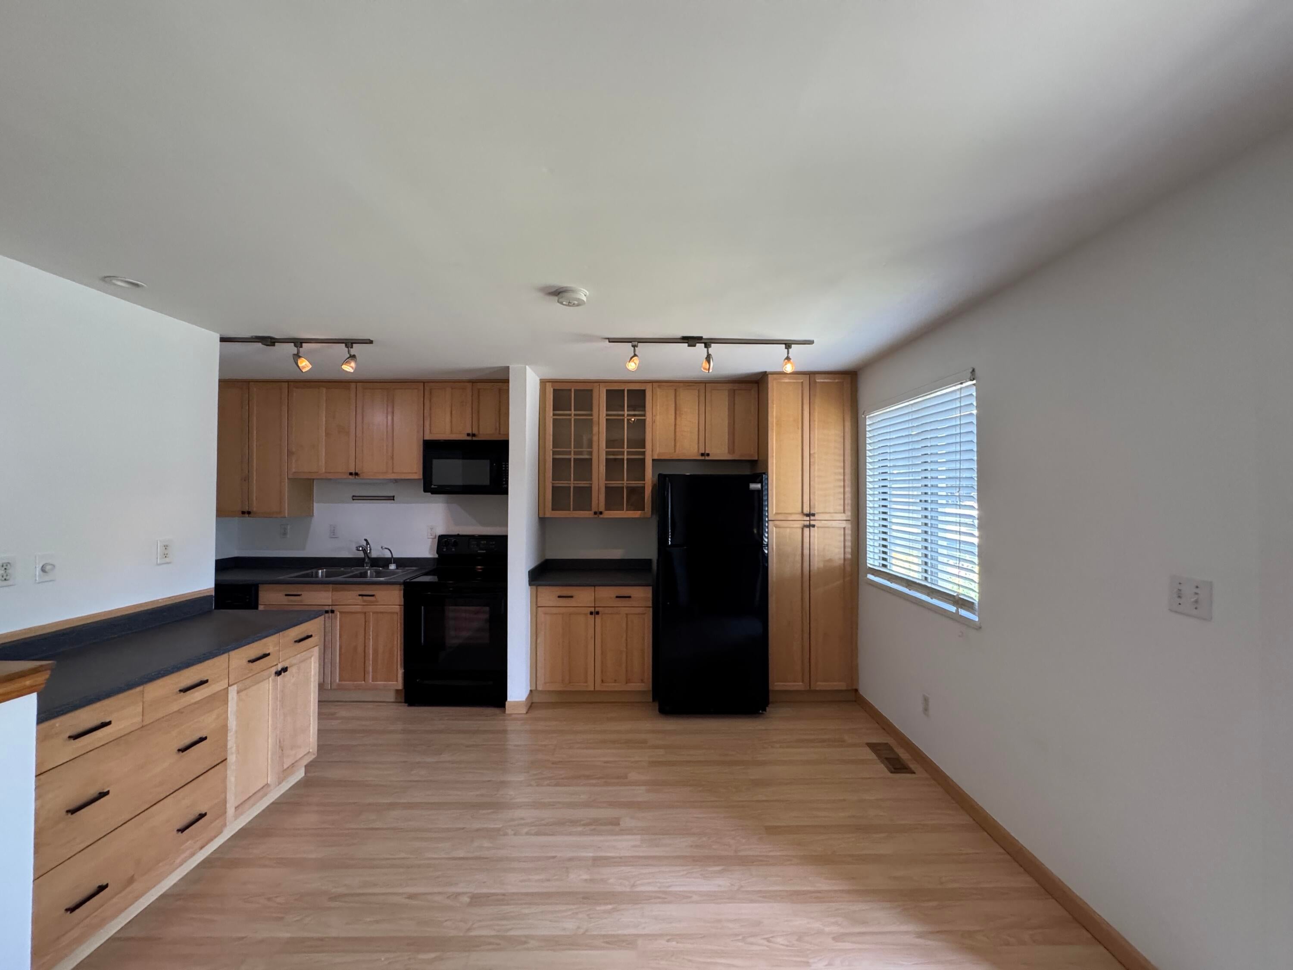
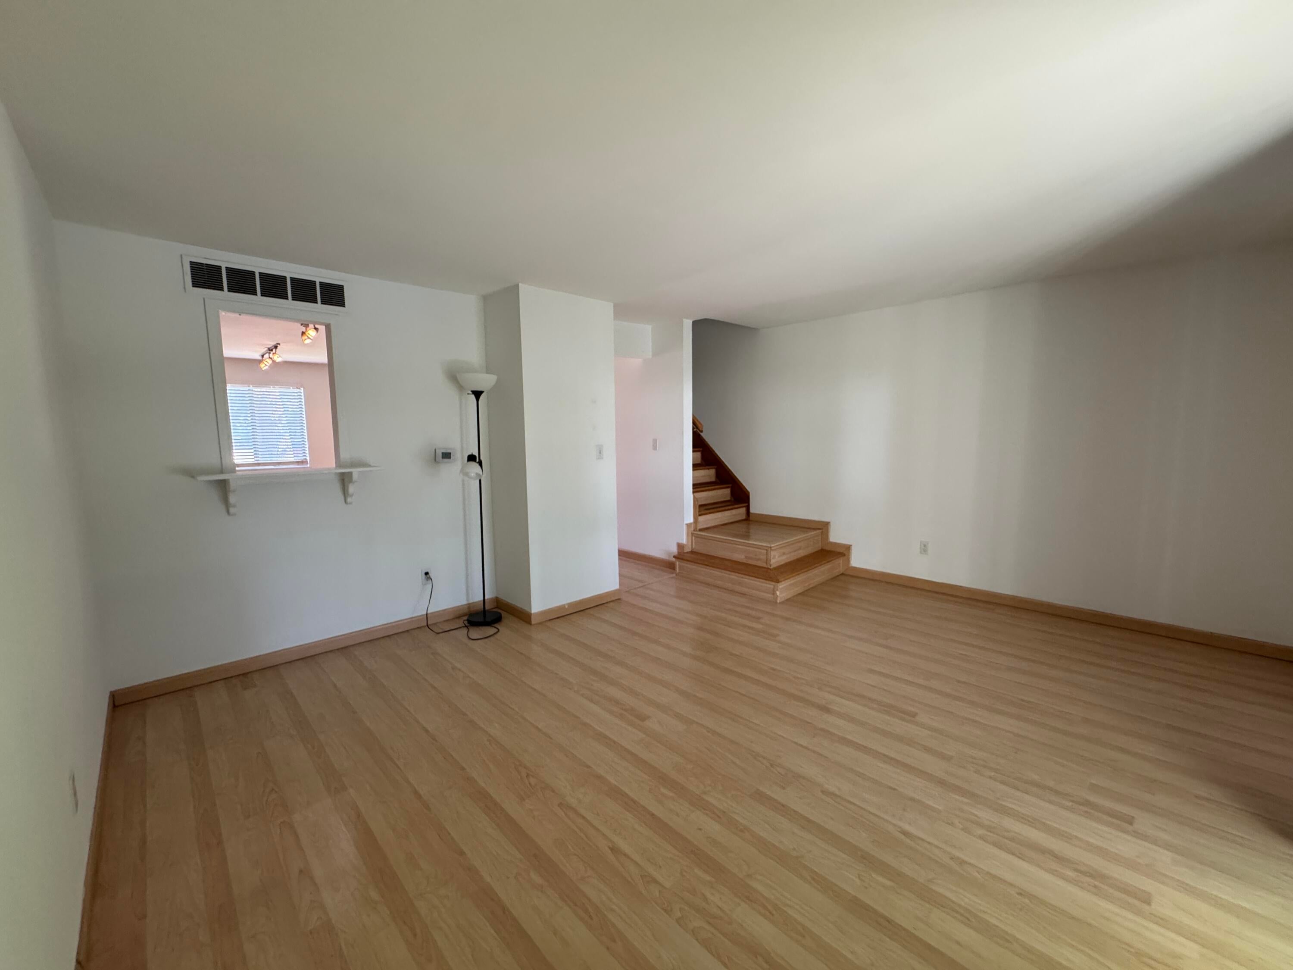
Adorable three level townhouse style condo with 2 or 3 Br, 1.5 baths in Clarkston School district. Updates include fresh painted throughout, a gorgeous kitchen, Pergo engineered wood flooring throughout, newer windows, and newer door-walls, fresh paints, new furnace (2025) and central AC (2025). Living room with door-wall to balcony overlooking a tranquil pond. Finished walkout lower level can host the 3rd bedroom, a spacious family room, or an office with a large door wall offering an extremely pleasant view and access to the pond. Balcony will be re-painted/re-stained within 2 weeks. The listing agent Chen Young is the seller. Immediate occupancy.
Save
Ask
Tour
Hide
Listing Snapshot
Price
$186,000
Days On Site
7 Days
Bedrooms
2
Inside Area (SqFt)
1,440 sqft
Total Baths
2
Full Baths
1
Partial Baths
1
Lot Size
6.29 Acres
Year Built
1982
MLS® Number
81026038314
Status
Active
Property Tax
$2,322
HOA/Condo/Coop Fees
$362.5 monthly
Sq Ft Source
N/A
Friends & Family
Recent Activity
| a week ago | Listing first seen on site | |
| a week ago | Listing updated with changes from the MLS® |
General Features
Acres
6.29
Cross Street
Dixie Hwy & I-75
Parking
PavedCarport
Pets
Yes
Property Sub Type
Condominium
Sewer
Public Sewer
Special Circumstances
Standard
SqFt Above
1040
SqFt Below
400
SqFt Total
1440
Style
ContemporaryTownhouse
Water Source
Public
Interior Features
Basement
Walk-Out Access
Flooring
LaminateSimulated WoodTileWood
Heating
Forced AirNatural Gas
Laundry Features
Lower Level
BathFull
Level - Upper
BathLav
Level - Main
Save
Ask
Tour
Hide
Exterior Features
Construction Details
BrickVinyl Siding
Exterior
Private Entrance
Roof
Asphalt
Waterfront Features
Pond
Community Features
Association Dues
362.5
Financing Terms Available
CashContractConventionalFHA
HOA Fee Frequency
Monthly
MLS Area
Area02082Clarkston
School District
Clarkston
Schools
School District
Clarkston
Elementary School
Unknown
Middle School
Unknown
High School
Unknown
Listing courtesy of Community Choice Realty: [email protected]

IDX provided courtesy of Realcomp II Ltd. via GreaterMetropolitanAssociationofREALTORS. Copyright © 2026 Realcomp II Ltd. Shareholders.
IDX information is provided exclusively for consumers' personal, non-commercial use and may not be used for any purpose other than to identify prospective properties consumers may be interested in purchasing and that the data is deemed reliable but not guaranteed accurate by the MLS.
IDX provided courtesy of Realcomp II Ltd. via GreaterMetropolitanAssociationofREALTORS. Copyright © 2026 Realcomp II Ltd. Shareholders.
IDX information is provided exclusively for consumers' personal, non-commercial use and may not be used for any purpose other than to identify prospective properties consumers may be interested in purchasing and that the data is deemed reliable but not guaranteed accurate by the MLS.
Neighborhood & Commute
Source: Walkscore
Save
Ask
Tour
Hide
Did you know? You can invite friends and family to your search. They can join your search, rate and discuss listings with you.