
3950 Queen Oaks DriveChelsea City, MI 48118
Mortgage Calculator
Monthly Payment (Est.)
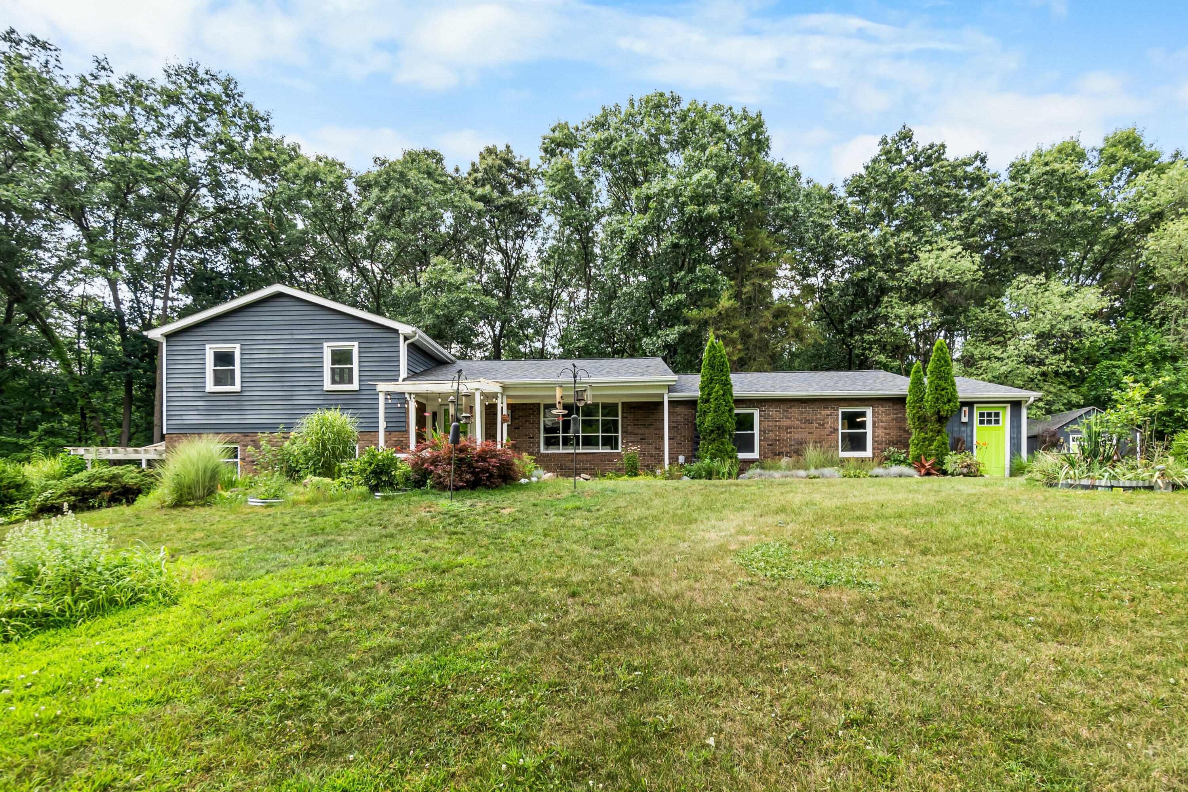
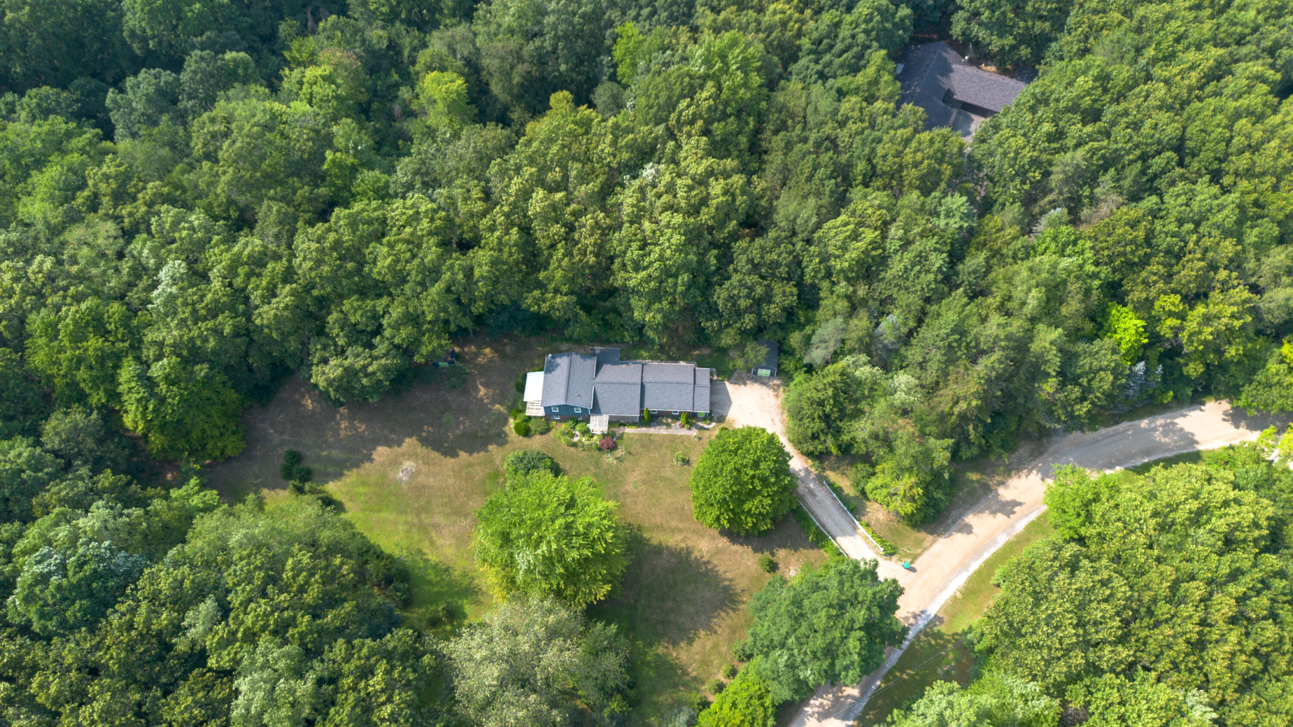
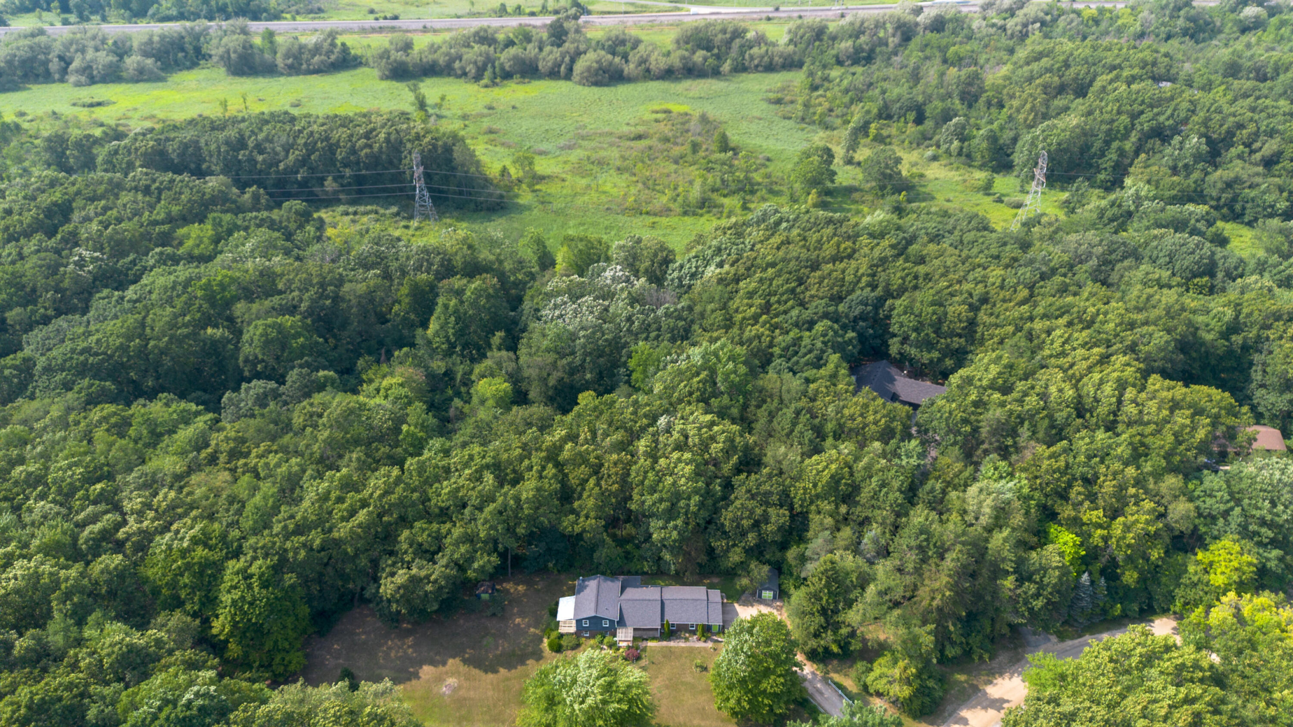
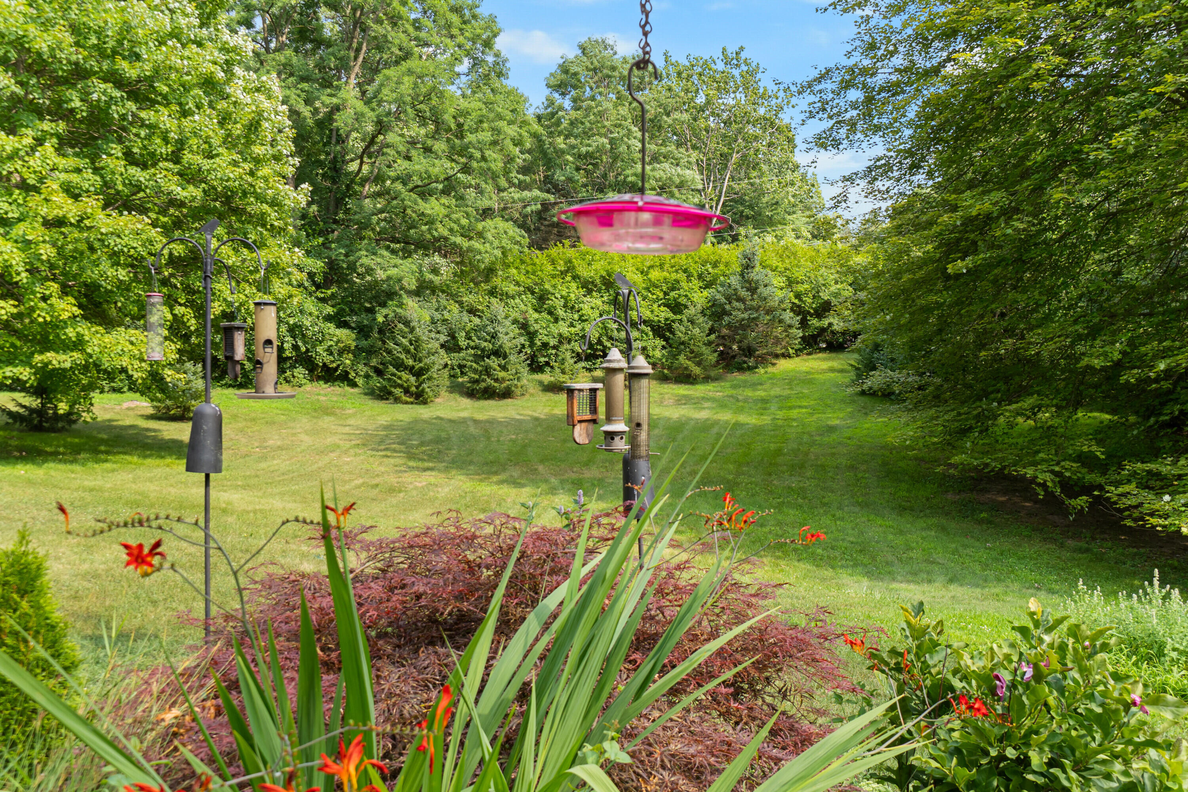
$2,554Welcome to Queen Oaks Drive, one of Chelsea's most peaceful and picturesque enclaves within the award-winning Chelsea School District. Perfectly positioned on an extraordinary 14.6-acre estate, this custom-designed and built residence offers breathtaking panoramic views in every direction, creating a private retreat where nature and luxury exist in perfect harmony. This exceptional 4-bedroom, 3.5-bathroom home offers 1,886 square feet of thoughtfully designed living space above grade, a full basement with abundant storage and future finishing potential, and an attached two-car garage. Surrounded by rolling meadows, mature hardwoods, and tranquil natural beauty, every season provides a spectacular backdrop. Step inside to discover an expansive living room and an inviting open-concept floor plan designed for both everyday living and effortless entertaining. Rich hardwood flooring, custom lighting, and quality craftsmanship create an atmosphere of warmth, elegance, and sophistication throughout. The chef-inspired kitchen is the heart of the home, featuring stainless steel appliances including a double oven, beautiful cherry cabinetry, a farmhouse-style stainless steel sink, custom built-ins, and abundant workspace for preparing memorable meals. The upper level offers three spacious bedrooms and two full bathrooms, while the lower level serves as a luxurious private retreat with an expansive primary suite, a beautifully appointed ensuite bathroom, and a comfortable family room highlighted by a charming wood-burning fireplace. A convenient main-floor laundry room further enhances everyday functionality. A delightful three-season room provides the perfect place to relax and take in the surrounding views while enjoying the beauty of the outdoors in comfort. The full basement provides exceptional storage or the opportunity to create additional finished living space tailored to your needs. A separate storage shed offers ample room for tools, equipment, and outdoor essentials. The grounds are truly unforgettable. Wander th
| 10 hours ago | Listing first seen on site | |
| 11 hours ago | Listing updated with changes from the MLS® |

IDX provided courtesy of Realcomp II Ltd. via GreaterMetropolitanAssociationofREALTORS. Copyright © 2026 Realcomp II Ltd. Shareholders.
IDX information is provided exclusively for consumers' personal, non-commercial use and may not be used for any purpose other than to identify prospective properties consumers may be interested in purchasing and that the data is deemed reliable but not guaranteed accurate by the MLS.
Did you know? You can invite friends and family to your search. They can join your search, rate and discuss listings with you.