Save
Ask
Tour
Hide
Share
$320,000
24 Days On Site

308 David Street
Pontiac City, MI 48341

For Sale|Single Family Residence|Active
4
Beds
3
Total Baths
2
Full Baths
1
Partial Bath
1,864
SqFt
$172
/SqFt
2003
Built
County:
Oakland
Call Now: 810-220-7653
Is this the listing for you? We can help make it yours.
810-220-7653
Upcoming Open Houses
Sat, Aug 22, 1:00 PM - 3:00 PM
308 David Street308 David Street308 David Street308 David Street
Save
Ask
Tour
Hide
Share

Mortgage Calculator

Monthly Payment (Est.)

$1,460
Calculator powered by Showcase IDX, a Constellation1 Company. Copyright ©2026 Information is deemed reliable but not guaranteed.

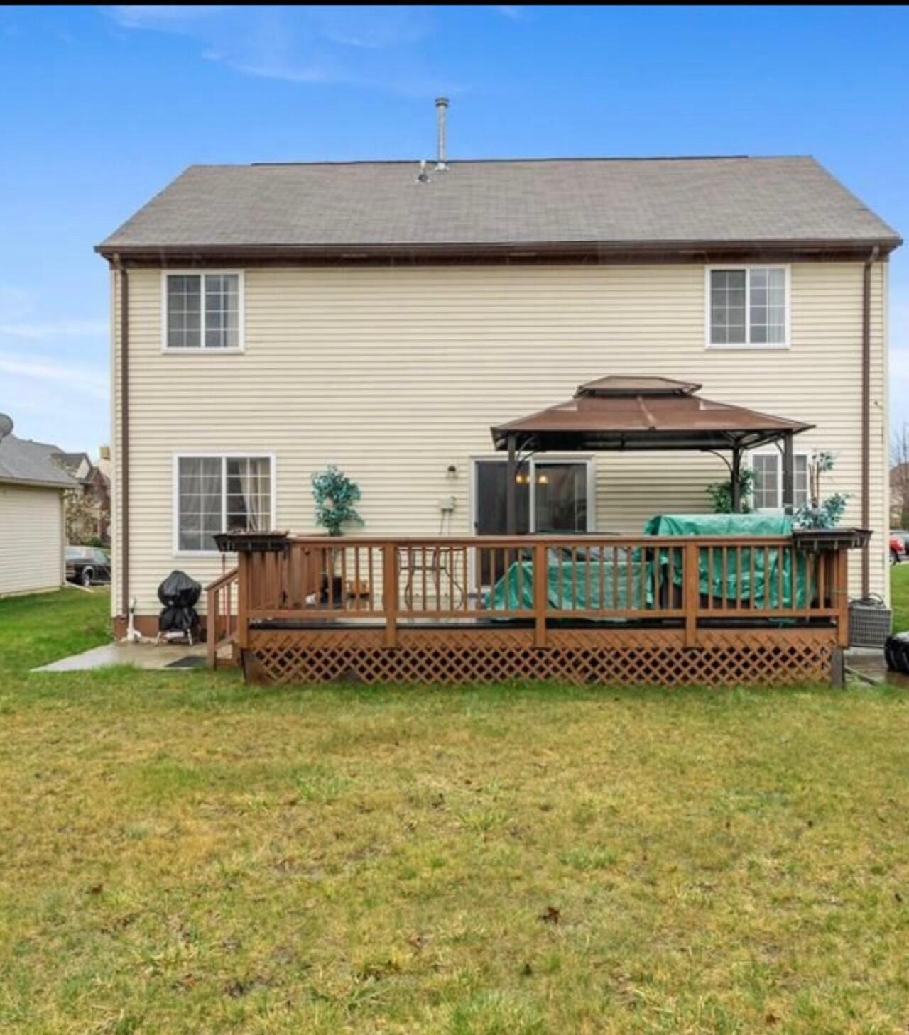
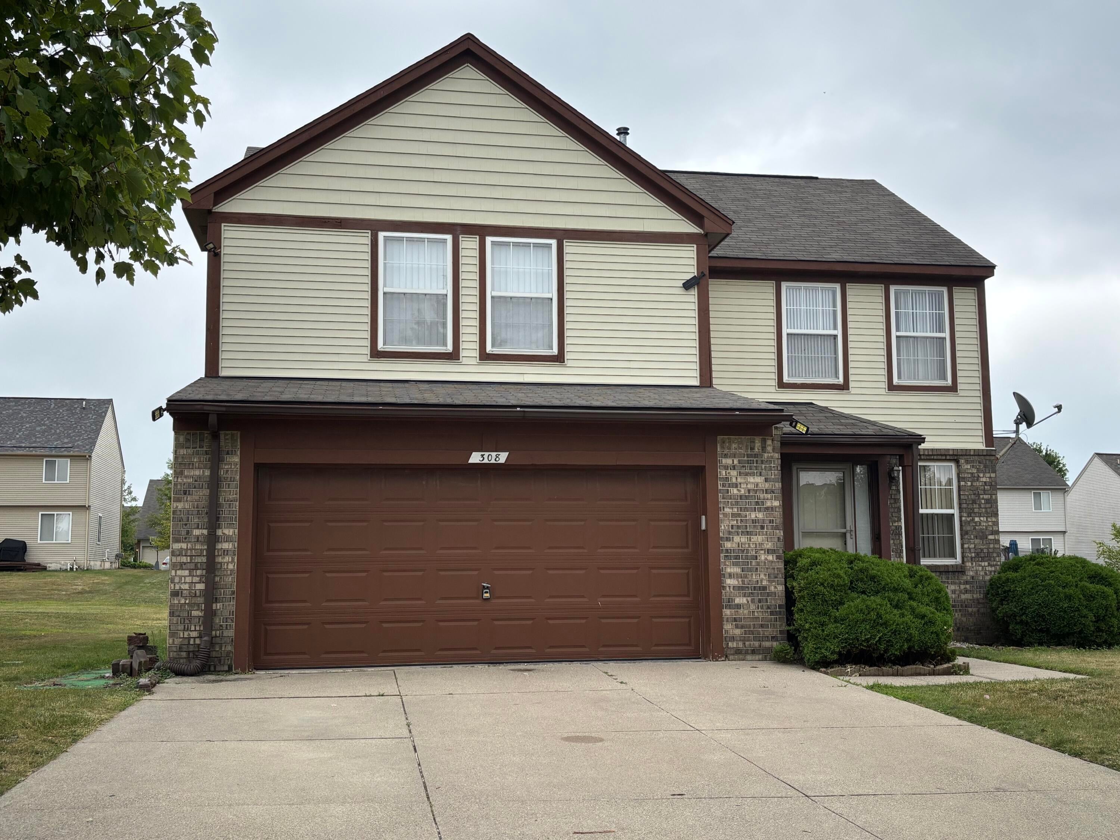
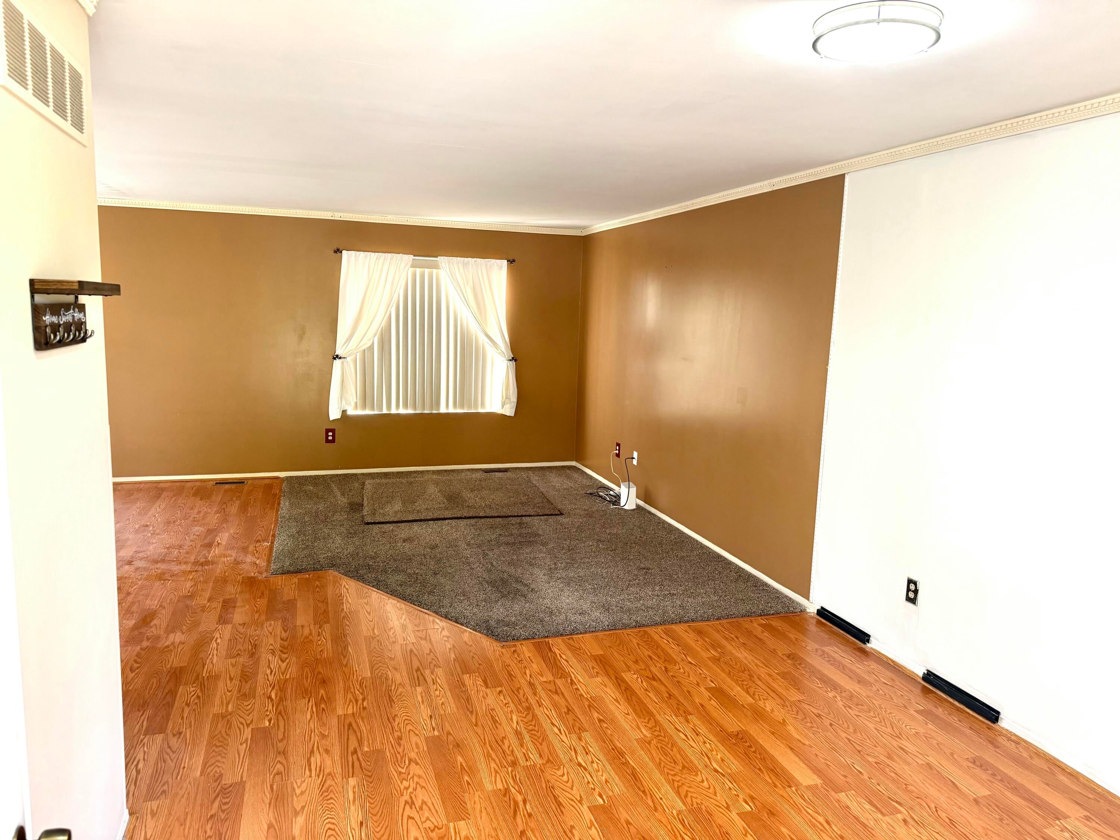
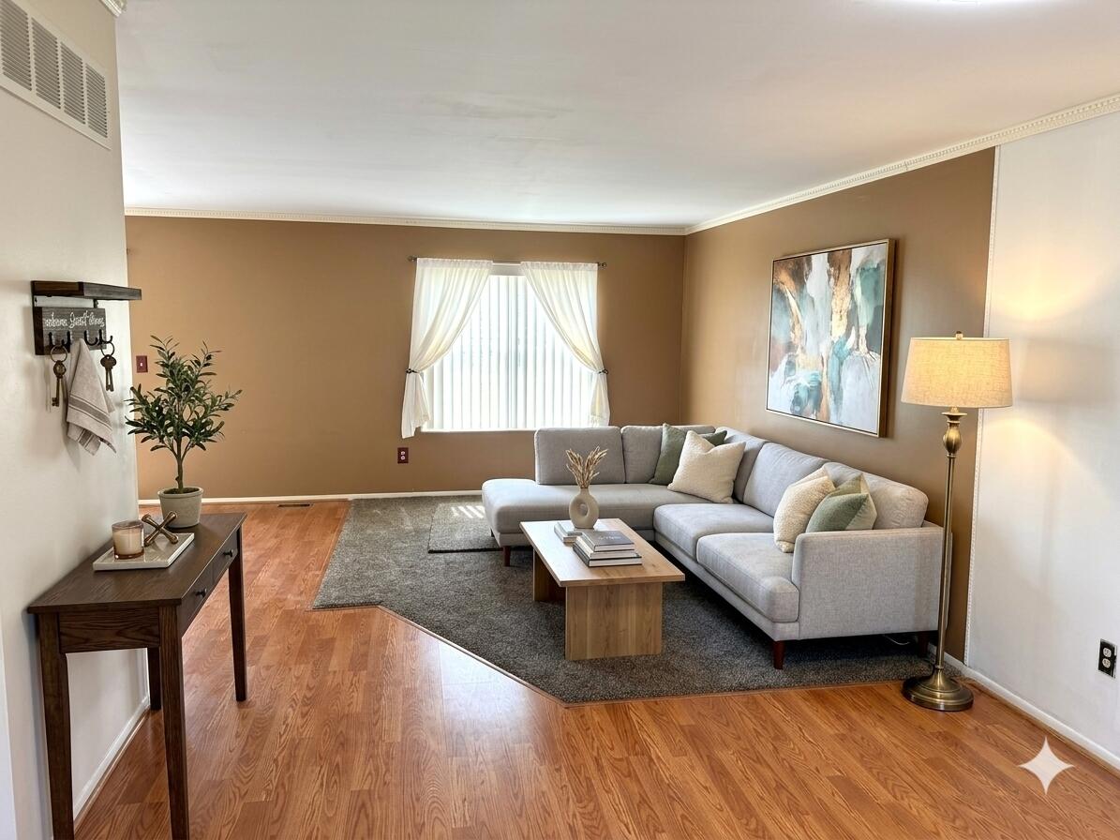
Welcome home to this beautifully updated 4-bedroom, 2.5-bathroom Colonial, offering the perfect blend of classic style and modern living with Central Air. Designed for effortless entertaining and comfortable daily life, the main level features a highly sought-after open floor plan that flows seamlessly. Property Highlights: Chef's Kitchen: Remarkably large, featuring updated Whirlpool stainless steel appliances. Main-Level Convenience: Dedicated first-floor laundry room located right off the updated, insulated, attached 2-car garage. Upper-Level Retreat: 4 spacious bedrooms and completely renovated bathrooms, including a private owner's ensuite with a massive walk-in closet. Versatile Basement: Partially finished space perfect for a home gym, media room, or play area, plus an extra refrigerator for storage. Outdoor Oasis: Expansive backyard featuring a large deck with a built-in gazebo, ideal for summer barbecues. Fully turnkey and move-in ready--schedule your tour todayBATVI

Save
Ask
Tour
Hide
Share
Listing Snapshot
Price 
$320,000
Days On Site 
24 Days
Bedrooms 
4
Inside Area (SqFt) 
1,864 sqft
Total Baths 
3
Full Baths 
2
Partial Baths 
1
Lot Size 
0.19 Acres
Year Built 
2003
MLS® Number 
81026038175
Status 
Active
Property Tax 
$4,137
HOA/Condo/Coop Fees 
$60 monthly
Sq Ft Source 
N/A
Friends & Family
Recent Activity
3 weeks agoListing updated with changes from the MLS®
3 weeks agoStatus changed to Active
3 weeks agoListing first seen on site
General Features
Acres 
0.19
Attached Garage 
Yes
Cross Street 
Elizabeth Lake Road and Tucker
Garage 
Yes
Garage Spaces 
2
Parking 
Attached
Property Sub Type 
Single Family Residence
Security 
Smoke Detector(s)
Sewer 
Public Sewer
Special Circumstances 
Standard
SqFt Above 
1864
SqFt Below 
1200
SqFt Total 
1864
Style 
ColonialTraditional
Water Source 
Public
Interior Features
Appliances 
DishwasherMicrowaveRefrigeratorRange
Basement 
FullPartially Finished
Cooling 
Central Air
Flooring 
Wood
Heating 
Forced AirNatural Gas
Laundry Features 
Laundry RoomMain Level
BathFull 
Level - Upper
BathLav 
Level - Main
Save
Ask
Tour
Hide
Share
Exterior Features
Construction Details 
BrickVinyl Siding
Other Structures 
Gazebo
Patio And Porch 
DeckPatio
Roof 
Shingle
Community Features
Association Dues 
60
Community Features 
Sidewalks
Financing Terms Available 
CashConventionalFHA
HOA Fee Frequency 
Monthly
MLS Area 
Area02142Pontiac
School District 
Pontiac
Schools
School District
Pontiac
Elementary School
Unknown
Middle School
Unknown
High School
Unknown
Listing courtesy of Adams & Assoc. Realty Group: [email protected]


IDX provided courtesy of Realcomp II Ltd. via GreaterMetropolitanAssociationofREALTORS. Copyright © 2026 Realcomp II Ltd. Shareholders.

IDX information is provided exclusively for consumers' personal, non-commercial use and may not be used for any purpose other than to identify prospective properties consumers may be interested in purchasing and that the data is deemed reliable but not guaranteed accurate by the MLS.

Neighborhood & Commute
Source: Walkscore
Save
Ask
Tour
Hide
Share