Save
Ask
Tour
Hide
Share
$358,500
1 Day On Site

2126 Winewood Avenue
Ann Arbor City, MI 48103

For Sale|Single Family Residence|Active
3
Beds
2
Total Baths
1
Full Bath
1
Partial Bath
1,258
SqFt
$285
/SqFt
1976
Built
County:
Washtenaw
Call Now: 810-220-7653
Is this the listing for you? We can help make it yours.
810-220-7653
2126 Winewood Avenue2126 Winewood Avenue2126 Winewood Avenue2126 Winewood Avenue
Save
Ask
Tour
Hide
Share

Mortgage Calculator

Monthly Payment (Est.)

$1,636
Calculator powered by Showcase IDX, a Constellation1 Company. Copyright ©2026 Information is deemed reliable but not guaranteed.

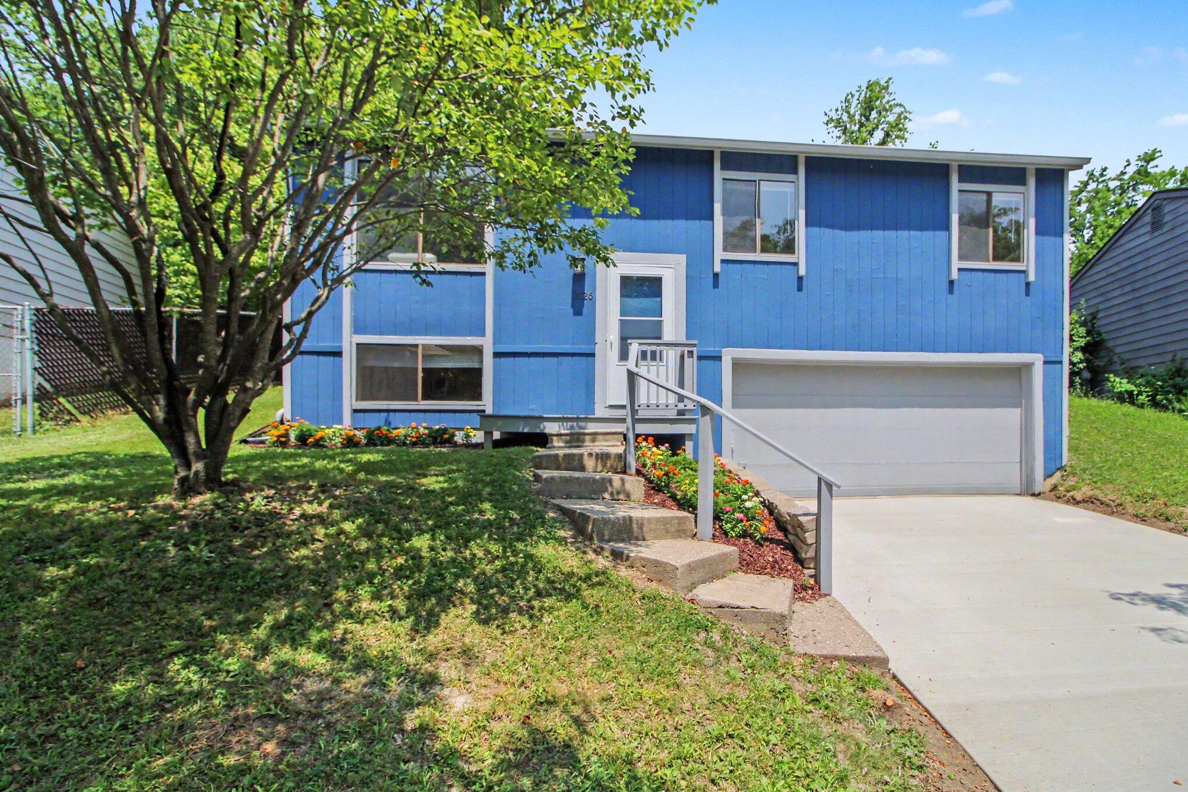
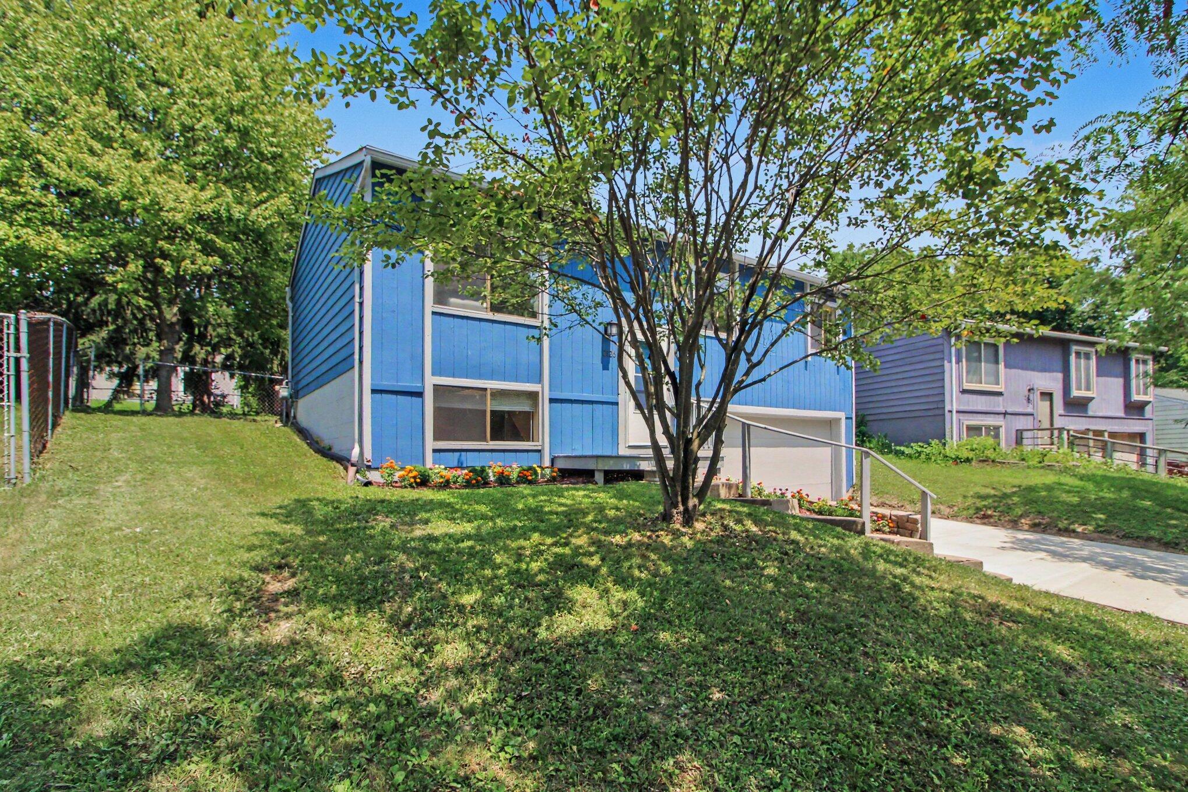
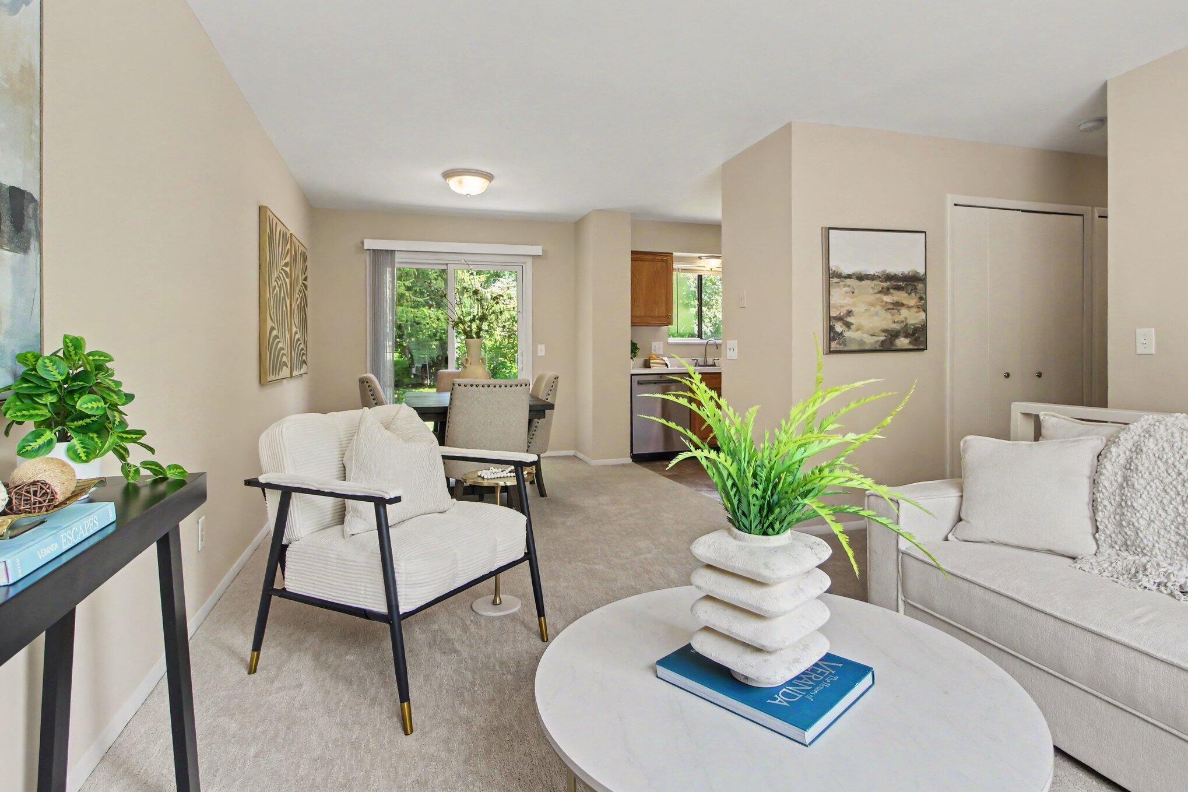
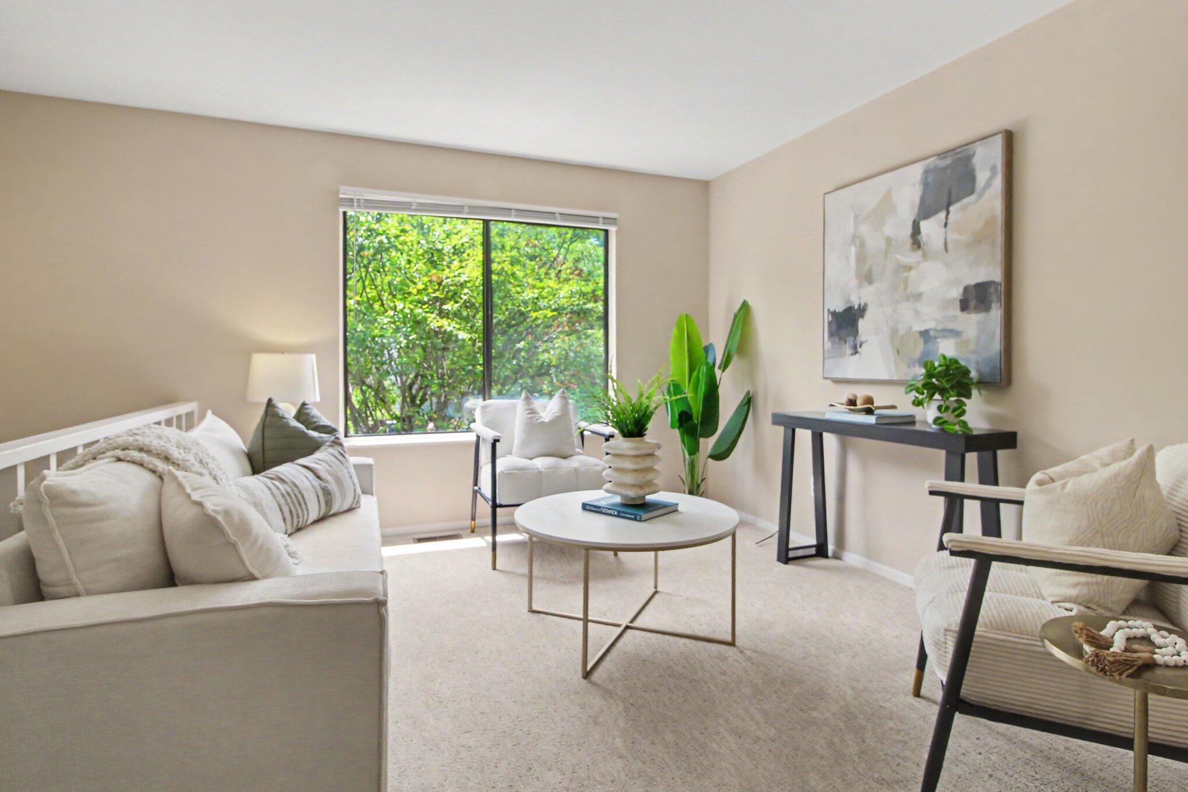
Located on a beautiful tree-lined street on Ann Arbor's desirable west side, this 3 bedroom, 1.5 bath home is fresh, inviting, has updates throughout and is move-in ready. New paint and carpet brighten the interior, while the updated bathrooms add modern appeal. The sun filled kitchen flows into the dining area and adjoins the living space. The finished lower level offers a family room or recreational area, half bath, and laundry room. This flex space is ideal for work, play, or relaxation. Outside, enjoy a deck overlooking the backyard, with mature trees-perfect for entertaining or quiet evenings. A brand new concrete driveway and flower gardens enhances curb appeal. All of this in a prime location near downtown, Vets Park, shopping, restaurants, breweries, highways, and is located on the bus line. HES score is 6. Download report at osi.a2gov.org/herd

Save
Ask
Tour
Hide
Share
Listing Snapshot
Price 
$358,500
Days On Site 
1 Day
Bedrooms 
3
Inside Area (SqFt) 
1,258 sqft
Total Baths 
2
Full Baths 
1
Partial Baths 
1
Lot Size 
5,897 Acres
Year Built 
1976
MLS® Number 
81026038045
Status 
Active
Property Tax 
$6,618.65
HOA/Condo/Coop Fees 
N/A
Sq Ft Source 
Public Records
Friends & Family
Recent Activity
yesterdayListing first seen on site
yesterdayListing updated with changes from the MLS®
General Features
Acres 
5897
Attached Garage 
Yes
Cross Street 
Liberty and Burwood Ave
Garage 
Yes
Garage Spaces 
2
Levels 
Two
Parking 
AttachedConcreteGarage Faces FrontGarage Door Opener
Property Sub Type 
Single Family Residence
Security 
Smoke Detector(s)
Sewer 
Public Sewer
Special Circumstances 
Standard
SqFt Above 
1258
SqFt Below 
346
SqFt Total 
1344
Utilities 
Natural Gas ConnectedPhone Available
Water Source 
Private
Zoning 
Residential
Interior Features
Appliances 
Gas Water HeaterDishwasherDryerOvenRefrigeratorRangeWasher
Basement 
Walk-Out AccessDaylightFinishedPartial
Cooling 
Central Air
Flooring 
CarpetVinyl
Heating 
Forced AirNatural Gas
Laundry Features 
Laundry RoomLower Level
Window Features 
Window Treatments
BathFull 
Level - Main
BathLav 
Level - Lower
Save
Ask
Tour
Hide
Share
Exterior Features
Construction Details 
Wood Siding
Patio And Porch 
Deck
Roof 
Asphalt
Windows/Doors 
Window Treatments
Community Features
Community Features 
Sidewalks
Financing Terms Available 
CashConventionalFHAVA Loan
MLS Area 
Area04092AnnArbor
Roads 
Paved
School District 
AnnArbor
Schools
School District
AnnArbor
Elementary School
Unknown
Middle School
Unknown
High School
Unknown
Listing courtesy of The Charles Reinhart Company: [email protected]


IDX provided courtesy of Realcomp II Ltd. via GreaterMetropolitanAssociationofREALTORS. Copyright © 2026 Realcomp II Ltd. Shareholders.

IDX information is provided exclusively for consumers' personal, non-commercial use and may not be used for any purpose other than to identify prospective properties consumers may be interested in purchasing and that the data is deemed reliable but not guaranteed accurate by the MLS.

Neighborhood & Commute
Source: Walkscore
Save
Ask
Tour
Hide
Share