Save
Ask
Tour
Hide
Share
$365,000
1 Day On Site

635 Rockway Drive
Linden City, MI 48451

For Sale|Single Family Residence|Active
4
Beds
3
Total Baths
2
Full Baths
1
Partial Bath
2,052
SqFt
$178
/SqFt
2017
Built
Subdivision:
SADDLEBROOK FARMS
County:
Genesee
Call Now: 810-220-7653
Is this the listing for you? We can help make it yours.
810-220-7653
635 Rockway Drive635 Rockway Drive635 Rockway Drive635 Rockway Drive
Save
Ask
Tour
Hide
Share

Mortgage Calculator

Monthly Payment (Est.)

$1,665
Calculator powered by Showcase IDX, a Constellation1 Company. Copyright ©2026 Information is deemed reliable but not guaranteed.

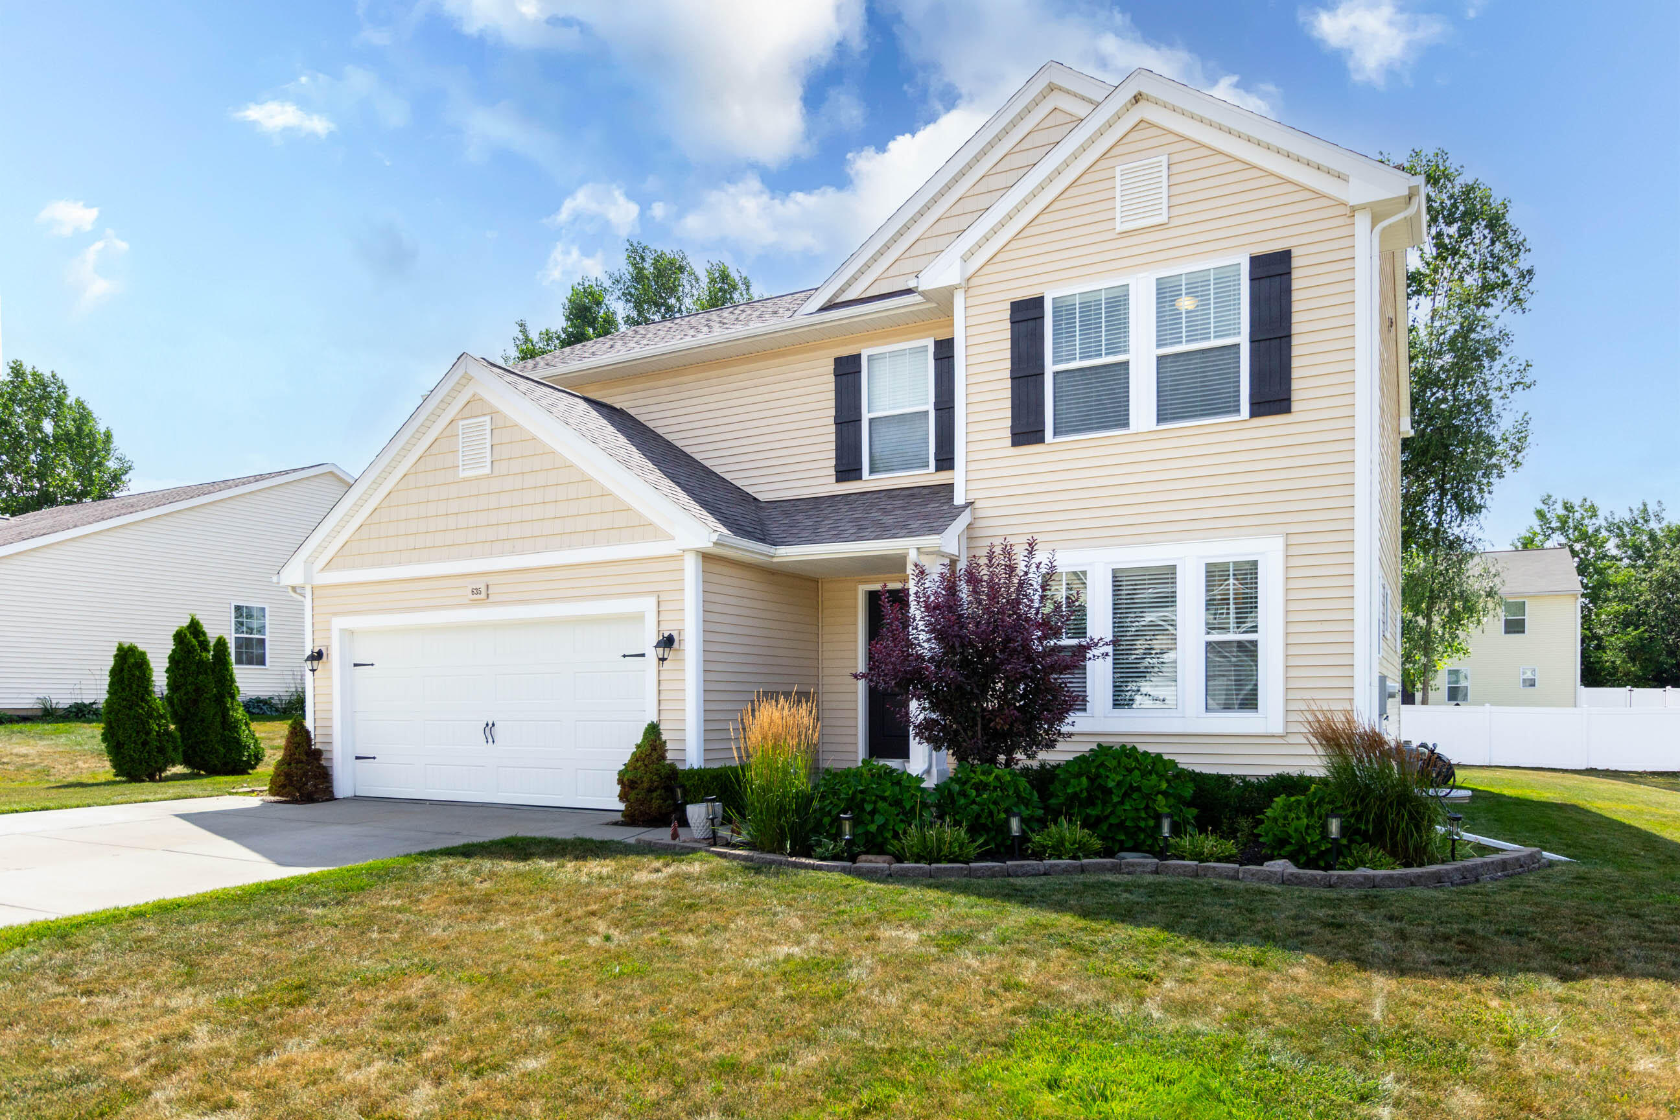
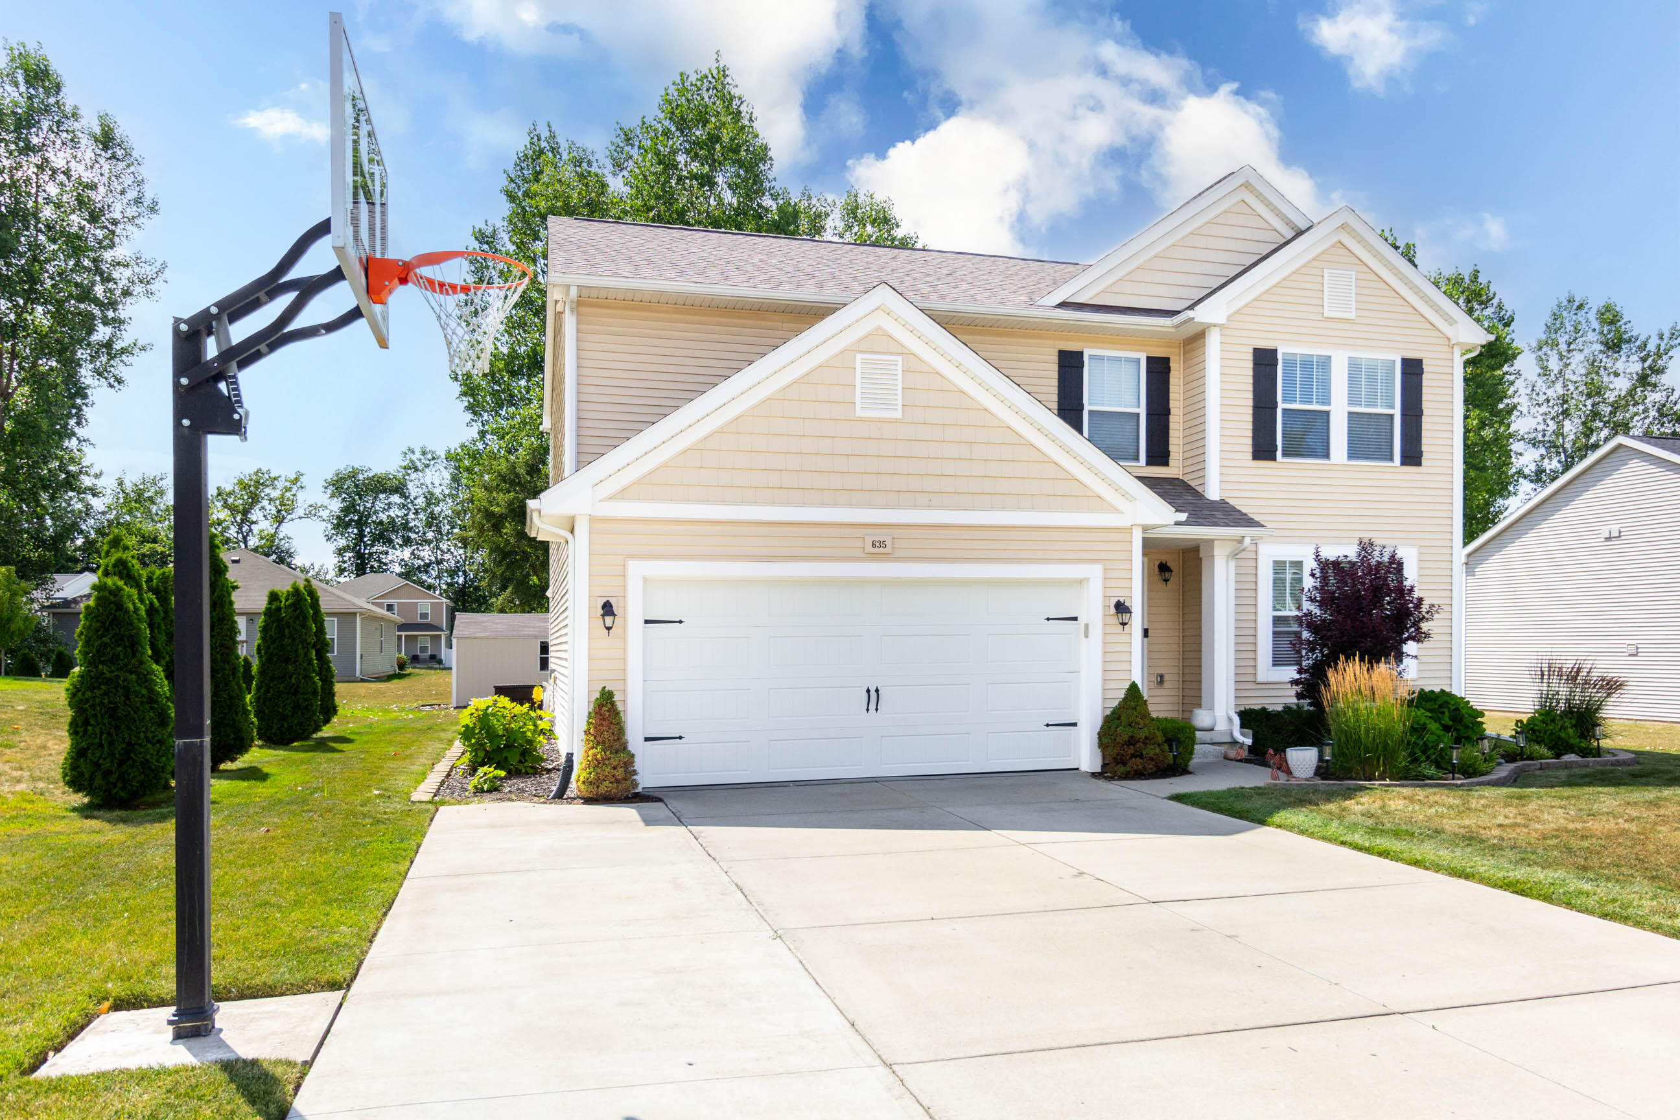
Welcome to this thoughtfully designed, energy efficient, Allen Edwin 4-bedroom, 2.5-bathroom residence nestled in Saddlebrook Farms, Linden, MI. The home offers 2,052 square feet of finished living space. The basement features an egress window and could be converted into extra living space! The property sits on a generous 9,583-square-foot lot, offering ample outdoor space for recreation and relaxation. A 2-car garage provides convenient vehicle storage and protection from the elements. An extra storage shed in the rear features electricity. This single-family residence combines practical layout with functional space, making it an excellent opportunity for those seeking a well maintained home in an established community. Close to shopping, restaurants and much more!Consumers Energy is the gas and electric provider. Garbage and recycling day is Wednesday. Water and trash is paid to the City of Linden. Water Heater is a couple months old, new in 2026.

Save
Ask
Tour
Hide
Share
Listing Snapshot
Price 
$365,000
Days On Site 
1 Day
Bedrooms 
4
Inside Area (SqFt) 
2,052 sqft
Total Baths 
3
Full Baths 
2
Partial Baths 
1
Lot Size 
0.22 Acres
Year Built 
2017
MLS® Number 
81026038019
Status 
Active
Property Tax 
$6,665
HOA/Condo/Coop Fees 
$8.33 monthly
Sq Ft Source 
Public Records
Friends & Family
Recent Activity
yesterdayListing first seen on site
yesterdayListing updated with changes from the MLS®
General Features
Acres 
0.22
Attached Garage 
Yes
Cross Street 
Silver Lake Road
Garage 
Yes
Garage Spaces 
2
Levels 
Two
Parking 
AttachedConcreteGarage Faces FrontGarage Door Opener
Pets 
Yes
Property Sub Type 
Single Family Residence
Security 
Security SystemSmoke Detector(s)
Sewer 
Public Sewer
Special Circumstances 
Standard
SqFt Above 
2052
SqFt Total 
3082
Style 
Traditional
Utilities 
Natural Gas ConnectedPhone Available
Water Source 
Public
Interior Features
Appliances 
Gas Water HeaterBuilt-In Gas OvenDishwasherDisposalDryerHumidifierMicrowaveRefrigeratorRangeWasherWater Softener Owned
Basement 
Walk-Out AccessDaylightFullSump Pump
Cooling 
Ceiling Fan(s)Central Air
Flooring 
CarpetLaminateWood
Heating 
Forced AirNatural Gas
Interior 
Pantry
Laundry Features 
Laundry RoomUpper Level
Window Features 
Insulated WindowsScreensWindow Treatments
BathFull 
Level - Upper
BathLav 
Level - Main
Bedroom 2 
Dimensions - 11.0 x 12.0Level - UpperArea - 132Description - Walk in closet, window view front street
Bedroom 3 
Dimensions - 11.0 x 12.0Level - UpperArea - 132Description - Window view back yard
Bedroom 4 
Dimensions - 10.0 x 11.0Level - UpperArea - 110Description - Window view back yard
Kitchen 
Dimensions - 18.0 x 20.0Level - MainArea - 360Description - Large walk in pantry
Laundry 
Dimensions - 8.0 x 5.0Level - UpperArea - 40Description - Electric Dryer
Living Room 
Dimensions - 17.0 x 20.0Level - MainArea - 340
Master Bathroom 
Dimensions - 10.0 x 8.0Level - UpperArea - 80
Master Bedroom 
Dimensions - 14.0 x 15.0Level - UpperArea - 210Description - Large walk in closet, window view back yard
Save
Ask
Tour
Hide
Share
Exterior Features
Construction Details 
Vinyl Siding
Fencing 
Back YardOtherPrivacyVinyl
Lot Features 
Level
Other Structures 
Shed(s)
Patio And Porch 
CoveredDeckOtherPorch
Road Frontage 
Private Road
Roof 
Shingle
Windows/Doors 
Insulated WindowsScreensWindow Treatments
Community Features
Association Dues 
100
Financing Terms Available 
CashConventionalFHAUSDA LoanVA Loan
HOA Fee Frequency 
Annually
MLS Area 
Area08123Linden
Roads 
Paved
School District 
Linden
Schools
School District
Linden
Elementary School
Unknown
Middle School
Unknown
High School
Unknown
Listing courtesy of Vision Realty Centers, LLC: [email protected]


IDX provided courtesy of Realcomp II Ltd. via GreaterMetropolitanAssociationofREALTORS. Copyright © 2026 Realcomp II Ltd. Shareholders.

IDX information is provided exclusively for consumers' personal, non-commercial use and may not be used for any purpose other than to identify prospective properties consumers may be interested in purchasing and that the data is deemed reliable but not guaranteed accurate by the MLS.

Neighborhood & Commute
Source: Walkscore
Save
Ask
Tour
Hide
Share