Save
Ask
Tour
Hide
Share
$599,000
1 Day On Site

515 N Ashley Street
Ann Arbor City, MI 48103

For Sale|Single Family Residence|Active
3
Beds
2
Total Baths
1
Full Bath
1
Partial Bath
1,650
SqFt
$363
/SqFt
1901
Built
Subdivision:
ORIGINAL PLAT OF ANN ARBOR
County:
Washtenaw
Call Now: 810-220-7653
Is this the listing for you? We can help make it yours.
810-220-7653
Upcoming Open Houses
Sun, Jul 26, 2:00 PM - 4:00 PM
515 N Ashley Street515 N Ashley Street515 N Ashley Street515 N Ashley Street
Save
Ask
Tour
Hide
Share

Mortgage Calculator

Monthly Payment (Est.)

$2,733
Calculator powered by Showcase IDX, a Constellation1 Company. Copyright ©2026 Information is deemed reliable but not guaranteed.

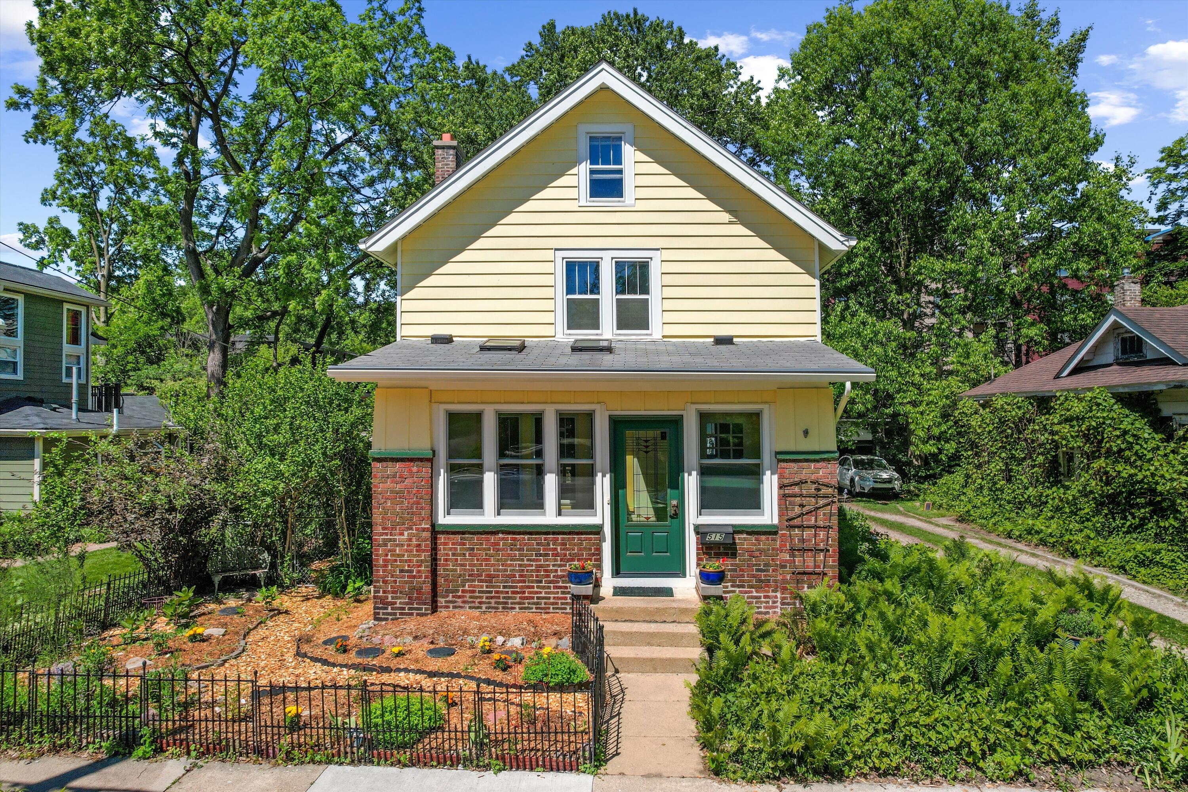
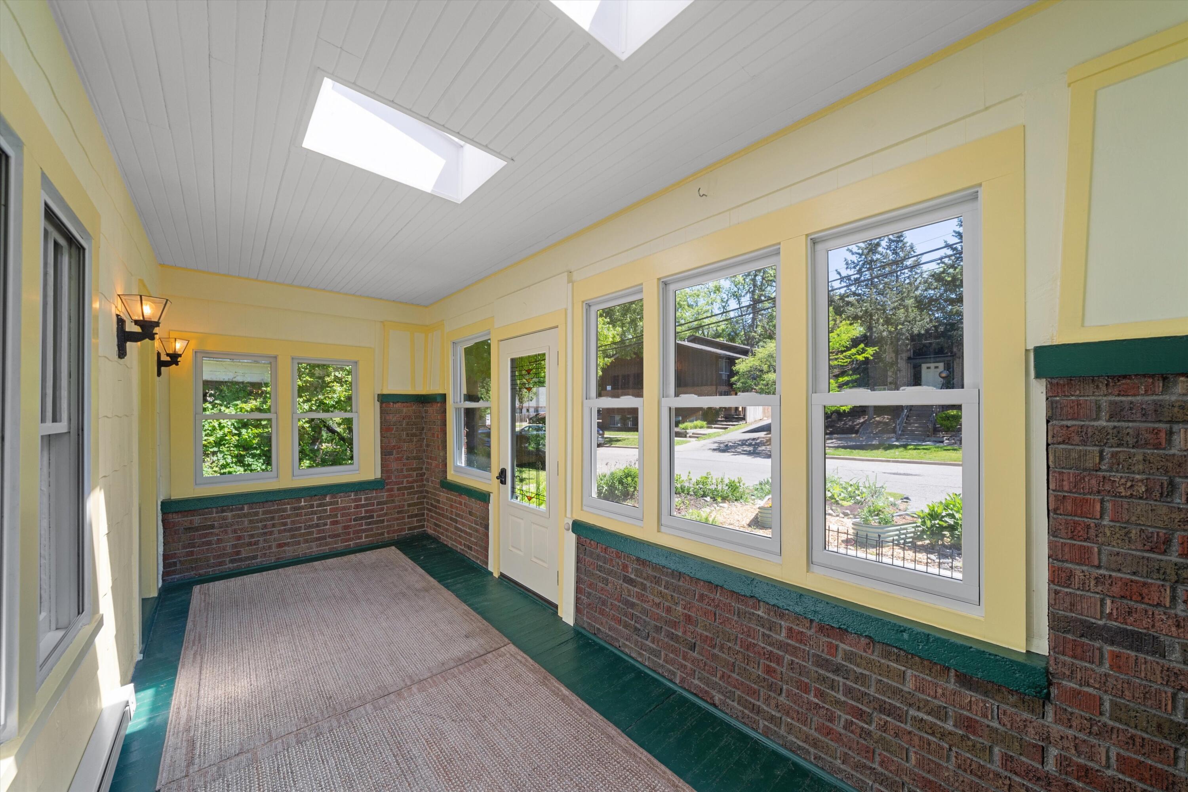
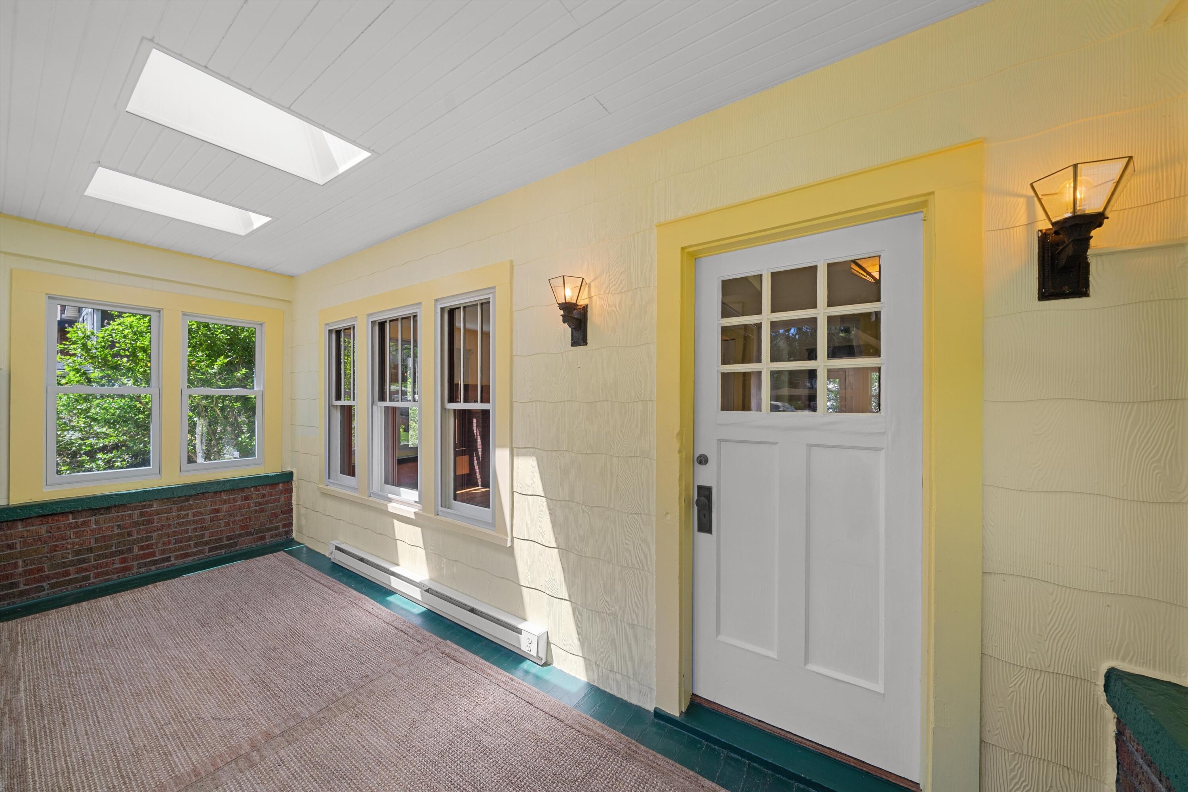
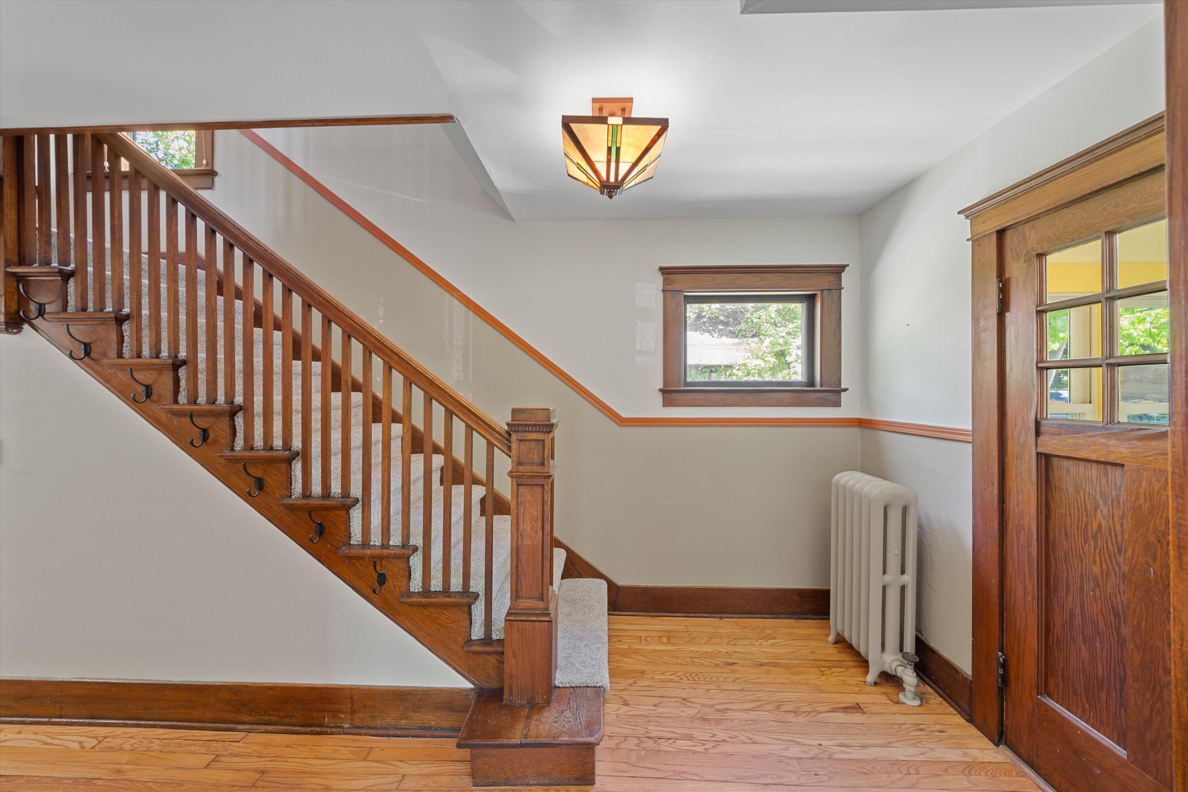
This home lives at the center of everything that makes Ann Arbor special. Enter into the 3 season front porch - a great place to settle in with a cup of coffee from Zingerman's + a snack from the Farmer's Market. Enter into the living room & you are greeted with hardwood floors, fine woodwork, natural light & a fireplace. The 2024 kitchen blends convenience with timeless character: Cambria counters, KraftMaid cabinetry, ss appliances & deep sink built for weekday meals & dinner parties alike. The dining room, framed by a bay window & newer doorwall, flows onto a large back deck for effortless indoor-outdoor entertaining. Upstairs, 3 bedrooms feature warm woodwork, new carpet, and a full bath. The 3rd floor provides finished bonus living space. The fenced backyard is surprisingly spacious for this urban location, w/ large deck & room for play. The basement offers project and storage space w/ workbench & half bath, plumbed for full. Walk Score 97. HERD Score 1, HERD report on A2 HERD map

Save
Ask
Tour
Hide
Share
Listing Snapshot
Price 
$599,000
Days On Site 
1 Day
Bedrooms 
3
Inside Area (SqFt) 
1,650 sqft
Total Baths 
2
Full Baths 
1
Partial Baths 
1
Lot Size 
0.13 Acres
Year Built 
1901
MLS® Number 
81026038017
Status 
Active
Property Tax 
$6,954
HOA/Condo/Coop Fees 
N/A
Sq Ft Source 
Other
Friends & Family
Recent Activity
yesterdayListing first seen on site
yesterdayListing updated with changes from the MLS®
General Features
Acres 
0.13
Cross Street 
W. Kingsley and N. Main St
Garage 
Yes
Garage Spaces 
1
Parking 
AggregateDetachedGarage Faces FrontShared DrivewayUnpaved
Property Sub Type 
Single Family Residence
Sewer 
Public Sewer
SqFt Above 
1650
SqFt Total 
2310
Style 
ColonialCraftsmanTraditional
Utilities 
Natural Gas ConnectedPhone Available
Water Source 
Public
Zoning 
MultiFamily
Interior Features
Appliances 
Gas Water HeaterDishwasherDryerFreezerMicrowaveRefrigeratorRangeWasher
Basement 
Walk-Out AccessBath/StubbedDaylightFull
Cooling 
Ceiling Fan(s)Window Unit(s)
Fireplace 
Yes
Fireplace Features 
Living RoomWood Burning
Fireplaces 
1
Flooring 
CarpetCeramic TileLaminateTileWood
Heating 
BaseboardHot WaterNatural GasRadiantSteam
Laundry Features 
In BasementSink
Window Features 
Bay Window(s)Insulated WindowsLow Emissivity WindowsScreensSkylight(s)Storm Window(s)
BathFull 
Level - Upper
BathLav 
Level - Basement
ThreeSeasonRoom 
Save
Ask
Tour
Hide
Share
Exterior Features
Construction Details 
Aluminum SidingBrickOther
Exterior 
Garden
Fencing 
Back YardChain LinkFront YardFullWrought Iron
Lot Features 
Level
Patio And Porch 
CoveredDeckPatioPorch
Roof 
AsphaltShingle
Waterfront 
Yes
Waterfront Features 
River FrontWaterfrontLake
Windows/Doors 
Bay Window(s)Insulated WindowsLow Emissivity WindowsScreensSkylight(s)Storm Window(s)
Community Features
Community Features 
Sidewalks
Financing Terms Available 
CashConventionalLease Option
MLS Area 
Area04092AnnArbor
Roads 
Paved
School District 
AnnArbor
Schools
School District
AnnArbor
Elementary School
Unknown
Middle School
Unknown
High School
Unknown
Listing courtesy of Trillium Real Estate: [email protected]


IDX provided courtesy of Realcomp II Ltd. via GreaterMetropolitanAssociationofREALTORS. Copyright © 2026 Realcomp II Ltd. Shareholders.

IDX information is provided exclusively for consumers' personal, non-commercial use and may not be used for any purpose other than to identify prospective properties consumers may be interested in purchasing and that the data is deemed reliable but not guaranteed accurate by the MLS.

Neighborhood & Commute
Source: Walkscore
Save
Ask
Tour
Hide
Share