
1974 Harley CourtScio Township, MI 48103
Mortgage Calculator
Monthly Payment (Est.)
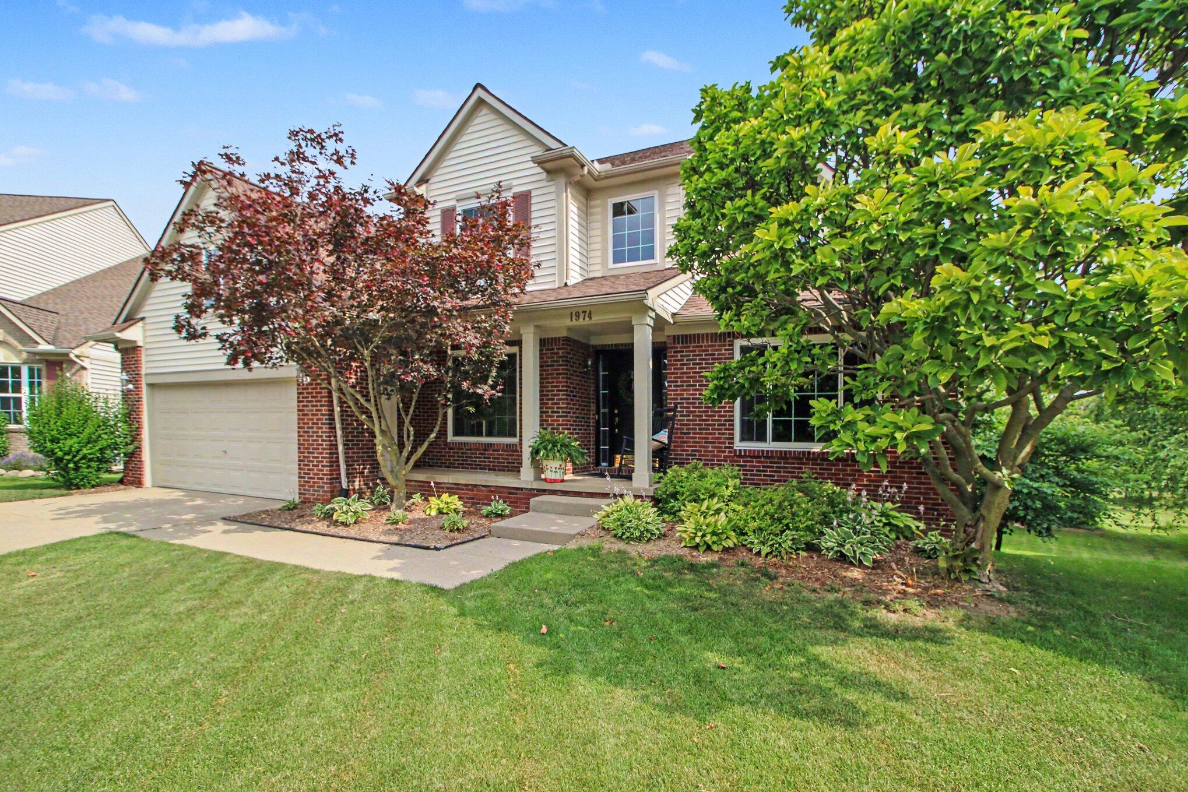
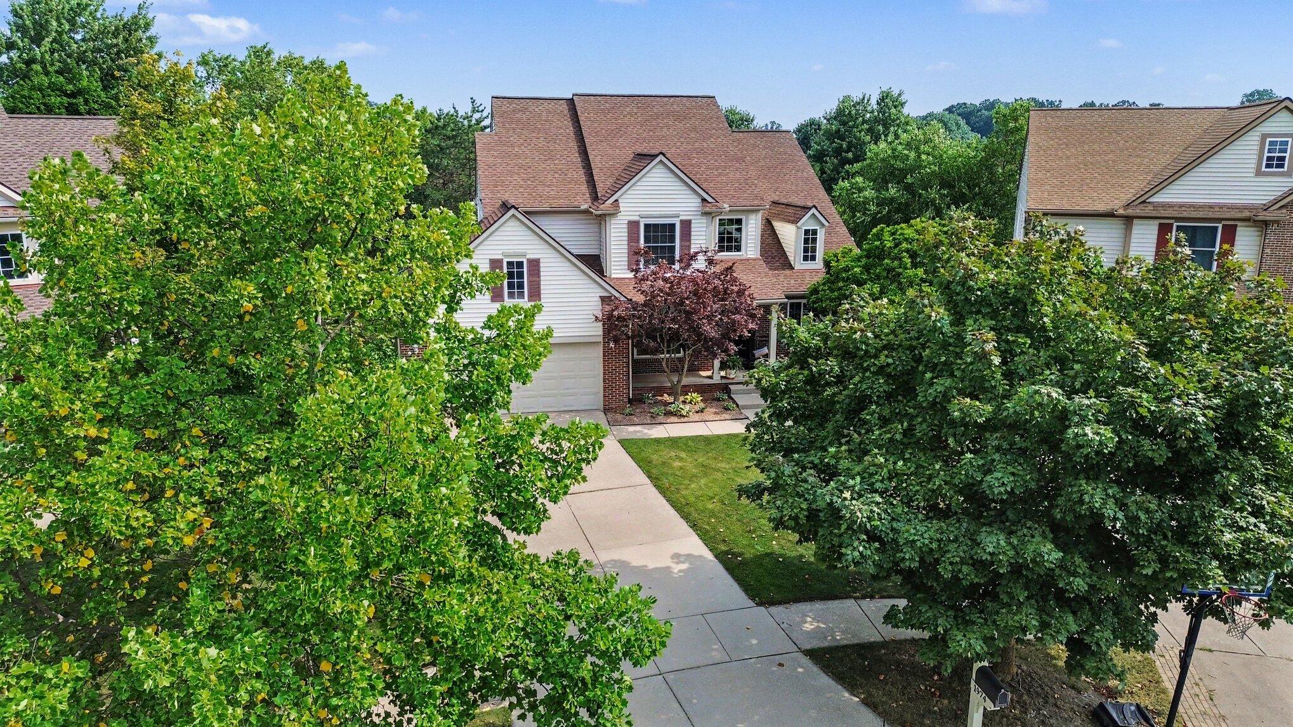
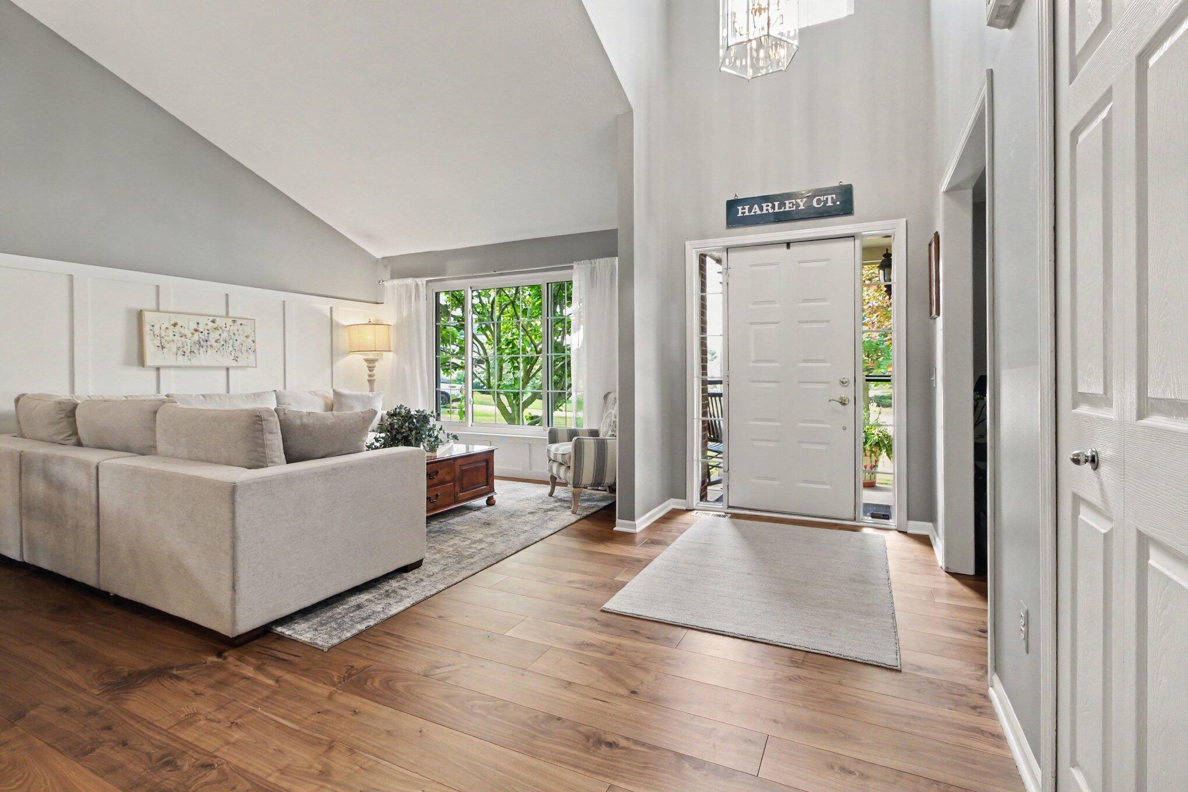
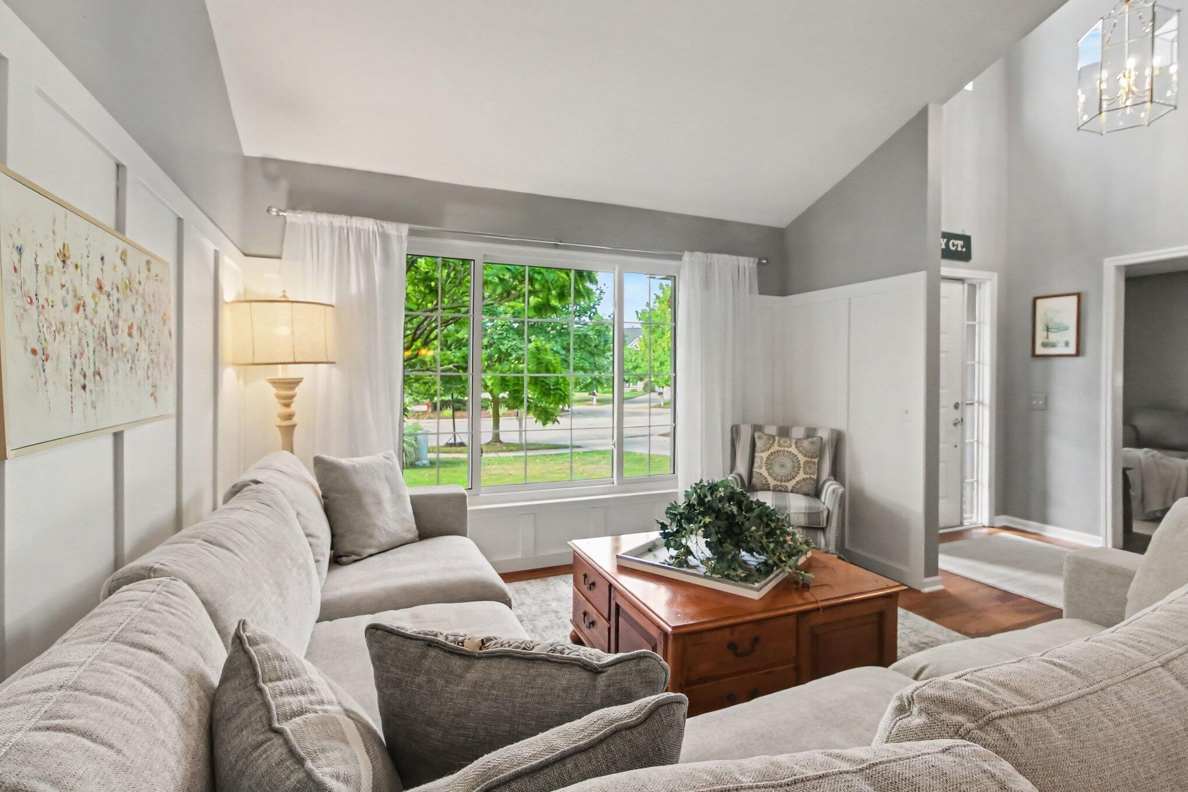
$3,080This Meadowinds colonial has been meticulously maintained and thoughtfully updated by it's original owners for 26 years, and it is completely turn-key and ready for it's next owners! Nestled at the end of a quiet cul-de-sac in this desirable Scio Township neighborhood, 1974 Harley Ct boasts 2 story ceilings upon entry, and gleaming hickory floors throughout the main level. The foyer is flanked by a cozy den, and an open living room which is flooded with natural light pouring through 2 year old windows. Move through the dining room to find a tastefully updated kitchen boasting Amish cabinetry with pull out drawers and spice cabinets, stainless steel appliances, granite countertops and a large center island with seating & even more storage space. The eat-in kitchen flows seamlessly to a large family room complete with a gas fireplace and cozy built ins. Round out the first floor with a half bath, and an impressive laundry room/mudroom combo.The attached garage offers an inset 3rd bay, which could house your weekend driver or home workshop. Upstairs find double doors that open to a sunny primary suite with a completely remodeled bathroom with custom cabinetry, quartz countertops, a free standing tub and lovely tiled shower. On the upper floor you will also find 3 more generous bedrooms which share a hall bathroom. The walkout basement offers even more finished space with newer carpet, rec room, full bathroom, tons of built ins, and a non-conforming bedroom. There is ample storage in the unfinished portion of the basement, and here you will also find HVAC which was updated in 2023. This home does not need a single update; just move right in!
| yesterday | Listing first seen on site | |
| yesterday | Listing updated with changes from the MLS® |

IDX provided courtesy of Realcomp II Ltd. via GreaterMetropolitanAssociationofREALTORS. Copyright © 2026 Realcomp II Ltd. Shareholders.
IDX information is provided exclusively for consumers' personal, non-commercial use and may not be used for any purpose other than to identify prospective properties consumers may be interested in purchasing and that the data is deemed reliable but not guaranteed accurate by the MLS.
Did you know? You can invite friends and family to your search. They can join your search, rate and discuss listings with you.