
2591 W Towne StreetAnn Arbor City, MI 48103
Mortgage Calculator
Monthly Payment (Est.)
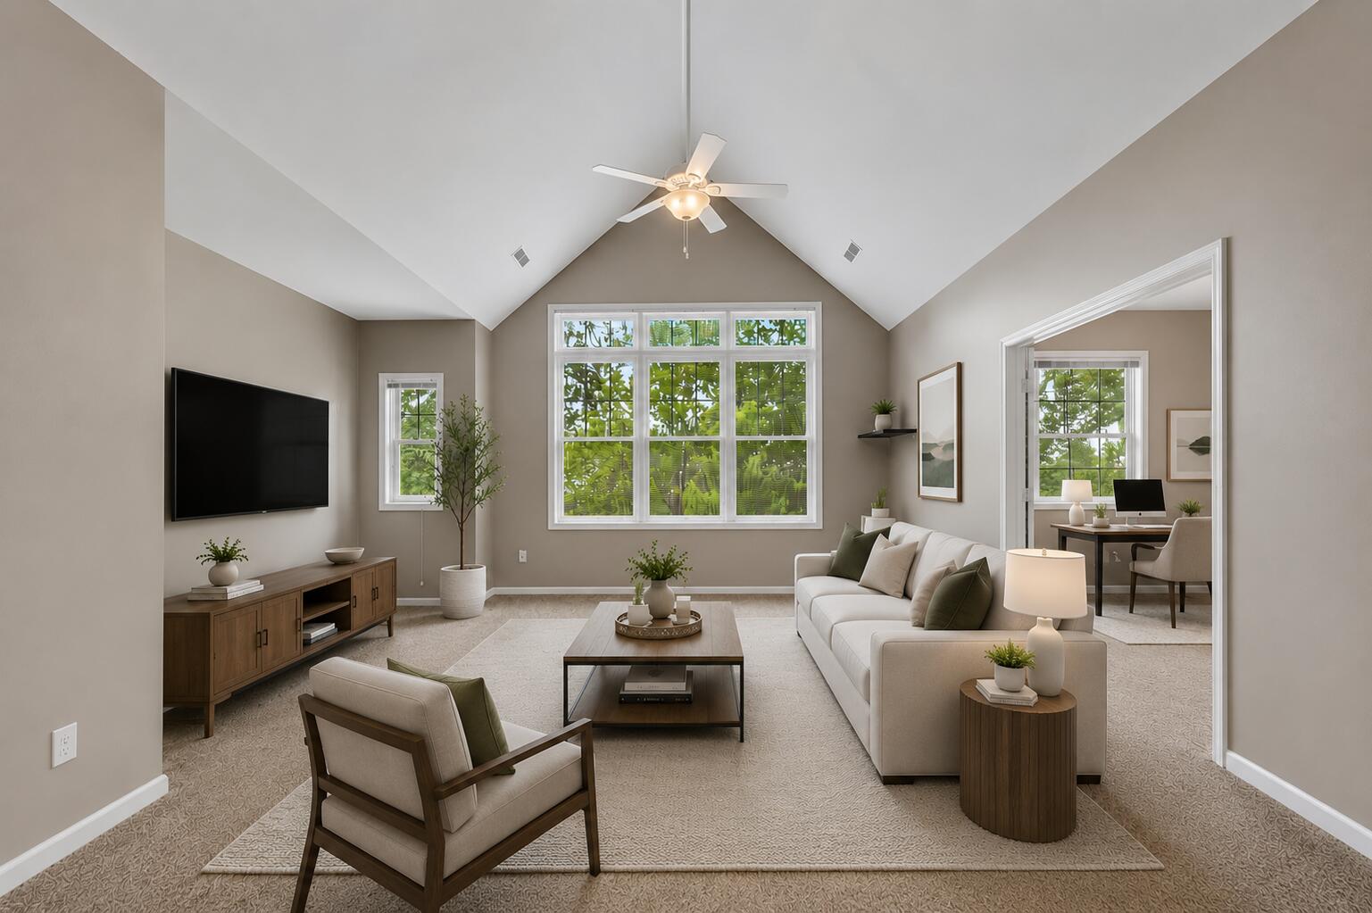
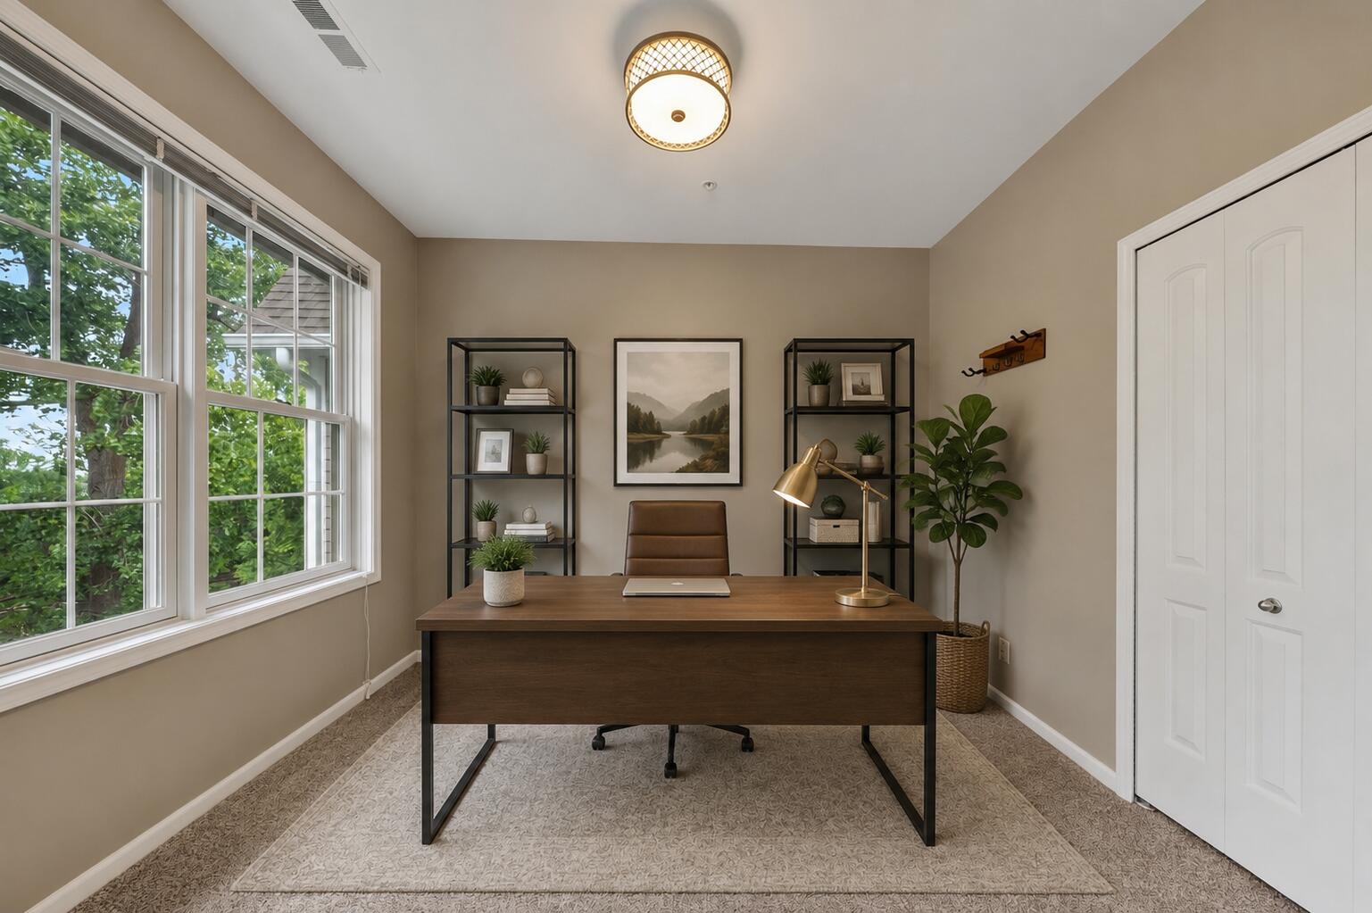
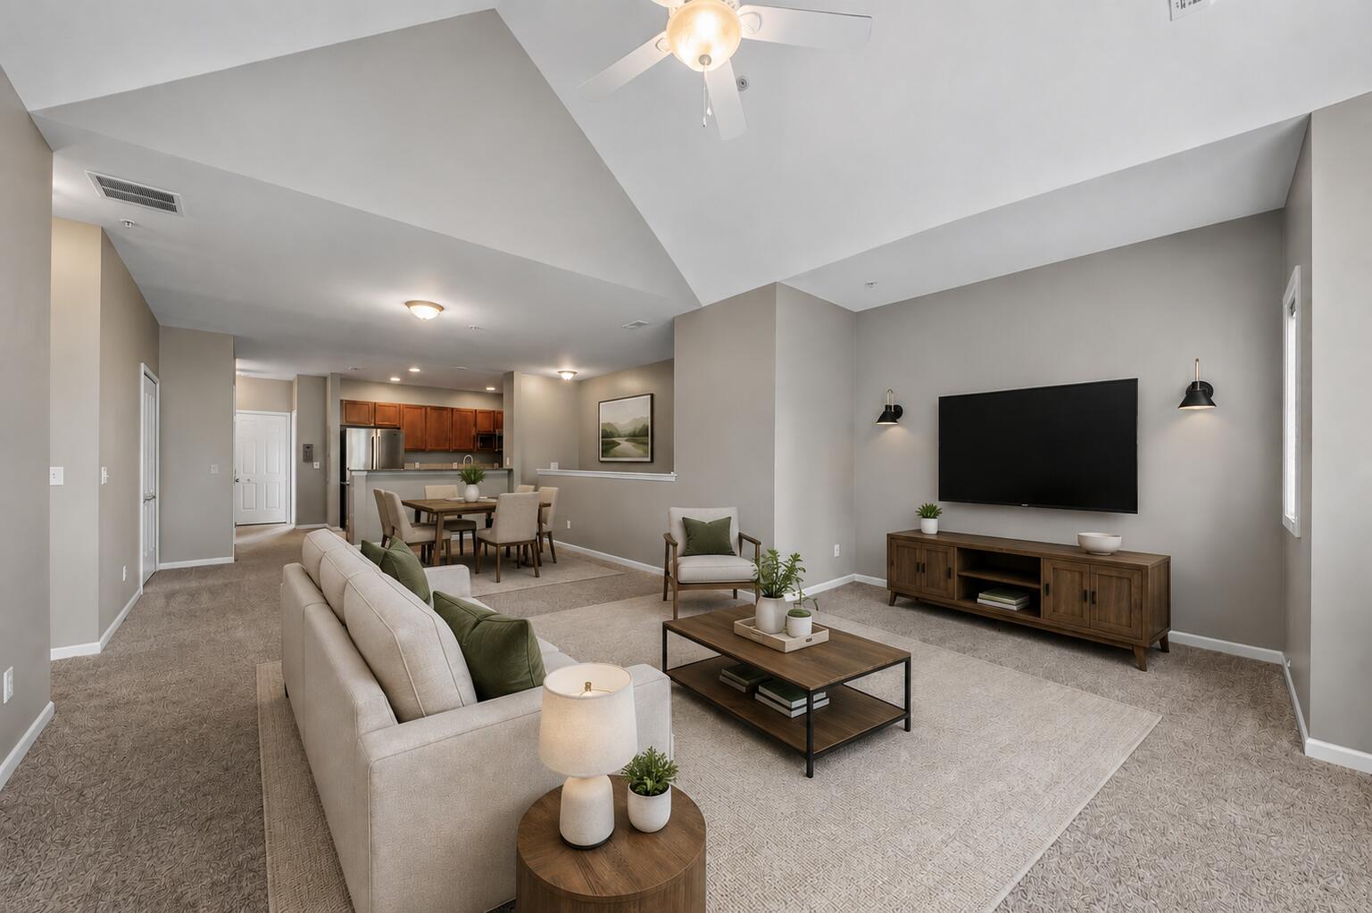
$1,893Welcome to this beautifully maintained upper-level ranch condo in the sought-after Blue Heron Pond community, where peaceful pond views, low-maintenance living, and an unbeatable Ann Arbor location come together. Built in 2009, this 3-bedroom, 2.5-bath home offers nearly 1,900 square feet of thoughtfully designed living space, all on one level, providing the comfort and convenience today's buyers are looking for. Vaulted ceilings and expansive windows fill the main living area with natural light while framing tranquil water views. The open-concept floor plan flows seamlessly from the great room to the dining area and kitchen, creating an inviting space for both everyday living and entertaining. The kitchen features granite countertops, stainless steel appliances, abundant cabinetry, and generous prep space, while the private study with French doors offers the flexibility to work from home, create a reading room, or enjoy a quiet retreat.The spacious primary suite is designed for relaxation, complete with a private balcony overlooking the pond, ample closet space, and an ensuite bath with a soaking tub and separate shower. Two additional bedrooms and a full bath are thoughtfully situated on the opposite side of the home, offering privacy for family or guests. A convenient half bath and in-unit laundry further enhance the ease of daily living. Blue Heron Pond offers a welcoming, pet-friendly community with scenic walking paths, all within the Ann Arbor Public School District and assigned to Skyline High School. Ideally located just minutes from downtown Ann Arbor, Kerrytown, the University of Michigan, Michigan Medicine, shopping, dining, and major expressways including I-94 and M-14, this home is an excellent opportunity for medical professionals, university employees, commuters, or anyone looking to enjoy everything Ann Arbor has to offer. Offering the perfect combination of space, views, convenience, and low-maintenance living, this is a rare opportunity in one of Ann Arbor's most desirable communities. To ma
| 2 days ago | Listing updated with changes from the MLS® | |
| 2 days ago | Listing first seen on site |

IDX provided courtesy of Realcomp II Ltd. via GreaterMetropolitanAssociationofREALTORS. Copyright © 2026 Realcomp II Ltd. Shareholders.
IDX information is provided exclusively for consumers' personal, non-commercial use and may not be used for any purpose other than to identify prospective properties consumers may be interested in purchasing and that the data is deemed reliable but not guaranteed accurate by the MLS.
Did you know? You can invite friends and family to your search. They can join your search, rate and discuss listings with you.