Save
Ask
Tour
Hide
Share
$639,900
4 Days On Site

20903 Oak Tree Drive
Lyon Charter Township, MI 48178

For Sale|Single Family Residence|Active
5
Beds
4
Total Baths
3
Full Baths
1
Partial Bath
4,295
SqFt
$149
/SqFt
2005
Built
Subdivision:
PARK WOODS
County:
Oakland
Call Now: 810-220-7653
Is this the listing for you? We can help make it yours.
810-220-7653
20903 Oak Tree Drive20903 Oak Tree Drive20903 Oak Tree Drive20903 Oak Tree Drive
Save
Ask
Tour
Hide
Share

Mortgage Calculator

Monthly Payment (Est.)

$2,919
Calculator powered by Showcase IDX, a Constellation1 Company. Copyright ©2026 Information is deemed reliable but not guaranteed.

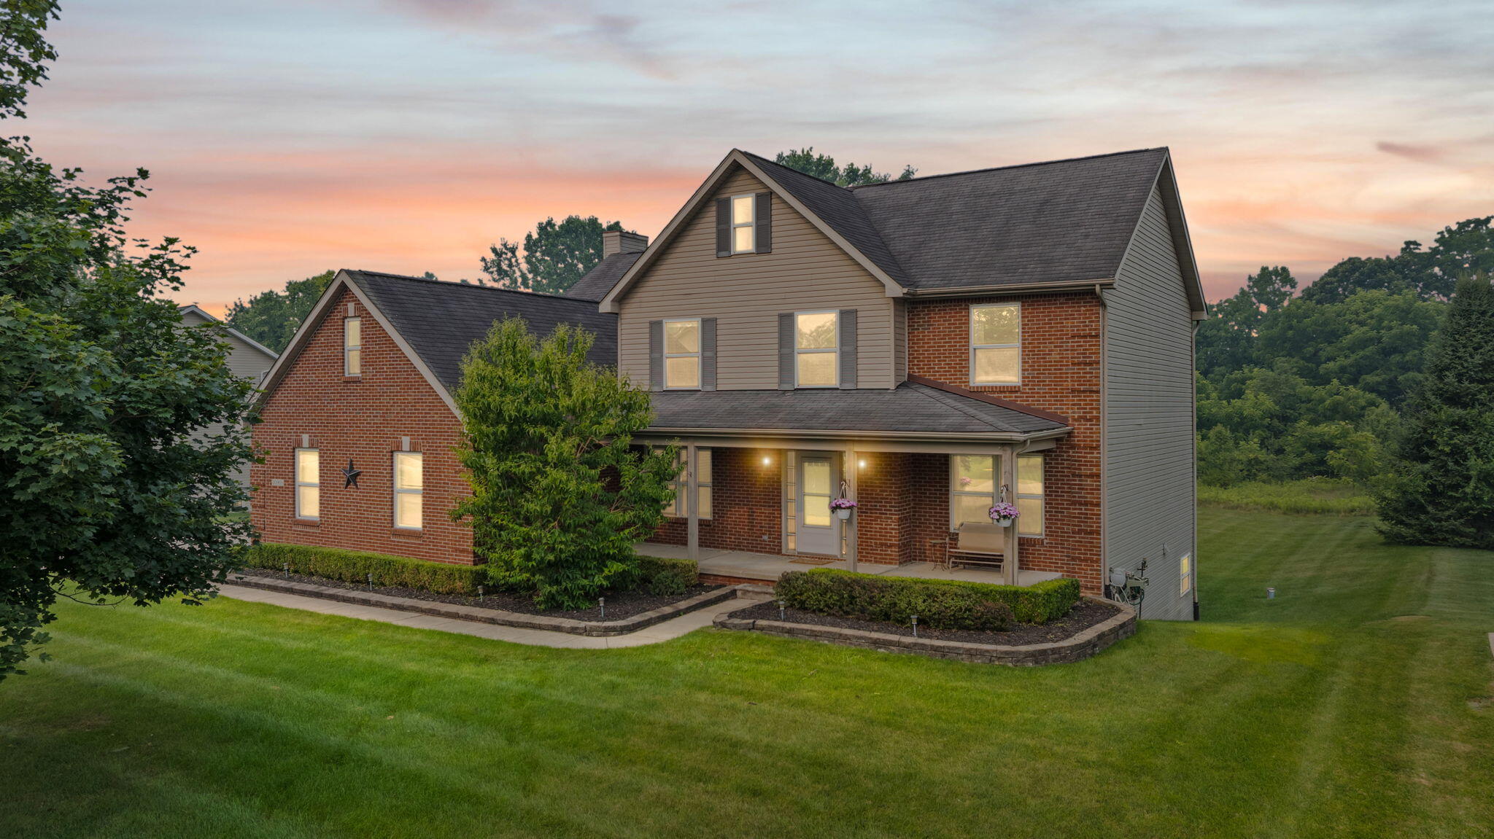
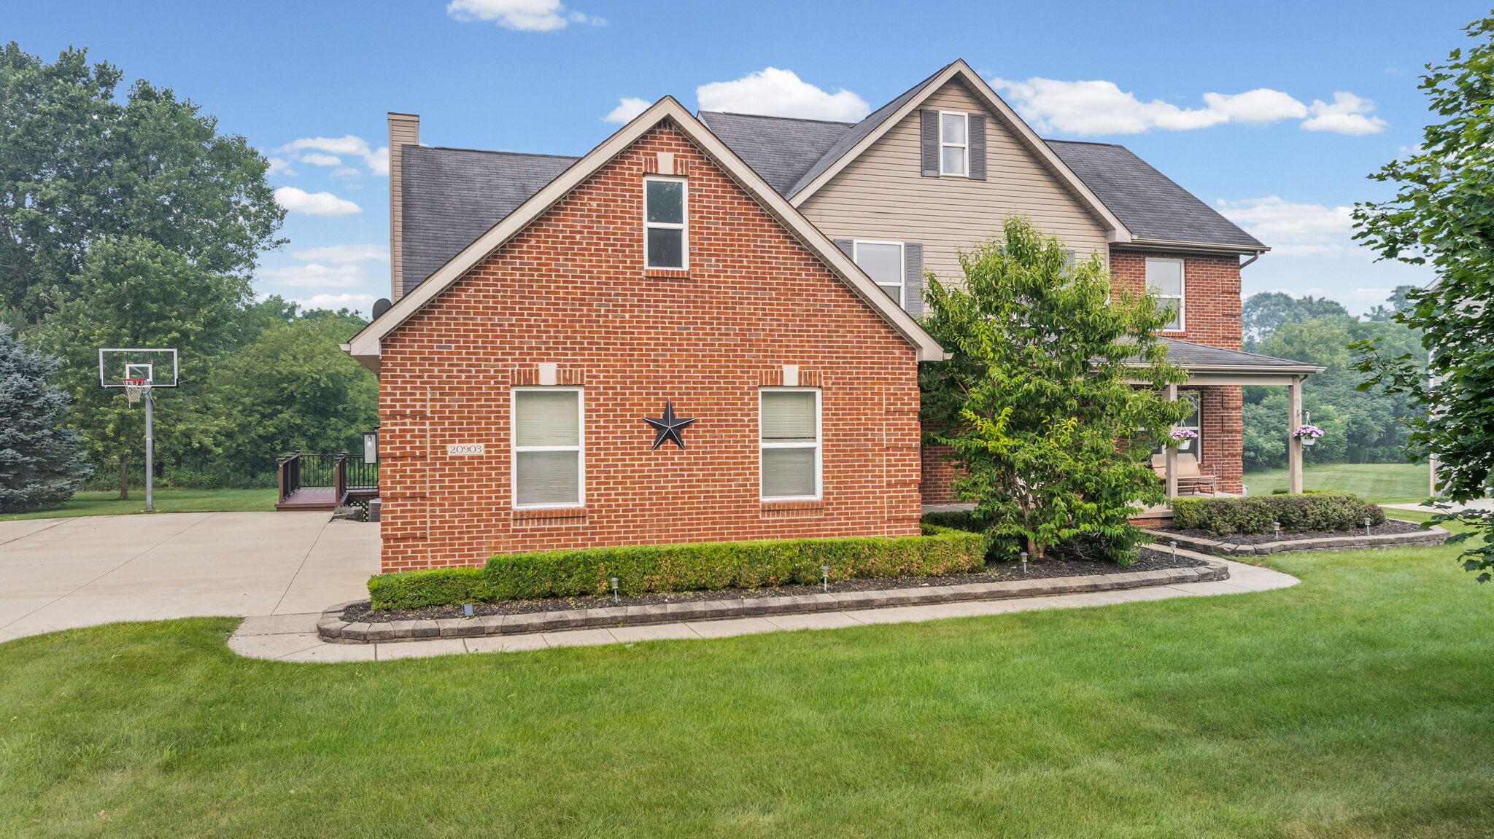
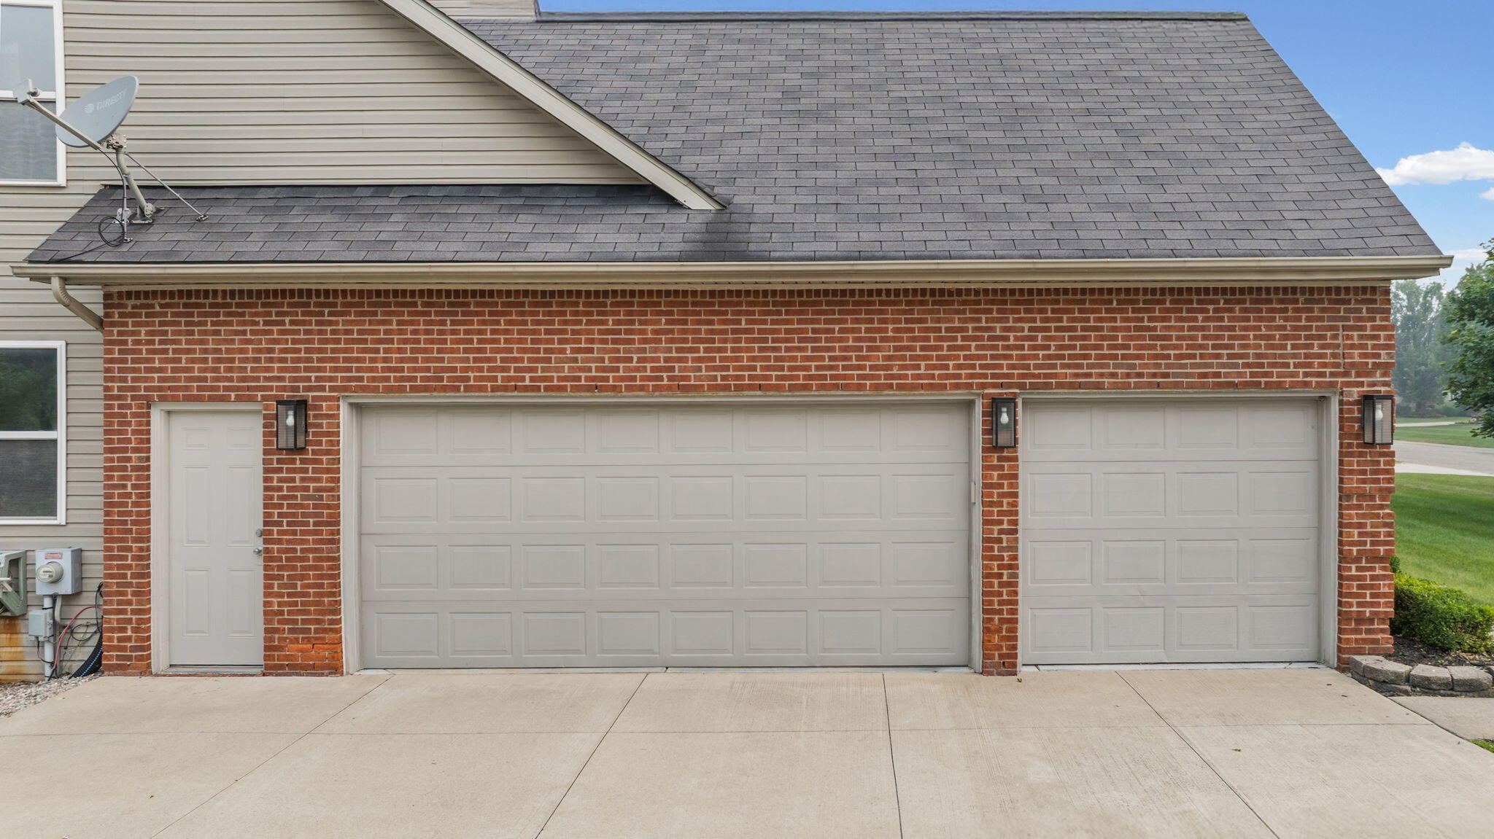
Welcome to Park Woods -- a sought-after South Lyon neighborhood offering the space, schools, and entertaining options today's buyers are chasing. This spacious 5-bedroom (1 bedroom located in basement), 3.5-bath (1 full bathroom located in basement) home is built for both everyday living and hosting: a finished walkout basement delivers a full bar and private movie theater, while the 3-car garage and access to a large, private backyard, round out the outdoor living. Recent upgrades include a new A/C unit, new carpet, and maintenance to the well system, while the rest of the home has been cared for deeply. All within the highly-rated South Lyon school district and a convenient location close to everything. A rare find in a neighborhood that doesn't come up often -- schedule your showing today.

Save
Ask
Tour
Hide
Share
Listing Snapshot
Price 
$639,900
Days On Site 
4 Days
Bedrooms 
5
Inside Area (SqFt) 
4,295 sqft
Total Baths 
4
Full Baths 
3
Partial Baths 
1
Lot Size 
0.38 Acres
Year Built 
2005
MLS® Number 
81026037579
Status 
Active
Property Tax 
$5,209
HOA/Condo/Coop Fees 
$119.75 monthly
Sq Ft Source 
N/A
Friends & Family
Recent Activity
3 days agoListing updated with changes from the MLS®
3 days agoStatus changed to Active
4 days agoListing first seen on site
General Features
Acres 
0.38
Attached Garage 
Yes
Cross Street 
8 Mile Rd, Pontiac Trl
Garage 
Yes
Garage Spaces 
3
Parking 
AttachedConcreteGarage Door OpenerGarage Faces Side
Property Sub Type 
Single Family Residence
Sewer 
Septic TankShared Septic
SqFt Above 
3077
SqFt Below 
1218
SqFt Total 
5202
Style 
Colonial
Water Source 
PrivateWell
Interior Features
Appliances 
Electric Water HeaterCooktopDishwasherDryerMicrowaveOvenRefrigeratorWasherWater Softener Owned
Basement 
Bath/StubbedFinishedWalk-Out Access
Cooling 
Central Air
Heating 
ElectricForced Air
Interior 
PantryWet Bar
Laundry Features 
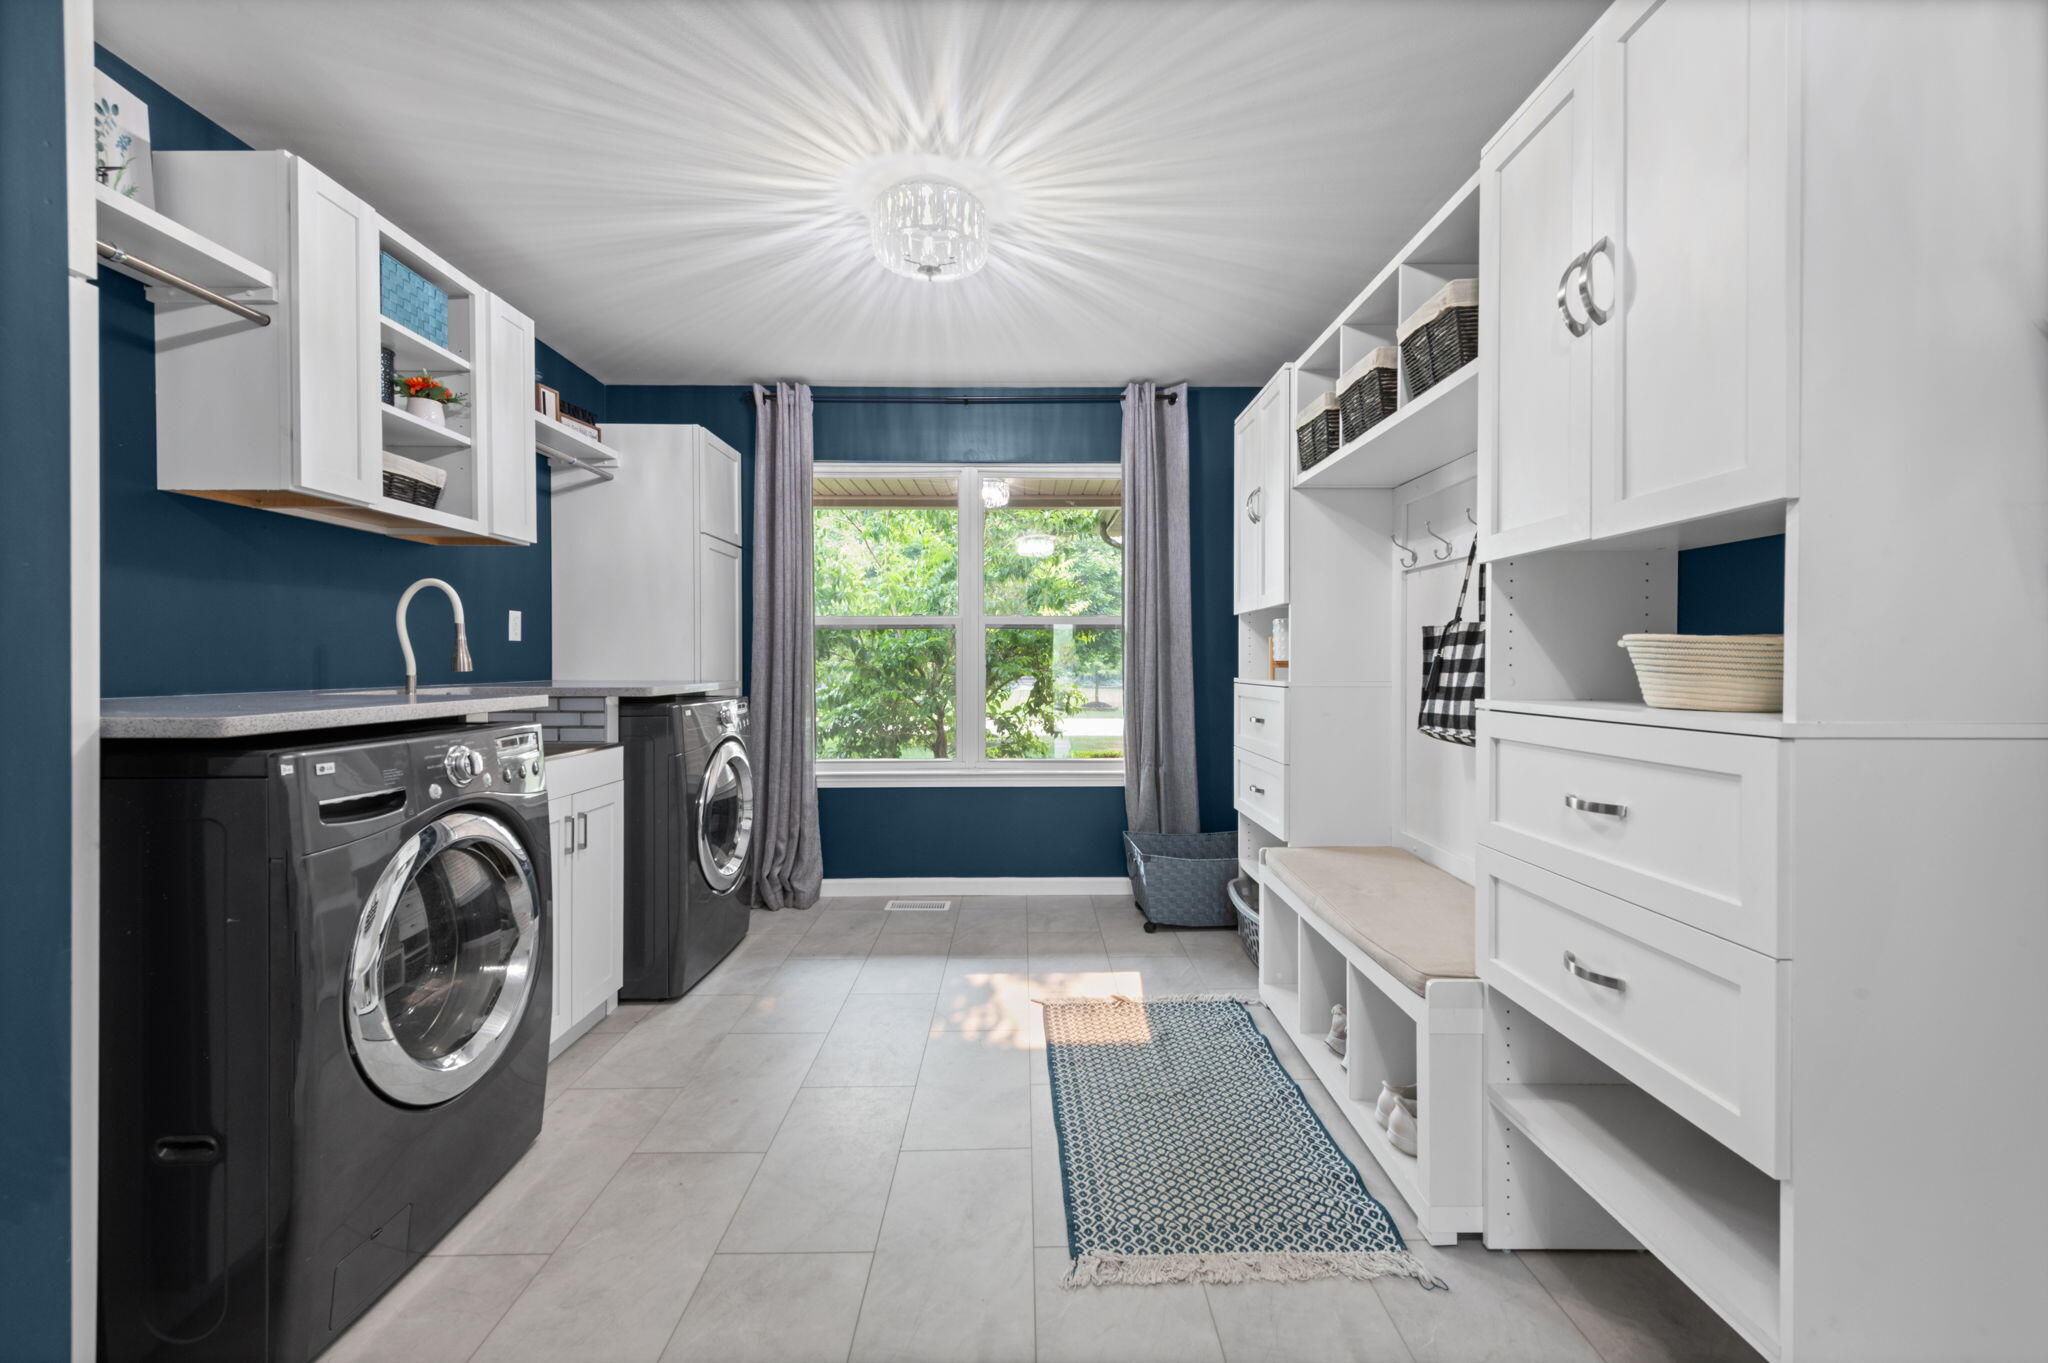
Laundry ClosetLaundry RoomMain Level
Window Features 
Garden Window(s)
BathFull 
Level - Upper
BathLav 
Level - Main
Bedroom 2 
Dimensions - 10.75 x 11.75Level - UpperArea - 126
Bedroom 3 
Dimensions - 11.42 x 11.83Level - UpperArea - 135
Bedroom 4 
Dimensions - 10.9 x 14.0Level - UpperArea - 153
Bedroom 5 
Dimensions - 9.33 x 13.83Level - BasementArea - 129
Game Room 
Dimensions - 49.75 x 16.67Level - BasementArea - 829
Kitchen 
Dimensions - 11.17 x 15.75Level - MainArea - 176
Laundry 
Dimensions - 10.75 x 18.0Level - MainArea - 194
Living Room 
Dimensions - 19.17 x 16.67Level - MainArea - 320
Master Bathroom 
Dimensions - 13.08 x 9.9Level - UpperArea - 129
Master Bedroom 
Dimensions - 19.17 x 16.67Level - UpperArea - 320
Other 
Dimensions - 11.42 x 13.58Level - MainArea - 155
Save
Ask
Tour
Hide
Share
Exterior Features
Construction Details 
BrickShingle Siding
Patio And Porch 
PatioPorch
Roof 
Shingle
Windows/Doors 
Garden Window(s)
Community Features
Association Dues 
1437
Financing Terms Available 
CashConventional
HOA Fee Frequency 
Annually
MLS Area 
Area02211LyonTwp
Roads 
Paved
School District 
SouthLyon
Schools
School District
SouthLyon
Elementary School
Unknown
Middle School
Unknown
High School
Unknown
Listing courtesy of Remerica Hometown One: [email protected]


IDX provided courtesy of Realcomp II Ltd. via GreaterMetropolitanAssociationofREALTORS. Copyright © 2026 Realcomp II Ltd. Shareholders.

IDX information is provided exclusively for consumers' personal, non-commercial use and may not be used for any purpose other than to identify prospective properties consumers may be interested in purchasing and that the data is deemed reliable but not guaranteed accurate by the MLS.

Neighborhood & Commute
Source: Walkscore
Save
Ask
Tour
Hide
Share