Save
Ask
Tour
Hide
Share
$370,000
New Listing

43729 Fleetwood Drive
Canton Charter Township, MI 48187

For Sale|Single Family Residence|Active
3
Beds
2
Total Baths
2
Full Baths
1,258
SqFt
$294
/SqFt
1985
Built
Subdivision:
BRENTWOOD ESTATES
County:
Wayne
Call Now: 810-220-7653
Is this the listing for you? We can help make it yours.
810-220-7653
Upcoming Open Houses
Sat, Jul 25, 11:00 AM - 1:00 PM
Sun, Jul 26, 2:00 PM - 4:00 PM
43729 Fleetwood Drive43729 Fleetwood Drive43729 Fleetwood Drive43729 Fleetwood Drive
Save
Ask
Tour
Hide
Share

Mortgage Calculator

Monthly Payment (Est.)

$1,688
Calculator powered by Showcase IDX, a Constellation1 Company. Copyright ©2026 Information is deemed reliable but not guaranteed.

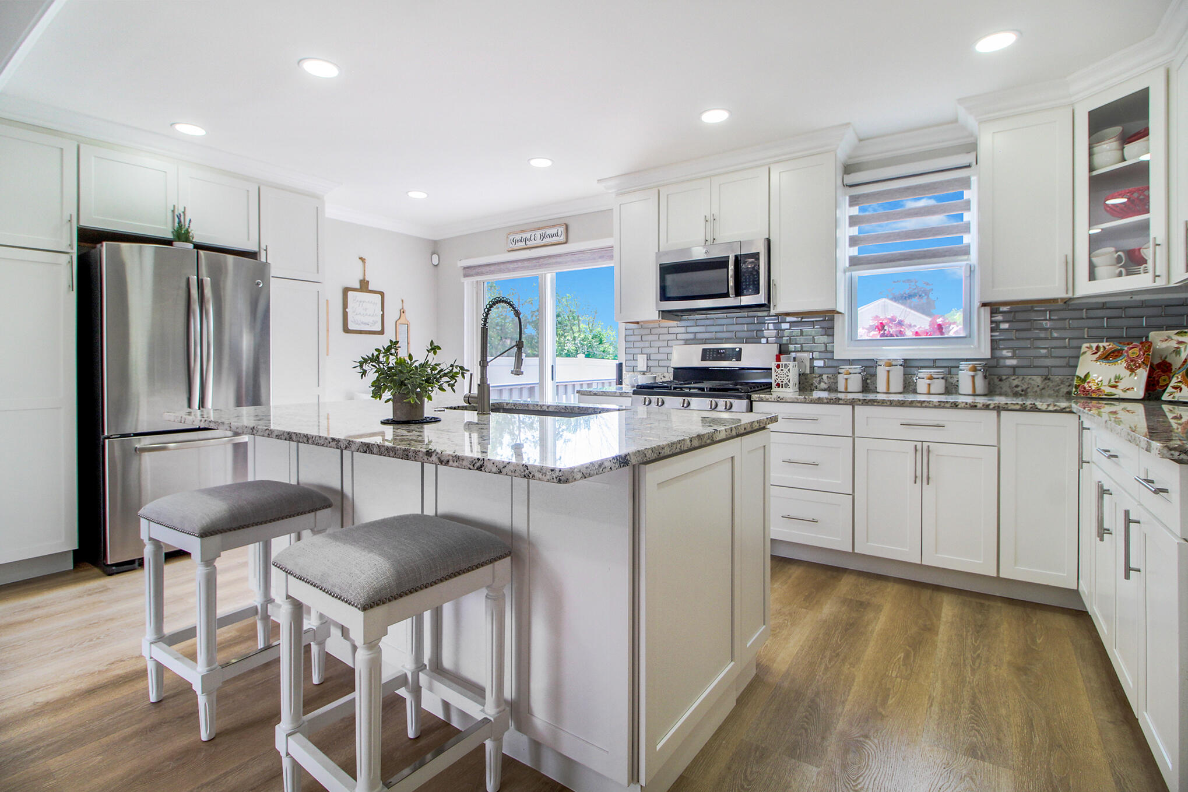
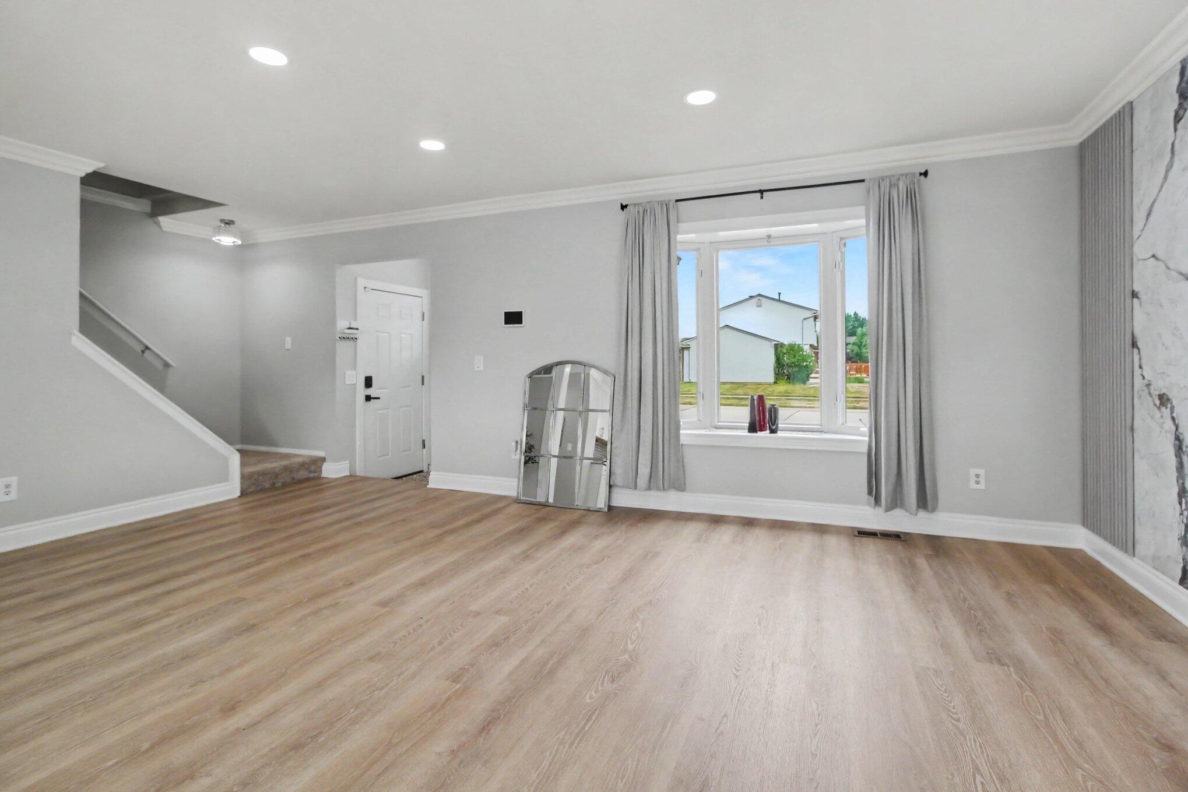
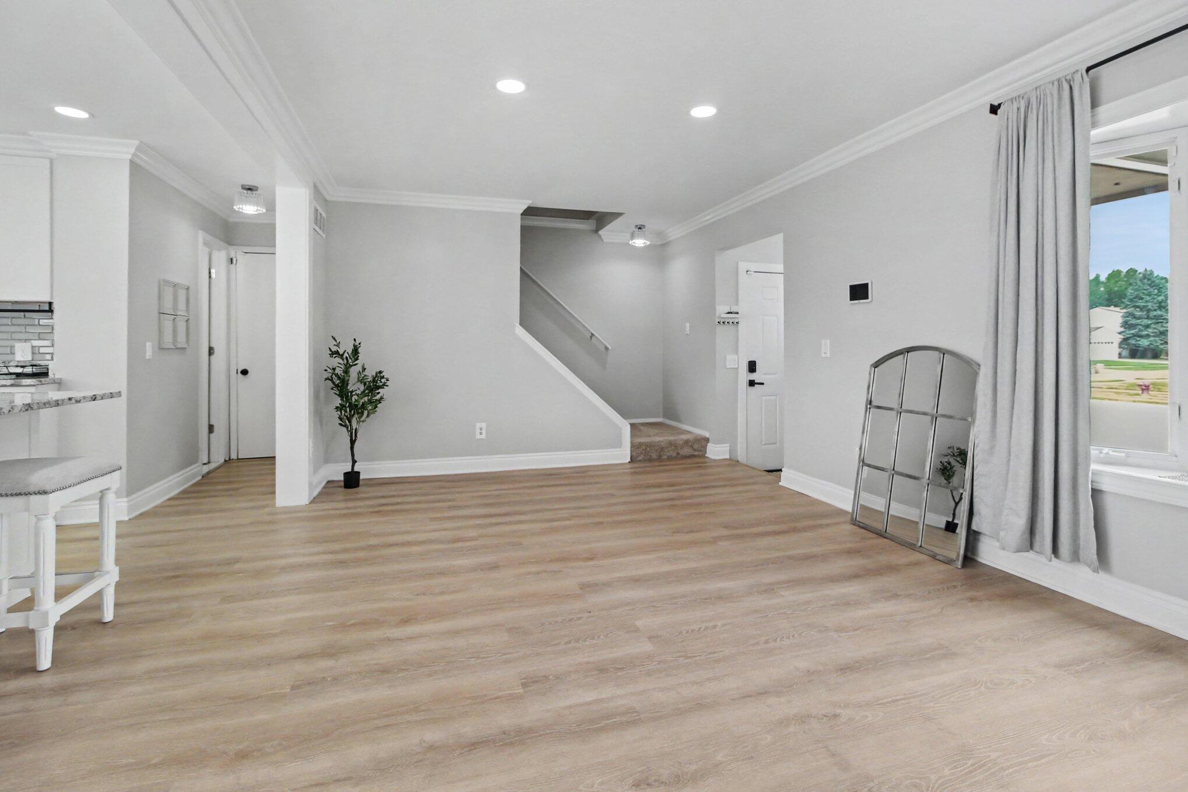
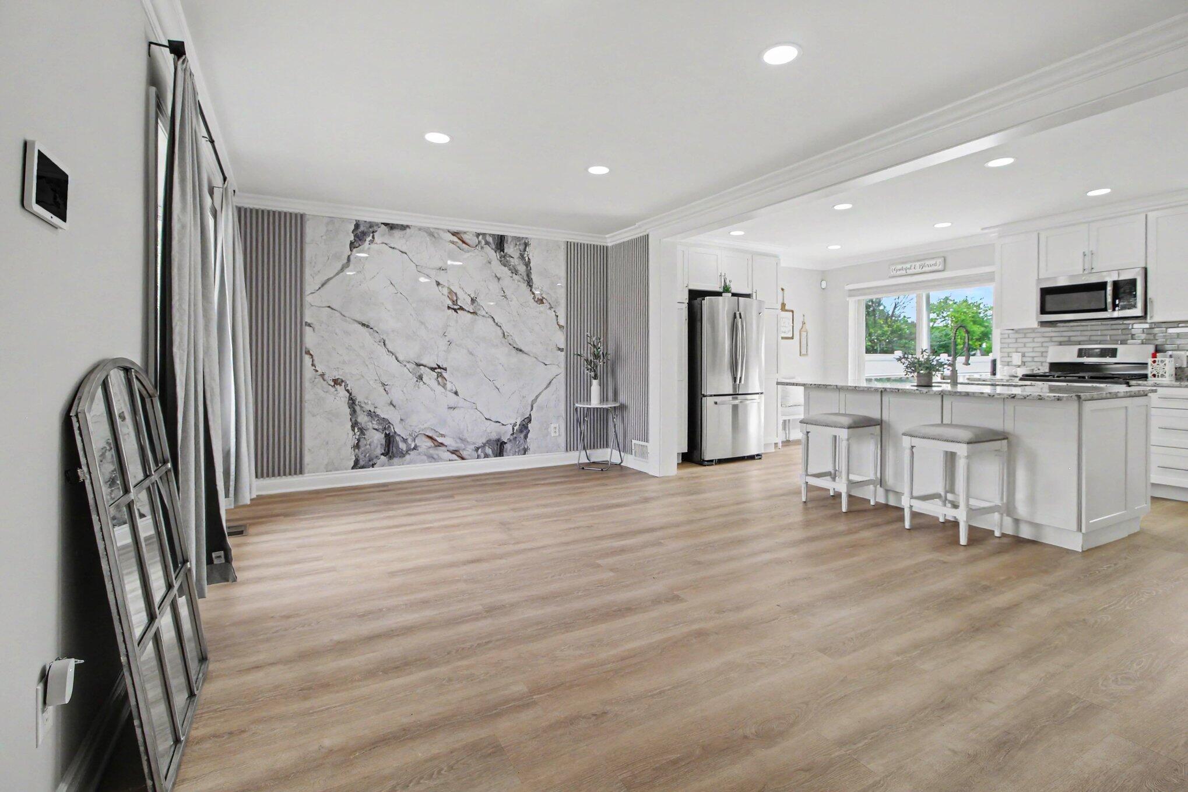
Beautifully updated Colonial on a spacious corner lot in Canton! This move-in-ready home features a fully remodeled, open-concept kitchen with new cabinets, quartz countertops, dishwasher, and disposal. Luxury vinyl plank flooring, new baseboards, and crown molding flow throughout, plus a beautifully renovated main bath. Enjoy additional living space in the finished basement and a private backyard with a new Trex deck and white vinyl fence. Major updates include a new roof with 30-year warranty (2022), A/C (2022), and new driveway (2025). Additional features include a smart thermostat, security system, new smart washer, sump pump with backup, and a primary bedroom mini-split for added comfort. The finished 2-car garage also features its own mini-split, offering flexible year-round space. A thoughtfully updated Canton home ready for its next owner!

Save
Ask
Tour
Hide
Share
Listing Snapshot
Price 
$370,000
Days On Site 
0 Days
Bedrooms 
3
Inside Area (SqFt) 
1,258 sqft
Total Baths 
2
Full Baths 
2
Partial Baths 
N/A
Lot Size 
0.26 Acres
Year Built 
1985
MLS® Number 
81026037549
Status 
Active
Property Tax 
$5,784.28
HOA/Condo/Coop Fees 
N/A
Sq Ft Source 
Public Records
Friends & Family
Recent Activity
17 hours agoListing first seen on site
17 hours agoListing updated with changes from the MLS®
General Features
Acres 
0.26
Attached Garage 
Yes
Cross Street 
Saltz and Morton Taylor
Foundation 
Slab
Garage 
Yes
Garage Spaces 
2
Parking 
AttachedConcreteGarage Door Opener
Property Sub Type 
Single Family Residence
Sewer 
Public Sewer
Special Circumstances 
Standard
SqFt Above 
1258
SqFt Below 
240
SqFt Total 
1846
Style 
Colonial
Utilities 
Cable Connected
Water Source 
Public
Interior Features
Appliances 
Gas Water HeaterDishwasherDisposalDryerMicrowaveOvenRefrigeratorRangeWasher
Basement 
FinishedFullSump Pump
Cooling 
Central Air
Flooring 
Ceramic TileOtherVinyl
Heating 
Forced AirNatural Gas
Laundry Features 
In Basement
BathFull 
Level - Upper
Bedroom 2 
Level - Upper
Bedroom 3 
Family Room 
Level - Basement
Kitchen 
Level - Main
Laundry 
Level - Basement
Living Room 
Level - Main
Master Bedroom 
Level - Upper
Other 
Level - Main
Save
Ask
Tour
Hide
Share
Exterior Features
Construction Details 
BrickVinyl SidingWood Siding
Fencing 
Back Yard
Lot Features 
Corner Lot
Patio And Porch 
DeckPorch
Roof 
Shingle
Community Features
Financing Terms Available 
CashConventionalFHAVA Loan
MLS Area 
Area05071CantonTwp
School District 
PlymouthCanton
Schools
School District
PlymouthCanton
Elementary School
Unknown
Middle School
Unknown
High School
Unknown
Listing courtesy of Real Estate One Inc: [email protected]


IDX provided courtesy of Realcomp II Ltd. via GreaterMetropolitanAssociationofREALTORS. Copyright © 2026 Realcomp II Ltd. Shareholders.

IDX information is provided exclusively for consumers' personal, non-commercial use and may not be used for any purpose other than to identify prospective properties consumers may be interested in purchasing and that the data is deemed reliable but not guaranteed accurate by the MLS.

Neighborhood & Commute
Source: Walkscore
Save
Ask
Tour
Hide
Share