Save
Ask
Tour
Hide
Share
$970,165
9 Days On Site

1192 Stag's Leap Lane
Scio Township, MI 48103

For Sale|Single Family Residence|Active
4
Beds
4
Total Baths
4
Full Baths
3,669
SqFt
$264
/SqFt
2026
Built
Subdivision:
STAGS LEAP
County:
Washtenaw
Call Now: 810-220-7653
Is this the listing for you? We can help make it yours.
810-220-7653
1192 Stag's Leap Lane1192 Stag's Leap Lane1192 Stag's Leap Lane1192 Stag's Leap Lane
Save
Ask
Tour
Hide
Share

Mortgage Calculator

Monthly Payment (Est.)

$4,426
Calculator powered by Showcase IDX, a Constellation1 Company. Copyright ©2026 Information is deemed reliable but not guaranteed.

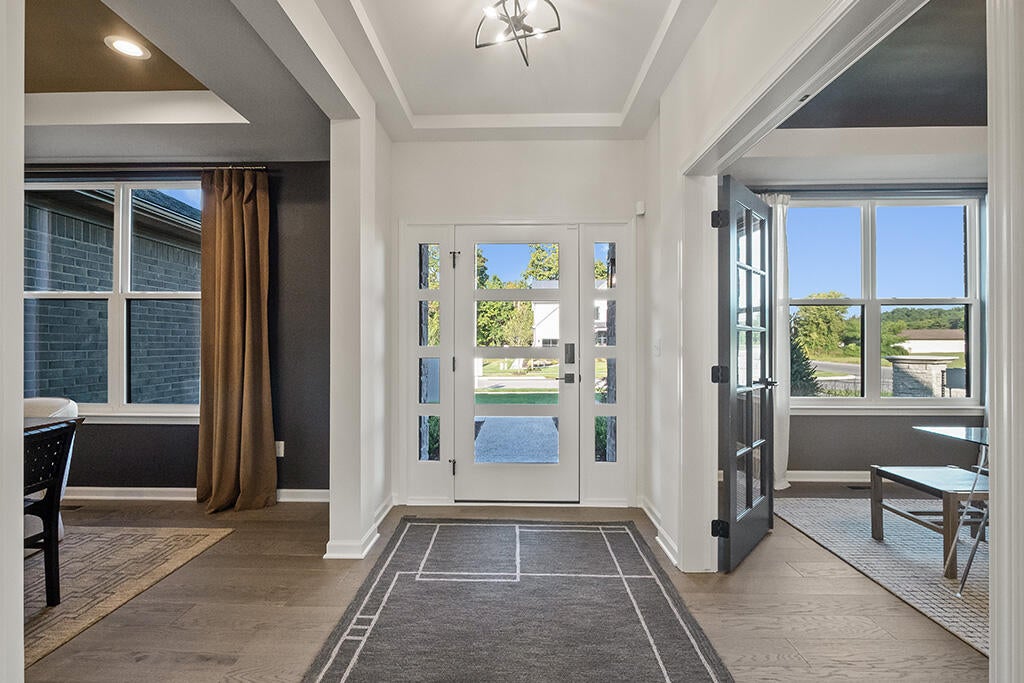
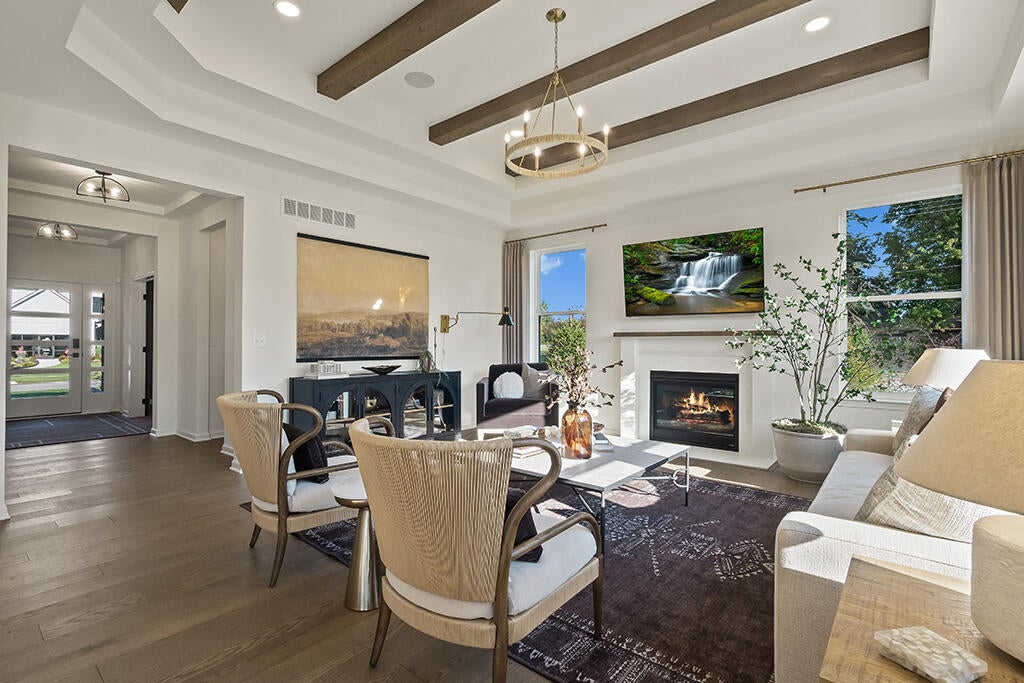
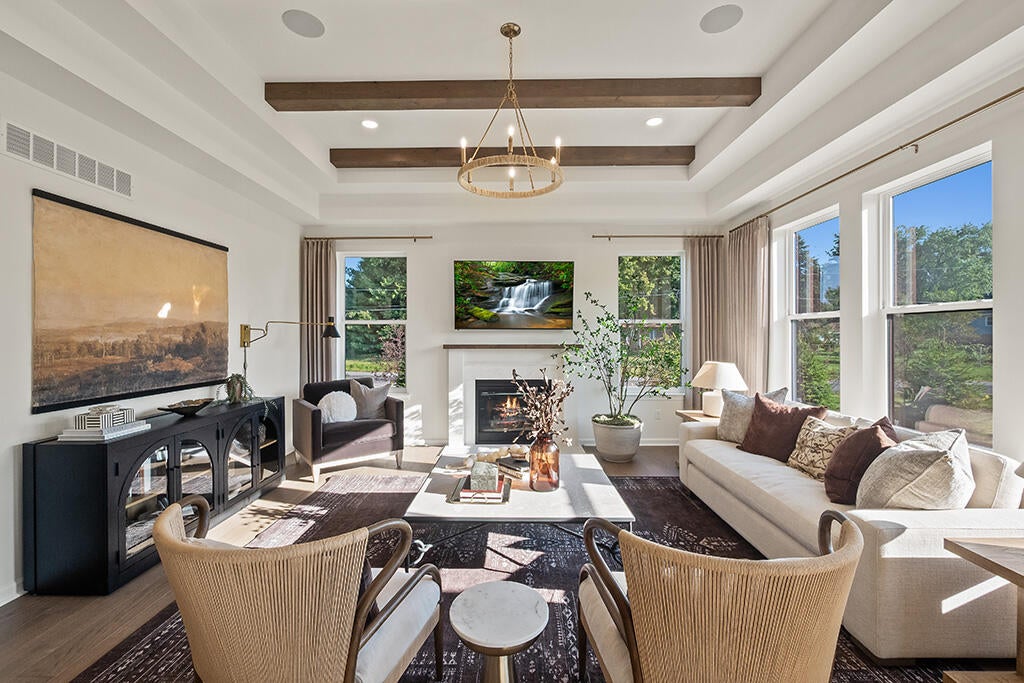
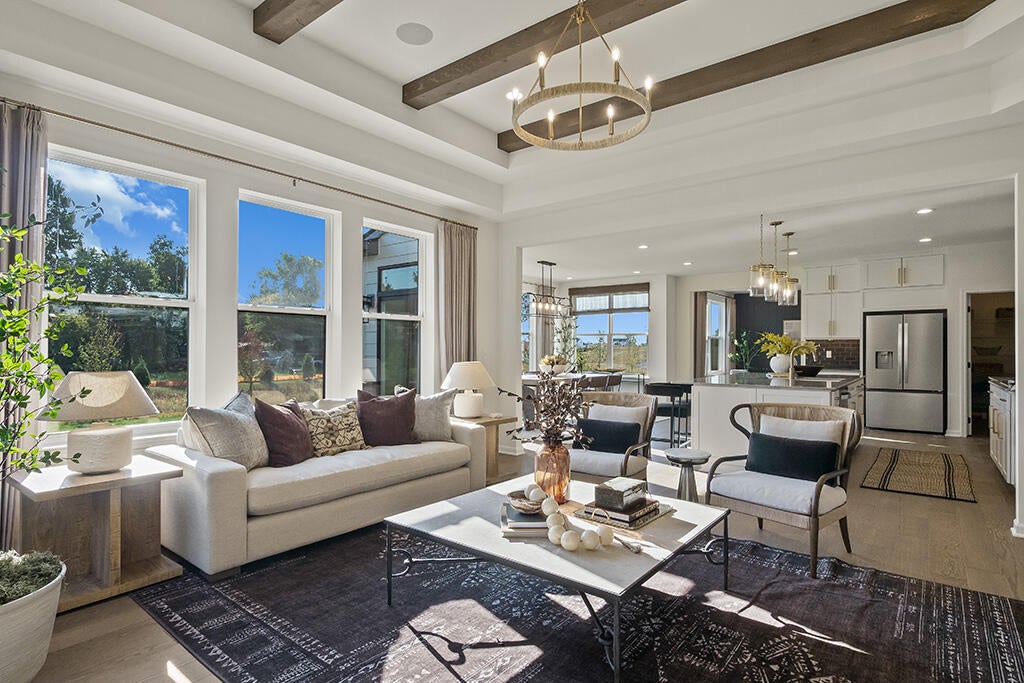
TO BE BUILT - New Construction in Ann Arbor! Build the home of your dreams through our Anywhere Lombardo partnership with Lombardo Homes, or use the builder of your choice. The Eat-In Kitchen boasts 42" cabinets with crown molding and a huge 10' center island perfect for entertaining. Hardwood flooring stretches across the majority of the entry level. Quartz counters complement the cabinets. Chef's appliances with gas cooktop and built-in microwave/oven top it off. Second-floor laundry saves the trips up and down stairs. Secondary bedrooms include a jack-and-Jill and a princess suite with its own private bath. Retreat to the primary suite and unwind in your soaking tub -- your own private sanctuary. The loft is great for the kids to hang out or a secondary living space. Dexter Schools. Scio Twp Taxes. Yearly HOA. No farm animals allowed. Pictures are of a similar home. Not yet built; buyer to confirm all due diligence.

Save
Ask
Tour
Hide
Share
Listing Snapshot
Price 
$970,165
Days On Site 
9 Days
Bedrooms 
4
Inside Area (SqFt) 
3,669 sqft
Total Baths 
4
Full Baths 
4
Partial Baths 
N/A
Lot Size 
10 Acres
Year Built 
2026
MLS® Number 
81026037518
Status 
Active
Property Tax 
$1,131.91
HOA/Condo/Coop Fees 
$62.5 monthly
Sq Ft Source 
Other
Friends & Family
Recent Activity
3 days agoListing updated with changes from the MLS®
4 days agoStatus changed to Active
a week agoListing first seen on site
General Features
Acres 
10
Attached Garage 
Yes
Cross Street 
W of Zeeb and S off Liberty
Garage 
Yes
Garage Spaces 
3
Parking 
AttachedGarage Door OpenerPavedGarage Faces Side
Property Condition 
New Construction
Property Sub Type 
Single Family Residence
Security 
Carbon Monoxide Detector(s)Smoke Detector(s)
Sewer 
Septic Tank
SqFt Above 
3669
SqFt Total 
5359
Style 
Colonial
Utilities 
Phone Available
Water Source 
PrivateWell
Zoning 
Other
Interior Features
Appliances 
CooktopDishwasherDisposalHumidifierMicrowaveOven
Basement 
FinishedFullSump Pump
Cooling 
Central Air
Fireplace 
Yes
Fireplace Features 
Gas LogLiving Room
Fireplaces 
1
Flooring 
CarpetSimulated WoodTile
Heating 
Forced AirNatural Gas
Laundry Features 
Common AreaGas Dryer HookupLaundry RoomMain LevelWasher Hookup
BathFull 
Level - Upper
Bedroom 2 
Dimensions - 11.4 x 14.3Area - 163
Bedroom 3 
Dimensions - 12.0 x 11.1Area - 133
Bedroom 4 
Dimensions - 11.0 x 13.4Area - 147
Dining Room 
Dimensions - 12.4 x 13.1Area - 162
Family Room 
Dimensions - 13.7 x 13.1Area - 179
Great Room 
Dimensions - 17.3 x 17.4Area - 301
Kitchen 
Dimensions - 19.1 x 17.5Area - 334
Loft 
Dimensions - 17.5 x 17.6Area - 308
Master Bedroom 
Dimensions - 16.4 x 14.3Area - 235
Office 
Dimensions - 11.0 x 11.5Area - 127
Other 
Dimensions - 17.4 x 8.2Area - 143
Save
Ask
Tour
Hide
Share
Exterior Features
Construction Details 
BrickStone
Lot Features 
Cul-De-SacLevelWetlandsWooded
Patio And Porch 
Porch
Road Frontage 
Private Road
Roof 
Asphalt
Community Features
Association Dues 
750
Financing Terms Available 
CashConventional
HOA Fee Frequency 
Annually
MLS Area 
Area04081ScioTwp
Roads 
Paved
School District 
Dexter
Schools
School District
Dexter
Elementary School
Unknown
Middle School
Unknown
High School
Unknown
Listing courtesy of The Charles Reinhart Company: [email protected]


IDX provided courtesy of Realcomp II Ltd. via GreaterMetropolitanAssociationofREALTORS. Copyright © 2026 Realcomp II Ltd. Shareholders.

IDX information is provided exclusively for consumers' personal, non-commercial use and may not be used for any purpose other than to identify prospective properties consumers may be interested in purchasing and that the data is deemed reliable but not guaranteed accurate by the MLS.

Neighborhood & Commute
Source: Walkscore
Save
Ask
Tour
Hide
Share