
Save
Ask
Tour
Hide
$525,000
26 Days On Site
6730 Grand Beach DriveGenoa Township, MI 48114
Single Family Residence|Pending
3
Beds
3
Total Baths
2
Full Baths
1
Partial Bath
1,320
SqFt
$398
/SqFt
2003
Built
Subdivision:
GRAND BEACH
County:
Livingston
Call Now: 810-220-7653
Is this the listing for you? We can help make it yours.
810-220-7653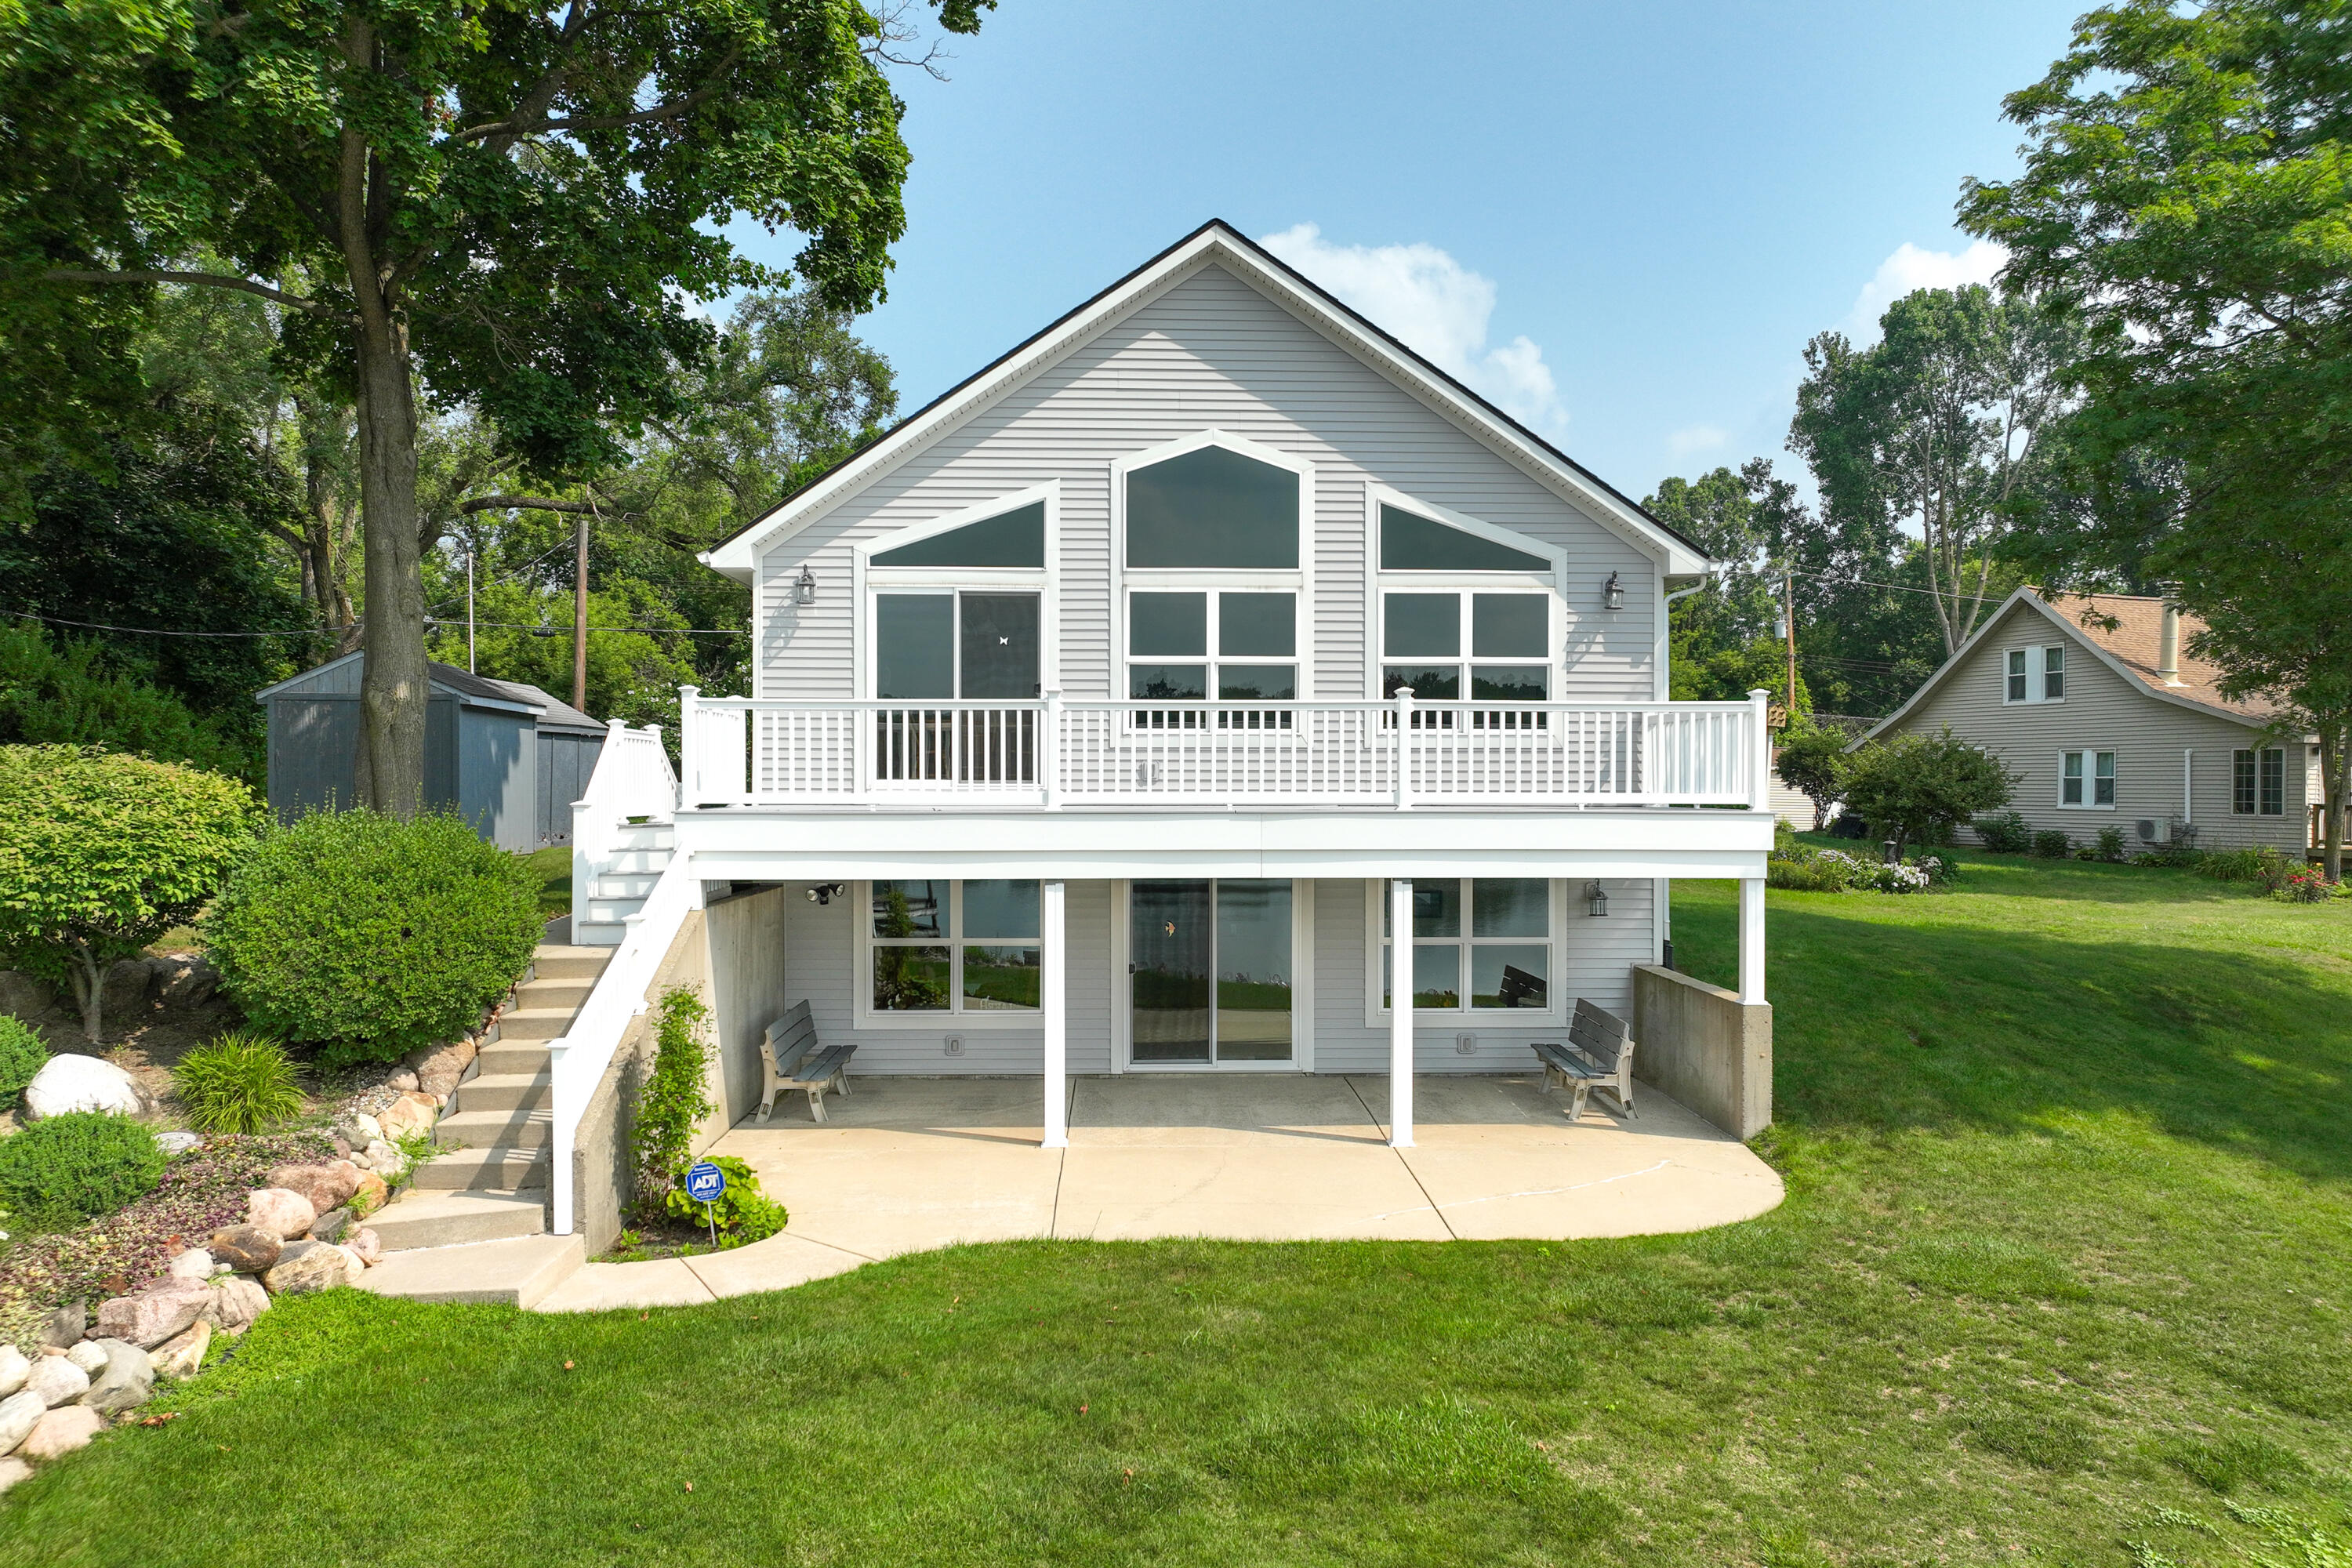
Save
Ask
Tour
Hide
Mortgage Calculator
Monthly Payment (Est.)
$2,395Calculator powered by Showcase IDX, a Constellation1 Company. Copyright ©2026 Information is deemed reliable but not guaranteed.
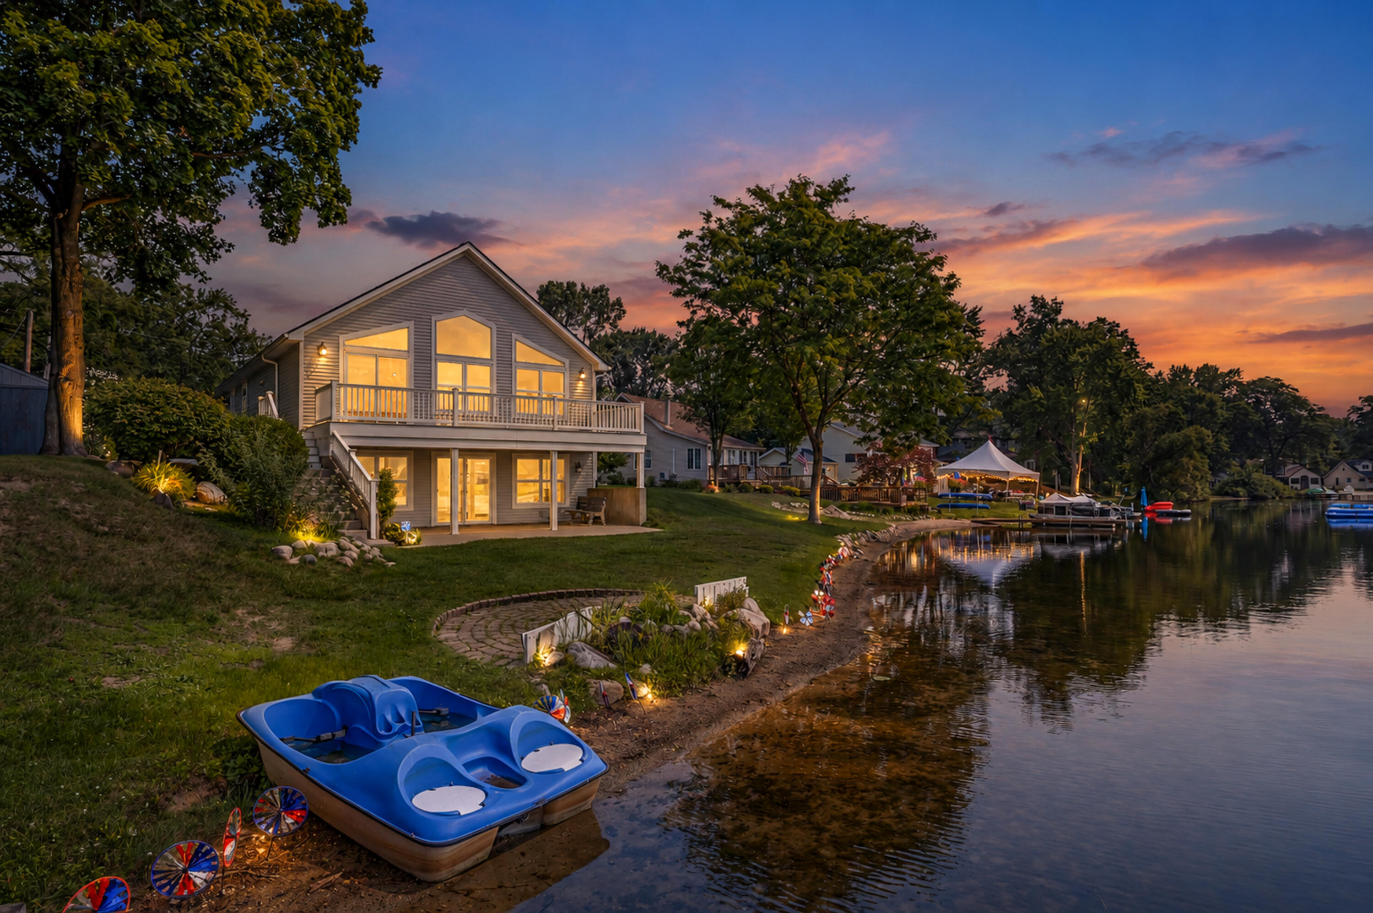
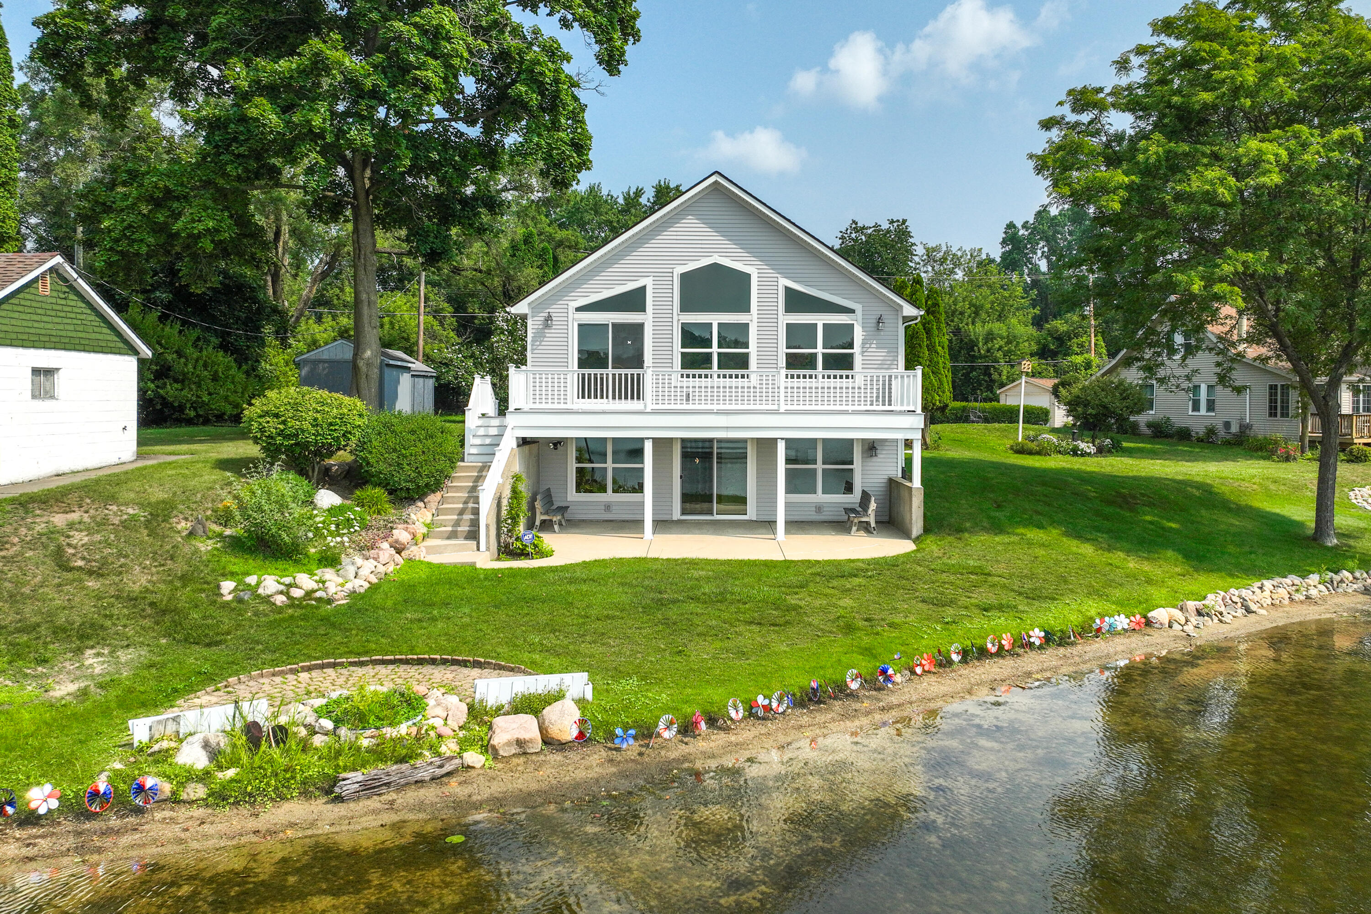
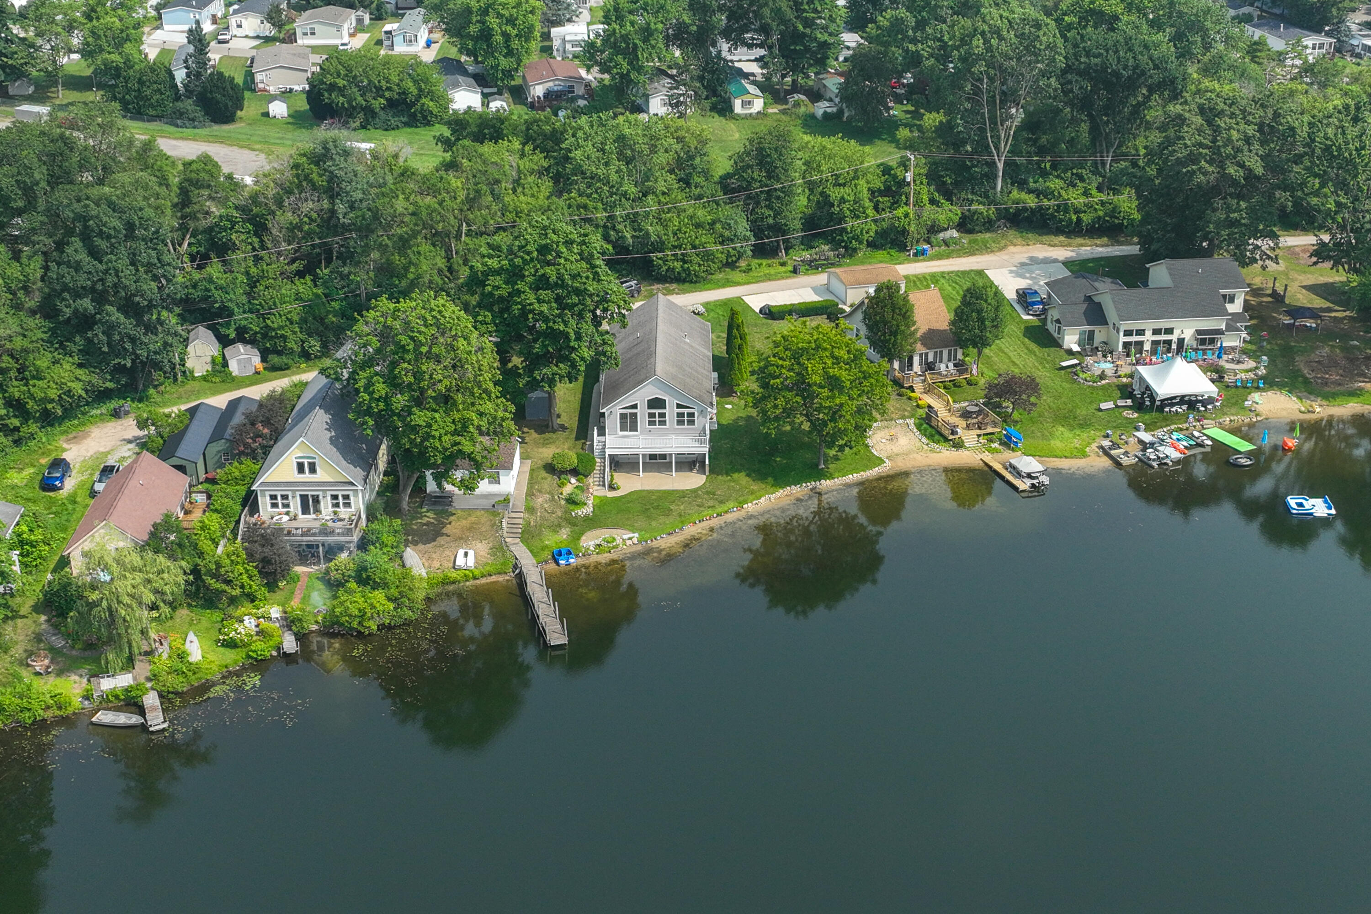
Discover waterfront living at its finest on Grand Beach Lake. This beautifully Clean three-bedroom, two-and-a-half-bath home sits on an expansive sixty feet of pristine shoreline in Genoa Township. Step directly from your lower level into an unbelievable great room with direct lake access--a rare gem. The home features a three-car garage, walk-in closets, attic access, and an unfinished attic offering expansion possibilities. Whole-house generator, central vacuum, Prep Kitchen in lower level ,Meticulously maintained, this is a move-in-ready sanctuary for anyone seeking the lakefront lifestyle. Grand Beach Lake awaits."
Save
Ask
Tour
Hide
Listing Snapshot
Price
$525,000
Days On Site
26 Days
Bedrooms
3
Inside Area (SqFt)
1,320 sqft
Total Baths
3
Full Baths
2
Partial Baths
1
Lot Size
0.2 Acres
Year Built
2003
MLS® Number
81026037354
Status
Pending
Property Tax
$3,245
HOA/Condo/Coop Fees
N/A
Sq Ft Source
Public Records
Friends & Family
Recent Activity
| 3 weeks ago | Listing updated with changes from the MLS® | |
| 3 weeks ago | Status changed to Pending | |
| 4 weeks ago | Listing first seen on site |
General Features
Acres
0.2
Attached Garage
Yes
Cross Street
Grand River and Grand Beach
Garage
Yes
Garage Spaces
3
Parking
AttachedConcreteGarage Door Opener
Property Sub Type
Single Family Residence
Security
Security SystemSmoke Detector(s)
Sewer
Public Sewer
Special Circumstances
Standard
SqFt Above
1320
SqFt Below
1100
SqFt Total
2640
Style
Ranch
Utilities
Natural Gas Connected
Water Source
PrivateWell
Interior Features
Appliances
Gas Water HeaterDishwasherDisposalDryerMicrowaveRefrigeratorRangeWasher
Basement
Sump PumpWalk-Out Access
Cooling
Ceiling Fan(s)Central Air
Flooring
CarpetTileVinylWood
Heating
Forced AirNatural Gas
Interior
Central VacuumPantryVaulted Ceiling(s)
Laundry Features
Laundry RoomMain LevelSink
Window Features
Insulated WindowsScreensWindow Treatments
BathFull
Level - Lower
BathLav
Level - Main
Bedroom 2
Dimensions - 11.6 x 13.1Level - LowerArea - 152
Bedroom 3
Dimensions - 11.0 x 13.1Level - LowerArea - 144
Dining Room
Dimensions - 12.6 x 11.11Level - MainArea - 140
Game Room
Dimensions - 36.0 x 28.0Level - LowerArea - 1008
Kitchen
Dimensions - 11.8 x 11.11Level - MainArea - 131
Laundry
Dimensions - 8.7 x 11.7Level - MainArea - 102
Living Room
Dimensions - 22.1 x 16.7Level - MainArea - 369
Master Bathroom
Dimensions - 17.5 x 13.1Level - MainArea - 229
Other
Dimensions - 54.6 x 11.11Level - UpperArea - 607Description - Unfinish
Utility Room
Dimensions - 8.7 x 22.6Level - LowerArea - 197
Save
Ask
Tour
Hide
Exterior Features
Construction Details
Vinyl Siding
Patio And Porch
CoveredDeckPatio
Road Frontage
Private Road
Roof
AsphaltShingle
View
Water
Waterfront
Yes
Waterfront Features
Lake FrontWaterfrontWaterfront Access
Waterview
Water
Windows/Doors
Insulated WindowsScreensWindow Treatments
Community Features
Financing Terms Available
CashConventionalFHAVA Loan
MLS Area
Area01111GenoaTwp
Roads
Gravel
School District
Howell
Schools
School District
Howell
Elementary School
Unknown
Middle School
Unknown
High School
Unknown
Listing courtesy of Nu Vision Realty LLC: [email protected]

IDX provided courtesy of Realcomp II Ltd. via GreaterMetropolitanAssociationofREALTORS. Copyright © 2026 Realcomp II Ltd. Shareholders.
IDX information is provided exclusively for consumers' personal, non-commercial use and may not be used for any purpose other than to identify prospective properties consumers may be interested in purchasing and that the data is deemed reliable but not guaranteed accurate by the MLS.
IDX provided courtesy of Realcomp II Ltd. via GreaterMetropolitanAssociationofREALTORS. Copyright © 2026 Realcomp II Ltd. Shareholders.
IDX information is provided exclusively for consumers' personal, non-commercial use and may not be used for any purpose other than to identify prospective properties consumers may be interested in purchasing and that the data is deemed reliable but not guaranteed accurate by the MLS.
Neighborhood & Commute
Source: Walkscore
Save
Ask
Tour
Hide
Did you know? You can invite friends and family to your search. They can join your search, rate and discuss listings with you.