
309 N Ashley Street 402Ann Arbor City, MI 48103
Mortgage Calculator
Monthly Payment (Est.)
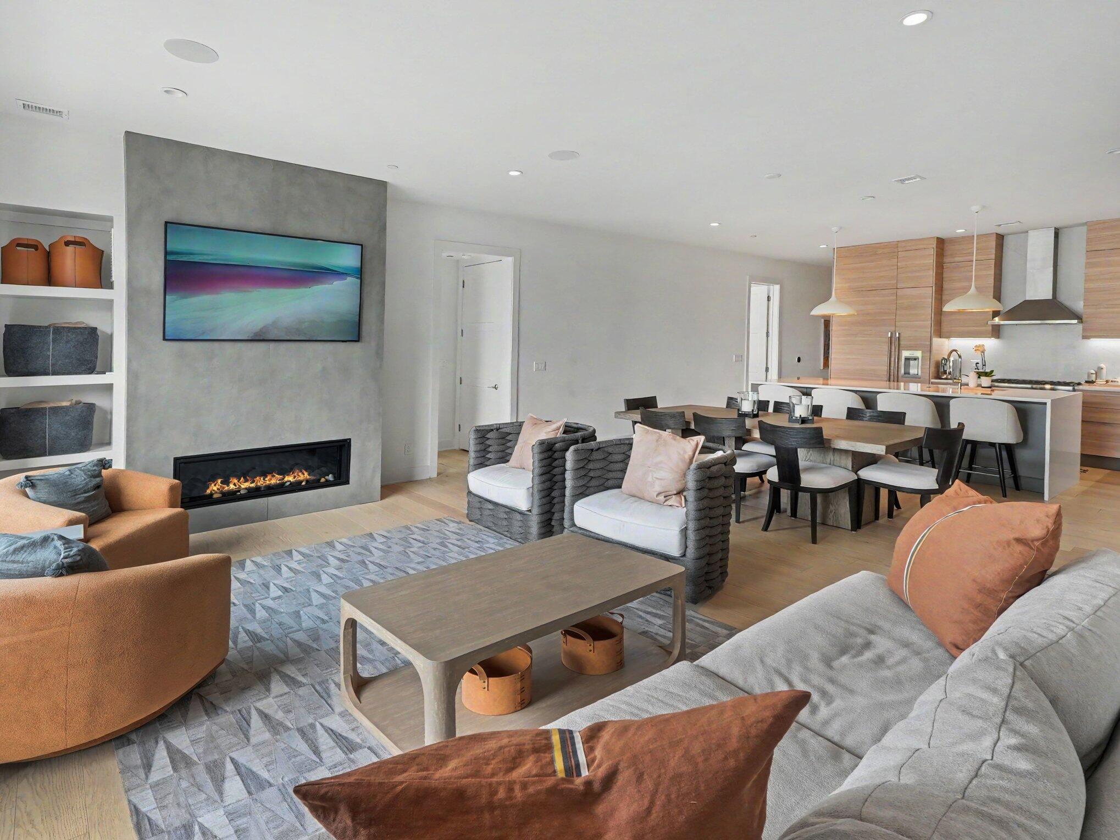
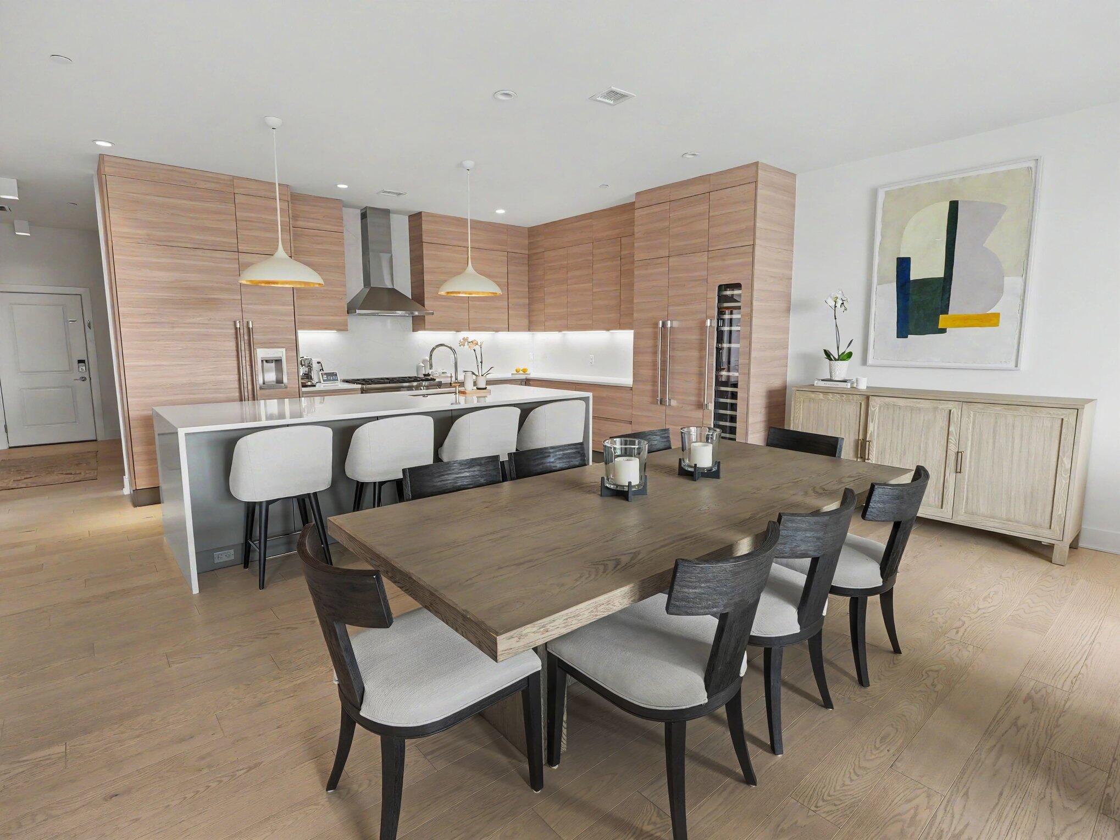
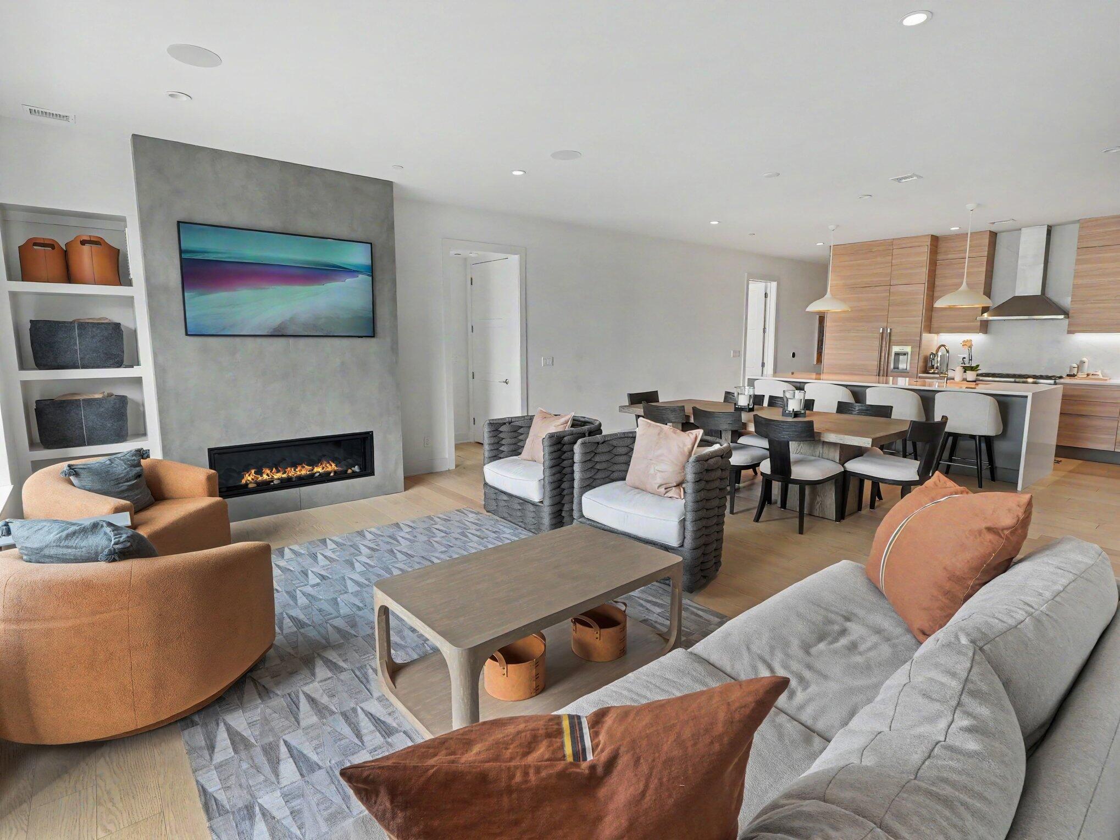
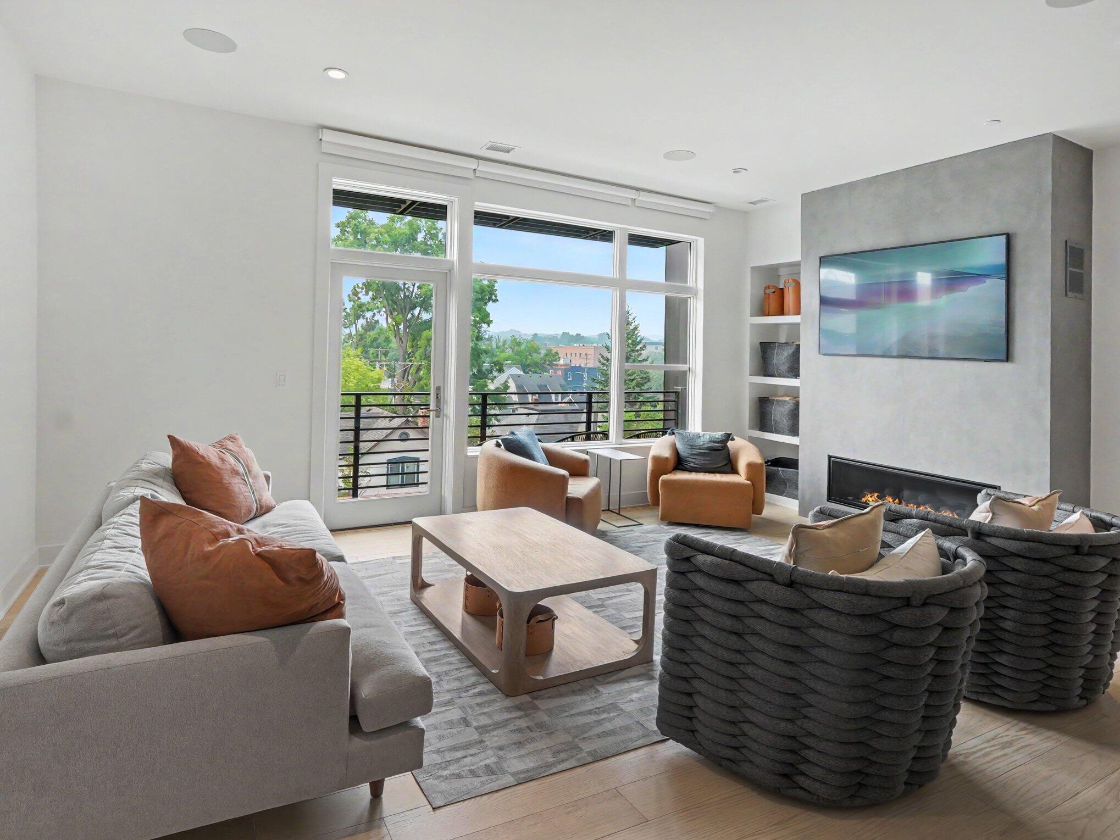
$7,072Experience the best of downtown Ann Arbor living in this nearly new luxury condominium, thoughtfully designed with premium finishes and exceptional attention to detail. Every element has been carefully selected to create a sophisticated, move-in ready home that blends elegance with everyday comfort. The stunning chef's kitchen features custom Scavolini cabinetry, top-of-the-line Thermador stainless steel appliances, and a built-in Thermador wine refrigerator, making it ideal for both entertaining and daily living. An expansive open concept living and dining area creates the perfect setting for relaxing or entertaining. Anchored by a luxurious gas fireplace, this inviting space opens to a private deck with views of downtown Ann Arbor seamlessly blending indoor and outdoor living. The primary suite serves as a peaceful retreat complete with its own west-facing deck , ideal to enjoy evening sunset sky or your morning coffee....See More remarksThe primary suite includes a beautifully designed spacious luxury carrera marble bathroom and a custom Scavolini walk-in closet, offering both style and exceptional storage. The second generous bedroom features its own luxury carrera marble bathroom and access to the deck overlooking downtown as well as a built in desk. Enjoy the convenience of a fully integrated smart home system that controls, lighting and sound throughout the residence. Custom window coverings add the perfect, finishing touch while enhancing privacy and ambience. Located in a secure, professionally maintained building with attached secure 2 spaces garage parking, this home offers an unbeatable walkable lifestyle. Stroll to downtown Ann Arbor's renowned restaurants, boutiques caf??s, and entertainment. Just 5 minute walk to Kerrytown and the Ann Arbor's farmers market with easy access to the University of Michigan campus, football stadium and other athletic venues. Nature lovers will appreciate the nearby Huron river and Argo Park, while commuters will enjoy quick access to major highways and close proximity
| yesterday | Listing first seen on site | |
| yesterday | Listing updated with changes from the MLS® |

IDX provided courtesy of Realcomp II Ltd. via GreaterMetropolitanAssociationofREALTORS. Copyright © 2026 Realcomp II Ltd. Shareholders.
IDX information is provided exclusively for consumers' personal, non-commercial use and may not be used for any purpose other than to identify prospective properties consumers may be interested in purchasing and that the data is deemed reliable but not guaranteed accurate by the MLS.
Did you know? You can invite friends and family to your search. They can join your search, rate and discuss listings with you.