Save
Ask
Tour
Hide
Share
$215,000
1 Day On Site

1225 S Maple Road 307
Ann Arbor City, MI 48103

For Sale|Condominium|Active
2
Beds
2
Total Baths
2
Full Baths
1,173
SqFt
$183
/SqFt
1968
Built
County:
Washtenaw
Call Now: 810-220-7653
Is this the listing for you? We can help make it yours.
810-220-7653
1225 S Maple Road 3071225 S Maple Road 3071225 S Maple Road 3071225 S Maple Road 307
Save
Ask
Tour
Hide
Share

Mortgage Calculator

Monthly Payment (Est.)

$981
Calculator powered by Showcase IDX, a Constellation1 Company. Copyright ©2026 Information is deemed reliable but not guaranteed.

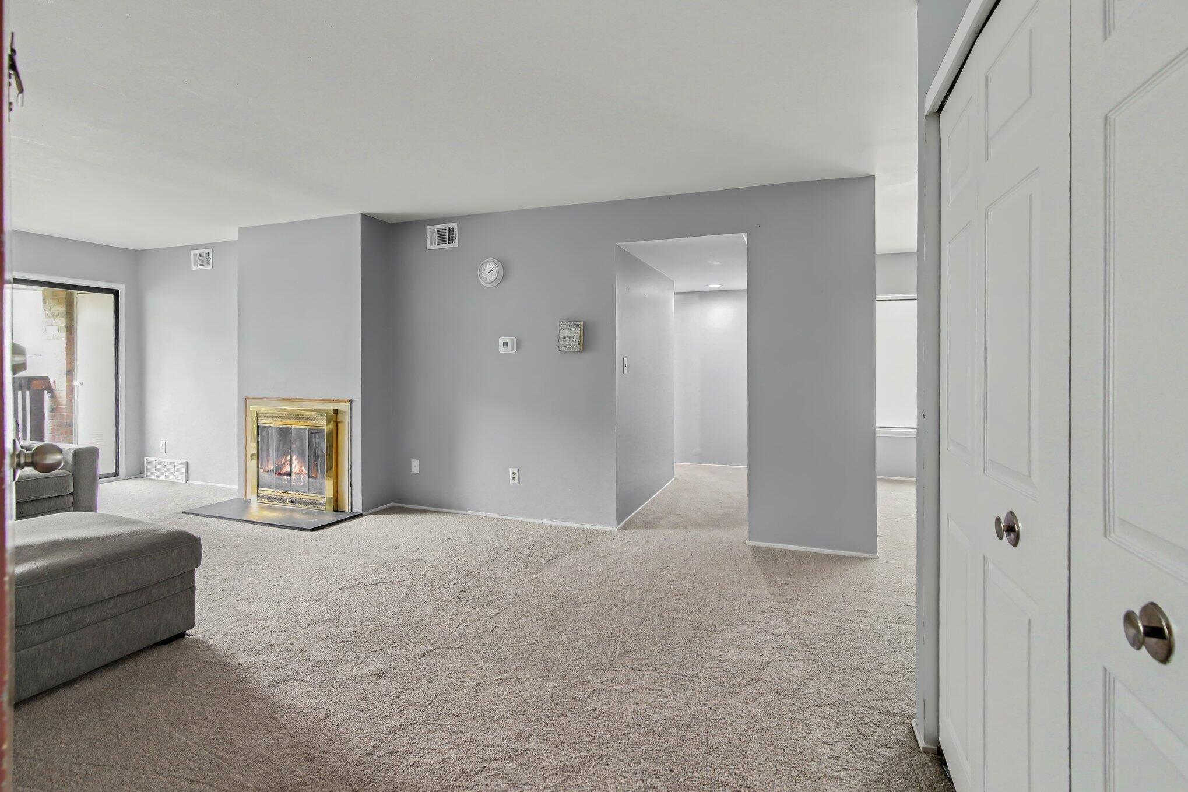
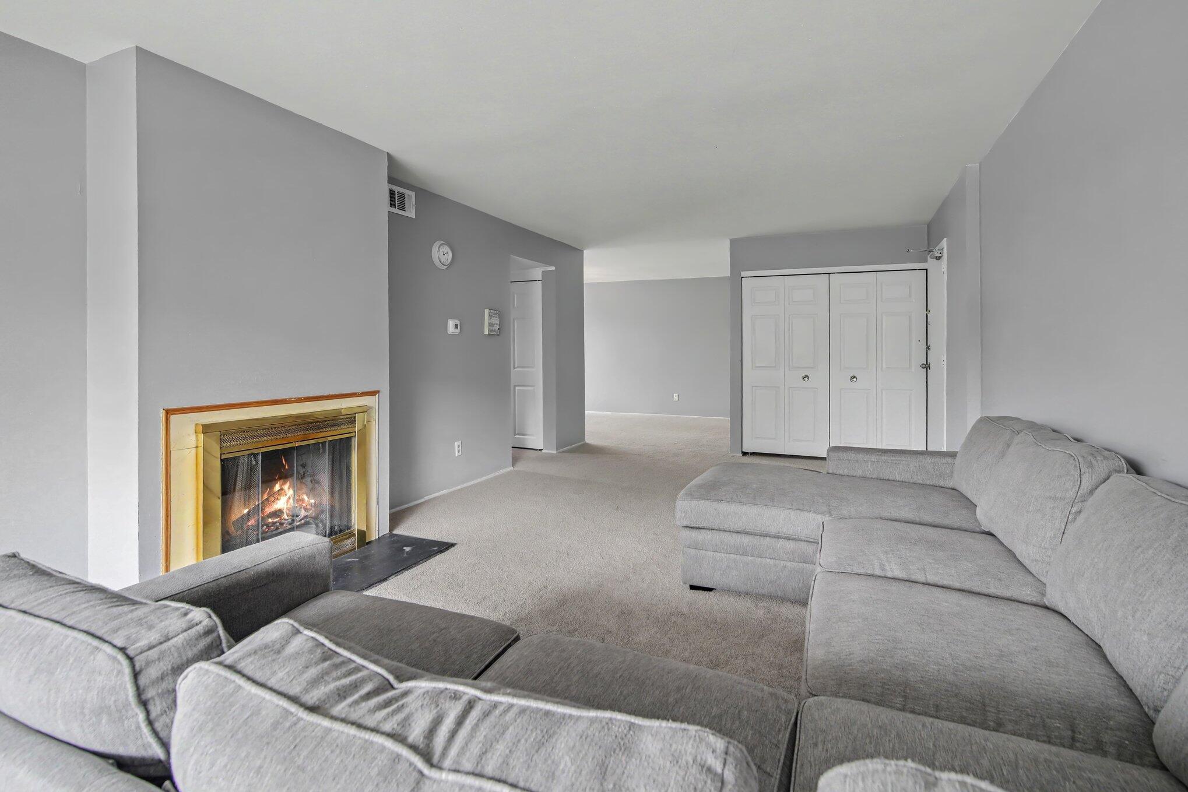
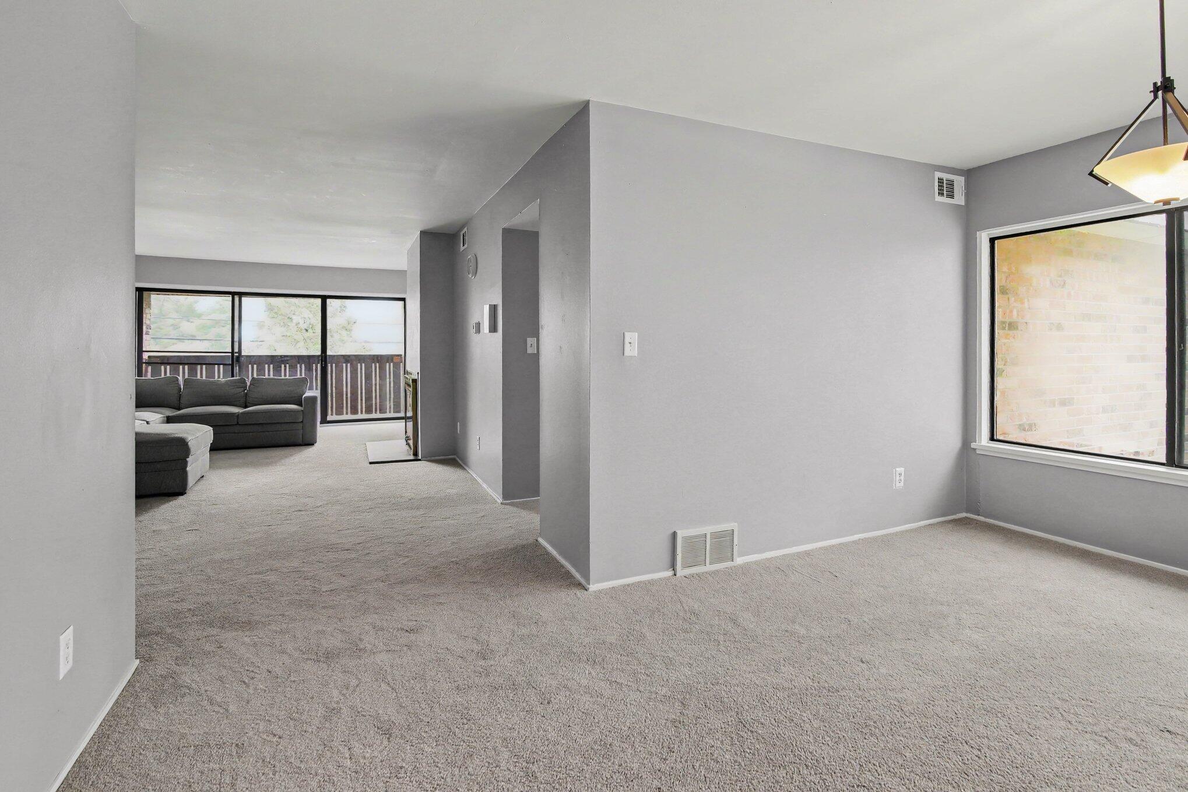
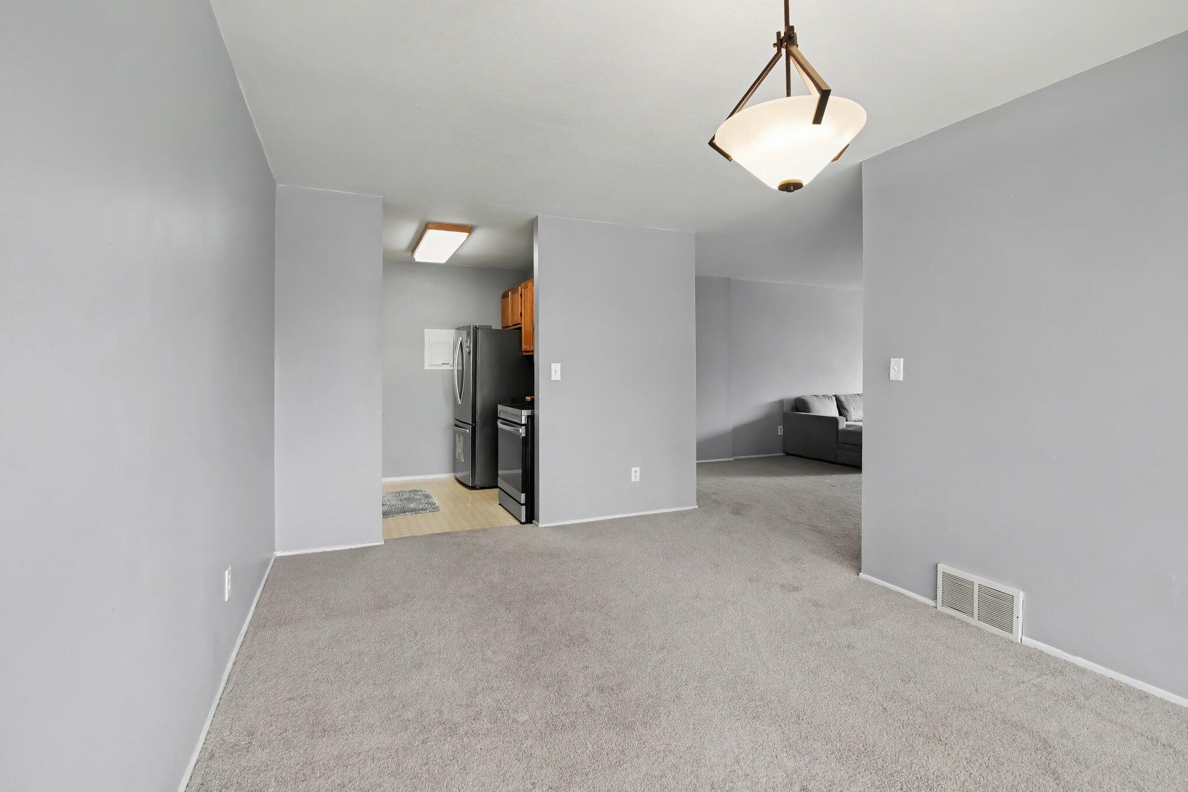
Enjoy easy, low-maintenance living in this beautifully updated third-floor condo featuring 2 bedrooms and 2 full baths. Fresh paint, new flooring, and thoughtful updates throughout create a move-in ready space you'll love. The bright, open living room is filled with natural light and features a cozy wood-burning fireplace, perfect for relaxing or entertaining. Step outside to the private balcony to enjoy your morning coffee or unwind after a long day. Convenient in-unit laundry and a dedicated carport add everyday ease. Residents enjoy outstanding community amenities, including a clubhouse with an indoor racquetball court, sauna, fitness center, and pool. Ideally located just minutes from the University of Michigan, downtown Ann Arbor, shopping, dining, parks, and major commuter routes, this condo offers the perfect combination of comfort, convenience, and location.

Save
Ask
Tour
Hide
Share
Listing Snapshot
Price 
$215,000
Days On Site 
1 Day
Bedrooms 
2
Inside Area (SqFt) 
1,173 sqft
Total Baths 
2
Full Baths 
2
Partial Baths 
N/A
Lot Size 
0.04 Acres
Year Built 
1968
MLS® Number 
81026037281
Status 
Active
Property Tax 
$2,481
HOA/Condo/Coop Fees 
$495 monthly
Sq Ft Source 
Public Records
Friends & Family
Recent Activity
17 hours agoListing updated with changes from the MLS®
20 hours agoStatus changed to Active
yesterdayListing first seen on site
General Features
Acres 
0.04
Cross Street 
S Maple/Pauline Blvd
Parking 
Carport
Pets 
Yes
Property Sub Type 
Condominium
Security 
Smoke Detector(s)
Sewer 
Public Sewer
SqFt Above 
1173
SqFt Total 
1173
Style 
Ranch
Utilities 
Cable Connected
Water Source 
Public
Interior Features
Appliances 
DishwasherDryerMicrowaveOvenRefrigeratorRangeWasher
Basement 
Full
Cooling 
Central Air
Fireplace 
Yes
Fireplace Features 
Living RoomWood Burning
Fireplaces 
1
Flooring 
CarpetVinyl
Heating 
Forced AirNatural Gas
Laundry Features 
In BasementIn Bathroom
BathFull 
Level - Main
Bedroom 2 
Level - Main
Dining Room 
Level - Main
Kitchen 
Level - Main
Master Bathroom 
Level - Main
Master Bedroom 
Level - Main
Save
Ask
Tour
Hide
Share
Exterior Features
Construction Details 
BrickOtherVinyl Siding
Exterior 
Balcony
Lot Features 
Other
Other Structures 
Other
Patio And Porch 
Deck
Pool Features 
CommunityIndoor
Community Features
Association Amenities 
ClubhouseFitness CenterMeeting RoomPoolSauna
Association Dues 
495
Community Features 
PoolFitness CenterOtherSidewalks
Financing Terms Available 
CashConventional
HOA Fee Frequency 
Monthly
MLS Area 
Area04092AnnArbor
Roads 
Paved
School District 
AnnArbor
Schools
School District
AnnArbor
Elementary School
Unknown
Middle School
Unknown
High School
Unknown
Listing courtesy of The Charles Reinhart Company: [email protected]


IDX provided courtesy of Realcomp II Ltd. via GreaterMetropolitanAssociationofREALTORS. Copyright © 2026 Realcomp II Ltd. Shareholders.

IDX information is provided exclusively for consumers' personal, non-commercial use and may not be used for any purpose other than to identify prospective properties consumers may be interested in purchasing and that the data is deemed reliable but not guaranteed accurate by the MLS.

Neighborhood & Commute
Source: Walkscore
Save
Ask
Tour
Hide
Share