Save
Ask
Tour
Hide
Share
$419,000
27 Days On Site

3260 Olde Hickory Place
Ann Arbor City, MI 48104

For Sale|Single Family Residence|Active
3
Beds
2
Total Baths
2
Full Baths
1,556
SqFt
$269
/SqFt
1991
Built
County:
Washtenaw
Call Now: 810-220-7653
Is this the listing for you? We can help make it yours.
810-220-7653
Upcoming Open Houses
Sat, Aug 22, 1:00 PM - 3:00 PM
3260 Olde Hickory Place3260 Olde Hickory Place3260 Olde Hickory Place3260 Olde Hickory Place
Save
Ask
Tour
Hide
Share

Mortgage Calculator

Monthly Payment (Est.)

$1,912
Calculator powered by Showcase IDX, a Constellation1 Company. Copyright ©2026 Information is deemed reliable but not guaranteed.

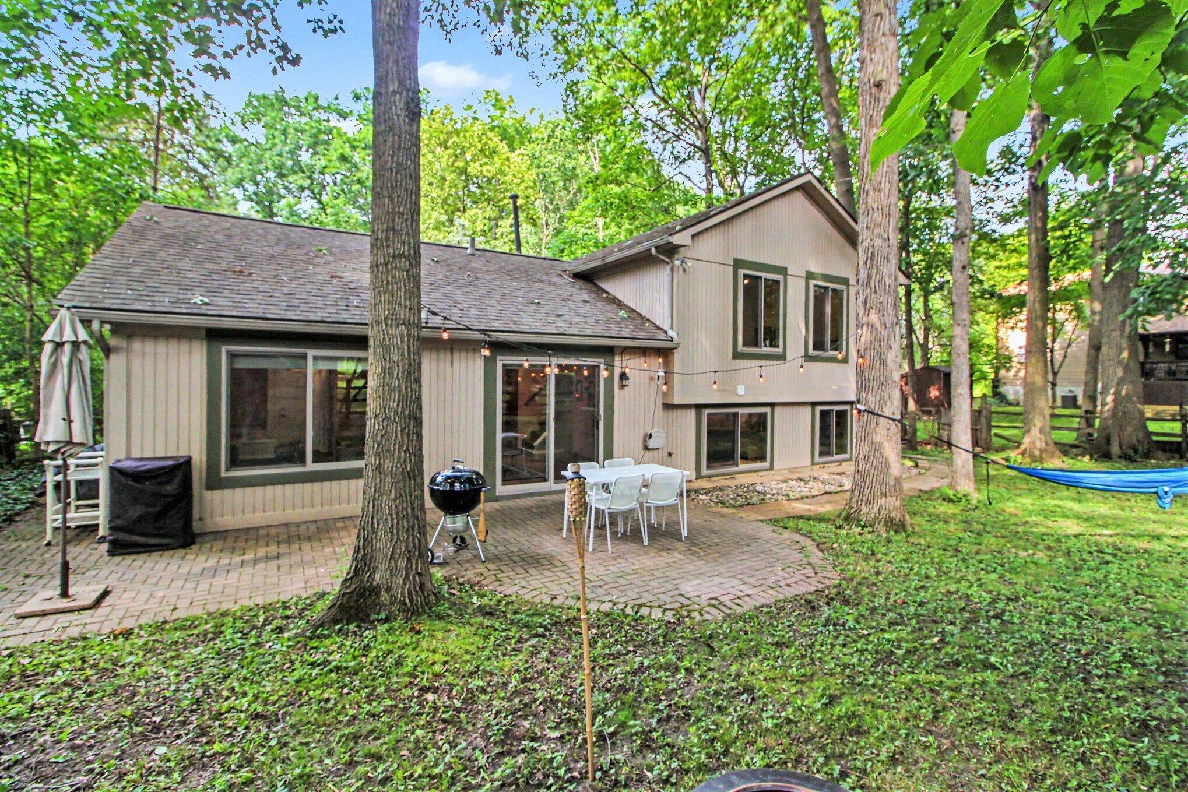
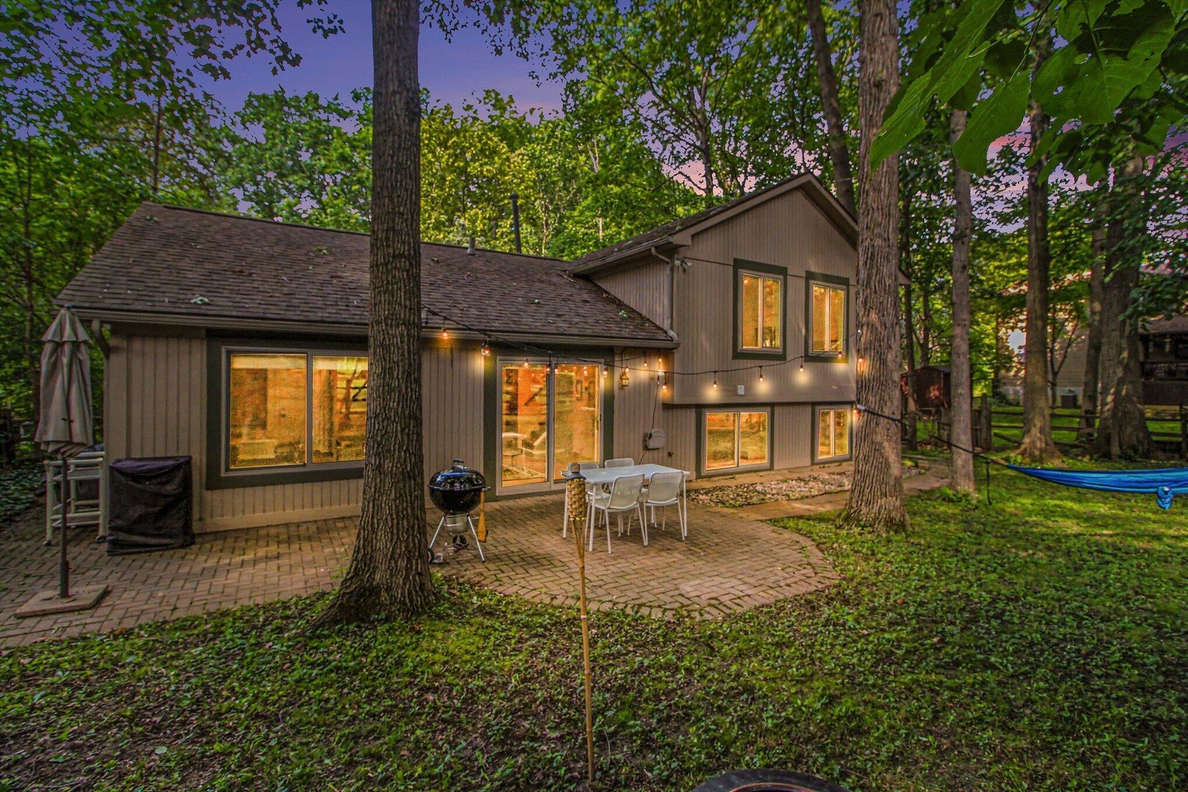
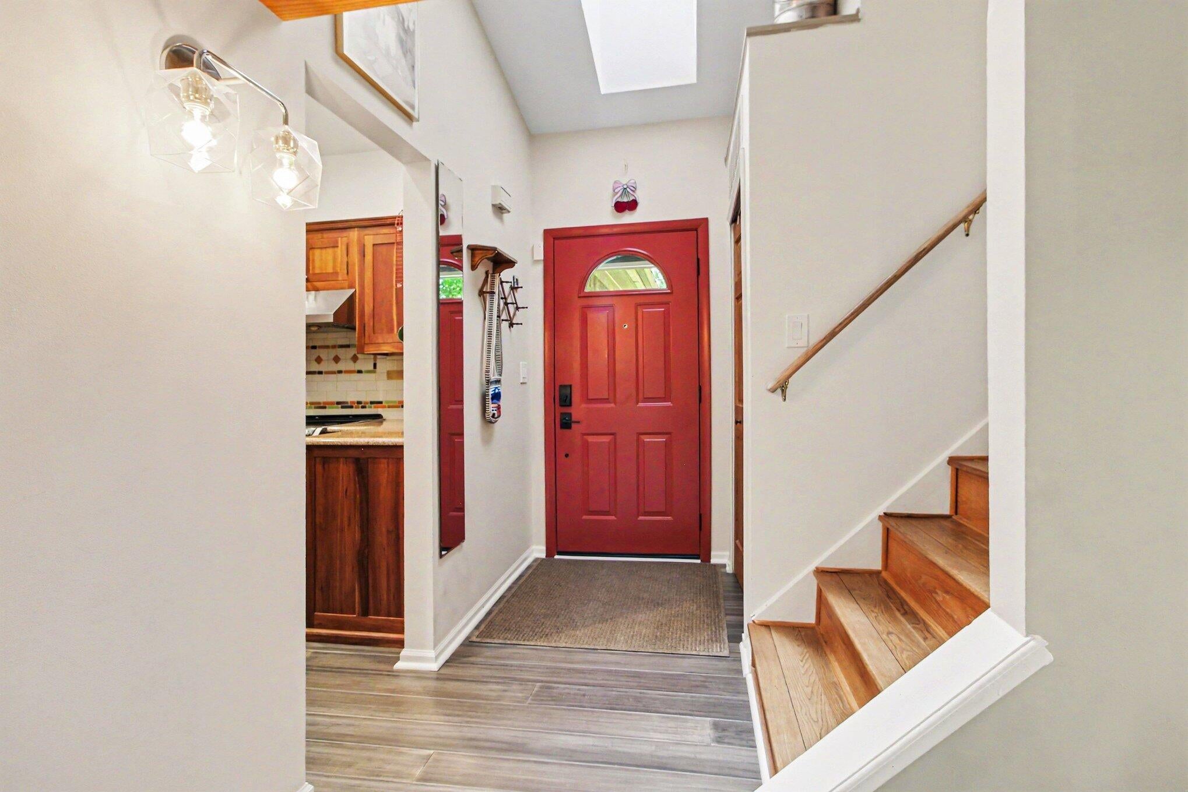
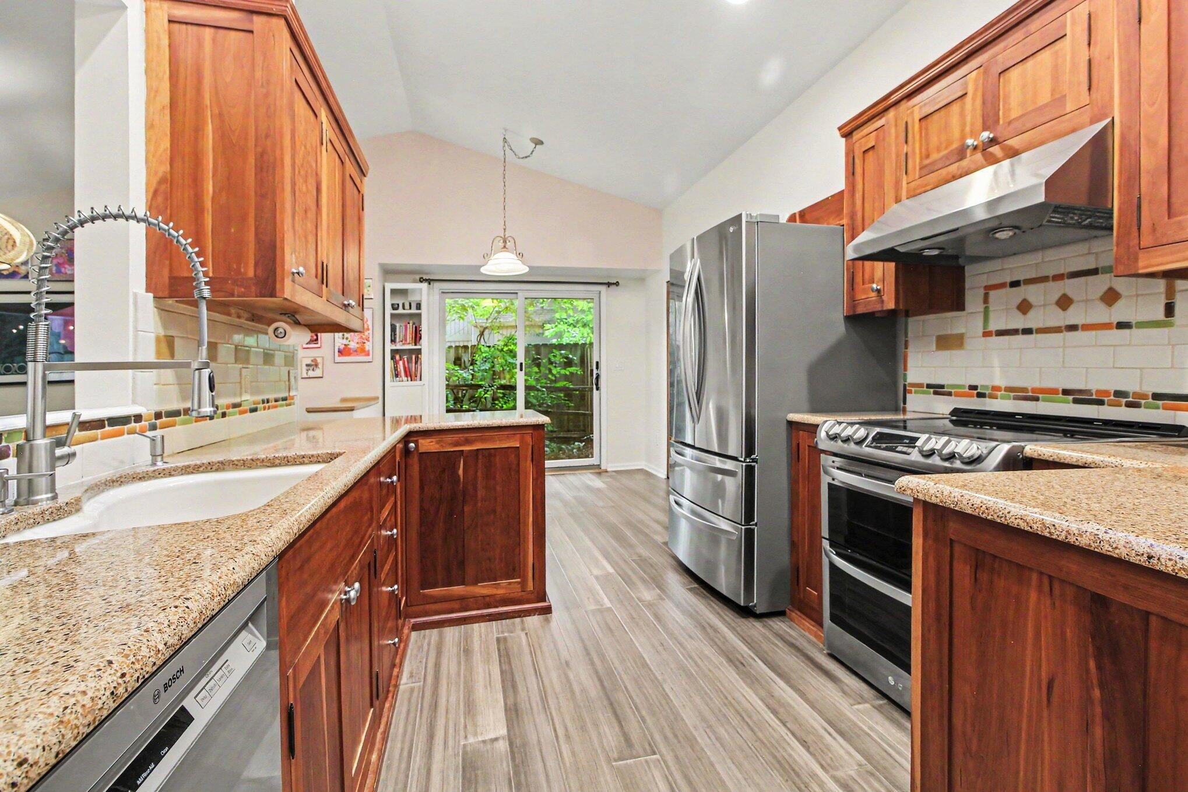
Tucked beneath mature trees on a quiet cul-de-sac this beautifully maintained 3-bed, 2-bath home offers a rare combination of privacy and walkable Ann Arbor convenience. Shops, restaurants and groceries are nearby with downtown and the University of Michigan just minutes away. Inside, tall ceilings and oil-finished hardwood floors create a spacious timeless feel. Two separate living areas offer room to entertain, enjoy music or relax beside the wood-burning fireplace. A distinctive half-circle window frames treetop views through every season. Mature shade trees attract local wildlife and help keep the home cooler in summer, while native plants and a French drain provide a low-maintenance approach to landscaping and water control. Thoughtful improvements: triple-pane ProVia windows, steel front door/screened storm door, Level 2 EV charger/separate meter, whole-house surge protector, quiet Panasonic fan and siding. Home Energy Score of 8. Report on A2 HERD MAP.

Save
Ask
Tour
Hide
Share
Listing Snapshot
Price 
$419,000
Days On Site 
27 Days
Bedrooms 
3
Inside Area (SqFt) 
1,556 sqft
Total Baths 
2
Full Baths 
2
Partial Baths 
N/A
Lot Size 
0.12 Acres
Year Built 
1991
MLS® Number 
81026037246
Status 
Active
Property Tax 
$11,148
HOA/Condo/Coop Fees 
$50 monthly
Sq Ft Source 
Other
Friends & Family
Recent Activity
yesterdayListing updated with changes from the MLS®
yesterdayPrice changed to $419,000
4 weeks agoStatus changed to Active
4 weeks agoListing first seen on site
General Features
Acres 
0.12
Attached Garage 
Yes
Cross Street 
Parkwood and Pa
Foundation 
Slab
Garage 
Yes
Garage Spaces 
2
Levels 
Two
Parking 
AsphaltAttachedElectric Vehicle Charging Station(s)Garage Door Opener
Pets 
Yes
Property Sub Type 
Single Family Residence
Sewer 
Public Sewer
SqFt Above 
1518
SqFt Below 
437
SqFt Total 
1518
Utilities 
Cable ConnectedNatural Gas ConnectedPhone AvailablePhone Connected
Water Source 
Public
Zoning 
Residential
Interior Features
Appliances 
Gas Water HeaterBuilt-In Electric OvenCooktopDishwasherDisposalDryerFreezerRefrigeratorRangeWasher
Cooling 
Ceiling Fan(s)Central Air
Fireplace 
Yes
Fireplace Features 
Family RoomWood Burning
Fireplaces 
1
Flooring 
Wood
Heating 
Forced AirNatural Gas
Laundry Features 
Lower Level
Spa 
Yes
Window Features 
Insulated WindowsLow Emissivity WindowsScreensSkylight(s)Window Treatments
BathFull 
Level - Lower
Bedroom 2 
Dimensions - 9.0 x 9.0Level - LowerArea - 81
Bedroom 3 
Dimensions - 14.0 x 10.0Level - UpperArea - 140
Family Room 
Dimensions - 19.0 x 13.0Level - LowerArea - 247
Kitchen 
Dimensions - 10.0 x 10.0Level - MainArea - 100
Living Room 
Dimensions - 16.0 x 11.0Level - MainArea - 176
Master Bedroom 
Dimensions - 19.0 x 14.0Level - UpperArea - 266
Other 
Dimensions - 10.0 x 9.0Level - MainArea - 90Description - BREAKFAST NOOK
Save
Ask
Tour
Hide
Share
Exterior Features
Construction Details 
BrickWood Siding
Fencing 
Back Yard
Lot Features 
LevelWooded
Other Structures 
Shed(s)
Patio And Porch 
Patio
Roof 
Shingle
Spa 
Yes
Windows/Doors 
Insulated WindowsLow Emissivity WindowsScreensSkylight(s)Window Treatments
Community Features
Accessibility Features 
Therapeutic Whirlpool
Association Amenities 
Other
Association Dues 
600
Community Features 
Other
Financing Terms Available 
CashConventional
HOA Fee Frequency 
Annually
MLS Area 
Area04092AnnArbor
Roads 
Paved
School District 
AnnArbor
Schools
School District
AnnArbor
Elementary School
Unknown
Middle School
Unknown
High School
Unknown
Listing courtesy of Redfin Corporation: [email protected]


IDX provided courtesy of Realcomp II Ltd. via GreaterMetropolitanAssociationofREALTORS. Copyright © 2026 Realcomp II Ltd. Shareholders.

IDX information is provided exclusively for consumers' personal, non-commercial use and may not be used for any purpose other than to identify prospective properties consumers may be interested in purchasing and that the data is deemed reliable but not guaranteed accurate by the MLS.

Neighborhood & Commute
Source: Walkscore
Save
Ask
Tour
Hide
Share