
1 Maple Village CourtAnn Arbor City, MI 48103

Mortgage Calculator
Monthly Payment (Est.)
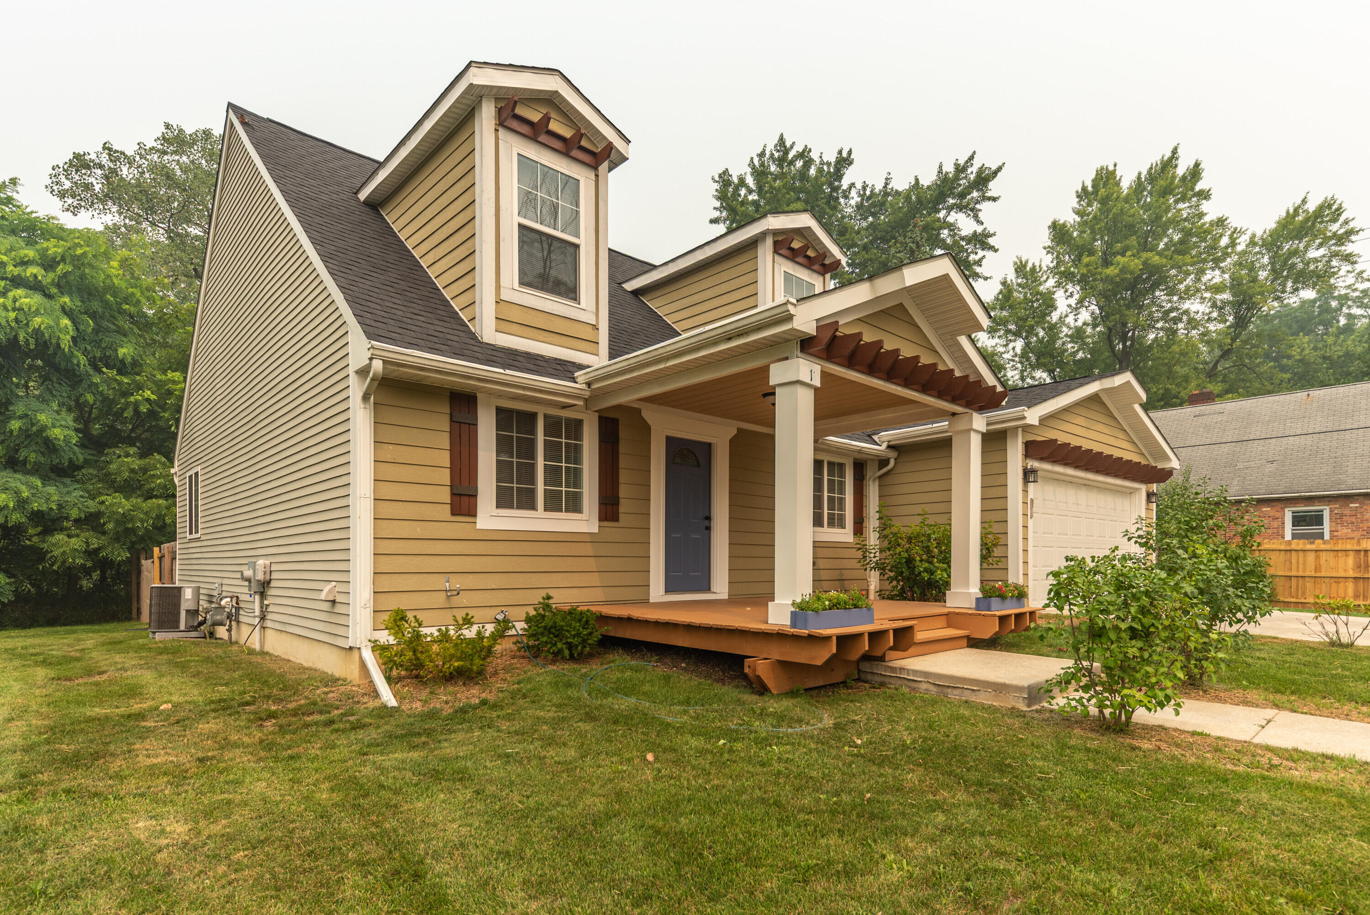
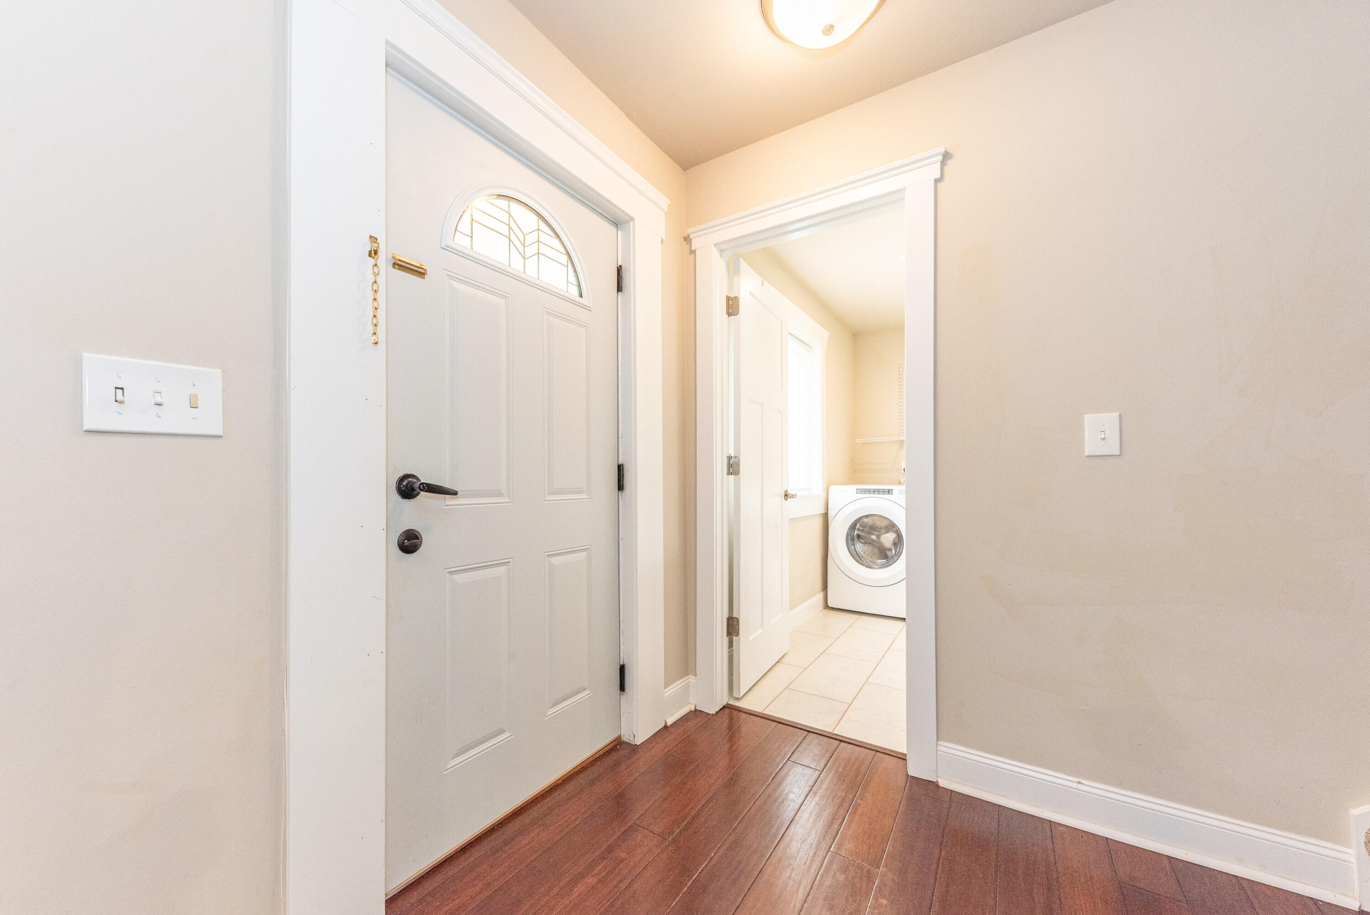
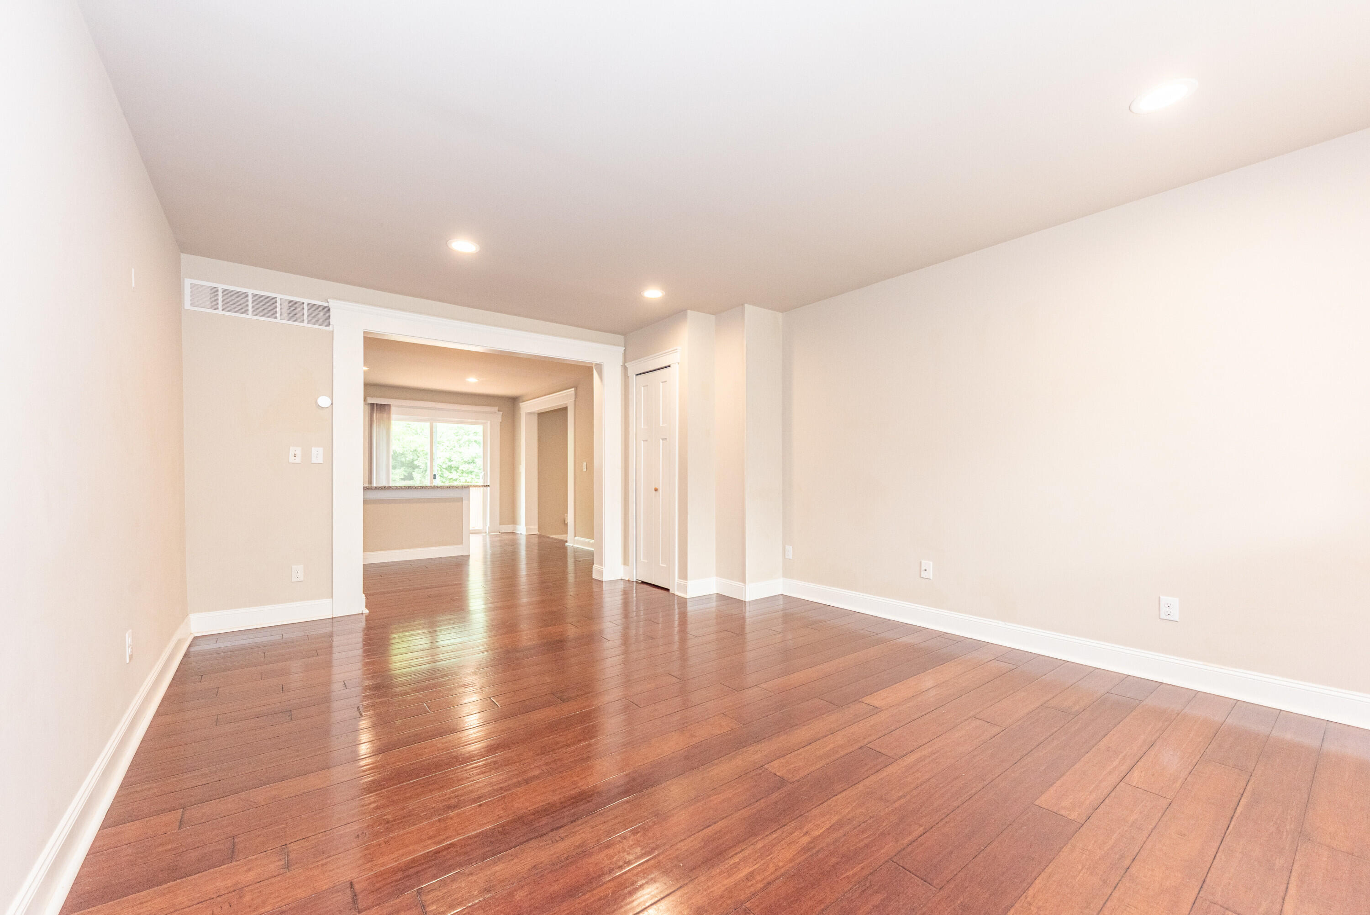
$2,692Built in 2018, this beautifully designed Craftsman-style 11/2-story home combines modern finishes, flexible living spaces, and an exceptional City of Ann Arbor location. Rich hardwood floors flow throughout the main level, where an open-concept layout creates the perfect setting for everyday living and entertaining. The spacious kitchen features granite countertops, stainless steel appliances, ample cabinetry, and overlooks the inviting living room. Just a few steps down, the expansive family room offers additional space to relax, gather, or entertain. The desirable first-floor primary suite provides a peaceful retreat with a private ensuite bath, while the convenient first-floor laundry is combined with a half bath for added functionality. Upstairs, two generously sized bedrooms share a full bath, offering comfortable accommodations for family, guests, or a home office. The finished basement with an egress window adds valuable living space ideal for a recreation room, fitness area . . .media room, or playroom. Outside, enjoy the welcoming covered front porch, entertain on the backyard deck, or let pets and children play in the fenced backyard. A two-car attached garage provides plenty of storage and convenience. Perfectly situated within the City of Ann Arbor, this home offers easy access to the U-M Hospital, downtown Ann Arbor, the public library, ALDI, parks, public transportation, and major expressways, making commuting and daily errands a breeze. Move-in ready and filled with desirable features, this newer home offers the perfect combination of style, comfort, and location.
| yesterday | Listing first seen on site | |
| yesterday | Listing updated with changes from the MLS® |

IDX provided courtesy of Realcomp II Ltd. via GreaterMetropolitanAssociationofREALTORS. Copyright © 2026 Realcomp II Ltd. Shareholders.
IDX information is provided exclusively for consumers' personal, non-commercial use and may not be used for any purpose other than to identify prospective properties consumers may be interested in purchasing and that the data is deemed reliable but not guaranteed accurate by the MLS.
Did you know? You can invite friends and family to your search. They can join your search, rate and discuss listings with you.