Save
Ask
Tour
Hide
Share
$295,000
1 Day On Site

608 Heritage Circle
Fenton City, MI 48430

For Sale|Single Family Residence|Active
3
Beds
3
Total Baths
2
Full Baths
1
Partial Bath
1,328
SqFt
$222
/SqFt
2004
Built
County:
Genesee
Call Now: 810-220-7653
Is this the listing for you? We can help make it yours.
810-220-7653
Upcoming Open Houses
Sun, Jul 19, 2:00 PM - 4:00 PM
608 Heritage Circle608 Heritage Circle608 Heritage Circle608 Heritage Circle
Save
Ask
Tour
Hide
Share

Mortgage Calculator

Monthly Payment (Est.)

$1,346
Calculator powered by Showcase IDX, a Constellation1 Company. Copyright ©2026 Information is deemed reliable but not guaranteed.

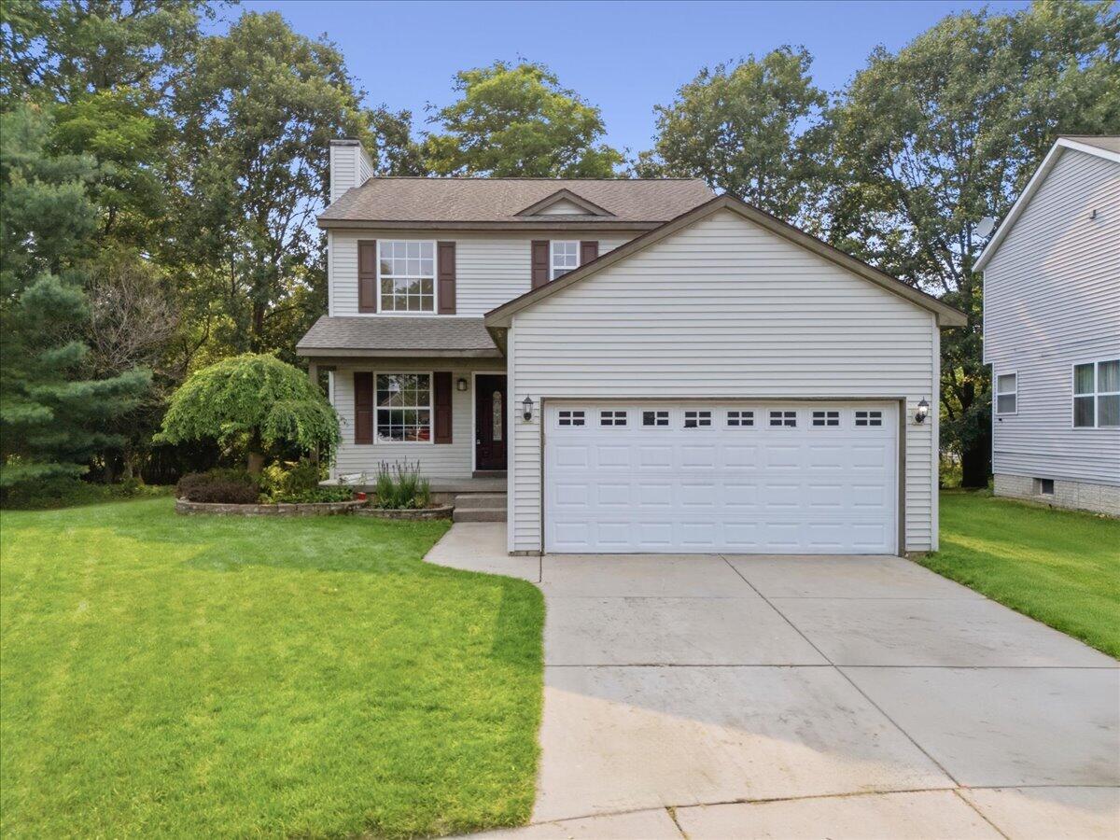
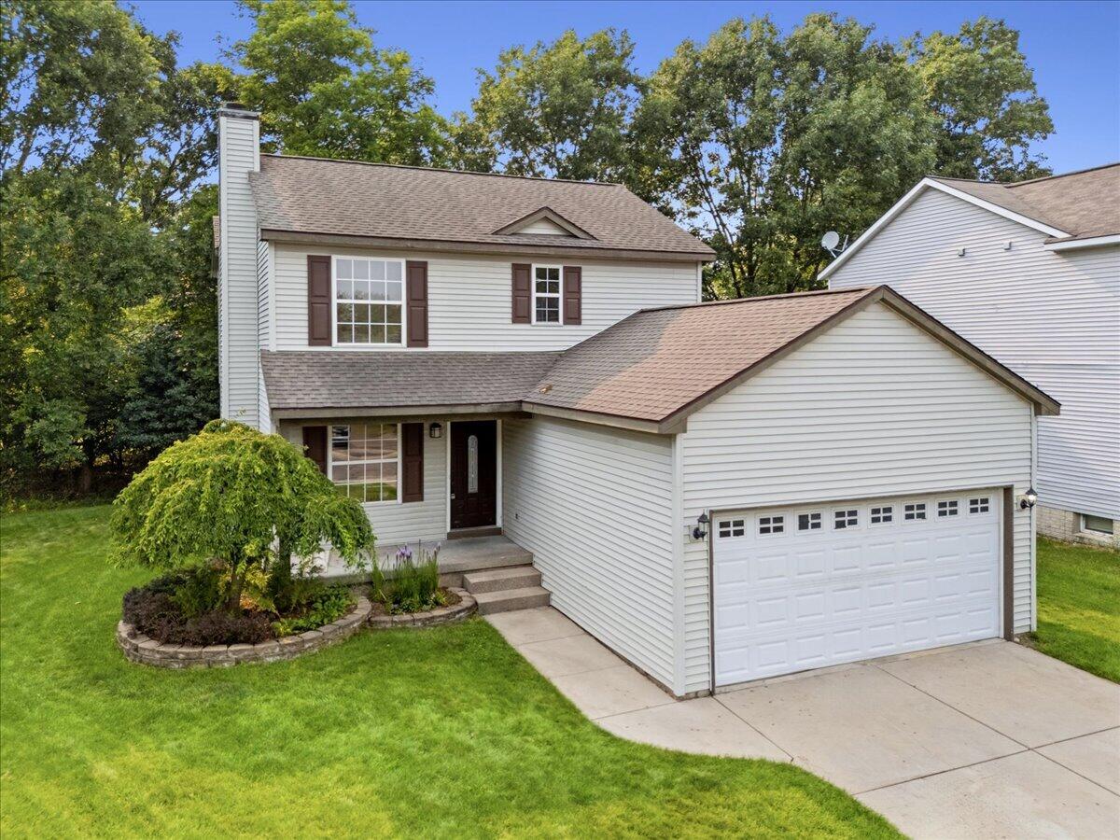
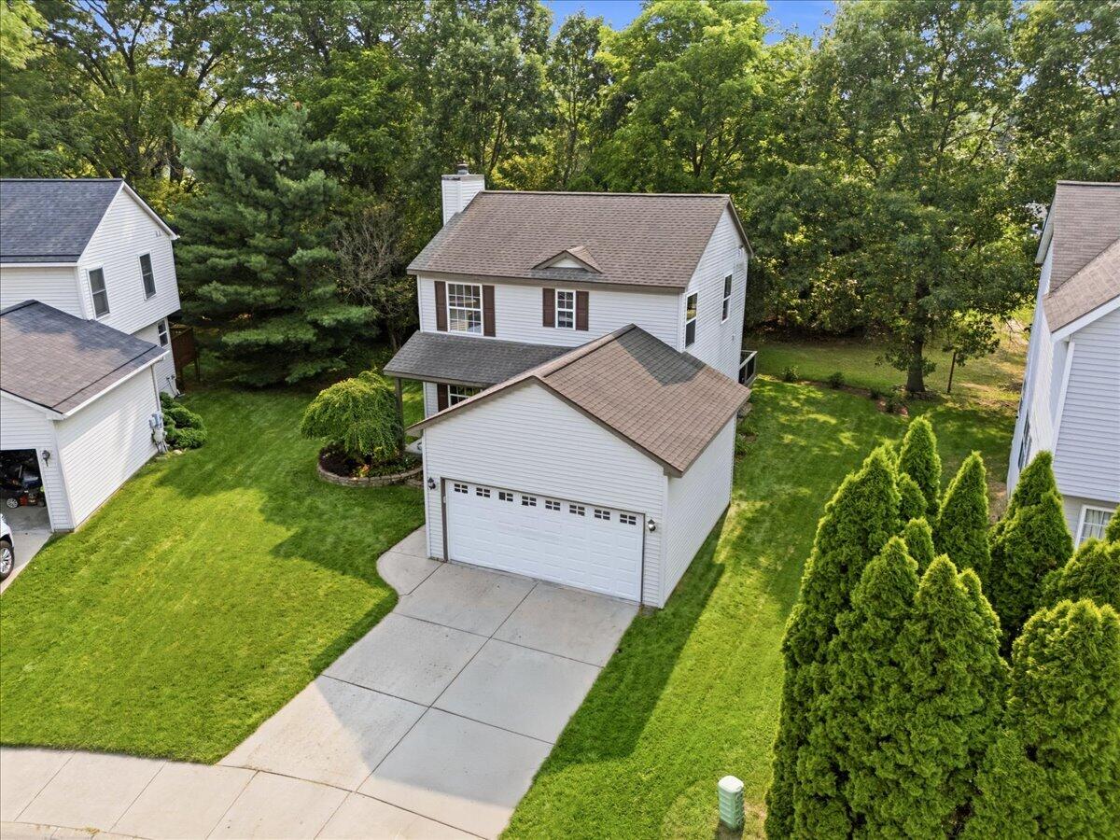
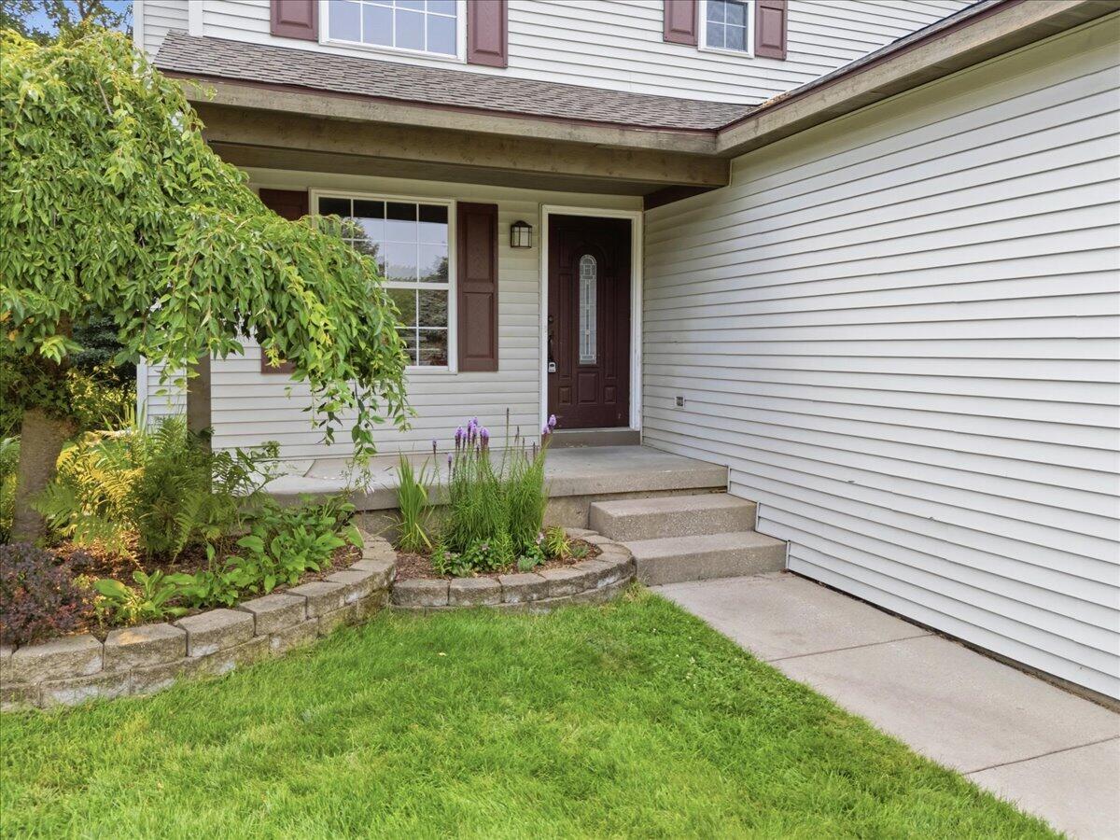
Discover the perfect blend of charm, convenience, and tranquility in this beautifully updated 3-bedroom, 2.5-bath home tucked away on a quiet cul-de-sac with a peaceful millpond setting. Thoughtfully updated throughout, this home offers stylish finishes and inviting living spaces designed for comfortable everyday living and effortless entertaining. Outside, enjoy beautifully landscaped grounds and picturesque views that create your own private retreat. Just a short walk to vibrant downtown Fenton, you'll have easy access to restaurants, boutique shopping, parks, community events, and entertainment while still enjoying the serenity of this desirable location. This rare combination of modern updates, natural beauty, and walkable convenience makes this home one you won't want to miss.

Save
Ask
Tour
Hide
Share
Listing Snapshot
Price 
$295,000
Days On Site 
1 Day
Bedrooms 
3
Inside Area (SqFt) 
1,328 sqft
Total Baths 
3
Full Baths 
2
Partial Baths 
1
Lot Size 
0.14 Acres
Year Built 
2004
MLS® Number 
81026036714
Status 
Active
Property Tax 
$3,532
HOA/Condo/Coop Fees 
$80 monthly
Sq Ft Source 
Public Records
Friends & Family
Recent Activity
yesterdayListing first seen on site
yesterdayListing updated with changes from the MLS®
General Features
Acres 
0.14
Attached Garage 
Yes
Cross Street 
S Holly Rd & Mill Pond Dr
Garage 
Yes
Garage Spaces 
2
Parking 
AttachedConcreteGarage Faces FrontGarage Door Opener
Property Sub Type 
Single Family Residence
Sewer 
Public Sewer
Special Circumstances 
Standard
SqFt Above 
1328
SqFt Total 
1992
Style 
Colonial
Utilities 
Cable Connected
Water Source 
Public
Interior Features
Appliances 
Gas Water HeaterDishwasherDryerMicrowaveRefrigeratorRangeWasher
Basement 
Walk-Out AccessDaylightFullSump Pump
Cooling 
Central Air
Fireplace 
Yes
Fireplace Features 
Living Room
Fireplaces 
1
Flooring 
CarpetCeramic TileWood
Heating 
Forced AirNatural Gas
Laundry Features 
Main Level
BathFull 
Level - Upper
BathLav 
Level - Main
Bedroom 2 
Dimensions - 11.0 x 11.0Level - UpperArea - 121
Bedroom 3 
Dimensions - 10.0 x 11.0Level - UpperArea - 110
Dining Room 
Dimensions - 11.0 x 8.0Level - MainArea - 88
Kitchen 
Dimensions - 11.0 x 11.0Level - MainArea - 121
Laundry 
Dimensions - 6.0 x 6.0Level - MainArea - 36
Living Room 
Dimensions - 15.0 x 18.0Level - MainArea - 270
Master Bathroom 
Dimensions - 9.0 x 5.0Level - UpperArea - 45
Master Bedroom 
Dimensions - 11.0 x 19.0Level - UpperArea - 209
Save
Ask
Tour
Hide
Share
Exterior Features
Construction Details 
Vinyl Siding
Exterior 
Garden
Lot Features 
Cul-De-Sac
Patio And Porch 
CoveredDeckPorch
Roof 
Asphalt
Community Features
Association Dues 
80
Financing Terms Available 
CashConventionalFHAVA Loan
HOA Fee Frequency 
Monthly
MLS Area 
Area08122Fenton
Roads 
Paved
School District 
Fenton
Schools
School District
Fenton
Elementary School
Unknown
Middle School
Unknown
High School
Unknown
Listing courtesy of KW Realty Living: [email protected]


IDX provided courtesy of Realcomp II Ltd. via GreaterMetropolitanAssociationofREALTORS. Copyright © 2026 Realcomp II Ltd. Shareholders.

IDX information is provided exclusively for consumers' personal, non-commercial use and may not be used for any purpose other than to identify prospective properties consumers may be interested in purchasing and that the data is deemed reliable but not guaranteed accurate by the MLS.

Neighborhood & Commute
Source: Walkscore
Save
Ask
Tour
Hide
Share