
208 Pierce Lake DriveChelsea City, MI 48118
Mortgage Calculator
Monthly Payment (Est.)
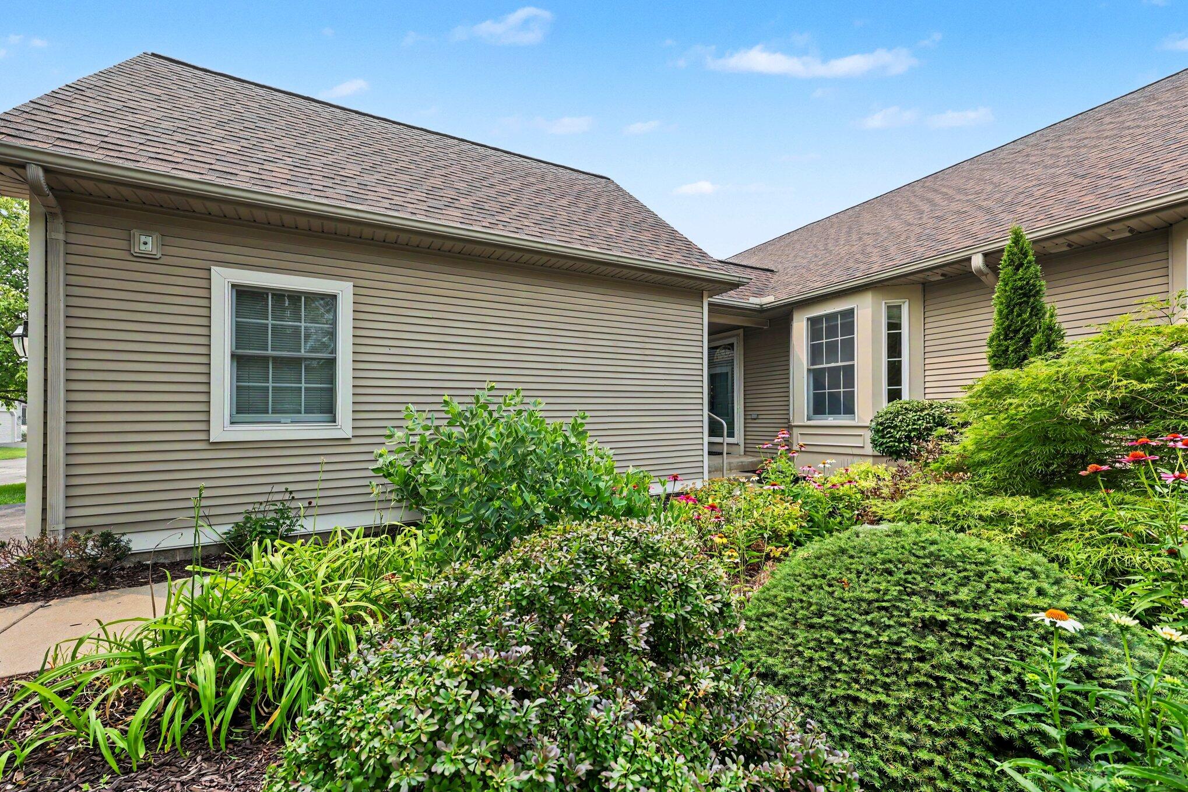
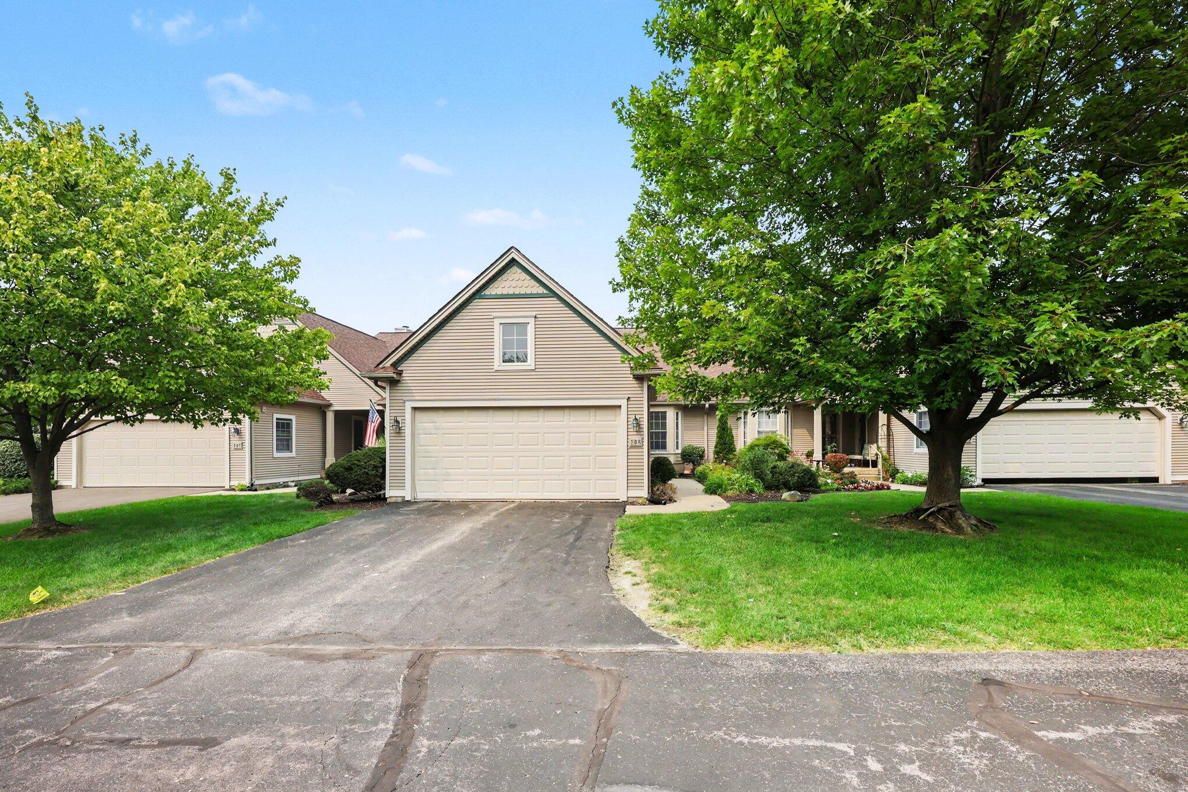
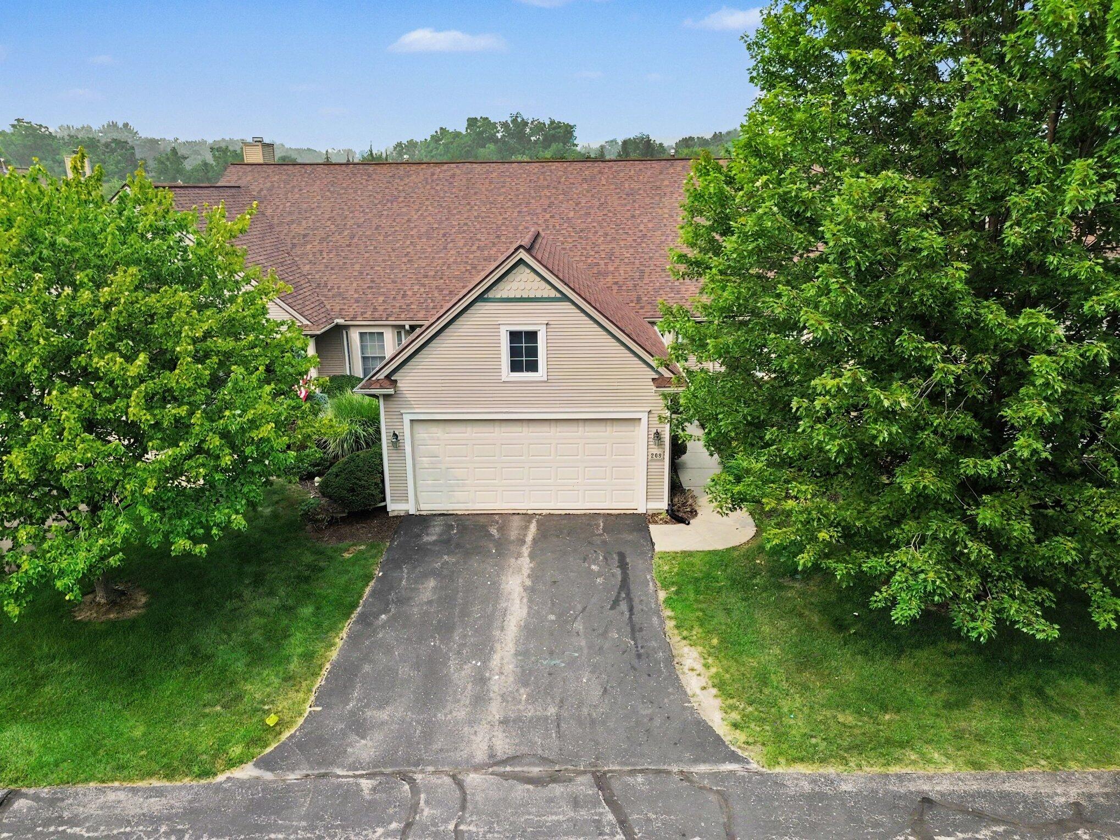
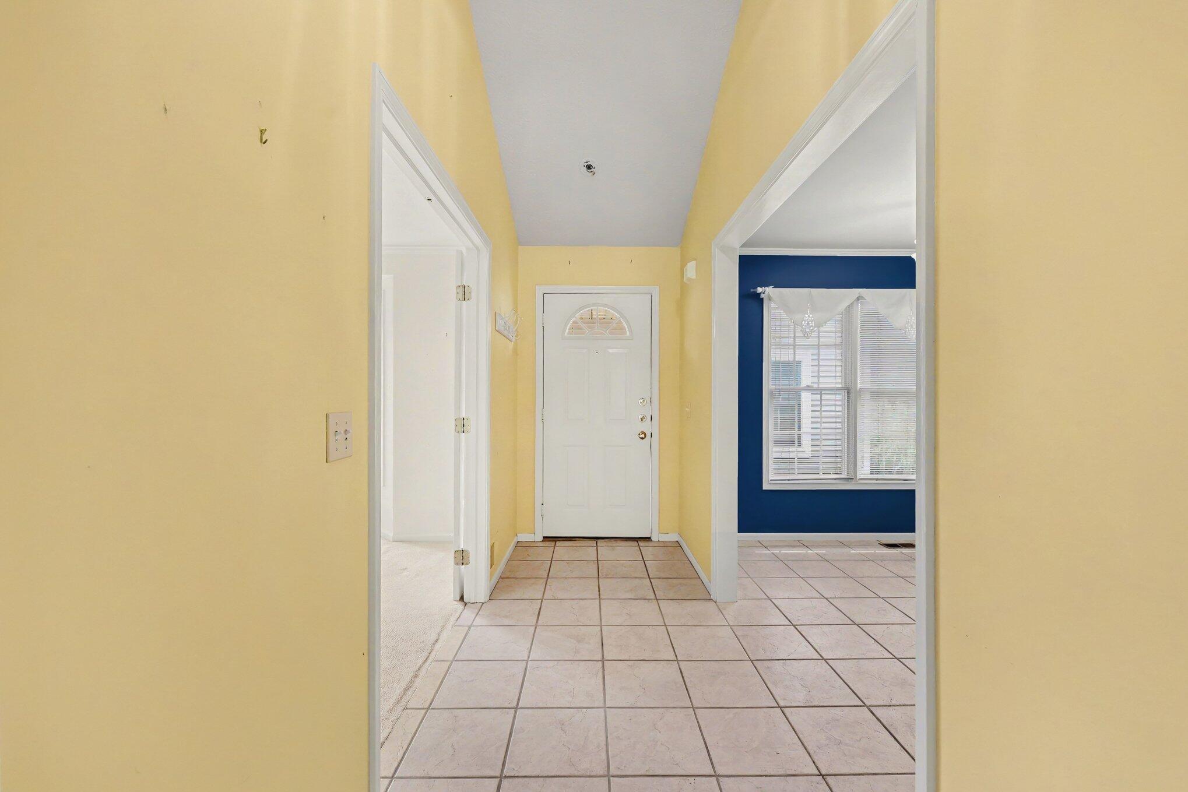
$2,053Rarely available and thoughtfully designed, this two-story Pierce Lake condo offers the comfort of main-floor living with the flexibility of additional space for guests, work, and future expansion. Located at 208 Pierce Lake Drive, the home is just minutes from downtown Chelsea, I-94, and Pierce Lake Golf Course. The main level features a desirable first-floor primary suite, main-floor laundry, and an inviting living arrangement that opens to a spacious balcony-an ideal place to enjoy morning coffee, outdoor dining, or a quiet evening at home. An attached 2-car garage adds everyday convenience and valuable storage. Upstairs, an open loft provides flexible space for a home office, reading area, or second living space. An additional bedroom and full bathroom create a private and comfortable setup for family members or overnight guests. The walkout lower level offers excellent future potential and is already plumbed for an additional bathroom. Finish the space to create a recreationroom, fitness area, guest suite, or expanded entertaining space tailored to your needs. Beyond the home, enjoy quick access to Chelsea's locally owned restaurants, downtown shops, parks, theatre, community activities, golf, and miles of nearby trails and hiking opportunities. This is a rare combination of condo convenience, flexible living space, and access to everything that makes Chelsea such a desirable place to call home.
| 14 hours ago | Listing updated with changes from the MLS® | |
| 18 hours ago | Status changed to Active | |
| 2 days ago | Listing first seen on site |

IDX provided courtesy of Realcomp II Ltd. via GreaterMetropolitanAssociationofREALTORS. Copyright © 2026 Realcomp II Ltd. Shareholders.
IDX information is provided exclusively for consumers' personal, non-commercial use and may not be used for any purpose other than to identify prospective properties consumers may be interested in purchasing and that the data is deemed reliable but not guaranteed accurate by the MLS.
Did you know? You can invite friends and family to your search. They can join your search, rate and discuss listings with you.