Save
Ask
Tour
Hide
Share
$575,000
New Listing

5920 Quebec Avenue
Scio Township, MI 48103

For Sale|Single Family Residence|Active
3
Beds
4
Total Baths
3
Full Baths
1
Partial Bath
2,939
SqFt
$196
/SqFt
2000
Built
County:
Washtenaw
Call Now: 810-220-7653
Is this the listing for you? We can help make it yours.
810-220-7653
5920 Quebec Avenue5920 Quebec Avenue5920 Quebec Avenue5920 Quebec Avenue
Save
Ask
Tour
Hide
Share

Mortgage Calculator

Monthly Payment (Est.)

$2,623
Calculator powered by Showcase IDX, a Constellation1 Company. Copyright ©2026 Information is deemed reliable but not guaranteed.

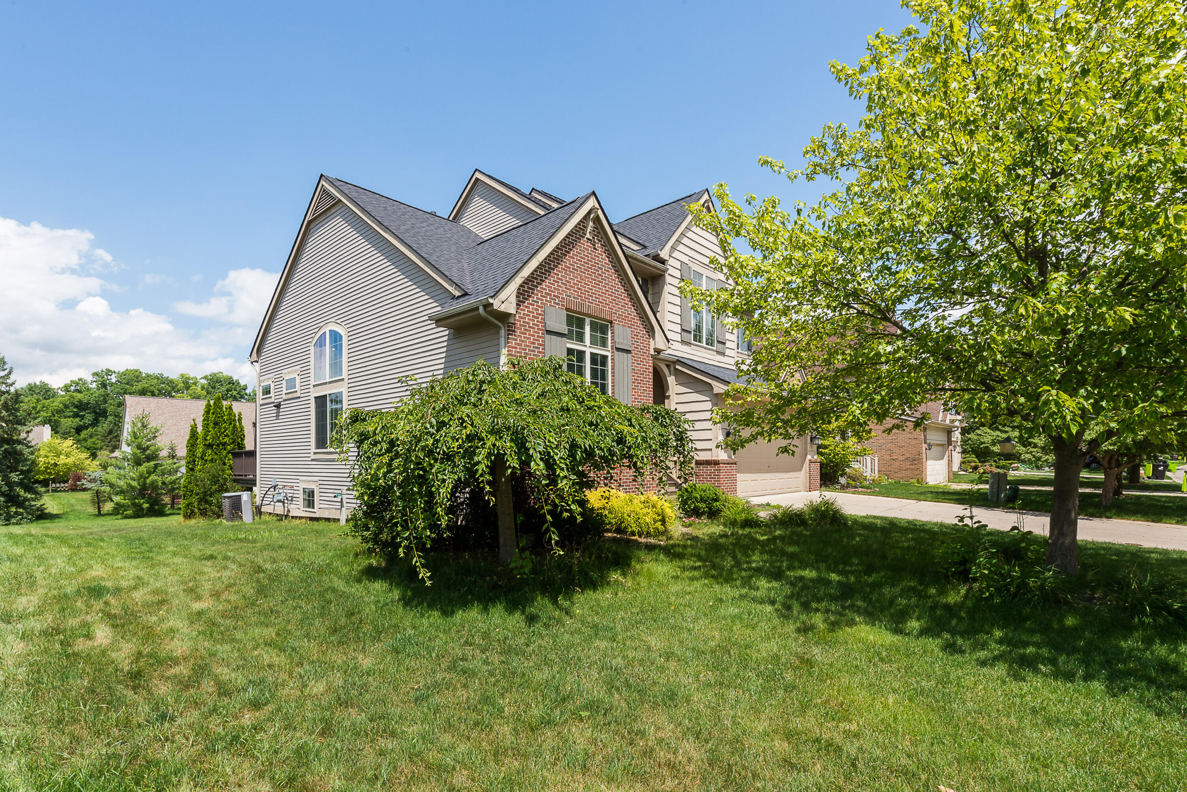
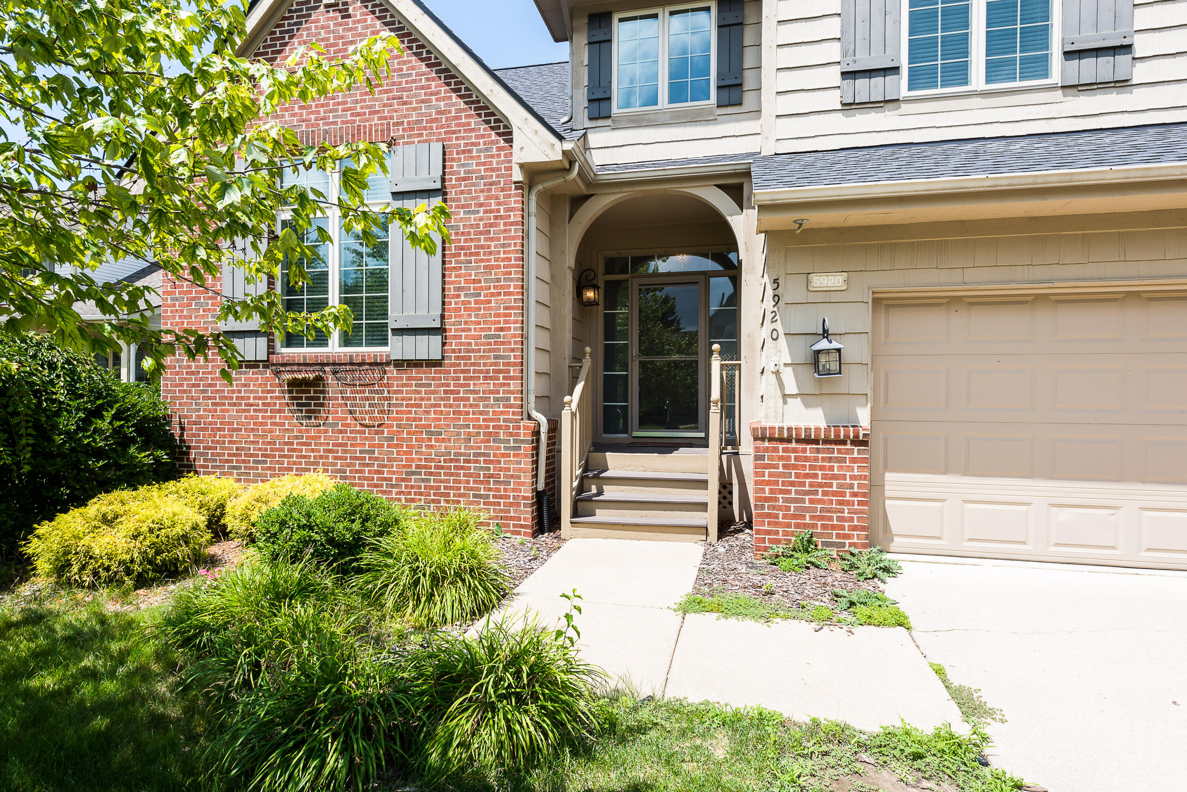
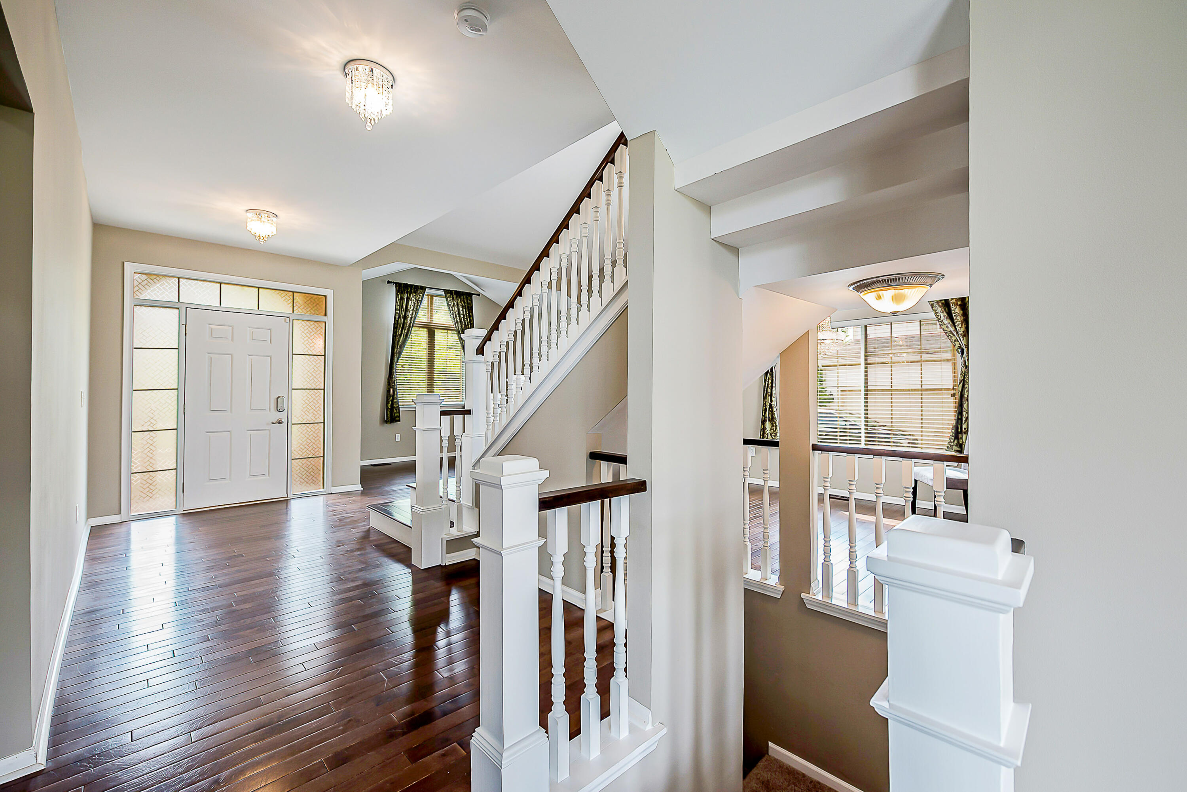
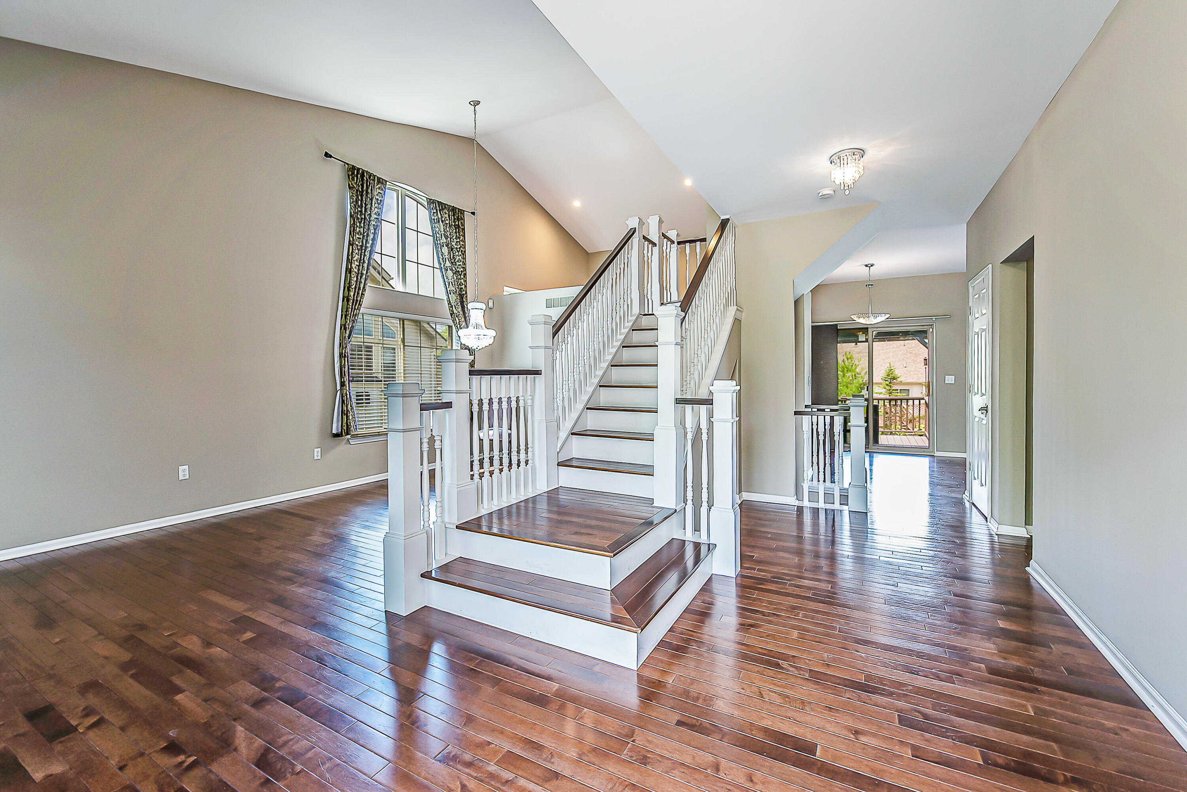
Check out this opportunity to live in the Country French subdivision in this tasteful, freshly painted three bedroom, three and a half bath home. The fully finished basement offers great spaces for a home office, guest room, rec room or exercise space and has its own full bathroom. Enjoy features like high ceilings, wood floors, an expansive deck, main floor laundry and a primary suite with a truly great walk in closet and more. This location in the neighborhood is a quick walk to the neighborhood park. Freshly painted and with a brand new roof and three year old furnace, the next owner of this property will only need to put their own character in. Take advantage of being in the Ann Arbor School District while enjoying the lower Scio Township taxes. Schedule your showing today!

Save
Ask
Tour
Hide
Share
Listing Snapshot
Price 
$575,000
Days On Site 
0 Days
Bedrooms 
3
Inside Area (SqFt) 
2,939 sqft
Total Baths 
4
Full Baths 
3
Partial Baths 
1
Lot Size 
0.2 Acres
Year Built 
2000
MLS® Number 
81026036372
Status 
Active
Property Tax 
$8,100
HOA/Condo/Coop Fees 
$75 monthly
Sq Ft Source 
Public Records
Friends & Family
Recent Activity
7 hours agoListing first seen on site
7 hours agoListing updated with changes from the MLS®
General Features
Acres 
0.2
Attached Garage 
Yes
Cross Street 
Zeeb and Jackson
Garage 
Yes
Garage Spaces 
2
Parking 
AttachedConcrete
Property Sub Type 
Single Family Residence
Sewer 
Public Sewer
Special Circumstances 
Standard
SqFt Above 
2075
SqFt Below 
864
SqFt Total 
3039
Style 
Contemporary
Water Source 
Public
Interior Features
Basement 
Full
Fireplace 
Yes
Fireplaces 
1
Heating 
Forced AirNatural Gas
Laundry Features 
Main Level
BathFull 
Level - Upper
BathLav 
Level - Main
Save
Ask
Tour
Hide
Share
Exterior Features
Construction Details 
BrickVinyl Siding
Community Features
Association Dues 
75
Financing Terms Available 
CashConventionalFHA
HOA Fee Frequency 
Monthly
MLS Area 
Area04081ScioTwp
Roads 
Paved
School District 
AnnArbor
Schools
School District
AnnArbor
Elementary School
Unknown
Middle School
Unknown
High School
Unknown
Listing courtesy of Howard Hanna Real Estate: [email protected]


IDX provided courtesy of Realcomp II Ltd. via GreaterMetropolitanAssociationofREALTORS. Copyright © 2026 Realcomp II Ltd. Shareholders.

IDX information is provided exclusively for consumers' personal, non-commercial use and may not be used for any purpose other than to identify prospective properties consumers may be interested in purchasing and that the data is deemed reliable but not guaranteed accurate by the MLS.

Neighborhood & Commute
Source: Walkscore
Save
Ask
Tour
Hide
Share