Save
Ask
Tour
Hide
Share
$419,900
New Listing

2172 Overlook Court
Ann Arbor City, MI 48103

For Sale|Condominium|Active
4
Beds
3
Total Baths
3
Full Baths
1,992
SqFt
$211
/SqFt
1979
Built
Subdivision:
NEWPORT WEST CONDOMINIUMS
County:
Washtenaw
Call Now: 810-220-7653
Is this the listing for you? We can help make it yours.
810-220-7653
2172 Overlook Court2172 Overlook Court2172 Overlook Court2172 Overlook Court
Save
Ask
Tour
Hide
Share

Mortgage Calculator

Monthly Payment (Est.)

$1,916
Calculator powered by Showcase IDX, a Constellation1 Company. Copyright ©2026 Information is deemed reliable but not guaranteed.

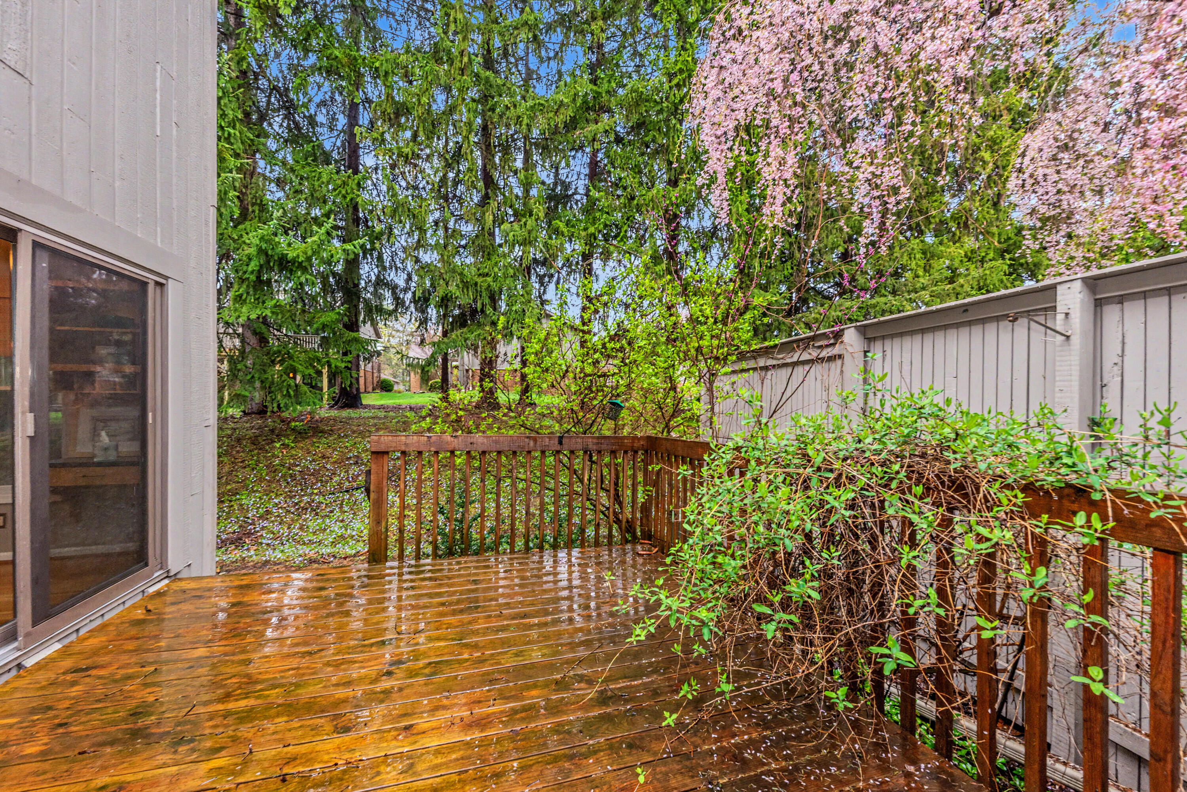
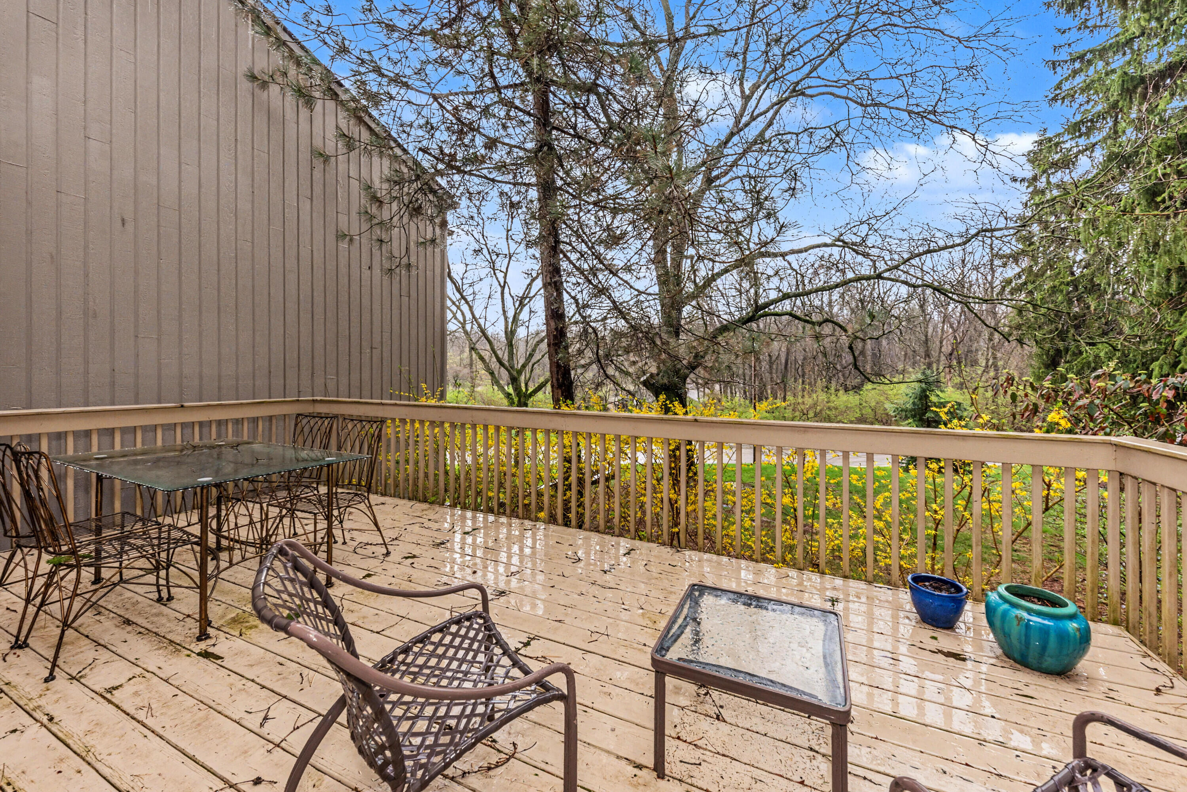
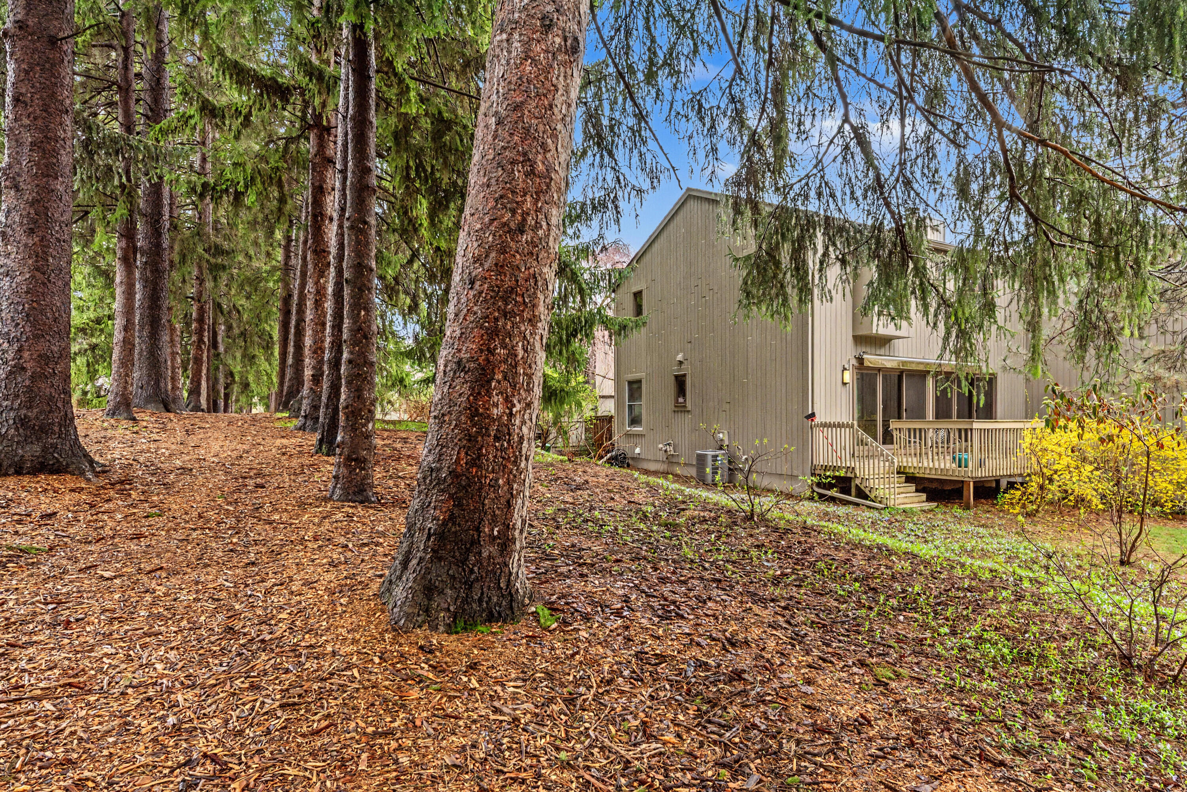
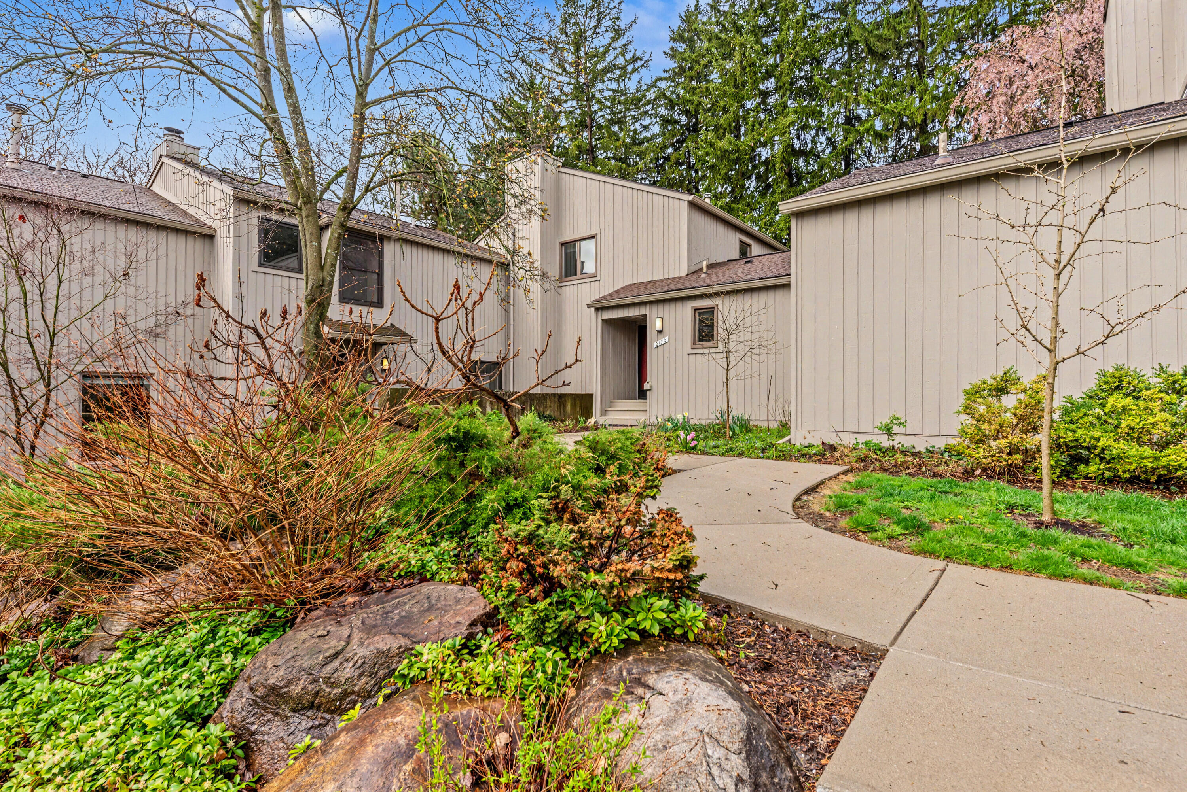
This beautifully updated, spacious Newport West condo offers a highly desirable and flexible floor plan designed for comfortable everyday living. A sought-after main-level bedroom suite provides outstanding convenience with a walk-in closet, beautifully renovated private bath, and direct access to a secluded deck--your own peaceful retreat surrounded by nature. Use as a primary suite; huge office, a guest's retreat or relaxing family room - the choice is yours! The dramatic living room is filled with natural light, featuring gleaming hardwood floors, a cozy wood-burning fireplace, and an impressive wall of windows that frames picturesque, tree-lined views toward Bird Hills Park. Step outside to the expansive deck, perfect for relaxing or entertaining. The beautifully renovated kitchen combines style and function with abundant maple cabinetry, stainless steel appliances, and contemporary lighting. Home Energy Score of 5. See report stream.a2gov.org.Upstairs, the spacious Primary Suite features an updated private bath and dual closets. Two additional generously sized bedrooms share a third full bath. The partially finished basement offers valuable additional living space for recreation, fitness, hobbies, or storage, and a new 200-amp electrical panel provides added peace of mind. Enjoy Newport West's outstanding amenities, including an inground pool, tennis courts, and clubhouse. Ideally located just minutes from downtown Ann Arbor, the Huron River, Bird Hills Nature Area, parks, schools, and shopping. Offering an outstanding combination of space, updates, and an unbeatable setting, this is condo living at its finest.

Save
Ask
Tour
Hide
Share
Listing Snapshot
Price 
$419,900
Days On Site 
0 Days
Bedrooms 
4
Inside Area (SqFt) 
1,992 sqft
Total Baths 
3
Full Baths 
3
Partial Baths 
N/A
Lot Size 
N/A
Year Built 
1979
MLS® Number 
81026036344
Status 
Active
Property Tax 
$10,947
HOA/Condo/Coop Fees 
$840 monthly
Sq Ft Source 
Public Records
Friends & Family
Recent Activity
8 hours agoListing first seen on site
8 hours agoListing updated with changes from the MLS®
General Features
Cross Street 
S of Bird, E of Newport
Disclosures 
Mineral Rights Excluded
Garage 
Yes
Garage Spaces 
2
Parking 
DetachedGarage Faces FrontNoneGarage Door Opener
Pets 
Yes
Property Sub Type 
Condominium
Security 
Smoke Detector(s)
Sewer 
Public Sewer
Special Circumstances 
Standard
SqFt Above 
1992
SqFt Below 
700
SqFt Total 
2832
Style 
EndUnitTownhouse
Utilities 
Cable ConnectedNatural Gas Connected
Water Source 
Public
Zoning 
Residential
Interior Features
Appliances 
Gas Water HeaterDishwasherDisposalDryerMicrowaveOvenRefrigeratorRangeWasher
Basement 
Full
Cooling 
Ceiling Fan(s)Central Air
Fireplace 
Yes
Fireplace Features 
Living RoomWood Burning
Fireplaces 
1
Flooring 
TileWood
Heating 
Forced AirNatural Gas
Laundry Features 
In BasementLaundry RoomWasher Hookup
Window Features 
ScreensWindow Treatments
BathFull 
Level - Upper
Bedroom 2 
Dimensions - 10.0 x 14.0Level - UpperArea - 140Description - Wood Floor
Bedroom 3 
Dimensions - 10.0 x 13.0Level - UpperArea - 130Description - Wood Floor
Bedroom 4 
Dimensions - 16.0 x 13.0Level - MainArea - 208Description - Wood Floor
Dining Room 
Dimensions - 11.0 x 14.0Level - MainArea - 154Description - Wood Floor
Game Room 
Dimensions - 29.0 x 17.0Level - BasementArea - 493Description - Tile Floor
Kitchen 
Dimensions - 8.0 x 10.0Level - MainArea - 80Description - Wood Floor
Laundry 
Dimensions - 29.0 x 10.0Level - BasementArea - 290
Living Room 
Dimensions - 24.0 x 14.0Level - MainArea - 336Description - Wood Floor
Master Bathroom 
Dimensions - 9.0 x 5.0Level - UpperArea - 45Description - Tile Floor
Master Bedroom 
Dimensions - 15.0 x 14.0Level - UpperArea - 210Description - Wood Floor
Other 
Dimensions - 8.0 x 10.0Level - MainArea - 80Description - Wood Floor
Save
Ask
Tour
Hide
Share
Exterior Features
Construction Details 
Wood Siding
Exterior 
Private Entrance
Patio And Porch 
Deck
Road Frontage 
Private Road
Roof 
Asphalt
Windows/Doors 
ScreensWindow Treatments
Community Features
Association Dues 
840
Financing Terms Available 
CashConventional
HOA Fee Frequency 
Monthly
MLS Area 
Area04092AnnArbor
Roads 
Paved
School District 
AnnArbor
Schools
School District
AnnArbor
Elementary School
Unknown
Middle School
Unknown
High School
Unknown
Listing courtesy of Coldwell Banker Professionals: [email protected]


IDX provided courtesy of Realcomp II Ltd. via GreaterMetropolitanAssociationofREALTORS. Copyright © 2026 Realcomp II Ltd. Shareholders.

IDX information is provided exclusively for consumers' personal, non-commercial use and may not be used for any purpose other than to identify prospective properties consumers may be interested in purchasing and that the data is deemed reliable but not guaranteed accurate by the MLS.

Neighborhood & Commute
Source: Walkscore
Save
Ask
Tour
Hide
Share