Save
Ask
Tour
Hide
Share
$599,000
New Listing

8779 Lagoon Drive
Hamburg Township, MI 48116

For Sale|Single Family Residence|Active
3
Beds
3
Total Baths
3
Full Baths
1,707
SqFt
$351
/SqFt
1955
Built
Subdivision:
ORE LAKE VIEW
County:
Livingston
Call Now: 810-220-7653
Is this the listing for you? We can help make it yours.
810-220-7653
8779 Lagoon Drive8779 Lagoon Drive8779 Lagoon Drive8779 Lagoon Drive
Save
Ask
Tour
Hide
Share

Mortgage Calculator

Monthly Payment (Est.)

$2,733
Calculator powered by Showcase IDX, a Constellation1 Company. Copyright ©2026 Information is deemed reliable but not guaranteed.

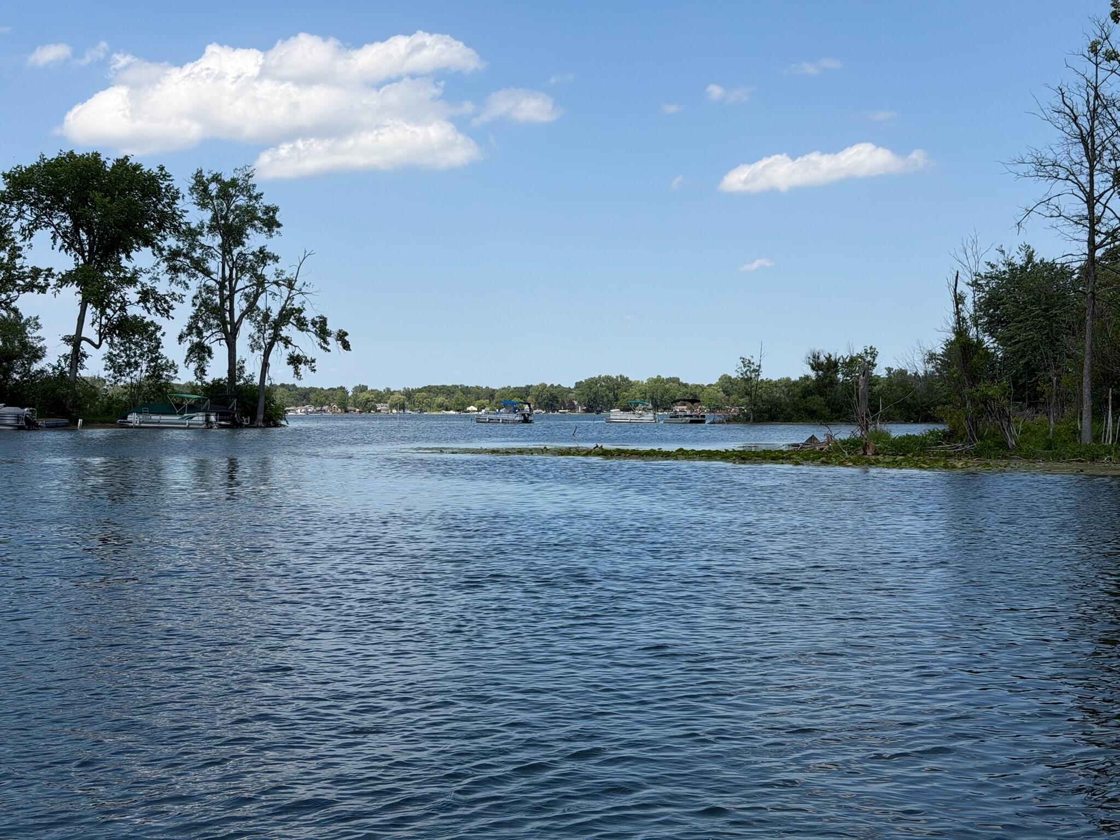
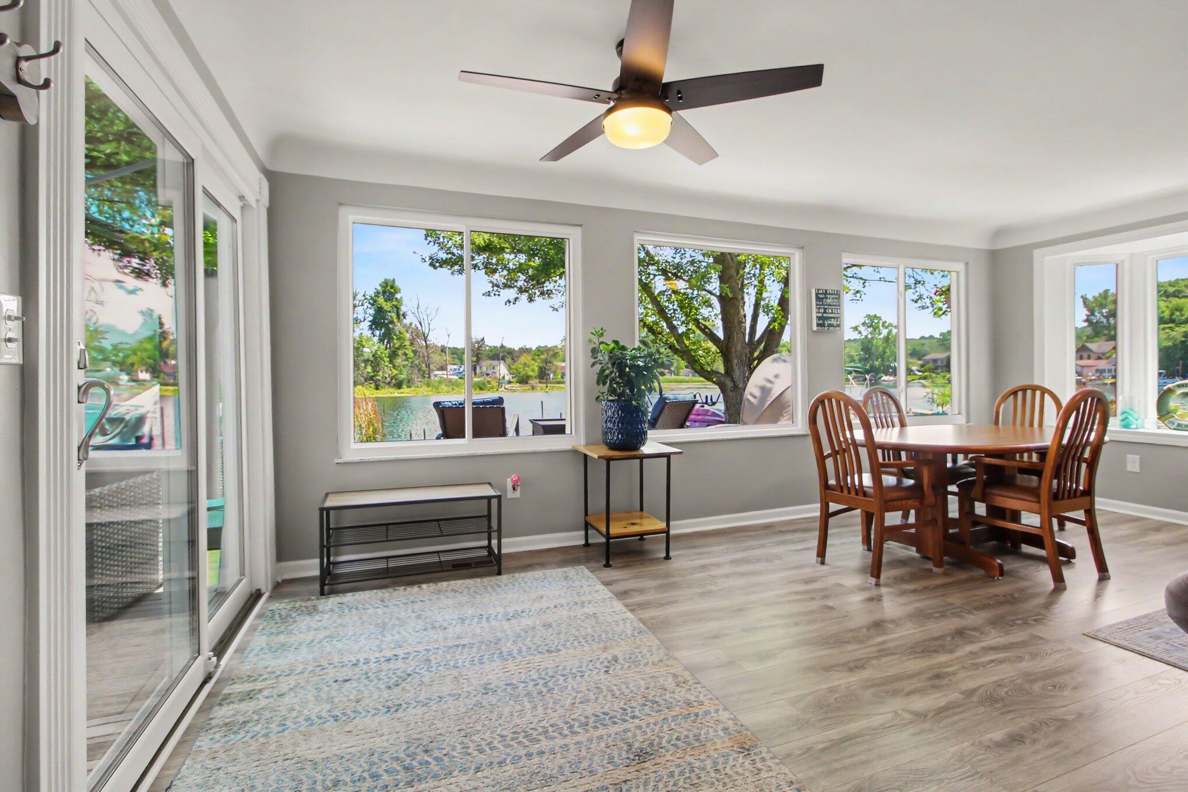
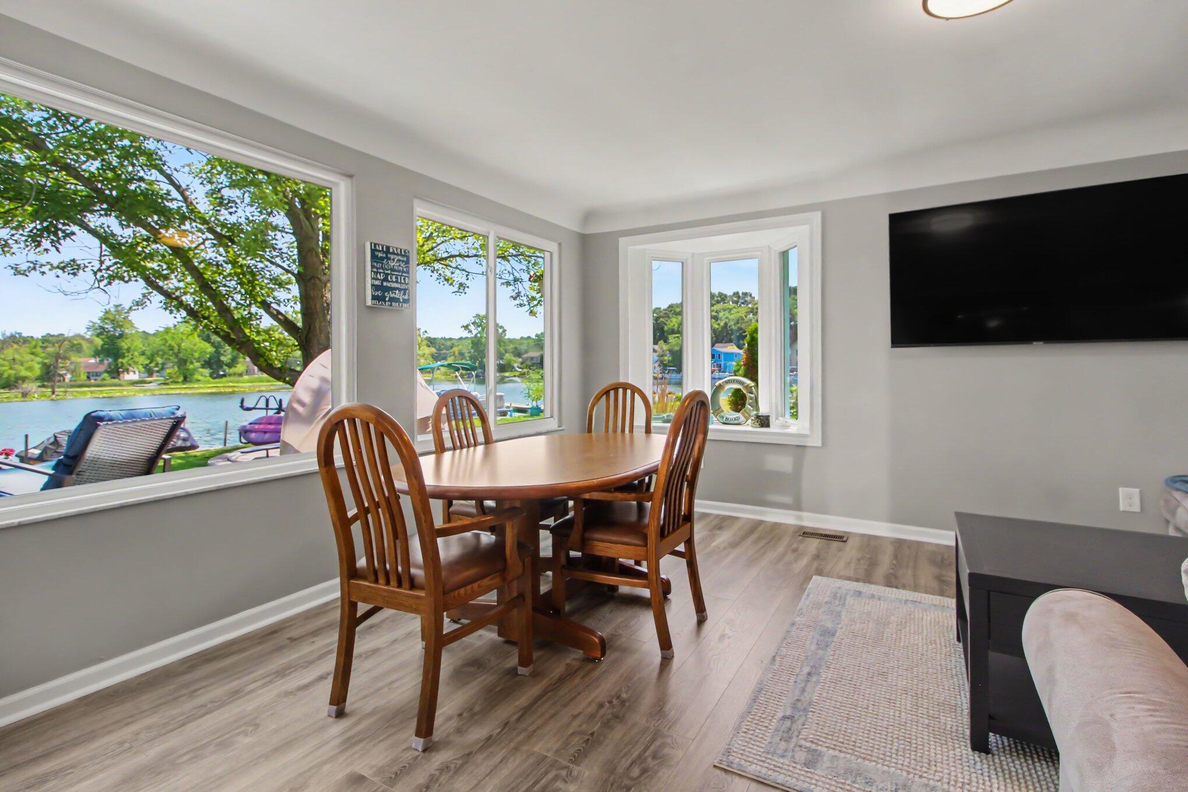
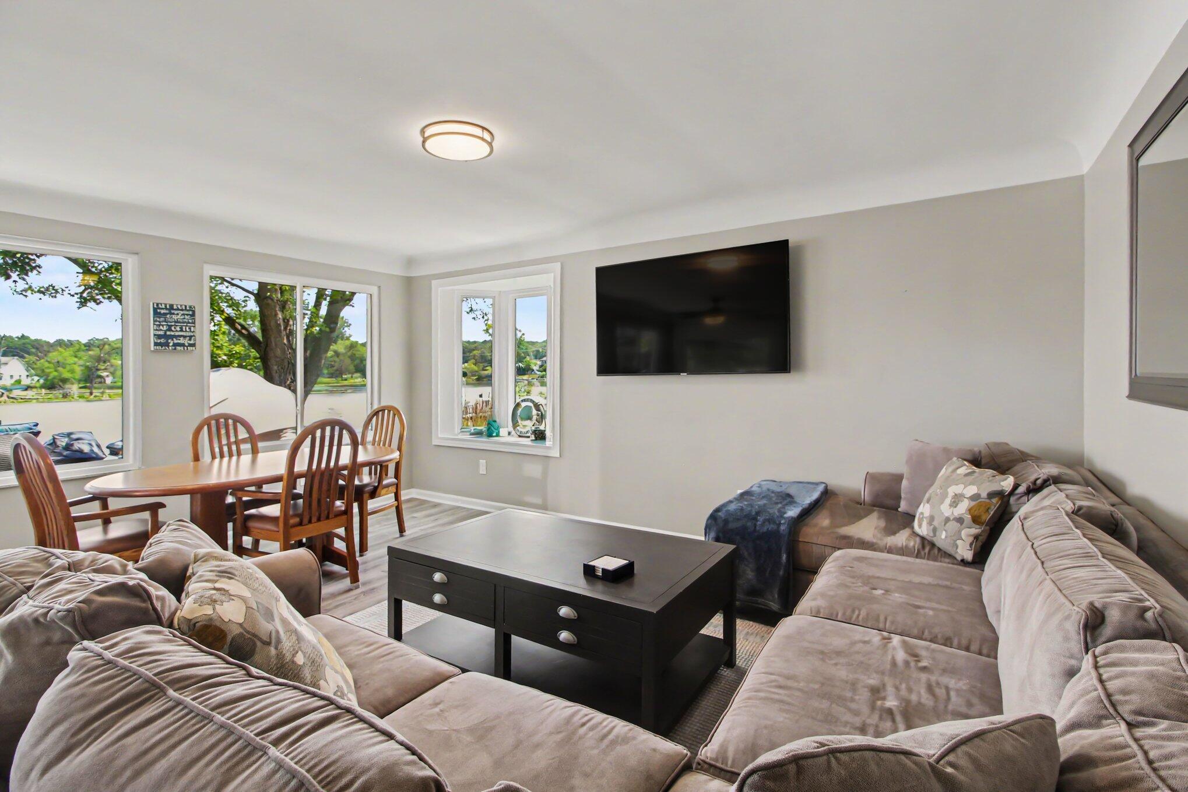
Move-in ready lakefront home on private all-sports lake with sandbar. There's over 60 feet of lakefront w/ Sandy bottom swim area. The house has two primary suites with additional bedroom & bathroom. The upper level primary suite has additional room for flexible use. Beautiful sunrise views. Extensive Improvements include carpet replacement, replacement of all windows & exterior doors, new water heater, new concrete front porch, new large trex deck with lighting, professional landscaping, seawall installation, roof replacement, new gutters with leaf guard, outdoor storage space, perimeter invisible dog fence, two WaveRunner docks, floating dock, replacement of appliances in kitchen. The crawlspace is fully encapsulated and contains two new sump pumps with a battery backup and a dehumidifier.

Save
Ask
Tour
Hide
Share
Listing Snapshot
Price 
$599,000
Days On Site 
0 Days
Bedrooms 
3
Inside Area (SqFt) 
1,707 sqft
Total Baths 
3
Full Baths 
3
Partial Baths 
N/A
Lot Size 
0.12 Acres
Year Built 
1955
MLS® Number 
81026036283
Status 
Active
Property Tax 
$8,756
HOA/Condo/Coop Fees 
N/A
Sq Ft Source 
Public Records
Friends & Family
Recent Activity
10 hours agoListing first seen on site
11 hours agoListing updated with changes from the MLS®
General Features
Acres 
0.12
Cross Street 
Century Drive & Lagoon Drive
Garage 
Yes
Garage Spaces 
2
Parking 
ConcreteGarage Faces FrontGarage Door Opener
Property Sub Type 
Single Family Residence
Security 
Smoke Detector(s)
Sewer 
Public Sewer
Special Circumstances 
Standard
SqFt Above 
1707
SqFt Total 
1707
Style 
ColonialOther
Utilities 
Natural Gas Connected
Water Source 
PrivateWell
Zoning 
Other
Interior Features
Appliances 
Gas Water HeaterDishwasherDisposalDryerMicrowaveOvenRefrigeratorWasherWater Softener Owned
Basement 
Crawl SpaceSump Pump
Cooling 
Ceiling Fan(s)Central Air
Flooring 
CarpetCeramic TileLaminate
Heating 
Forced AirNatural Gas
Laundry Features 
Laundry ClosetMain LevelWasher Hookup
Window Features 
Low Emissivity WindowsScreens
BathFull 
Level - Main
Bedroom 2 
Dimensions - 12.0 x 12.0Level - MainArea - 144
Bedroom 3 
Dimensions - 12.0 x 24.0Level - UpperArea - 288
Dining Room 
Dimensions - 20.0 x 8.0Level - MainArea - 160
Kitchen 
Dimensions - 17.0 x 13.0Level - MainArea - 221
Laundry 
Dimensions - 5.0 x 6.0Level - MainArea - 30
Living Room 
Dimensions - 20.0 x 12.0Level - MainArea - 240
Master Bathroom 
Dimensions - 5.0 x 8.0Level - MainArea - 40
Master Bedroom 
Dimensions - 12.0 x 21.0Level - MainArea - 252
Save
Ask
Tour
Hide
Share
Exterior Features
Construction Details 
Vinyl Siding
Fencing 
Other
Patio And Porch 
DeckOtherPorch
Roof 
AsphaltShingle
View 
Water
Waterfront 
Yes
Waterfront Features 
Lake FrontWaterfrontWaterfront Access
Waterview 
Water
Windows/Doors 
Low Emissivity WindowsScreens
Community Features
Financing Terms Available 
CashConventional
MLS Area 
Area01151HamburgTwp
Roads 
DirtGravelPaved
School District 
Brighton
Schools
School District
Brighton
Elementary School
Unknown
Middle School
Unknown
High School
Unknown
Listing courtesy of The Charles Reinhart Company: [email protected]


IDX provided courtesy of Realcomp II Ltd. via GreaterMetropolitanAssociationofREALTORS. Copyright © 2026 Realcomp II Ltd. Shareholders.

IDX information is provided exclusively for consumers' personal, non-commercial use and may not be used for any purpose other than to identify prospective properties consumers may be interested in purchasing and that the data is deemed reliable but not guaranteed accurate by the MLS.

Neighborhood & Commute
Source: Walkscore
Save
Ask
Tour
Hide
Share