
3019 N Spurway DriveAnn Arbor City, MI 48105
Mortgage Calculator
Monthly Payment (Est.)
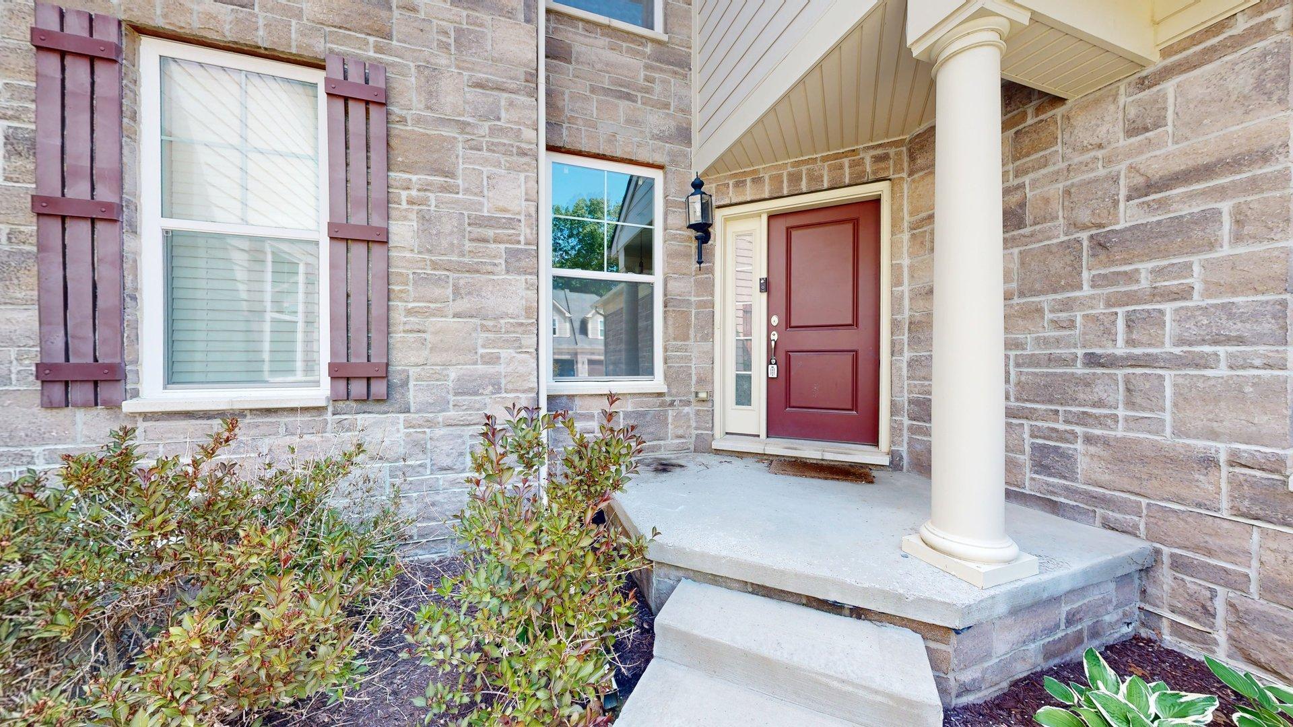
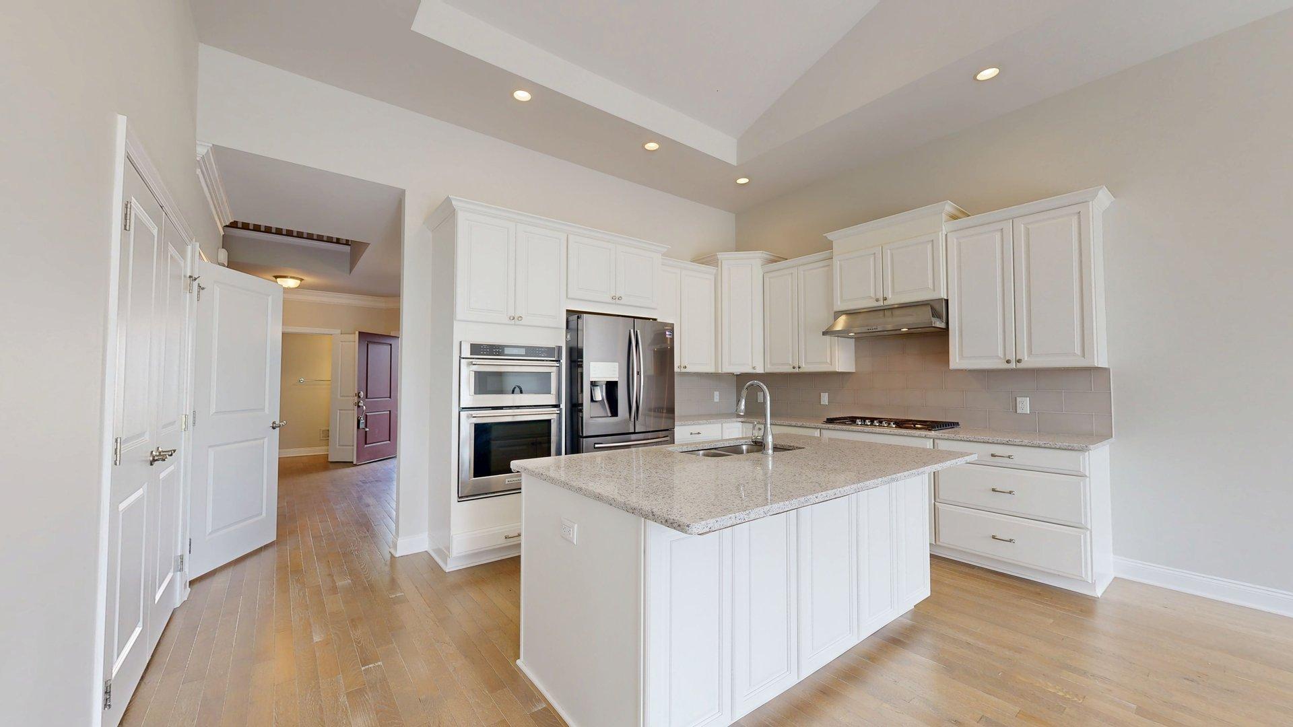
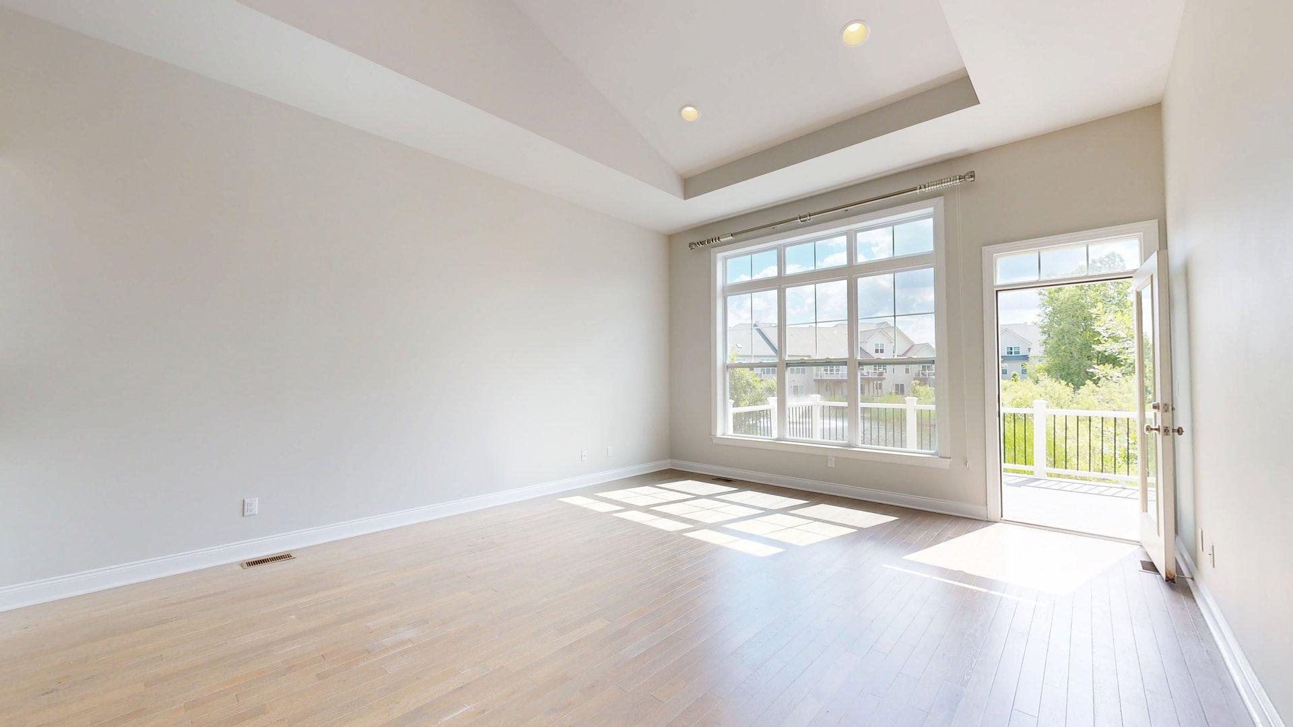
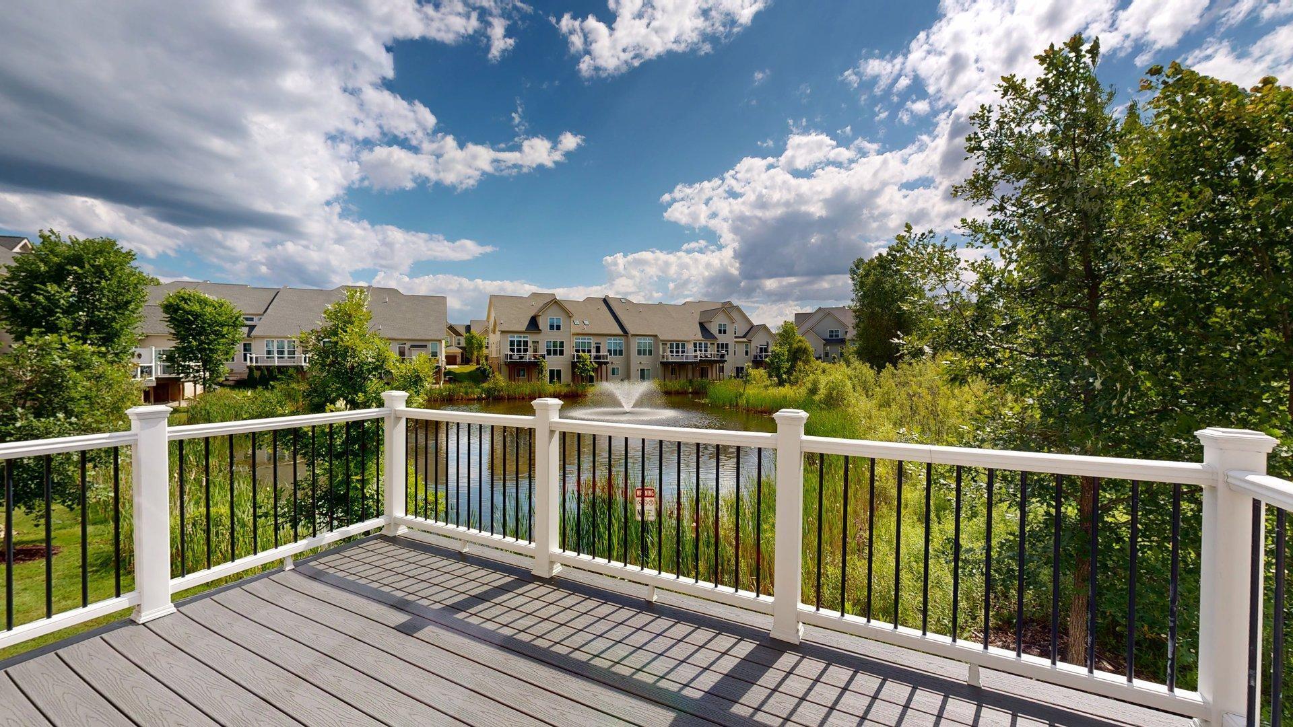
$3,422Experience luxury, comfort, and low-maintenance living in the highly sought-after North Oaks community! Offering 3,567 square feet of finished living space, this exceptional villa backs to a peaceful nature area and community pond with a beautiful fountain, providing tranquil views from the spacious deck. The desirable east-west orientation fills the home with abundant natural light through expansive windows. The impressive great room features soaring vaulted ceilings and opens to a chef's kitchen designed for both everyday living and entertaining. Enjoy abundant cabinetry, 42-inch upper cabinets, generous counter space, a pantry, and an exterior-vented cooking exhaust. A flexible formal dining room can also serve as a home office or sitting room. The spacious main-level primary suite offers an elegant tray ceiling, two walk-in closets, and a luxurious en-suite bath featuring an oversized walk-in shower with dual showerheads.A convenient main-floor laundry room and powder room complete the first level. Upstairs, you'll find a large loft overlooking the great room, two generously sized bedrooms, and a full bathroom with double sinks. The finished lower level greatly expands the living space with a fourth bedroom, a full bathroom featuring both a deep jetted tub and separate shower, plus an enormous recreation area with room for a home theater, pool table, game area, fitness space, or additional entertaining. Residents of North Oaks enjoy outstanding resort-style amenities, including two heated swimming pools with sun decks, lounge furniture, umbrellas, and covered seating areas. The impressive clubhouse offers a fully equipped fitness center, dedicated yoga/pilates/dance studio, gathering lounge with televisions, pool table, tabletop shuffleboard, bar and kitchen, locker rooms, elevator, and an on-site HOA office. Conveniently located just minutes from downtown Ann Arbor, the University of Michigan's North and Central Campuses, Michigan Medicine, Domino's Farms, shopping, dining, parks, and major expressways
| 14 hours ago | Listing updated with changes from the MLS® | |
| 18 hours ago | Status changed to Active | |
| yesterday | Listing first seen on site |

IDX provided courtesy of Realcomp II Ltd. via GreaterMetropolitanAssociationofREALTORS. Copyright © 2026 Realcomp II Ltd. Shareholders.
IDX information is provided exclusively for consumers' personal, non-commercial use and may not be used for any purpose other than to identify prospective properties consumers may be interested in purchasing and that the data is deemed reliable but not guaranteed accurate by the MLS.
Did you know? You can invite friends and family to your search. They can join your search, rate and discuss listings with you.