Save
Ask
Tour
Hide
Share
$925,000
1 Day On Site

11818 Algonquin Drive
Putnam Township, MI 48169

For Sale|Single Family Residence|Active
3
Beds
2
Total Baths
2
Full Baths
1,744
SqFt
$530
/SqFt
1996
Built
Subdivision:
PORTAGE LK RD-MANY ST DOWN-LEFT RABBIT TRACK-LEFT
County:
Livingston
Call Now: 810-220-7653
Is this the listing for you? We can help make it yours.
810-220-7653
11818 Algonquin Drive11818 Algonquin Drive11818 Algonquin Drive11818 Algonquin Drive
Save
Ask
Tour
Hide
Share

Mortgage Calculator

Monthly Payment (Est.)

$4,220
Calculator powered by Showcase IDX, a Constellation1 Company. Copyright ©2026 Information is deemed reliable but not guaranteed.

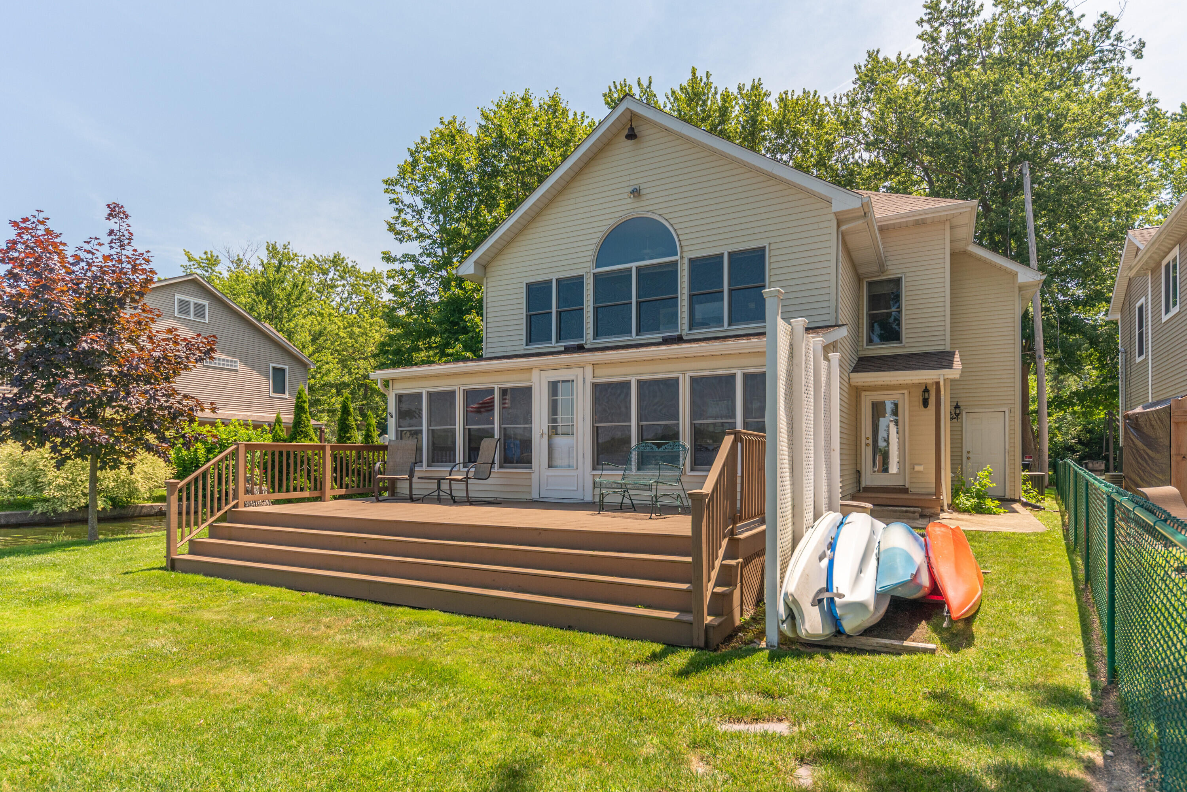
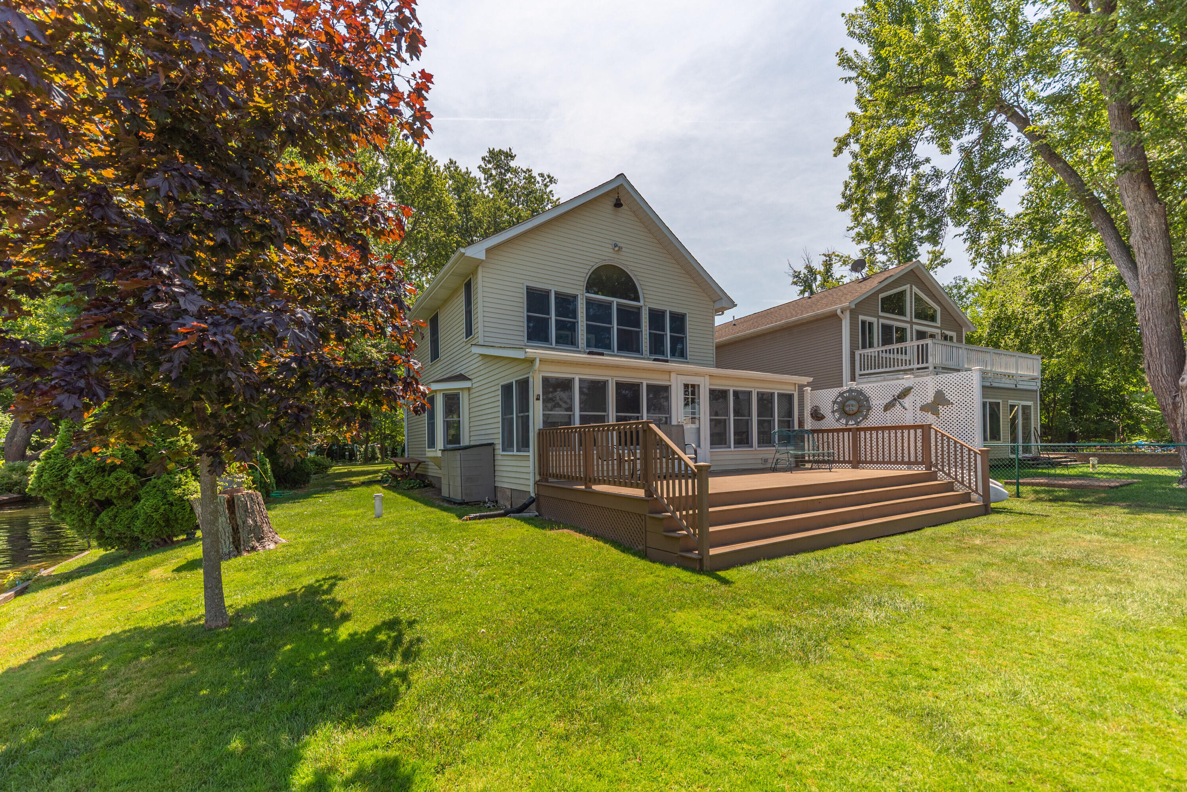
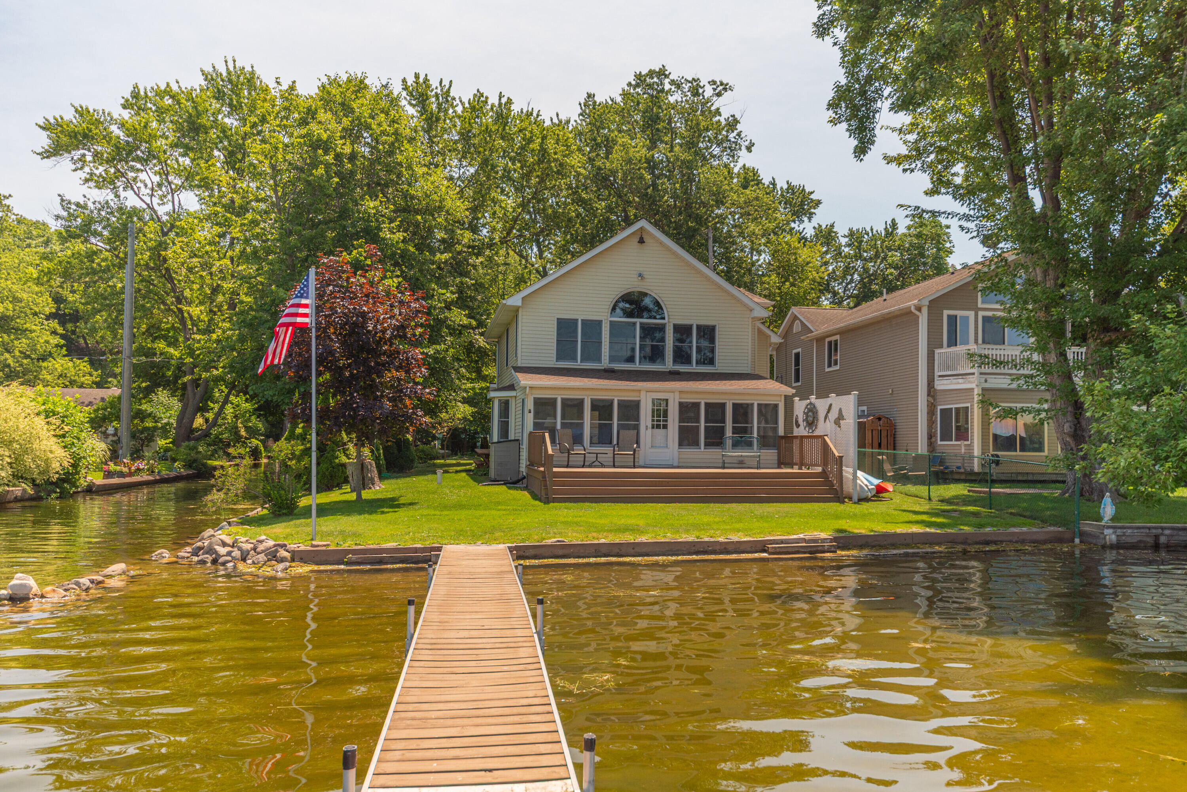
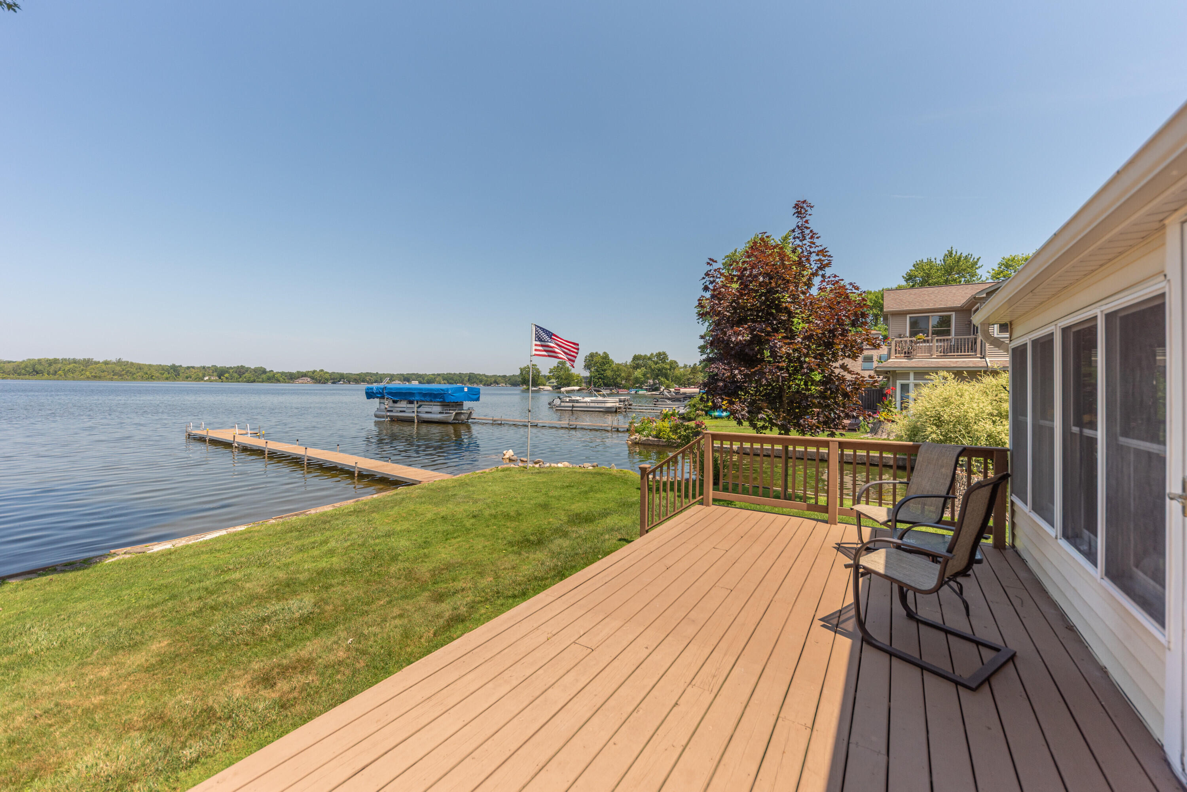
Welcome to this 3-bedroom, 2-bathroom waterfront residence in Pinckney, situated on Portage Lake, the Dexter Chain of Lakes. This single-family home offers 2,037 square feet of finished living space, a 2-car attached garage for convenient storage and parking. 65 ft of frontage x 104 on the canal, PLUS an extra lot behind the house, 100 x 101 of frontage on the canal. The lot has a sewer hookup and could be sold separately. Feels very peaceful, tranquil, and private, surrounded by water, trees, and mature landscaping PLUS it's the last house on the dead end. Front view of the lake overlooks the nature preserve that can never be built on. Truly a one-of-a-kind property, making it an excellent opportunity for those seeking a lakefront lifestyle.

Save
Ask
Tour
Hide
Share
Listing Snapshot
Price 
$925,000
Days On Site 
1 Day
Bedrooms 
3
Inside Area (SqFt) 
1,744 sqft
Total Baths 
2
Full Baths 
2
Partial Baths 
N/A
Lot Size 
11,999.77 Acres
Year Built 
1996
MLS® Number 
81026036058
Status 
Active
Property Tax 
$2,314,905
HOA/Condo/Coop Fees 
N/A
Sq Ft Source 
Public Records
Friends & Family
Recent Activity
13 hours agoListing updated with changes from the MLS®
18 hours agoStatus changed to Active
yesterdayListing first seen on site
General Features
Acres 
11999.77
Attached Garage 
Yes
Cross Street 
follow directionals
Foundation 
Slab
Garage 
Yes
Garage Spaces 
2
Parking 
AttachedConcreteGarage Faces FrontGarage Door OpenerPaved
Property Sub Type 
Single Family Residence
Security 
Smoke Detector(s)
Sewer 
Public Sewer
Special Circumstances 
Standard
SqFt Above 
1744
SqFt Total 
1744
Style 
ContemporaryOtherTraditional
Water Source 
PrivateWell
Interior Features
Appliances 
Gas Water HeaterDishwasherDisposalDryerMicrowaveOvenRefrigeratorRangeTrash CompactorWasher
Basement 
Crawl Space
Cooling 
Central Air
Fireplace 
Yes
Fireplace Features 
Gas LogLiving RoomWood Burning
Fireplaces 
1
Flooring 
CarpetLaminateTileVinylWood
Heating 
Forced AirNatural Gas
Laundry Features 
In BathroomLaundry RoomMain LevelSinkWasher Hookup
Window Features 
Insulated WindowsScreensStorm Window(s)
BathFull 
Level - Main
Save
Ask
Tour
Hide
Share
Exterior Features
Construction Details 
Vinyl Siding
Exterior 
Garden
Lot Features 
Corner Lot
Other Structures 
Other
Patio And Porch 
CoveredDeckEnclosedPorch
Roof 
AsphaltShingle
Waterfront 
Yes
Waterfront Features 
Lake FrontWaterfrontWaterfront Access
Windows/Doors 
Insulated WindowsScreensStorm Window(s)
Community Features
Financing Terms Available 
CashConventionalVA Loan
MLS Area 
Area01141PutnamTwp
Roads 
Dirt
School District 
Pinckney
Schools
School District
Pinckney
Elementary School
Unknown
Middle School
Unknown
High School
Unknown
Listing courtesy of RE/MAX Platinum: [email protected]


IDX provided courtesy of Realcomp II Ltd. via GreaterMetropolitanAssociationofREALTORS. Copyright © 2026 Realcomp II Ltd. Shareholders.

IDX information is provided exclusively for consumers' personal, non-commercial use and may not be used for any purpose other than to identify prospective properties consumers may be interested in purchasing and that the data is deemed reliable but not guaranteed accurate by the MLS.

Neighborhood & Commute
Source: Walkscore
Save
Ask
Tour
Hide
Share