Save
Ask
Tour
Hide
Share
$589,000
1 Day On Site

4795 Bridgeway Drive
Scio Township, MI 48103

For Sale|Single Family Residence|Active
3
Beds
2
Total Baths
2
Full Baths
1,880
SqFt
$313
/SqFt
1958
Built
Subdivision:
LOCH ALPINE- SCIO TOWNSHIP
County:
Washtenaw
Call Now: 810-220-7653
Is this the listing for you? We can help make it yours.
810-220-7653
Upcoming Open Houses
Sat, Jul 18, 12:00 PM - 2:00 PM
Sun, Jul 19, 1:00 PM - 3:00 PM
4795 Bridgeway Drive4795 Bridgeway Drive4795 Bridgeway Drive4795 Bridgeway Drive
Save
Ask
Tour
Hide
Share

Mortgage Calculator

Monthly Payment (Est.)

$2,687
Calculator powered by Showcase IDX, a Constellation1 Company. Copyright ©2026 Information is deemed reliable but not guaranteed.

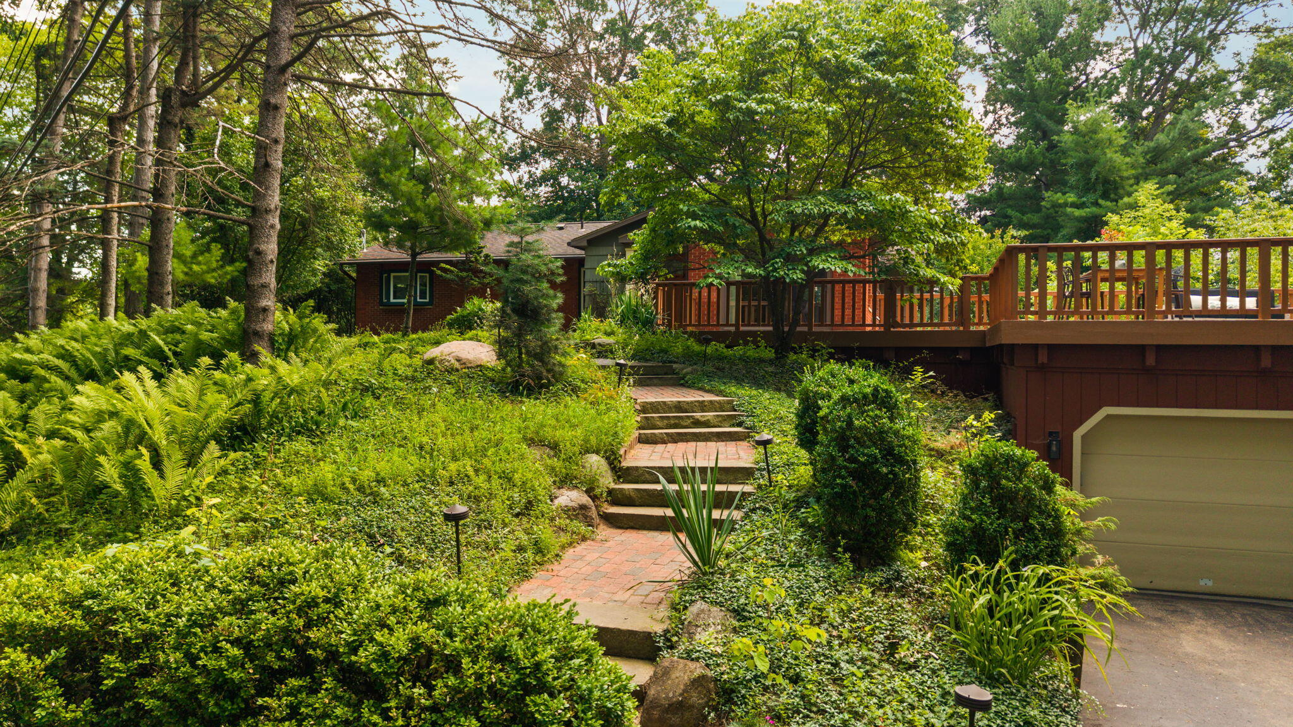
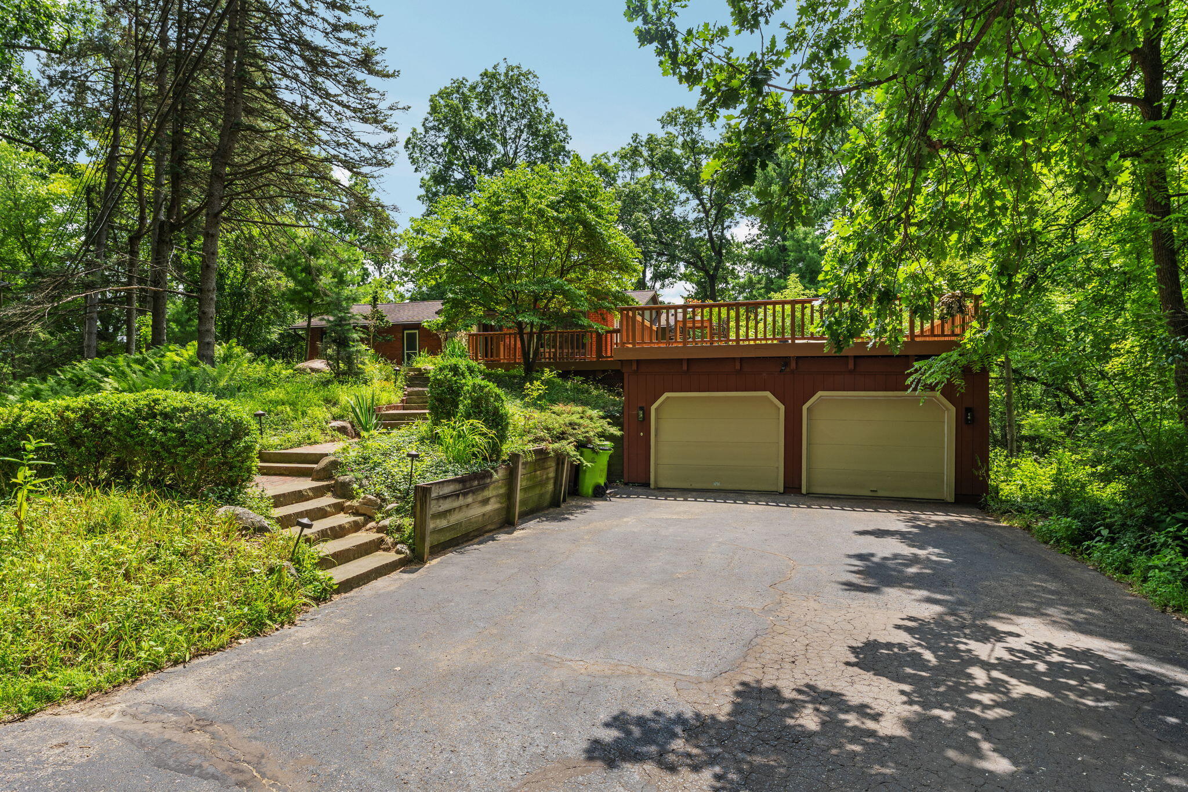
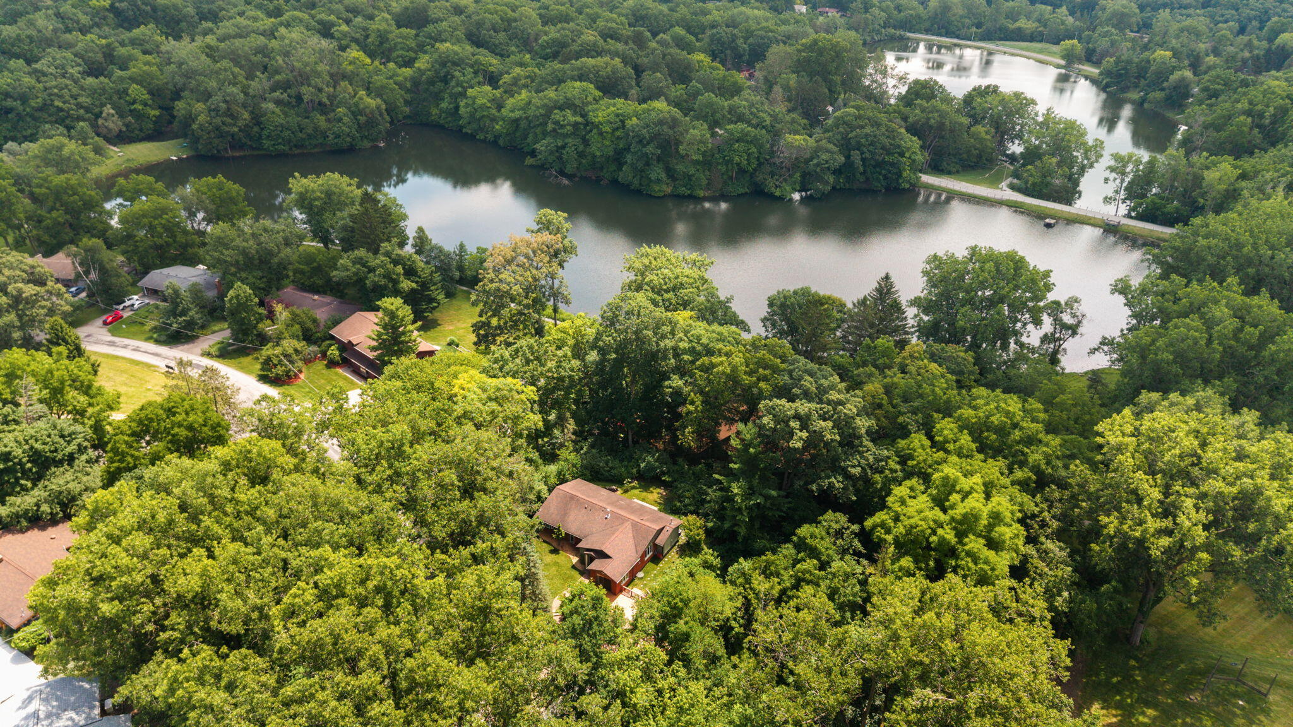
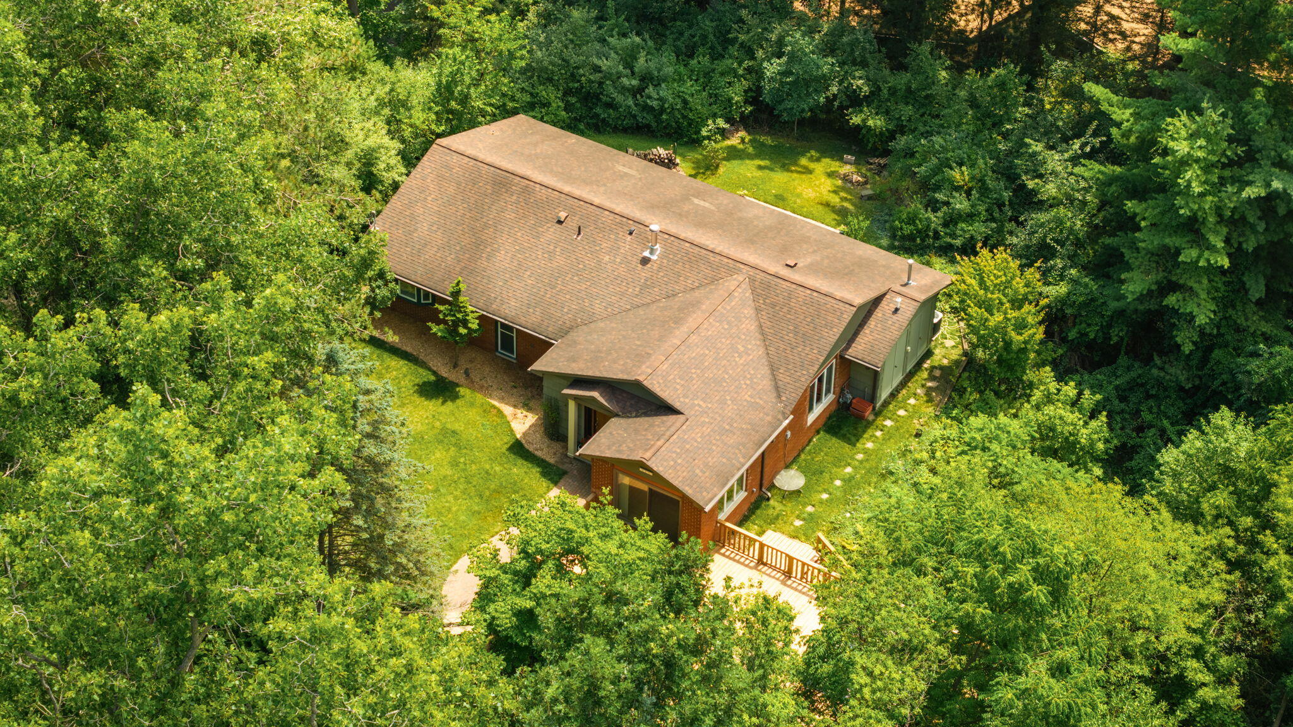
Set atop a wooded hillside overlooking a private lake, this Loch Alpine retreat offers stunning views and a peaceful connection to nature from nearly every room. Surrounded by mature trees and abundant wildlife, the setting feels like a private escape while remaining just minutes from Ann Arbor. Inside, the open-concept design is filled with natural light and showcases the home's spectacular surroundings. The spacious living areas flow effortlessly to a recently refinished, expansive deck, creating the ideal space for entertaining, dining outdoors, or simply relaxing while taking in the views and sounds of nature. The home features three bedrooms, plus a flexible bonus room that can serve as a dining room, home office, media room, or guest space. The recently remodeled primary bath provides a beautifully updated retreat, blending comfort and style.Just steps from Loch Alpine Park and a short walk or bike ride to the lakes, this home offers the perfect balance of privacy, recreation, and convenience. Whether you're enjoying coffee at sunrise, hosting friends on the deck, or watching the seasons change from your hillside vantage point, this is a home designed to be experienced as much as it is lived in.

Save
Ask
Tour
Hide
Share
Listing Snapshot
Price 
$589,000
Days On Site 
1 Day
Bedrooms 
3
Inside Area (SqFt) 
1,880 sqft
Total Baths 
2
Full Baths 
2
Partial Baths 
N/A
Lot Size 
0.43 Acres
Year Built 
1958
MLS® Number 
81026036013
Status 
Active
Property Tax 
$6,762
HOA/Condo/Coop Fees 
$68.75 monthly
Sq Ft Source 
N/A
Friends & Family
Recent Activity
yesterdayListing first seen on site
yesterdayListing updated with changes from the MLS®
General Features
Acres 
0.43
Cross Street 
Climbing Way
Foundation 
Slab
Garage 
Yes
Garage Spaces 
2
Parking 
Detached
Property Sub Type 
Single Family Residence
Sewer 
Public Sewer
SqFt Above 
1880
SqFt Total 
1880
Style 
Ranch
Utilities 
Natural Gas Connected
Water Source 
OtherShared Well
Zoning 
Residential
Interior Features
Appliances 
DishwasherDryerOvenRefrigeratorRangeWasher
Cooling 
Central Air
Fireplace 
Yes
Fireplace Features 
Wood Burning
Fireplaces 
1
Flooring 
CarpetCeramic TileTileWood
Heating 
Forced AirNatural Gas
Laundry Features 
Main Level
BathFull 
Level - Main
Bedroom 2 
Level - Main
Bedroom 3 
Level - Main
Dining Room 
Level - Main
Family Room 
Level - Main
Kitchen 
Level - Main
Laundry 
Level - Main
Living Room 
Level - Main
Master Bedroom 
Level - Main
Save
Ask
Tour
Hide
Share
Exterior Features
Construction Details 
BrickWood Siding
Patio And Porch 
DeckPatio
Road Frontage 
Private Road
View 
Water
Waterview 
Water
Community Features
Association Dues 
825
Financing Terms Available 
CashConventional
HOA Fee Frequency 
Annually
MLS Area 
Area04081ScioTwp
School District 
Dexter
Schools
School District
Dexter
Elementary School
Unknown
Middle School
Unknown
High School
Unknown
Listing courtesy of Howard Hanna Real Estate: [email protected]


IDX provided courtesy of Realcomp II Ltd. via GreaterMetropolitanAssociationofREALTORS. Copyright © 2026 Realcomp II Ltd. Shareholders.

IDX information is provided exclusively for consumers' personal, non-commercial use and may not be used for any purpose other than to identify prospective properties consumers may be interested in purchasing and that the data is deemed reliable but not guaranteed accurate by the MLS.

Neighborhood & Commute
Source: Walkscore
Save
Ask
Tour
Hide
Share