
Save
Ask
Tour
Hide
$274,900
2 Days On Site
45637 Graystone LaneCanton Charter Township, MI 48187
For Sale|Condominium|Active
2
Beds
2
Total Baths
1
Full Bath
1
Partial Bath
1,388
SqFt
$198
/SqFt
2001
Built
Subdivision:
TRADITIONS
County:
Wayne
Call Now: 810-220-7653
Is this the listing for you? We can help make it yours.
810-220-7653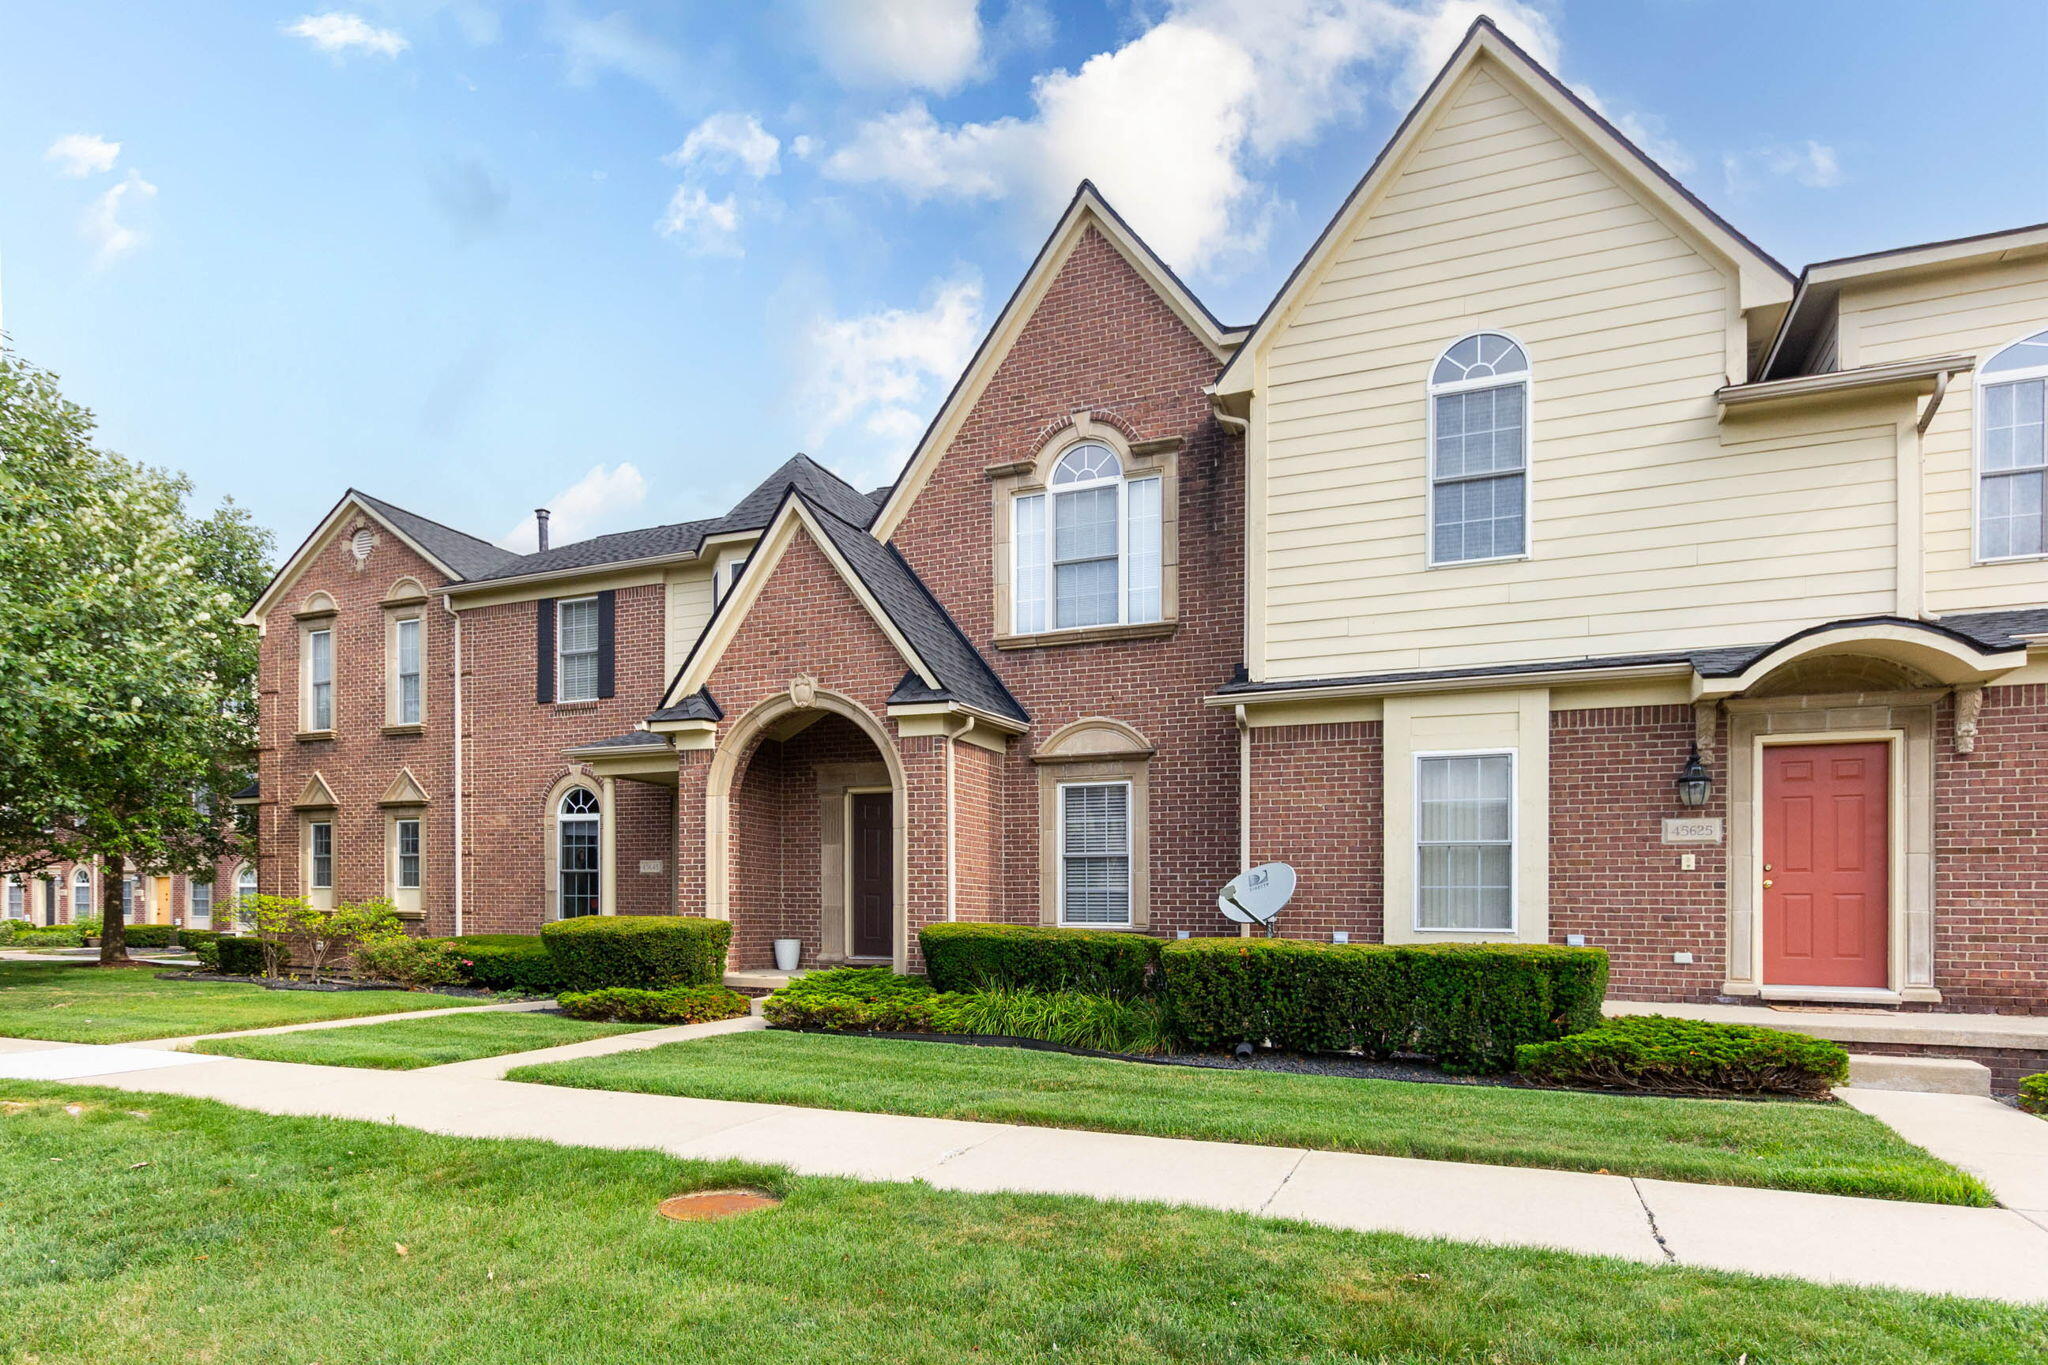
Save
Ask
Tour
Hide
Mortgage Calculator
Monthly Payment (Est.)
$1,254Calculator powered by Showcase IDX, a Constellation1 Company. Copyright ©2026 Information is deemed reliable but not guaranteed.
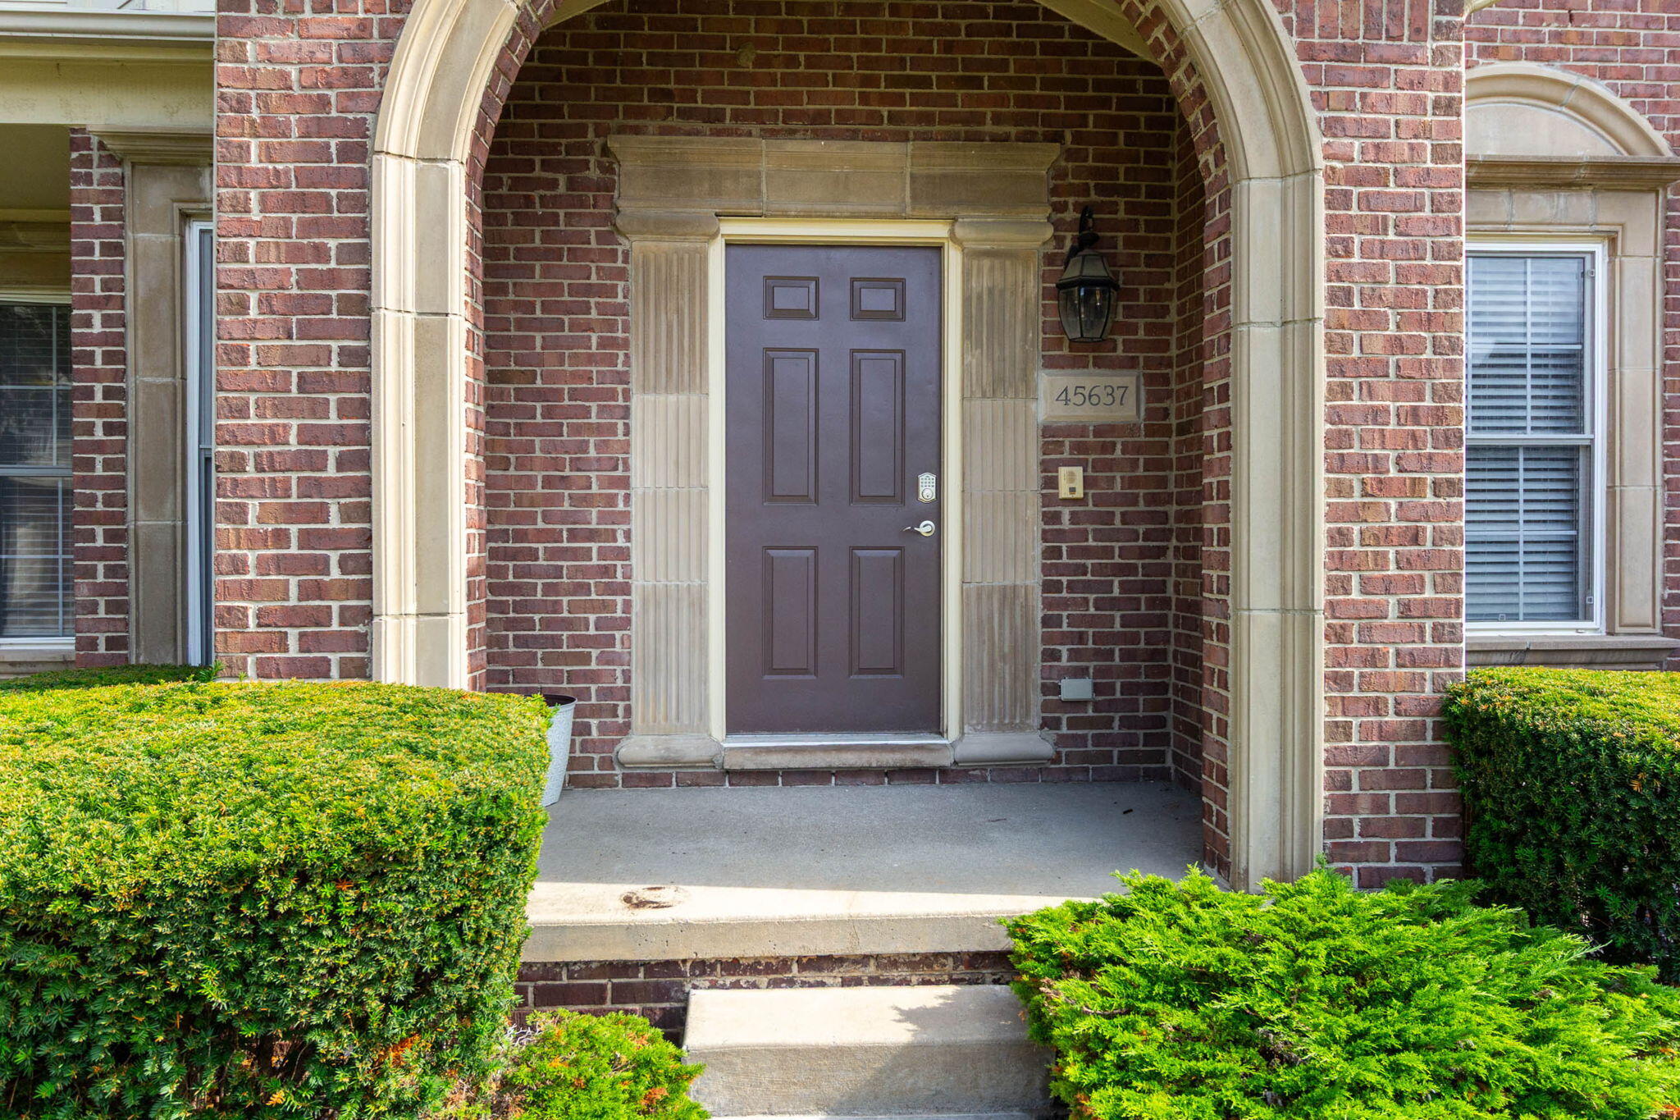
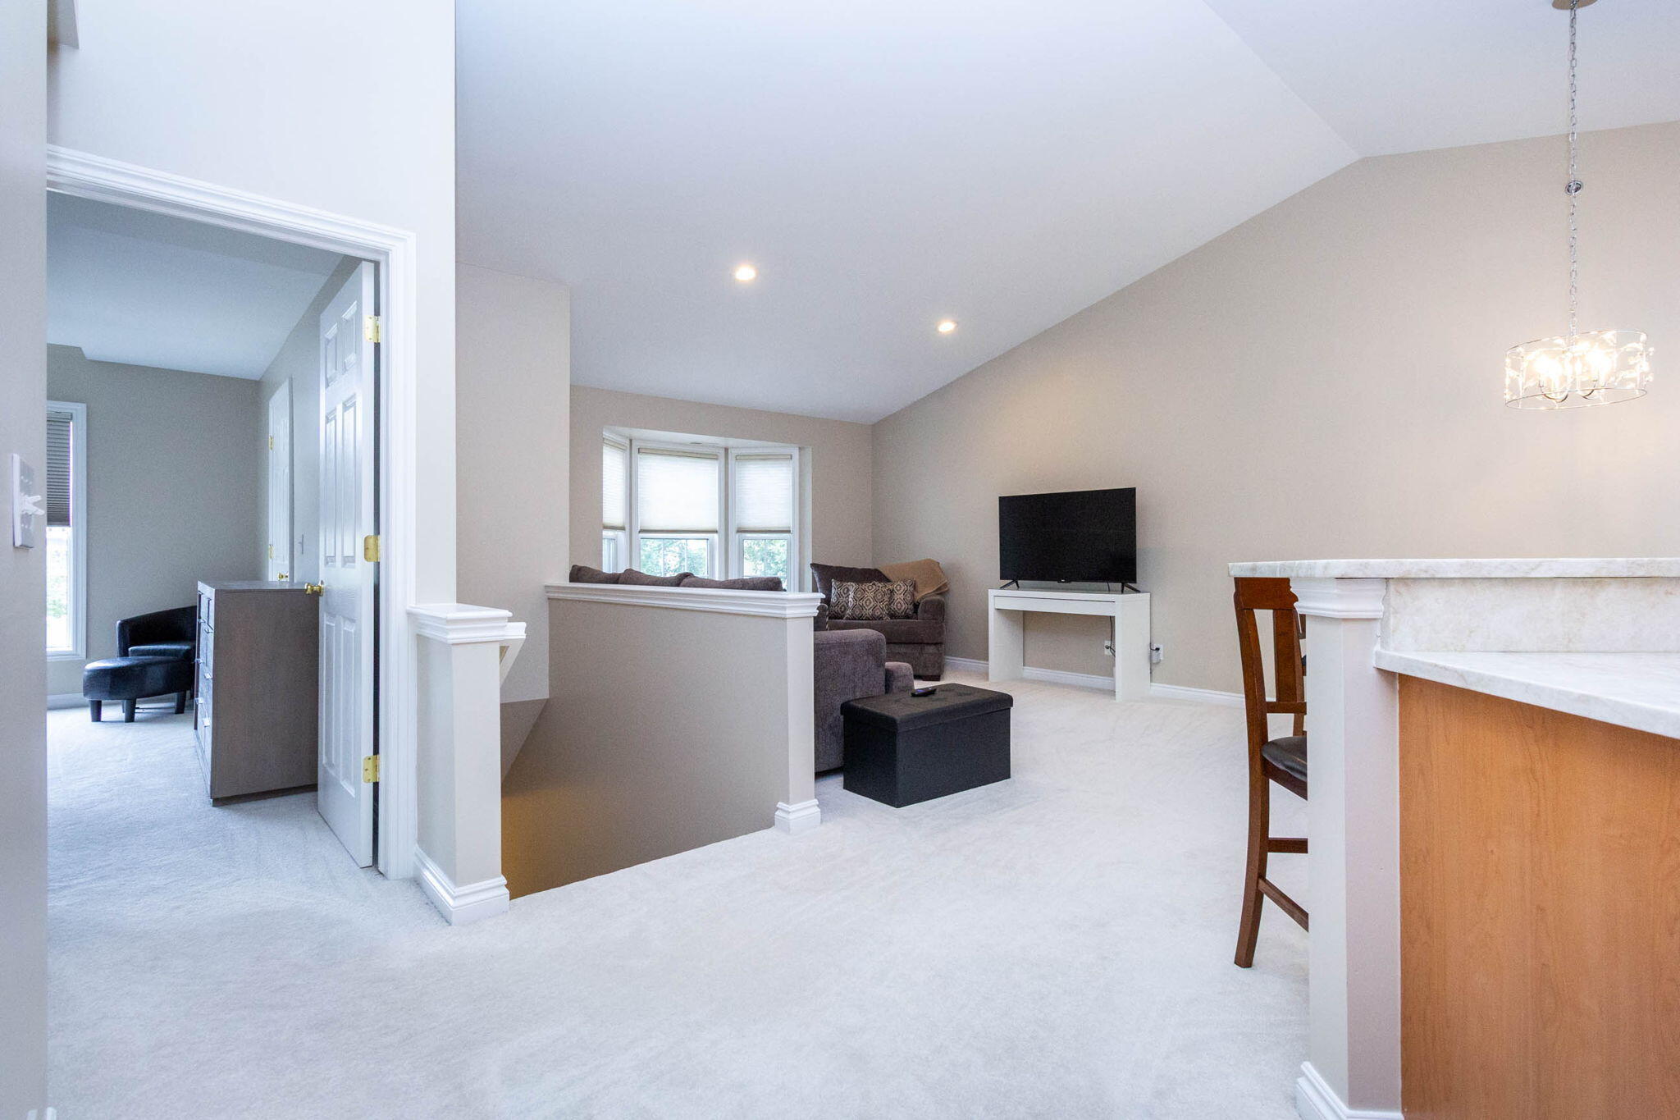
Move right into this beautifully maintained walk-up ranch condo in the heart of Canton! The open-concept floor plan features a spacious kitchen with Brazilian cherry hardwood floors, premium quartzite countertops, breakfast bar, and plenty of cabinet space. Vaulted ceilings enhance the bright living and dining areas. The primary suite offers a private bath with ceramic tile flooring and a walk-in closet, while the large second bedroom also includes a walk-in closet. Enjoy low-maintenance living with access to a clubhouse, pool, tennis courts, fitness center, and more. Complete with an attached one-car garage--this move-in-ready condo is one you won't want to miss!
Save
Ask
Tour
Hide
Listing Snapshot
Price
$274,900
Days On Site
2 Days
Bedrooms
2
Inside Area (SqFt)
1,388 sqft
Total Baths
2
Full Baths
1
Partial Baths
1
Lot Size
N/A
Year Built
2001
MLS® Number
81026035847
Status
Active
Property Tax
$4,874
HOA/Condo/Coop Fees
$365 monthly
Sq Ft Source
Public Records
Friends & Family
Recent Activity
| 13 hours ago | Listing updated with changes from the MLS® | |
| 18 hours ago | Status changed to Active | |
| 2 days ago | Listing first seen on site |
General Features
Attached Garage
Yes
Cross Street
Beck & Saltz
Disclosures
Mineral Rights Excluded
Foundation
Other
Garage
Yes
Garage Spaces
1
Parking
AttachedGarage Door OpenerPaved
Pets
Yes
Property Sub Type
Condominium
Security
Smoke Detector(s)
Sewer
Public Sewer
Special Circumstances
Standard
SqFt Above
1388
SqFt Total
1388
Style
RanchTraditional
Utilities
Cable ConnectedNatural Gas Connected
Water Source
Public
Interior Features
Appliances
Gas Water HeaterDishwasherDisposalDryerMicrowaveOvenRefrigeratorRangeWasher
Cooling
Ceiling Fan(s)Central Air
Flooring
CarpetCeramic TileTileWood
Heating
Forced AirNatural Gas
Laundry Features
Laundry RoomMain Level
Window Features
Insulated Windows
BathFull
Level - Main
BathLav
Level - Main
Save
Ask
Tour
Hide
Exterior Features
Construction Details
BrickVinyl Siding
Exterior
BalconyPrivate Entrance
Patio And Porch
Terrace
Pool Features
CommunityIn Ground
Roof
AsphaltShingle
Windows/Doors
Insulated Windows
Community Features
Association Amenities
ClubhouseFitness CenterPoolTennis Court(s)
Association Dues
365
Community Features
PoolFitness Center
Financing Terms Available
CashConventionalFHAVA Loan
HOA Fee Frequency
Monthly
MLS Area
Area05071CantonTwp
Roads
Paved
School District
PlymouthCanton
Schools
School District
PlymouthCanton
Elementary School
Unknown
Middle School
Unknown
High School
Unknown
Listing courtesy of Home First Realty: [email protected]

IDX provided courtesy of Realcomp II Ltd. via GreaterMetropolitanAssociationofREALTORS. Copyright © 2026 Realcomp II Ltd. Shareholders.
IDX information is provided exclusively for consumers' personal, non-commercial use and may not be used for any purpose other than to identify prospective properties consumers may be interested in purchasing and that the data is deemed reliable but not guaranteed accurate by the MLS.
IDX provided courtesy of Realcomp II Ltd. via GreaterMetropolitanAssociationofREALTORS. Copyright © 2026 Realcomp II Ltd. Shareholders.
IDX information is provided exclusively for consumers' personal, non-commercial use and may not be used for any purpose other than to identify prospective properties consumers may be interested in purchasing and that the data is deemed reliable but not guaranteed accurate by the MLS.
Neighborhood & Commute
Source: Walkscore
Save
Ask
Tour
Hide
Did you know? You can invite friends and family to your search. They can join your search, rate and discuss listings with you.