Save
Ask
Tour
Hide
Share
$997,000
12 Days On Site

7544 Lake Hollow Court
Webster Township, MI 48130

For Sale|Single Family Residence|Active
5
Beds
4
Total Baths
3
Full Baths
1
Partial Bath
4,741
SqFt
$210
/SqFt
2005
Built
County:
Washtenaw
Call Now: 810-220-7653
Is this the listing for you? We can help make it yours.
810-220-7653
7544 Lake Hollow Court7544 Lake Hollow Court7544 Lake Hollow Court7544 Lake Hollow Court
Save
Ask
Tour
Hide
Share

Mortgage Calculator

Monthly Payment (Est.)

$4,549
Calculator powered by Showcase IDX, a Constellation1 Company. Copyright ©2026 Information is deemed reliable but not guaranteed.

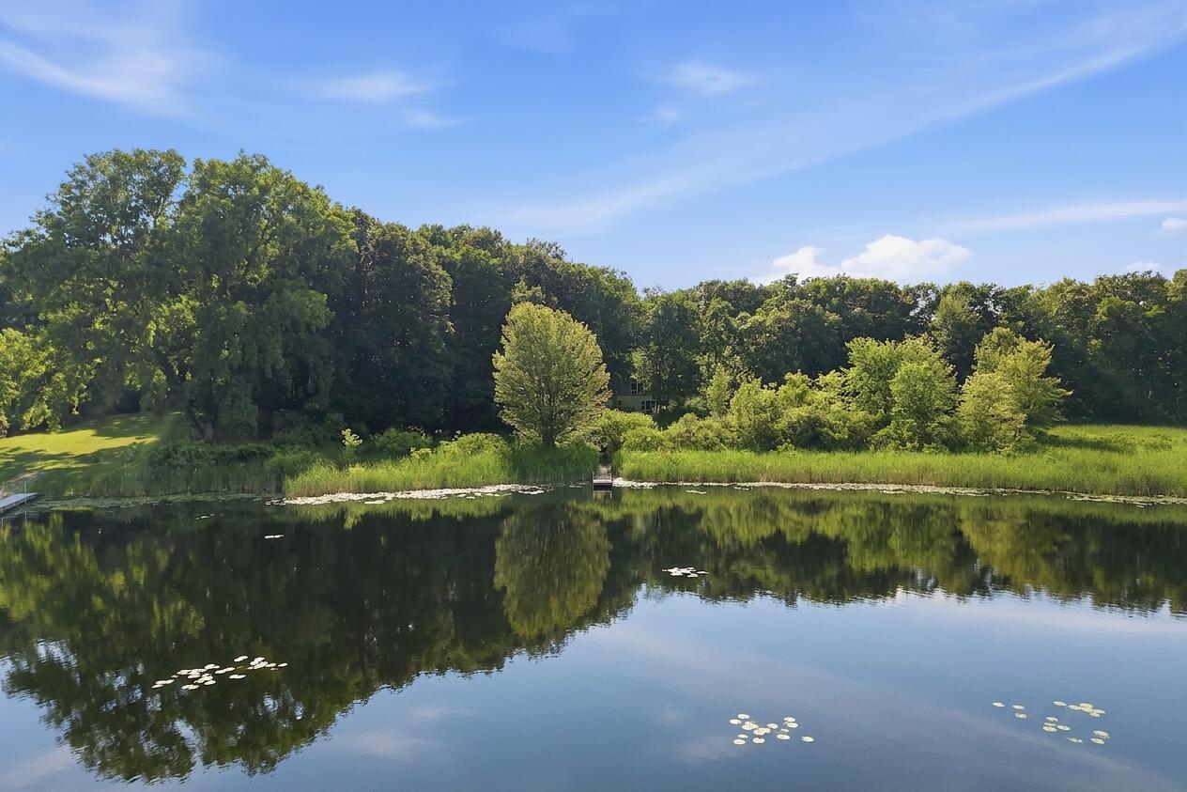
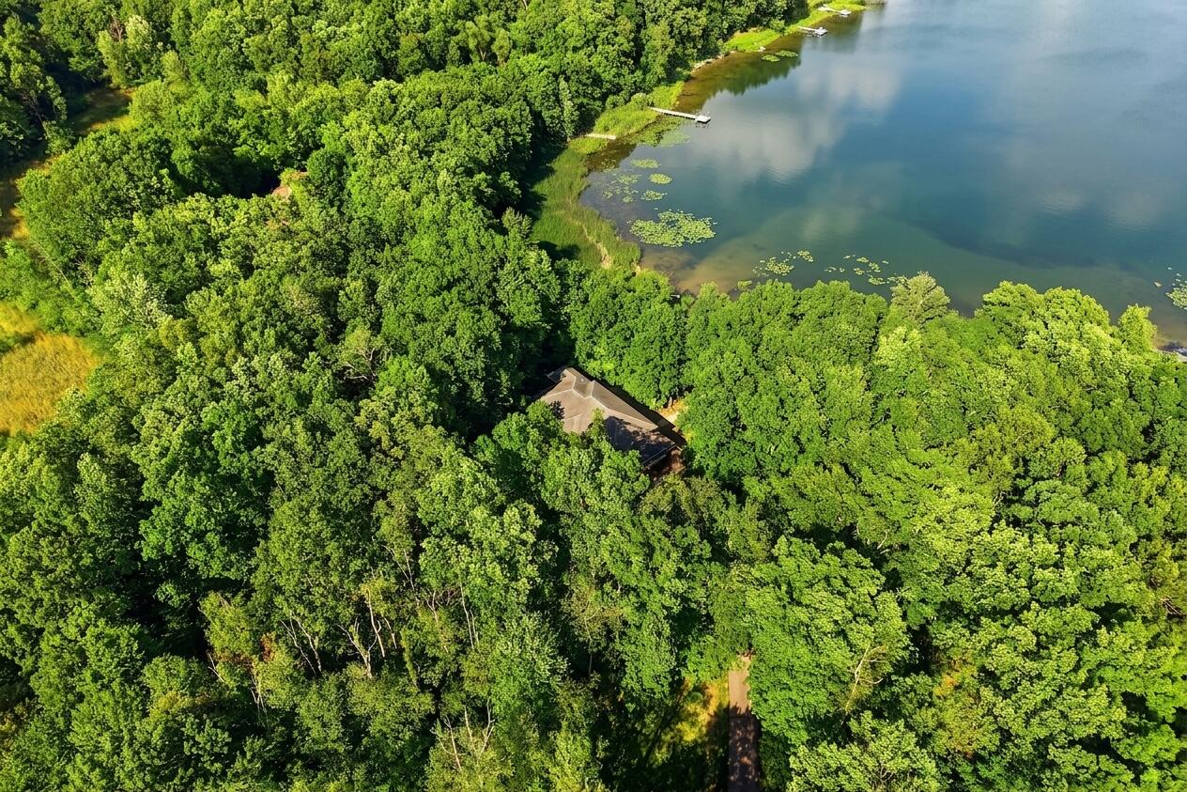
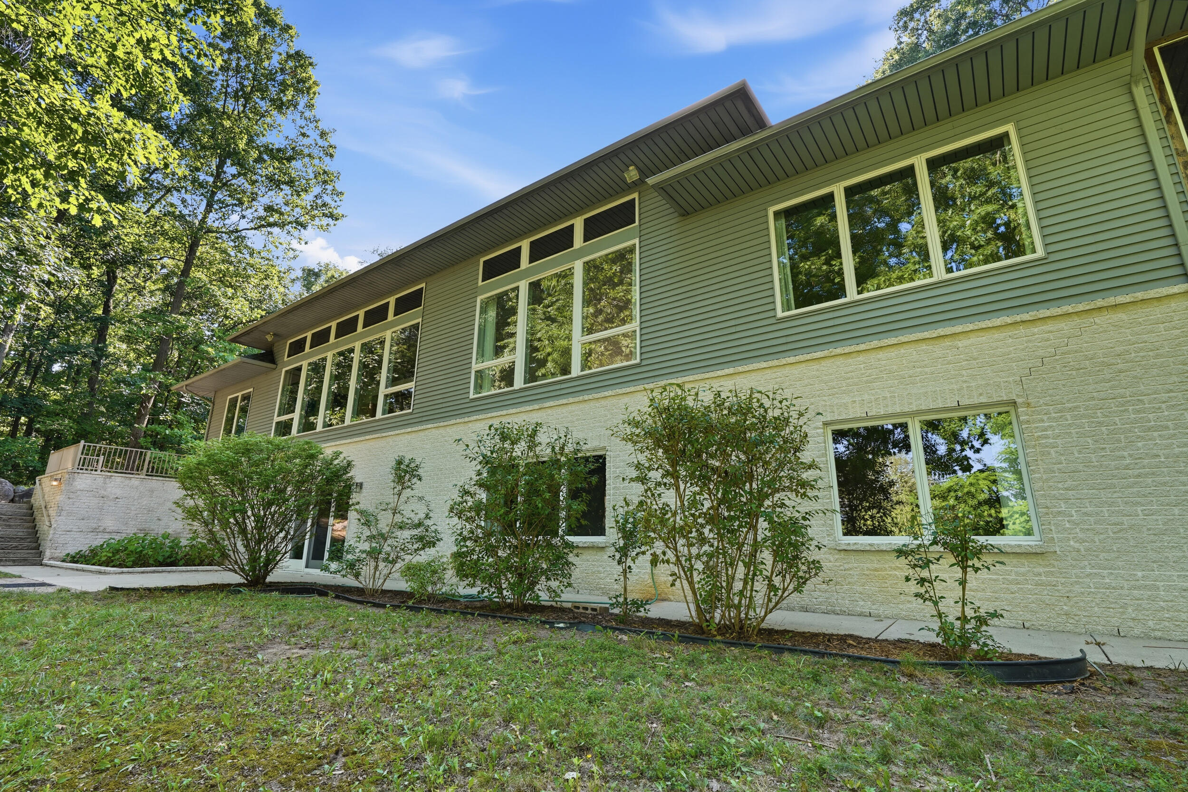
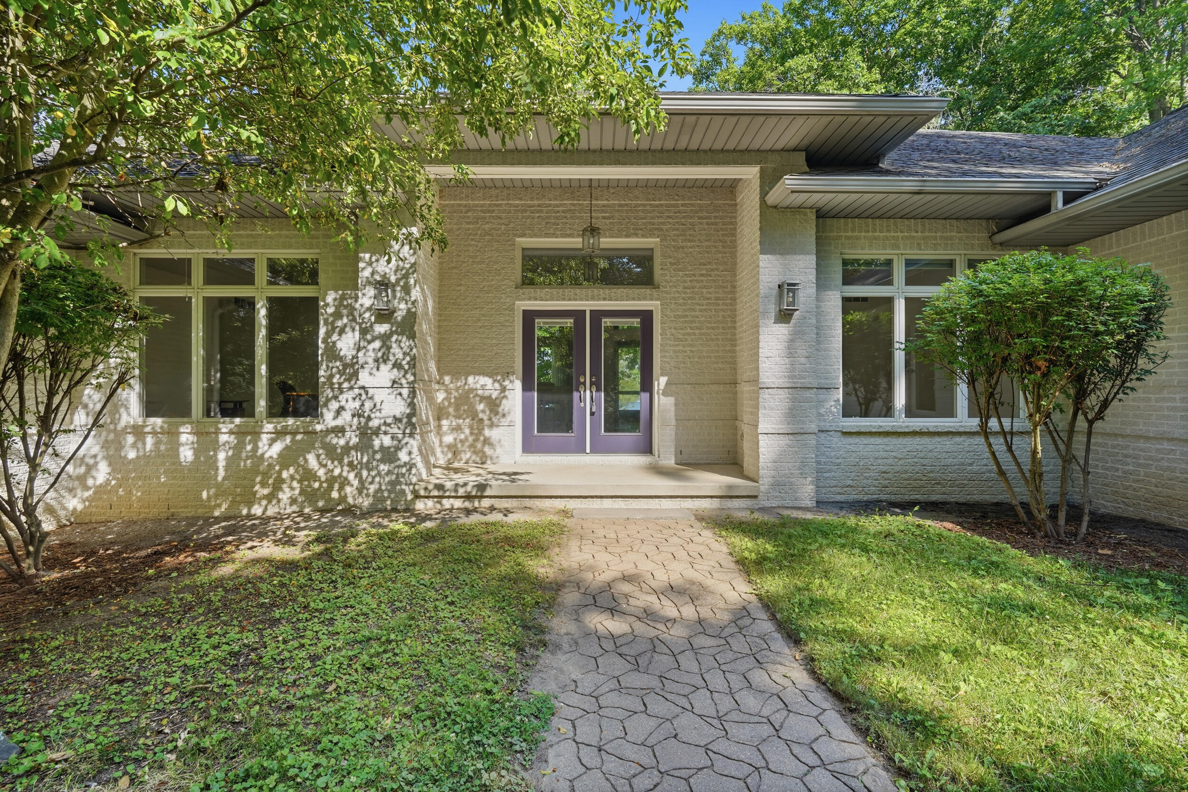
Nestled along the tranquil shores of Parks Lake - a private, limited-access lake in the heart of Webster Township - this 5-bedroom, 3.5-bath contemporary executive ranch offers an exceptional waterfront lifestyle with generous space and a layout full of potential. Step out to your own private dock, where you can cast a line and fish right from your backyard, launch a kayak, or simply soak up the quiet beauty of the water--the kind of everyday recreation that makes lakefront living truly special. From the moment you step inside, the grand living room commands your attention, with soaring 12-foot ceilings, elegant crown molding, and floor-to-ceiling windows that frame sweeping lake views and flood the home with natural light. The expansive kitchen and dining area continue this seamless connection to the water, featuring tiled floors, maple cabinetry, rich black granite countertops, a generous breakfast bar, and stainless steel appliances--all framed by their own floor-to-ceiling windows,making every meal feel like a lakeside retreat. A dedicated home office and a flexible additional room offer real versatility???use it as a formal dining room, sitting room, den, or whatever fits your lifestyle best. The primary suite is a true sanctuary, appointed with a tray ceiling, peaceful lake views, and a private enclosed covered porch with a swing???an ideal spot to take in the stillness of the water at the start or end of your day. The attached primary bath impresses with a large floating vanity, a walk-in tiled shower, a separate water closet, and dual walk-in closets, delivering the kind of spa-like experience that makes staying home feel like a luxury. Two additional main-floor bedrooms share a full bath, while a large main-floor laundry room with cabinetry and sink adds everyday convenience. Downstairs, the walkout basement expands your living and entertaining options considerably. Daylight windows keep the space bright and welcoming, while a full kitchen, spacious recreation room with a sliding glass door that opens di

Save
Ask
Tour
Hide
Share
Listing Snapshot
Price 
$997,000
Days On Site 
12 Days
Bedrooms 
5
Inside Area (SqFt) 
4,741 sqft
Total Baths 
4
Full Baths 
3
Partial Baths 
1
Lot Size 
3.45 Acres
Year Built 
2005
MLS® Number 
81026035580
Status 
Active
Property Tax 
$10,496
HOA/Condo/Coop Fees 
$70.83 monthly
Sq Ft Source 
Public Records
Friends & Family
Recent Activity
a week agoListing updated with changes from the MLS®
a week agoStatus changed to Active
2 weeks agoListing first seen on site
General Features
Acres 
3.45
Attached Garage 
Yes
Cross Street 
N Territorial Rd / Huron River
Garage 
Yes
Garage Spaces 
2
Parking 
AttachedConcrete
Property Sub Type 
Single Family Residence
Sewer 
Septic Tank
Special Circumstances 
Standard
SqFt Above 
2941
SqFt Below 
1800
SqFt Total 
5882
Style 
Ranch
Water Source 
PrivateWell
Interior Features
Appliances 
Built-In Electric OvenCooktopDishwasherDisposalDryerMicrowaveOvenRefrigeratorRangeTrash CompactorWasherWater Softener Owned
Basement 
Walk-Out AccessDaylightFinishedFull
Flooring 
CarpetLinoleumTile
Heating 
Forced AirGeothermal
Interior 
Pantry
Laundry Features 
In BasementLaundry RoomMain Level
BathFull 
Level - Basement
BathLav 
Level - Main
Bedroom 2 
Dimensions - 14.96 x 18.63Level - MainArea - 279
Bedroom 3 
Dimensions - 17.33 x 12.9Level - BasementArea - 224
Bedroom 4 
Dimensions - 12.6 x 13.65Level - MainArea - 172
Bedroom 5 
Dimensions - 12.69 x 7.6Level - MainArea - 96
Family Room 
Dimensions - 19.17 x 13.38Level - BasementArea - 256
Game Room 
Dimensions - 39.27 x 17.73Level - BasementArea - 696
Kitchen 
Dimensions - 26.67 x 22.75Level - MainArea - 607
Laundry 
Dimensions - 8.33 x 11.04Level - MainArea - 92
Living Room 
Dimensions - 26.69 x 28.33Level - MainArea - 756
Master Bathroom 
Dimensions - 15.04 x 13.4Level - MainArea - 202
Master Bedroom 
Dimensions - 16.69 x 17.73Level - MainArea - 296
Office 
Dimensions - 11.88 x 12.5Level - MainArea - 149
Save
Ask
Tour
Hide
Share
Exterior Features
Construction Details 
Aluminum SidingBrick
Patio And Porch 
CoveredPatioPorchScreenedTerrace
Roof 
Asphalt
View 
Water
Waterfront 
Yes
Waterfront Features 
Lake FrontWaterfrontWaterfront Access
Waterview 
Water
Community Features
Association Dues 
850
Financing Terms Available 
CashConventional
HOA Fee Frequency 
Annually
MLS Area 
Area04031WebsterTwp
Roads 
Paved
School District 
Dexter
Schools
School District
Dexter
Elementary School
Unknown
Middle School
Unknown
High School
Unknown
Listing courtesy of Keller Williams Ann Arbor Mrkt: [email protected]


IDX provided courtesy of Realcomp II Ltd. via GreaterMetropolitanAssociationofREALTORS. Copyright © 2026 Realcomp II Ltd. Shareholders.

IDX information is provided exclusively for consumers' personal, non-commercial use and may not be used for any purpose other than to identify prospective properties consumers may be interested in purchasing and that the data is deemed reliable but not guaranteed accurate by the MLS.

Neighborhood & Commute
Source: Walkscore
Save
Ask
Tour
Hide
Share