
1123 W Huron StreetAnn Arbor City, MI 48103
Mortgage Calculator
Monthly Payment (Est.)
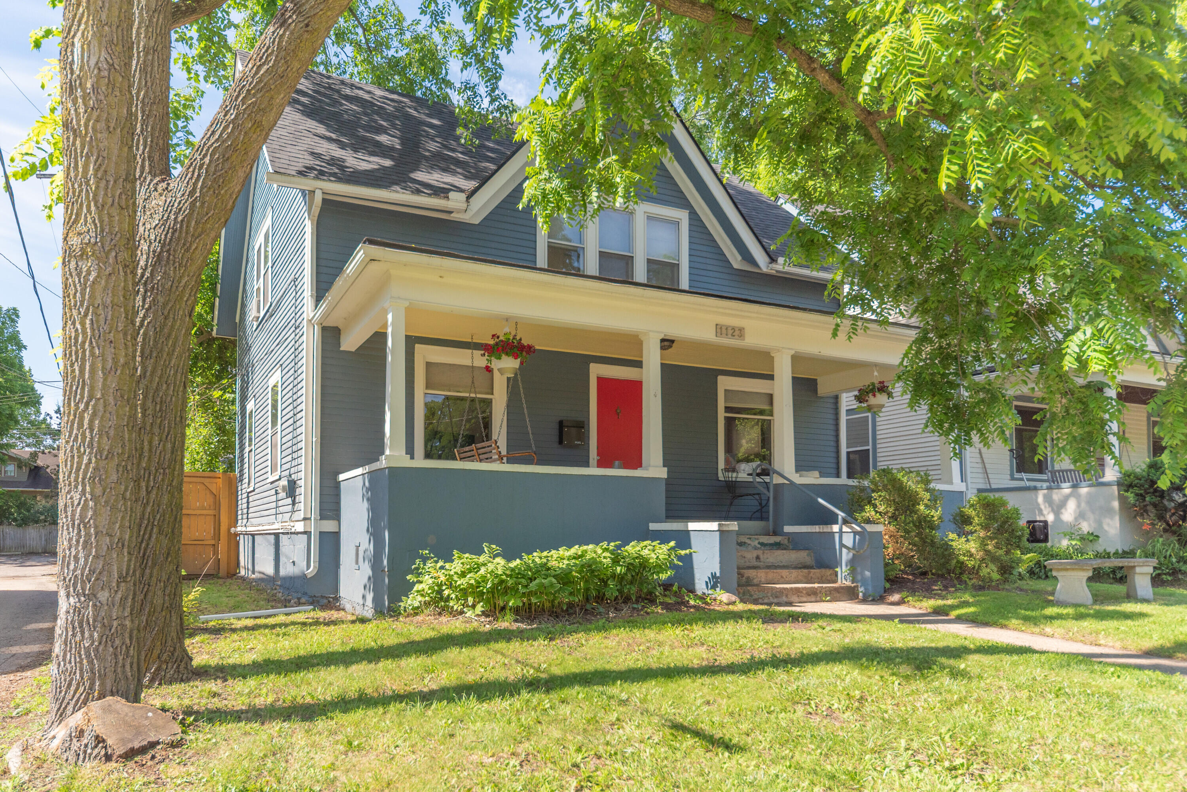
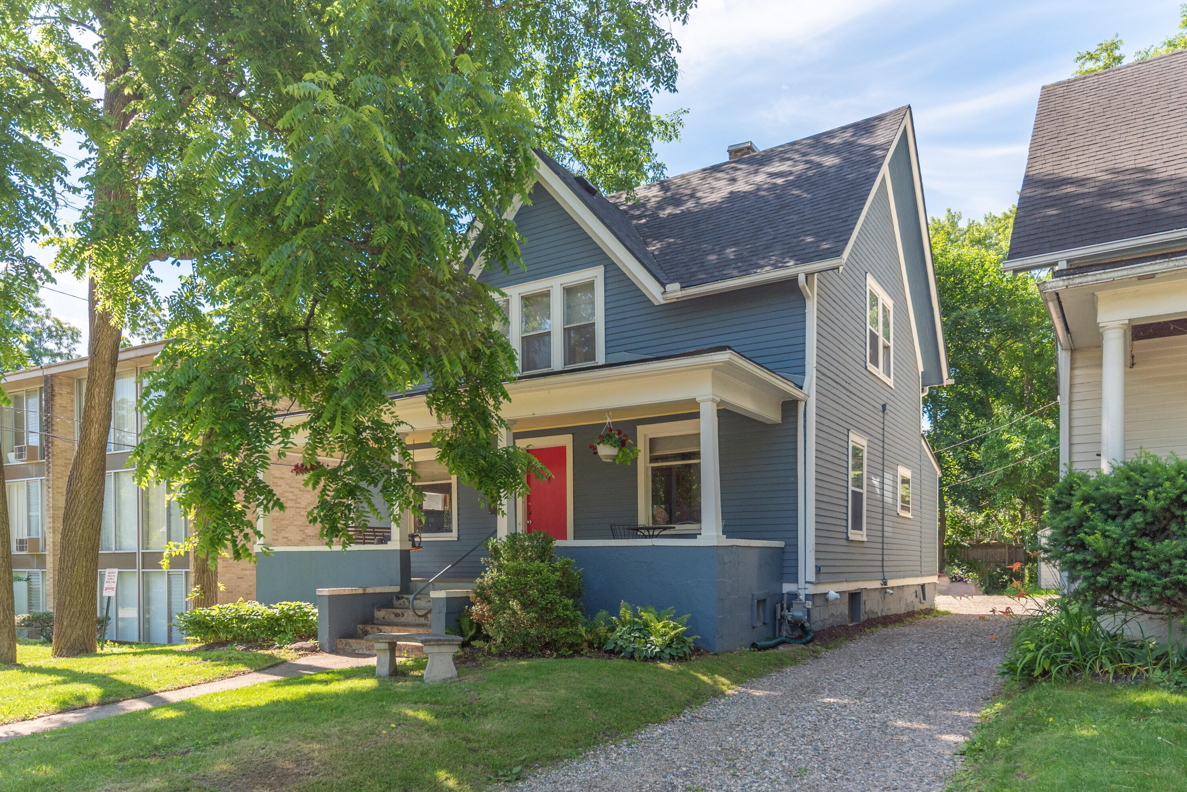
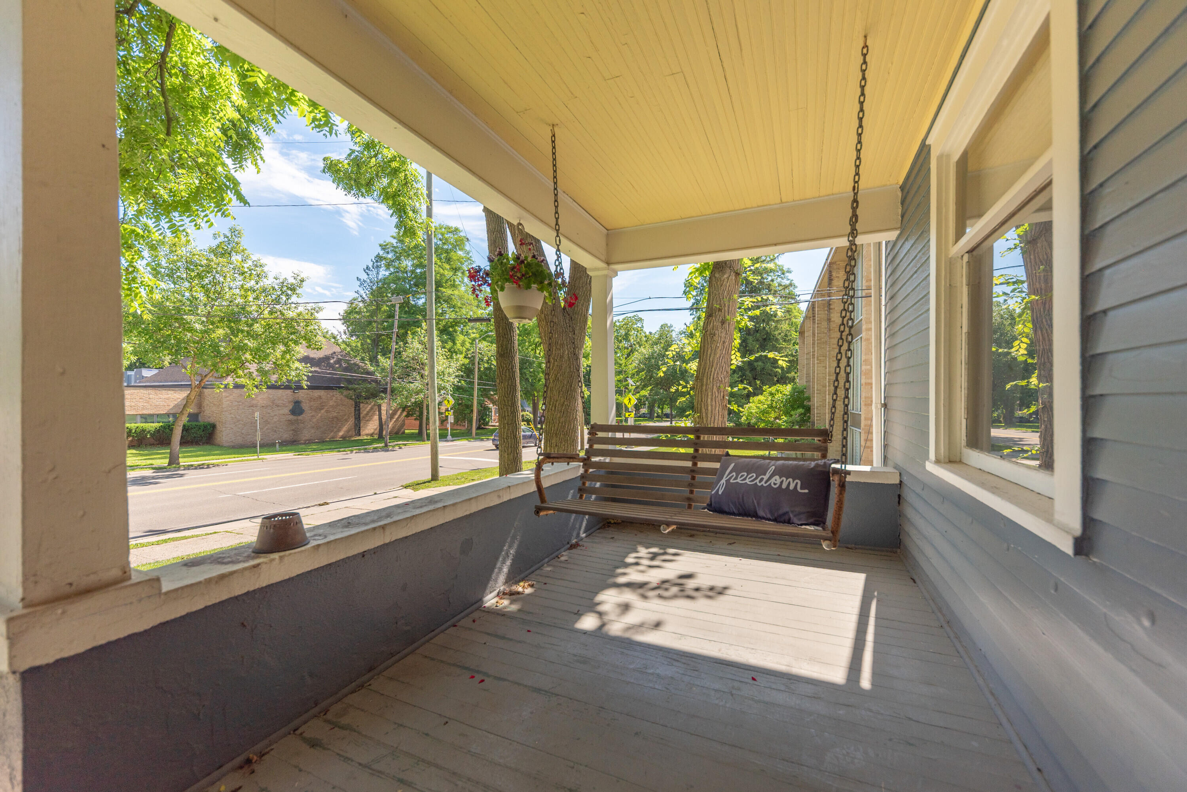
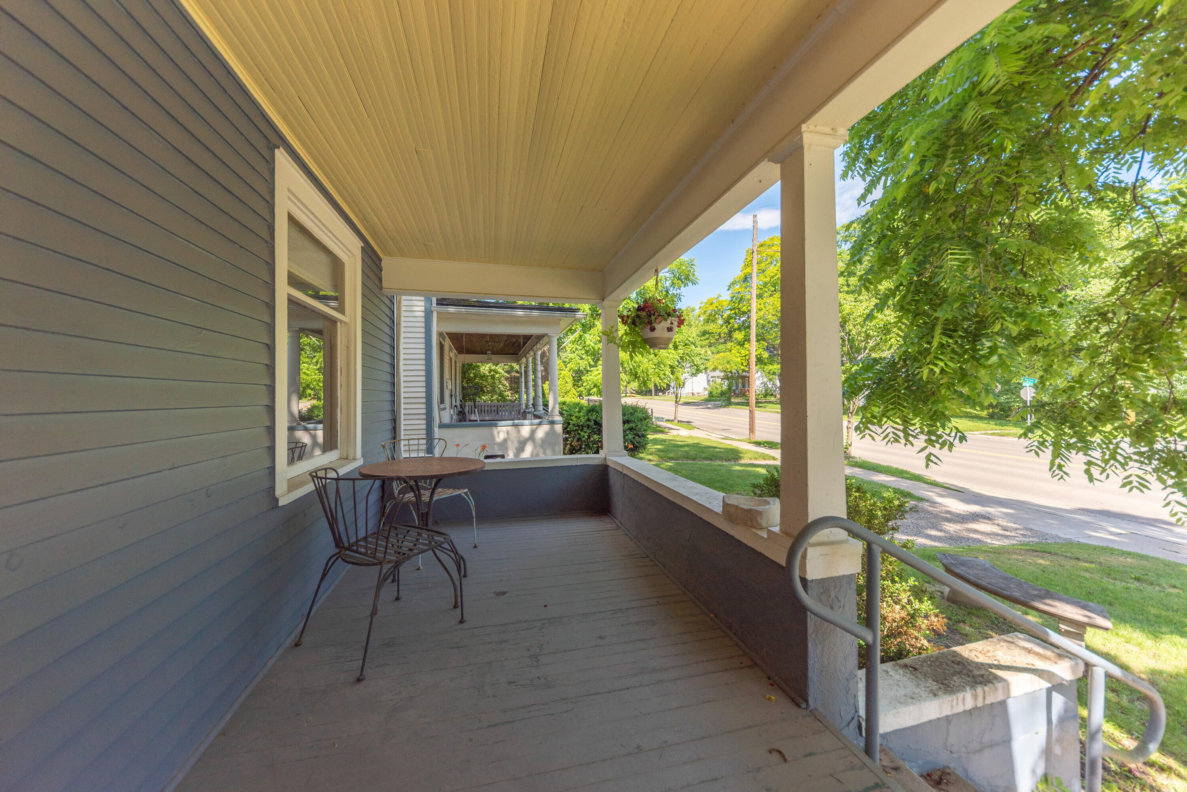
$2,395Large 2 story craftsman residence ideally situated in Ann Arbor's highly sought-after Old West Side neighborhood, known for its tree-lined streets, historic charm, and unbeatable walkability. This one-of-a-kind home beautifully combines old-world craftsmanship with thoughtful modern updates. Rich hardwood floors flow throughout the first floor, complemented by original woodwork, high ceilings, and a welcoming craftsman-style covered full length front porch with swing. Expansive living and dining spaces flow seamlessly together, offering the perfect setting for entertaining or relaxing. The flexible floor plan includes four spacious bedrooms - one bedroom on main floor, along with an additional flex room ideal for a private office or creative studio. The finished lower level recreation room with bar area and additional new full bath offers incredible versatility for a media room, gym, or game room. Outdoor living is impressive with a beautiful cascading rear deck designed for summerentertaining, outdoor dining, and relaxing evenings. A freshly graded driveway leads to the oversized 2 car garage complete with electricity and automatic overhead doors, offering convenience and storage and 8' privacy fence along the east side creating a more secluded outdoor setting. Recent improvements include a remodeled kitchen with quartz, shaker cabinets, LVP, and stainless gas stove w/air fryer, microwave, fridge. New roof, fresh interior paint, new carpet & LVP upstairs, new washer, and new water heater. Claw foot tub reglazed. High-efficiency furnace with humidifier, & central air. One of Ann Arbor's most beloved and architecturally rich neighborhoods. Enjoy nearby West Park, Miller Woods, and the Border-to-Border Trail, all while being moments from the energy and culture of downtown Ann Arbor and the University of Michigan. On Bus route 30/31. This location offers effortless access to acclaimed restaurants, coffee shops, boutiques, parks, festivals, farmers markets while still maintaining the charm and character of a historic
| yesterday | Listing first seen on site | |
| yesterday | Listing updated with changes from the MLS® |

IDX provided courtesy of Realcomp II Ltd. via GreaterMetropolitanAssociationofREALTORS. Copyright © 2026 Realcomp II Ltd. Shareholders.
IDX information is provided exclusively for consumers' personal, non-commercial use and may not be used for any purpose other than to identify prospective properties consumers may be interested in purchasing and that the data is deemed reliable but not guaranteed accurate by the MLS.
Did you know? You can invite friends and family to your search. They can join your search, rate and discuss listings with you.