Save
Ask
Tour
Hide
Share
$765,000
2 Days On Site

5887 Strawberry Circle
Commerce Charter Township, MI 48382

For Sale|Single Family Residence|Active
4
Beds
3
Total Baths
2
Full Baths
1
Partial Bath
3,407
SqFt
$225
/SqFt
2016
Built
Subdivision:
THE HILLS OF BOGIE LAKE
County:
Oakland
Call Now: 810-220-7653
Is this the listing for you? We can help make it yours.
810-220-7653
5887 Strawberry Circle5887 Strawberry Circle5887 Strawberry Circle5887 Strawberry Circle
Save
Ask
Tour
Hide
Share

Mortgage Calculator

Monthly Payment (Est.)

$3,490
Calculator powered by Showcase IDX, a Constellation1 Company. Copyright ©2026 Information is deemed reliable but not guaranteed.

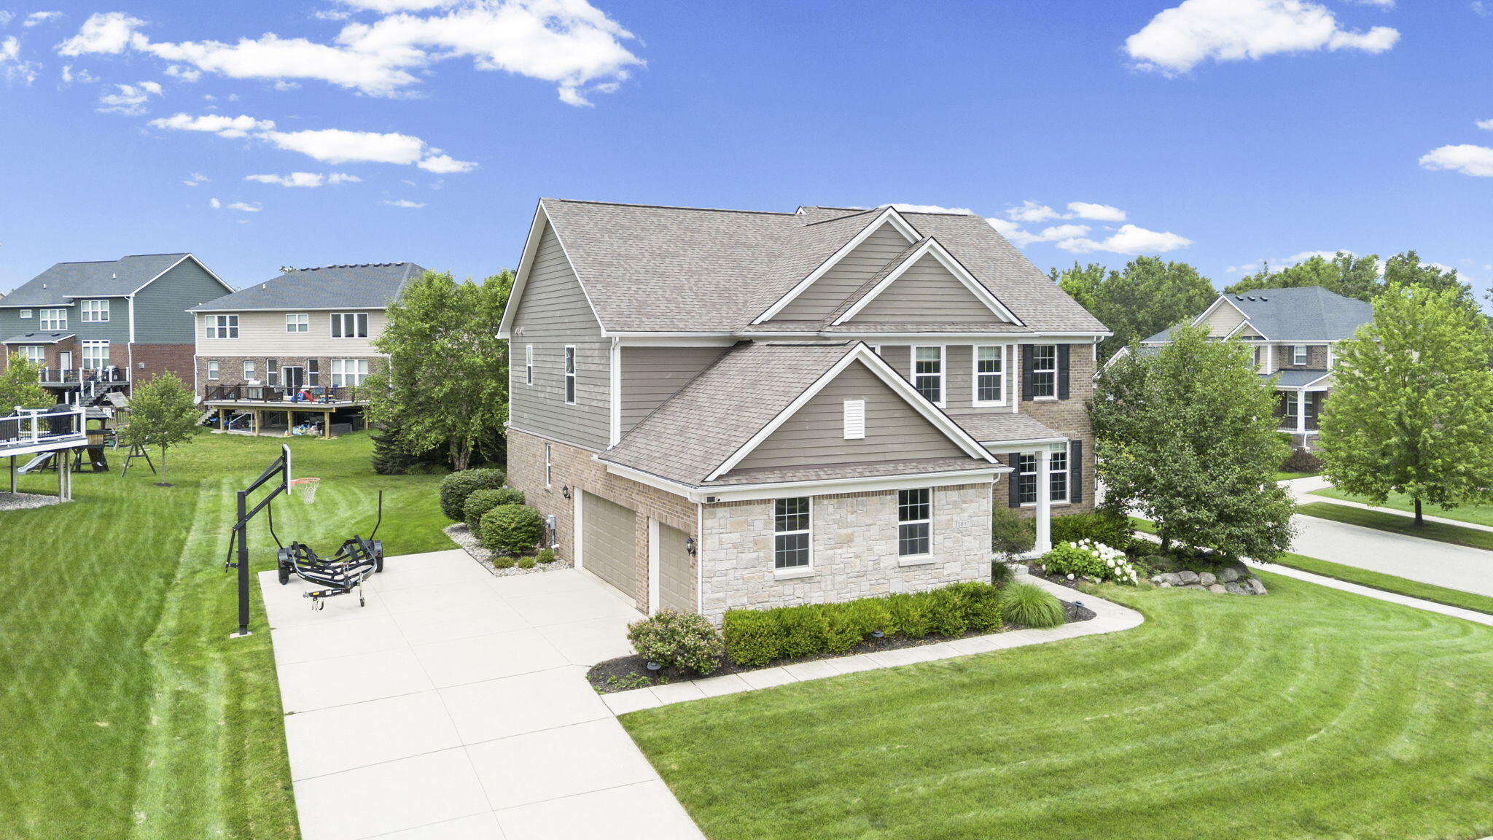
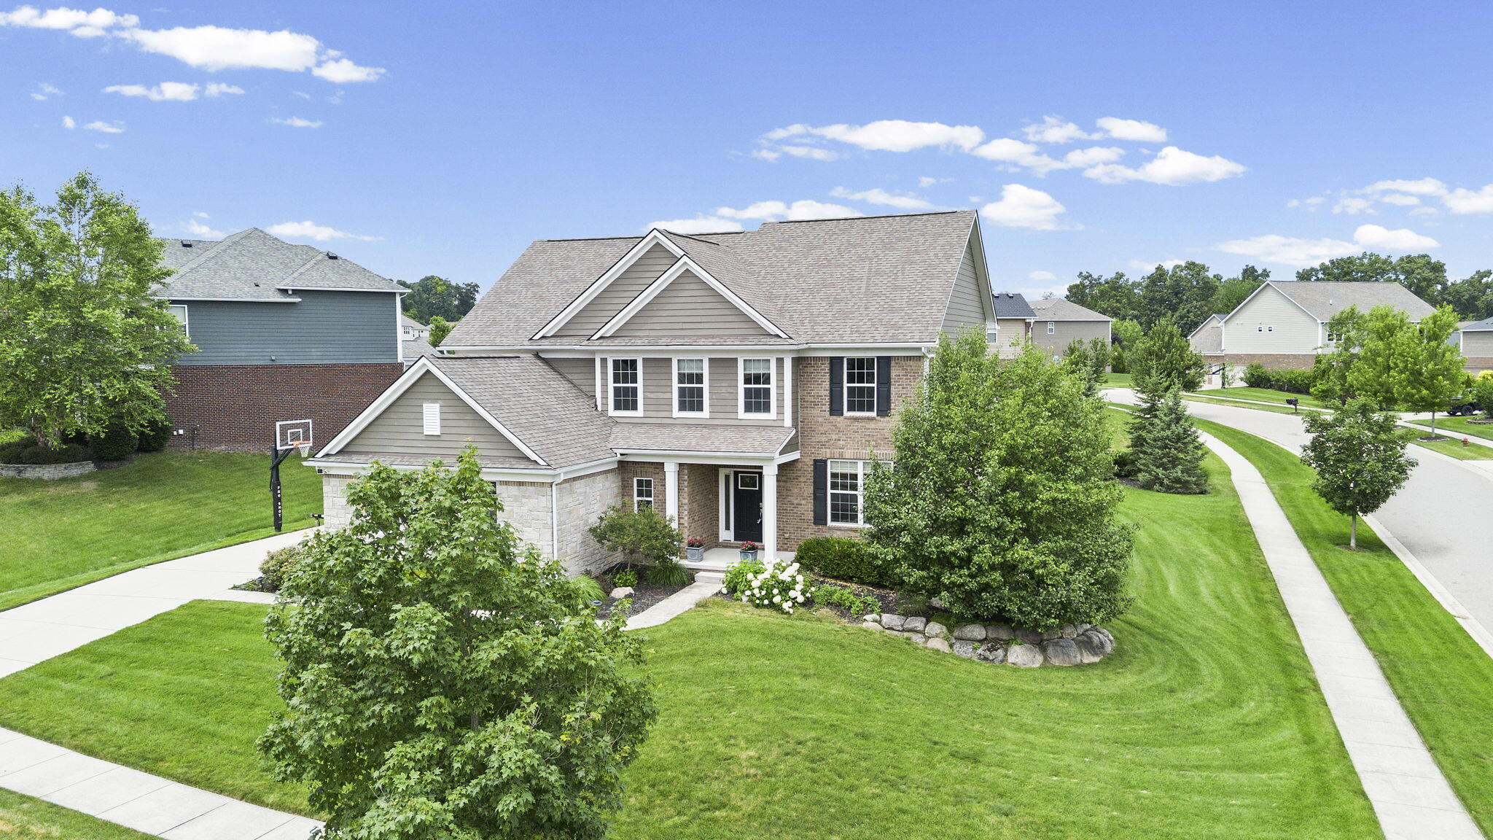
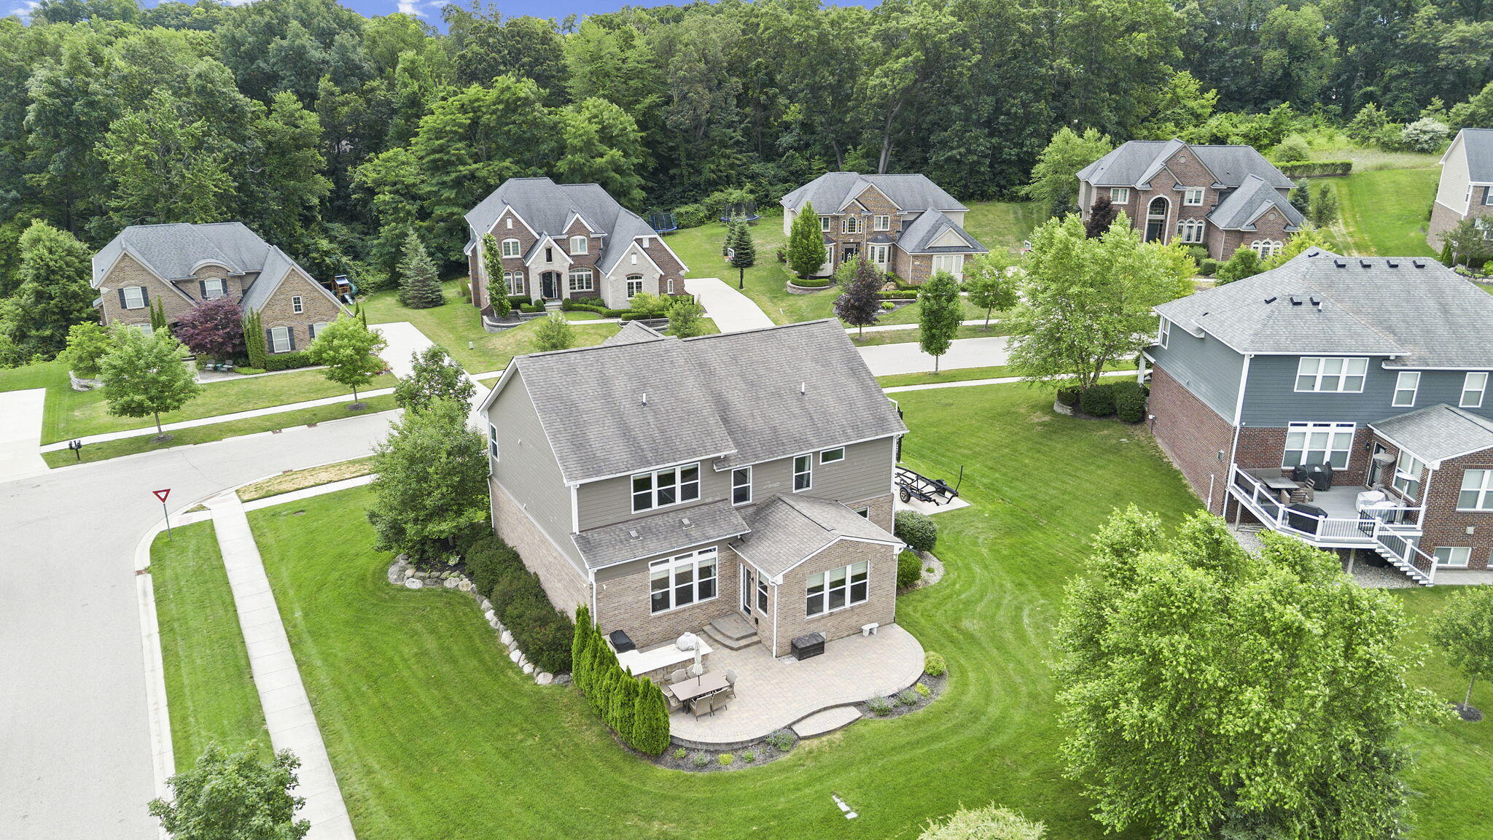
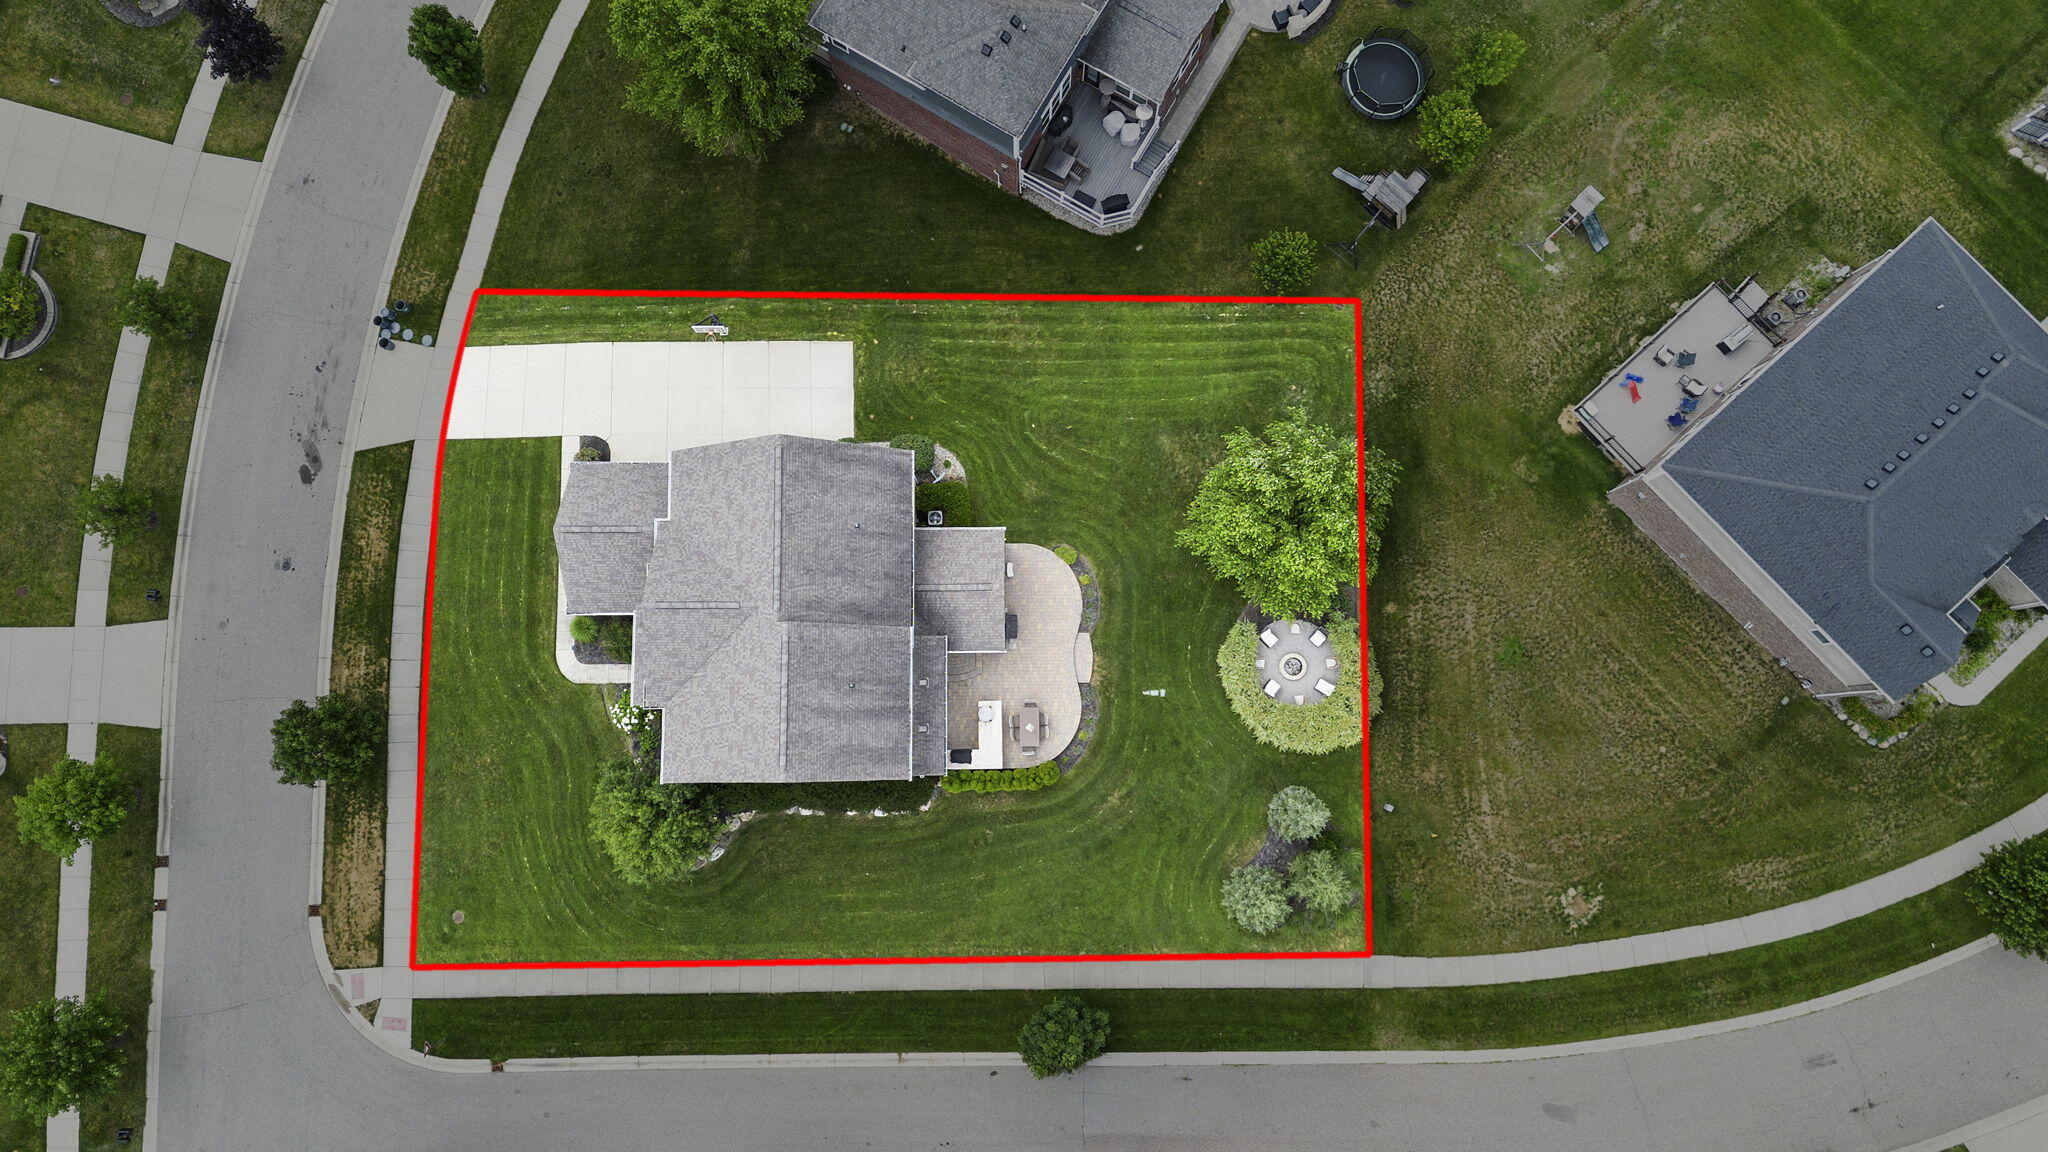
Located in the Hills of Bogie Lake, this impressive 4-bedroom, 2.5-bath home offers over 3,400 square feet above grade plus a finished basement. The main level with beautiful wood flooring features a gourmet island kitchen with walk-in pantry, family planning center and sun room, opening to a soaring great room with gas fireplace. A French-door den/office, first-floor laundry and mud room complete the main level. Upstairs you'll find a spacious primary suite, three additional bedrooms, a loft and an oversized recreation room, offering exceptional flexibility for everyday living. The extra-deep finished basement with egress window provides even more entertaining space. Outside, enjoy a 3-car garage, professionally landscaped grounds, a covered patio with outdoor kitchen and a private fire pit area. Residents enjoy resort-style amenities including a clubhouse, pool, sports court, playground and sidewalks.

Save
Ask
Tour
Hide
Share
Listing Snapshot
Price 
$765,000
Days On Site 
2 Days
Bedrooms 
4
Inside Area (SqFt) 
3,407 sqft
Total Baths 
3
Full Baths 
2
Partial Baths 
1
Lot Size 
0.37 Acres
Year Built 
2016
MLS® Number 
81026035261
Status 
Active
Property Tax 
$9,337
HOA/Condo/Coop Fees 
$75 monthly
Sq Ft Source 
Public Records
Friends & Family
Recent Activity
2 days agoListing first seen on site
2 days agoListing updated with changes from the MLS®
General Features
Acres 
0.37
Attached Garage 
Yes
Cross Street 
Bogie Lake Rd and Cooley Lake
Garage 
Yes
Garage Spaces 
3
Parking 
AttachedConcreteGarage Door OpenerGarage Faces Side
Property Sub Type 
Single Family Residence
Security 
Carbon Monoxide Detector(s)Smoke Detector(s)
Sewer 
Public Sewer
Special Circumstances 
Standard
SqFt Above 
3407
SqFt Below 
1300
SqFt Total 
5071
Style 
Colonial
Utilities 
Cable ConnectedNatural Gas Connected
Water Source 
Public
Interior Features
Appliances 
Gas Water HeaterDishwasherDisposalDryerHumidifierMicrowaveOvenRefrigeratorRangeWasher
Basement 
Bath/StubbedFinishedFullSump Pump
Cooling 
Ceiling Fan(s)Central Air
Fireplace 
Yes
Fireplace Features 
Family Room
Fireplaces 
1
Flooring 
CarpetCeramic TileSimulated WoodVinyl
Heating 
Forced AirNatural Gas
Interior 
Pantry
Laundry Features 
Laundry RoomMain LevelSinkWasher Hookup
Spa 
Yes
Window Features 
Insulated WindowsScreensWindow Treatments
BathFull 
Level - Upper
BathLav 
Level - Main
Save
Ask
Tour
Hide
Share
Exterior Features
Construction Details 
Brick
Fencing 
Invisible
Patio And Porch 
CoveredPatioPorchScreened
Pool Features 
Community
Roof 
Asphalt
Spa 
Yes
Windows/Doors 
Insulated WindowsScreensWindow Treatments
Community Features
Accessibility Features 
Therapeutic Whirlpool
Association Amenities 
ClubhousePlaygroundPool
Association Dues 
900
Community Features 
Pool
Financing Terms Available 
CashConventionalVA Loan
HOA Fee Frequency 
Annually
MLS Area 
Area02171CommerceTwp
Roads 
Paved
School District 
WalledLake
Schools
School District
WalledLake
Elementary School
Unknown
Middle School
Unknown
High School
Unknown
Listing courtesy of Remerica Hometown One: [email protected]


IDX provided courtesy of Realcomp II Ltd. via GreaterMetropolitanAssociationofREALTORS. Copyright © 2026 Realcomp II Ltd. Shareholders.

IDX information is provided exclusively for consumers' personal, non-commercial use and may not be used for any purpose other than to identify prospective properties consumers may be interested in purchasing and that the data is deemed reliable but not guaranteed accurate by the MLS.

Neighborhood & Commute
Source: Walkscore
Save
Ask
Tour
Hide
Share