Save
Ask
Tour
Hide
Share
$285,000
2 Days On Site

9405 Linck Drive
Dexter Township, MI 48169

For Sale|Single Family Residence|Active
0
Beds
0
Total Baths
640
SqFt
$445
/SqFt
1940
Built
County:
Washtenaw
Call Now: 810-220-7653
Is this the listing for you? We can help make it yours.
810-220-7653
9405 Linck Drive9405 Linck Drive9405 Linck Drive9405 Linck Drive
Save
Ask
Tour
Hide
Share

Mortgage Calculator

Monthly Payment (Est.)

$1,300
Calculator powered by Showcase IDX, a Constellation1 Company. Copyright ©2026 Information is deemed reliable but not guaranteed.

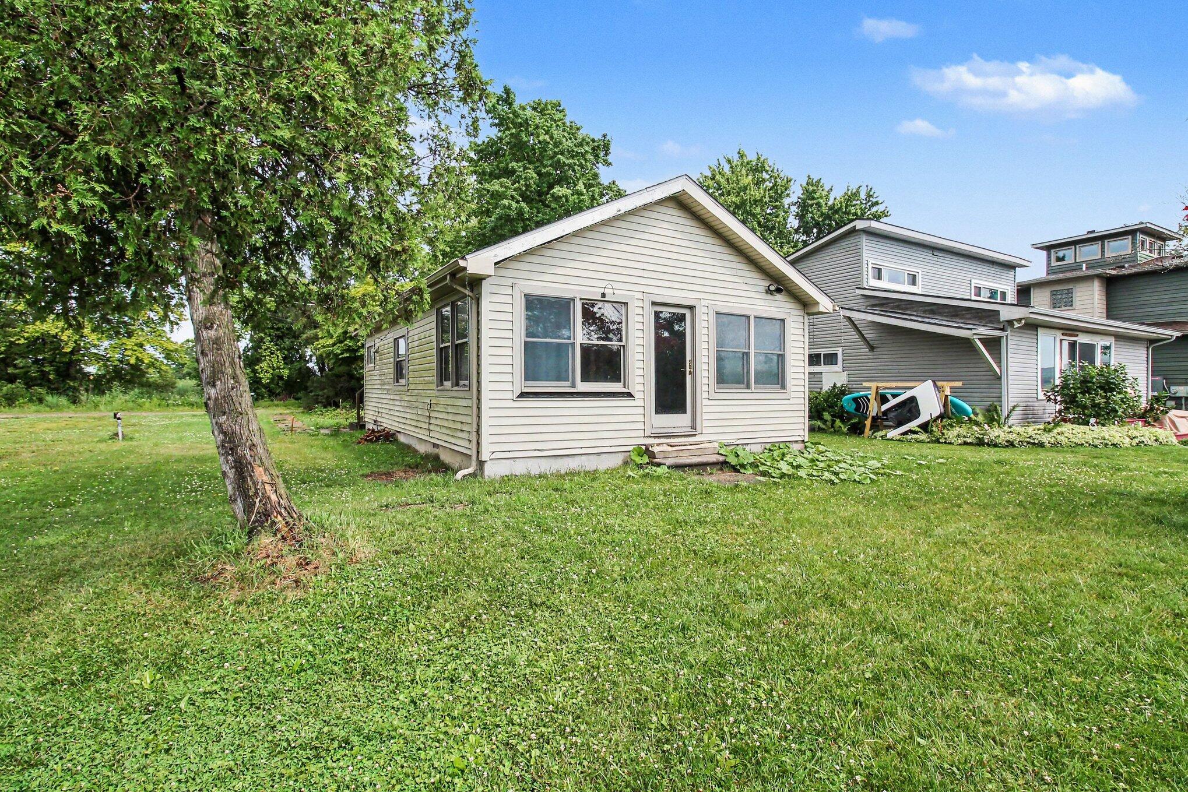
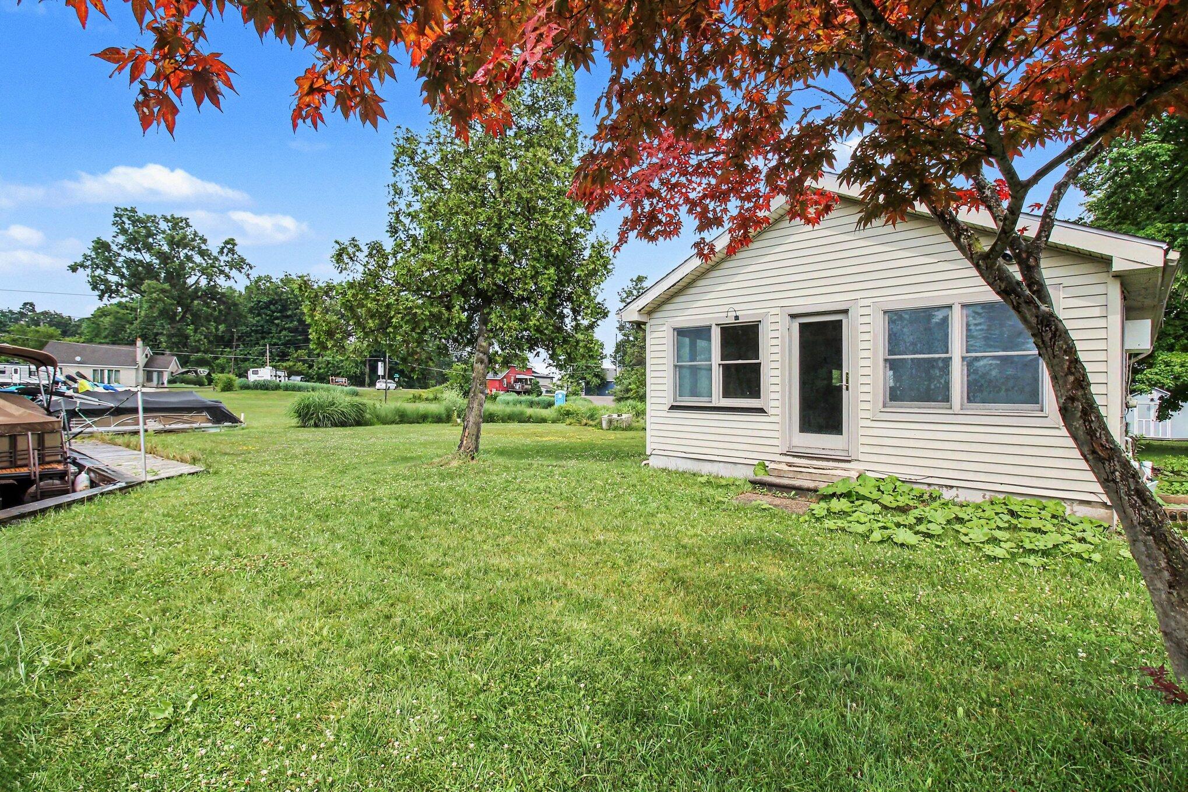
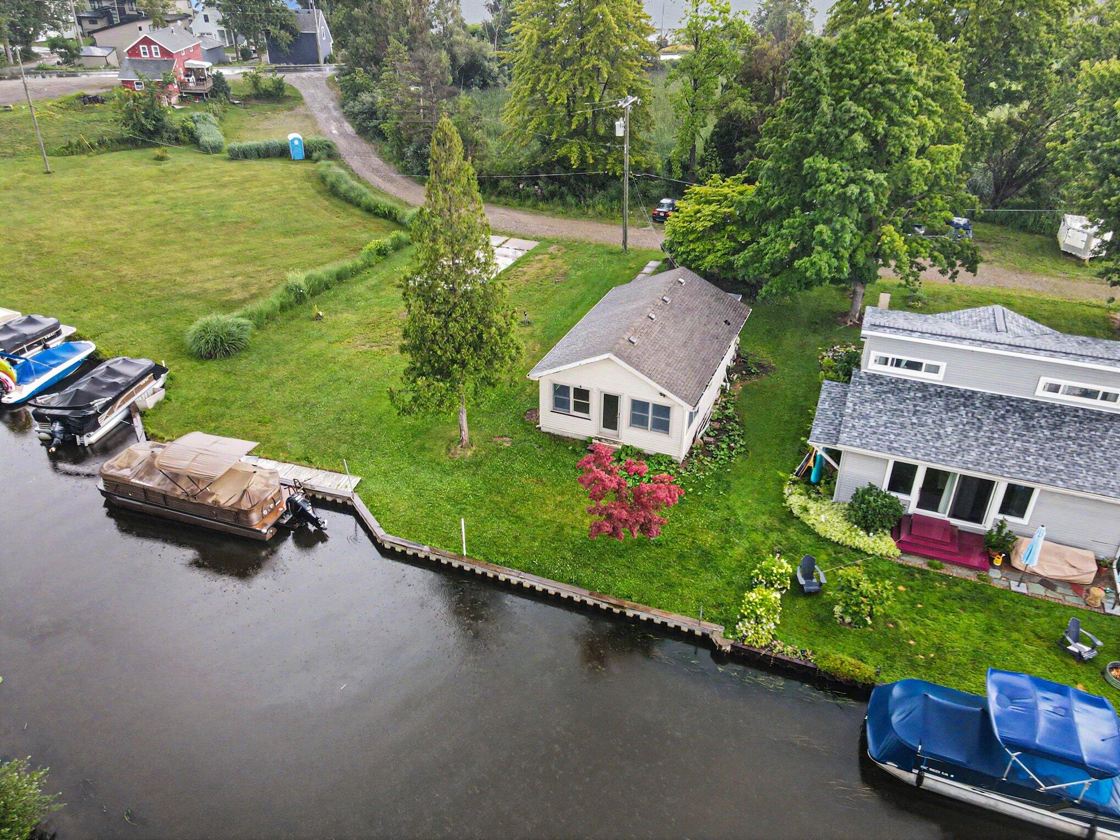
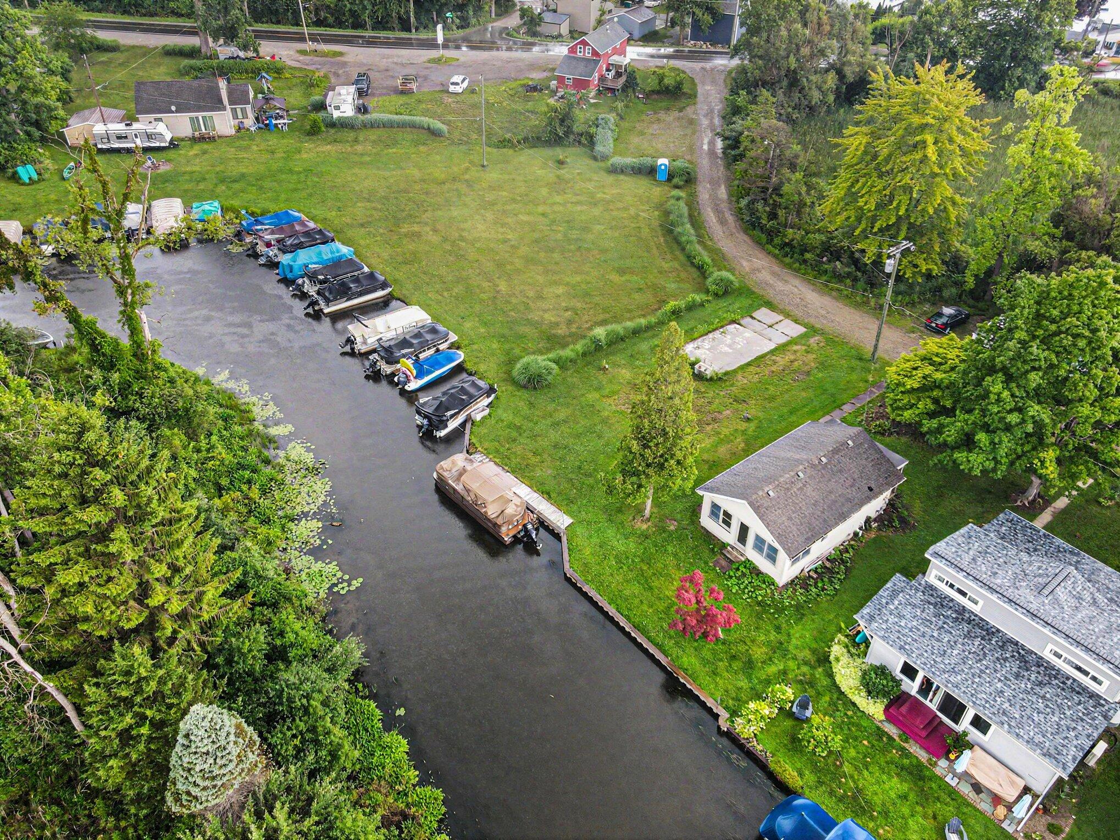
Waterfront opportunity with a massive head start! Located at 9405 Linck Dr along the Portage River only 100 yards from Little Portage Lake. This property features an existing cottage that has been completely gutted and is ready for your custom vision. Whether you choose to rebuild using the footprint or start fresh, the previous architectural plans are available to fast-track your dream home. Enjoy breathtaking sunsets from your future back porch and potential second-story views of both Little Portage and Portage Lakes. High-value infrastructure is already complete: the property features a brand-new seawall, an existing well, and the sewer tap connection to the Multi-Lake Sewer Authority is included in the sale. With no HOA and private road access, you have total freedom. Bring your own builder or work with ours to create the ultimate custom waterfront cottage.

Save
Ask
Tour
Hide
Share
Listing Snapshot
Price 
$285,000
Days On Site 
2 Days
Bedrooms 
N/A
Inside Area (SqFt) 
640 sqft
Total Baths 
N/A
Full Baths 
N/A
Partial Baths 
N/A
Lot Size 
0.1 Acres
Year Built 
1940
MLS® Number 
81026035170
Status 
Active
Property Tax 
$6,893
HOA/Condo/Coop Fees 
N/A
Sq Ft Source 
Public Records
Friends & Family
Recent Activity
2 days agoListing first seen on site
2 days agoListing updated with changes from the MLS®
General Features
Acres 
0.1
Cross Street 
Dexter-Pinckney Rd & Linck Dr
Property Sub Type 
Single Family Residence
Sewer 
Public Sewer
Special Circumstances 
Standard
SqFt Above 
640
SqFt Total 
640
Style 
Contemporary
Utilities 
Cable Connected
Water Source 
PrivateWell
Zoning 
Commercial
Interior Features
Basement 
Crawl Space
Cooling 
Ceiling Fan(s)Wall Unit(s)Window Unit(s)
Flooring 
Carpet
Heating 
ElectricForced Air
Laundry Features 
See Remarks
Window Features 
Window Treatments
Dining Room 
Level - Main
Kitchen 
Level - Main
Living Room 
Level - Main
Master Bedroom 
Level - Main
Save
Ask
Tour
Hide
Share
Exterior Features
Construction Details 
Vinyl Siding
Patio And Porch 
CoveredPorch
Road Frontage 
Private Road
Waterfront 
Yes
Waterfront Features 
River FrontWaterfrontWaterfront Access
Windows/Doors 
Window Treatments
Community Features
Financing Terms Available 
Cash
MLS Area 
Area04021DexterTwp
Roads 
Paved
School District 
Dexter
Schools
School District
Dexter
Elementary School
Unknown
Middle School
Unknown
High School
Unknown
Listing courtesy of Real Estate One Inc: [email protected]


IDX provided courtesy of Realcomp II Ltd. via GreaterMetropolitanAssociationofREALTORS. Copyright © 2026 Realcomp II Ltd. Shareholders.

IDX information is provided exclusively for consumers' personal, non-commercial use and may not be used for any purpose other than to identify prospective properties consumers may be interested in purchasing and that the data is deemed reliable but not guaranteed accurate by the MLS.

Neighborhood & Commute
Source: Walkscore
Save
Ask
Tour
Hide
Share