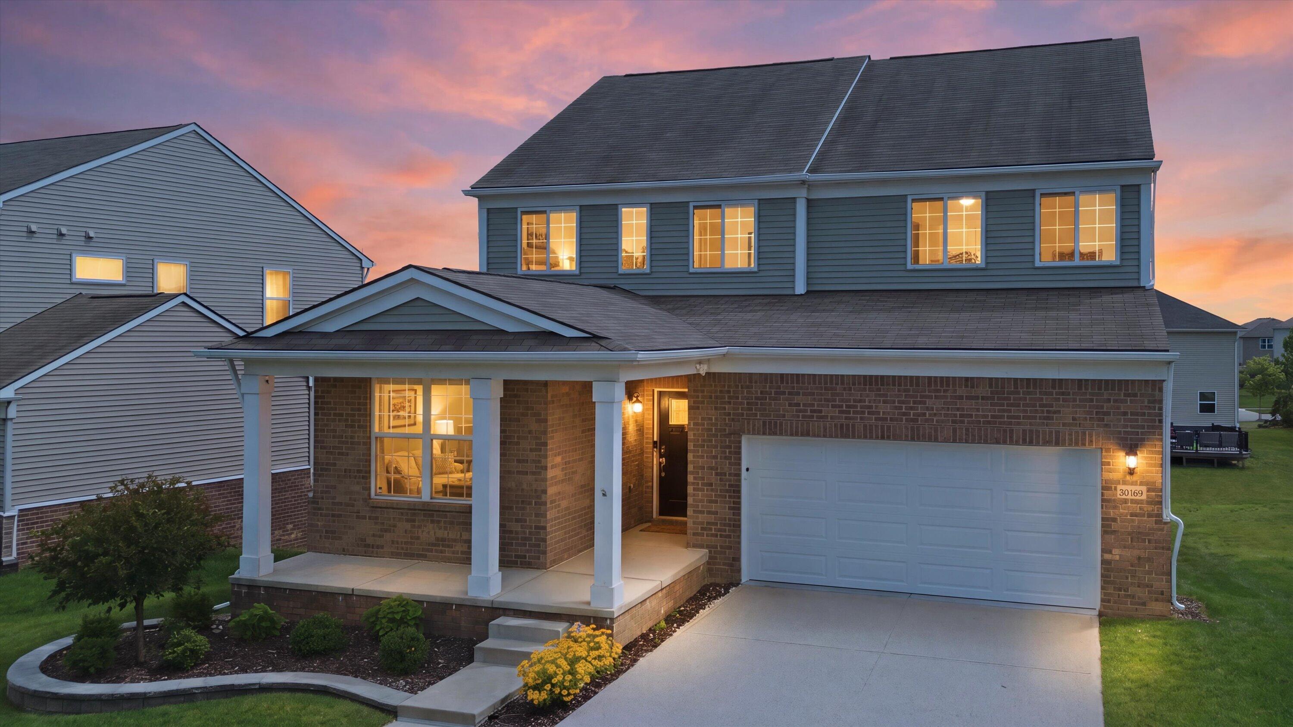
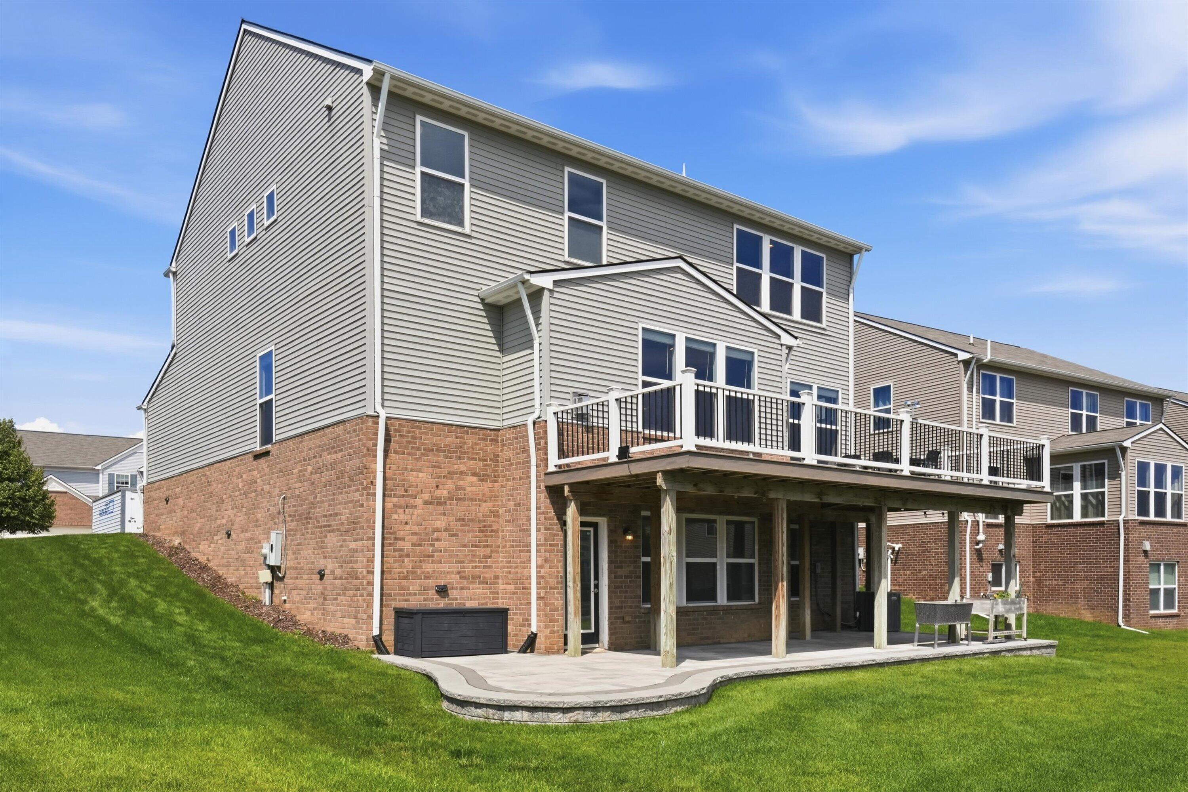
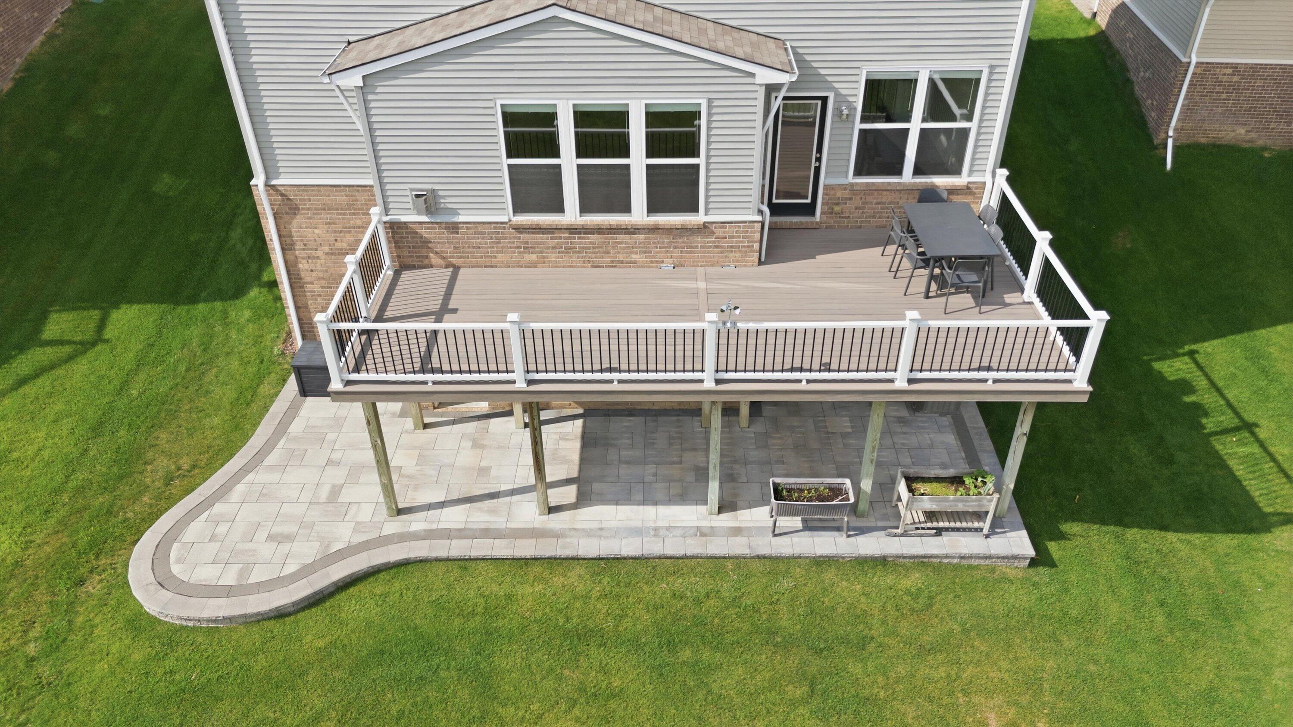
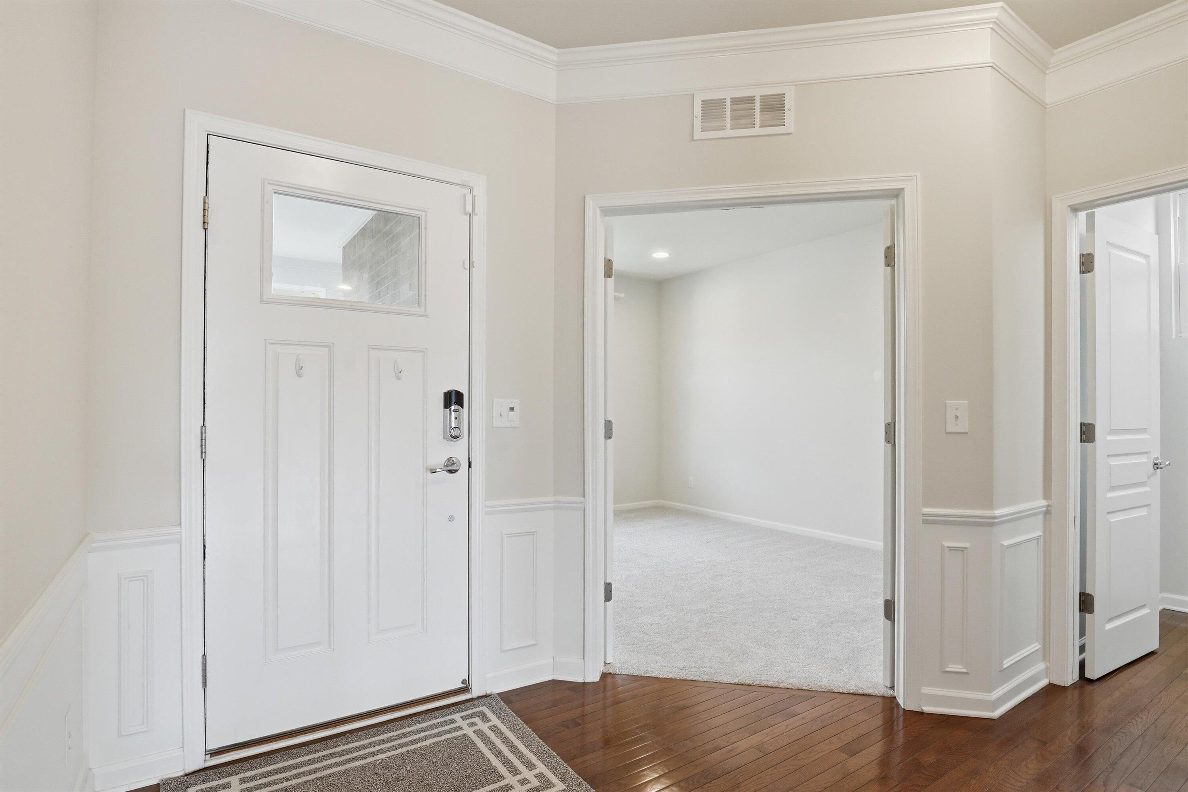
This unique floor plan in Orchards of Lyon offers nearly 4,000 sq ft of finished living space with 3 bedrooms, 3.5 baths, a loft, private office, and a finished walkout basement. Enjoy outdoor living with premium Trex decking and a spacious patio. The open-concept main level features Kona hardwood floors, a 4-foot extended family room with a gas fireplace, and a gourmet kitchen with granite countertops, upgraded cabinetry, stainless steel appliances, a planning center, and a large island. A private office with French doors creates the ideal work-from-home space. Upstairs, the spacious primary suite includes a soaking tub, separate shower, and walk-in closet, complemented by two additional bedrooms, a bright loft, an oversized linen closet, and a dream laundry room with natural light. The finished walkout basement with 8'6" ceilings adds exceptional living space with a full bath,recreation area, and home theater.EV charging station.Just minutes from parks,golf courses, shopping,dining.Refrigerator in the basement included.
Listing Snapshot
Inside Area (SqFt)
3,913 sqft
HOA/Condo/Coop Fees
$67.92 monthly
Recent Activity
| yesterday | | Listing updated with changes from the MLS® |
| yesterday | | Status changed to Active |
| 3 days ago | | Listing first seen on site |
General Features
Parking
AttachedElectric Vehicle Charging Station(s)ConcreteGarage Door Opener
Property Sub Type
Single Family Residence
Security
Carbon Monoxide Detector(s)Smoke Detector(s)
Special Circumstances
Standard
Utilities
Cable ConnectedNatural Gas Connected
Interior Features
Appliances
Gas Water HeaterDishwasherDisposalDryerOvenRefrigeratorRangeTrash CompactorWasherWater Softener Owned
Basement
FinishedFullSump PumpWalk-Out Access
Cooling
Ceiling Fan(s)Central Air
Fireplace Features
Living Room
Flooring
CarpetCeramic TileSimulated WoodVinyl
Heating
Forced AirNatural Gas
Laundry Features
Gas Dryer HookupLaundry RoomSinkUpper LevelWasher Hookup
Window Features
Insulated WindowsScreensStorm Window(s)
BathFull
Level - Basement
Bedroom 2
Dimensions - 132.0 x 132.0Level - UpperArea - 17424
Bedroom 3
Dimensions - 144.0 x 132.0Level - UpperArea - 19008
Family Room
Dimensions - 192.0 x 168.0Level - MainArea - 32256
Game Room
Dimensions - 444.0 x 492.0Level - BasementArea - 218448
Kitchen
Dimensions - 229.0 x 211.0Level - MainArea - 48319
Laundry
Dimensions - 72.0 x 120.0Level - UpperArea - 8640
Living Room
Dimensions - 120.0 x 168.0Level - MainArea - 20160
Loft
Dimensions - 168.0 x 228.0Level - UpperArea - 38304
Master Bathroom
Dimensions - 120.0 x 108.0Level - UpperArea - 12960
Master Bedroom
Dimensions - 228.0 x 156.0Level - UpperArea - 35568
Office
Dimensions - 132.0 x 72.0Level - MainArea - 9504
Other
Dimensions - 144.0 x 120.0Level - MainArea - 17280
Utility Room
Dimensions - 120.0 x 228.0Level - BasementArea - 27360
Exterior Features
Construction Details
BrickVinyl Siding
Patio And Porch
CoveredDeckPatioPorch
Road Frontage
Private Road
Windows/Doors
Insulated WindowsScreensStorm Window(s)
Community Features
Association Amenities
Playground
Financing Terms Available
CashConventionalFHAVA Loan
HOA Fee Frequency
Annually
MLS Area
Area02211LyonTwp
School District
SouthLyon
Listing courtesy of KW Advantage:
[email protected]

IDX provided courtesy of Realcomp II Ltd. via
GreaterMetropolitanAssociationofREALTORS. Copyright © 2026 Realcomp II Ltd. Shareholders.
IDX information is provided exclusively for consumers' personal, non-commercial use and may not be used for any purpose other than to identify prospective properties consumers may be interested in purchasing and that the data is deemed reliable but not guaranteed accurate by the MLS.
Source: Walkscore

Did you know? You can invite friends and family to your search. They can join your search, rate and discuss listings with you.