Save
Ask
Tour
Hide
Share
$574,900
New Listing

719 Sunset Road
Ann Arbor City, MI 48103

Single Family Residence|Coming Soon
4
Beds
2
Total Baths
2
Full Baths
1,987
SqFt
$289
/SqFt
1948
Built
County:
Washtenaw
Call Now: 810-220-7653
Is this the listing for you? We can help make it yours.
810-220-7653
719 Sunset Road719 Sunset Road719 Sunset Road719 Sunset Road
Save
Ask
Tour
Hide
Share

Mortgage Calculator

Monthly Payment (Est.)

$2,623
Calculator powered by Showcase IDX, a Constellation1 Company. Copyright ©2026 Information is deemed reliable but not guaranteed.

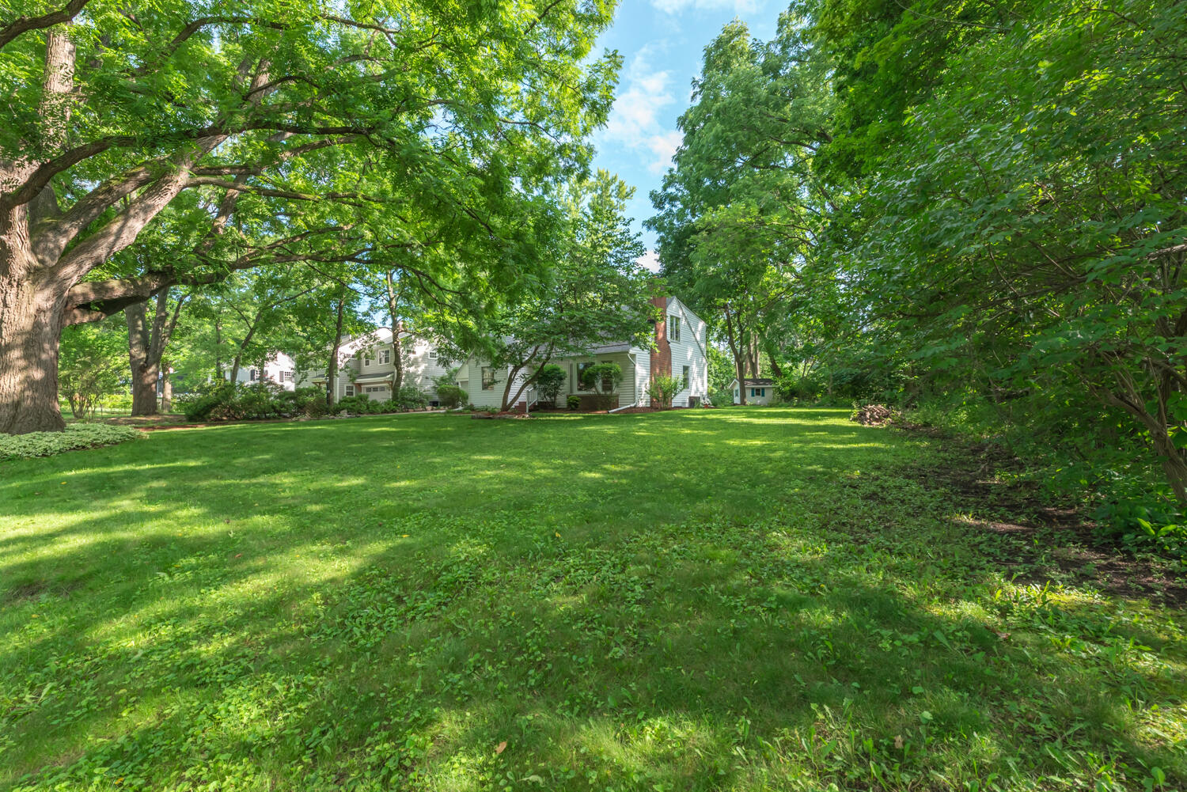
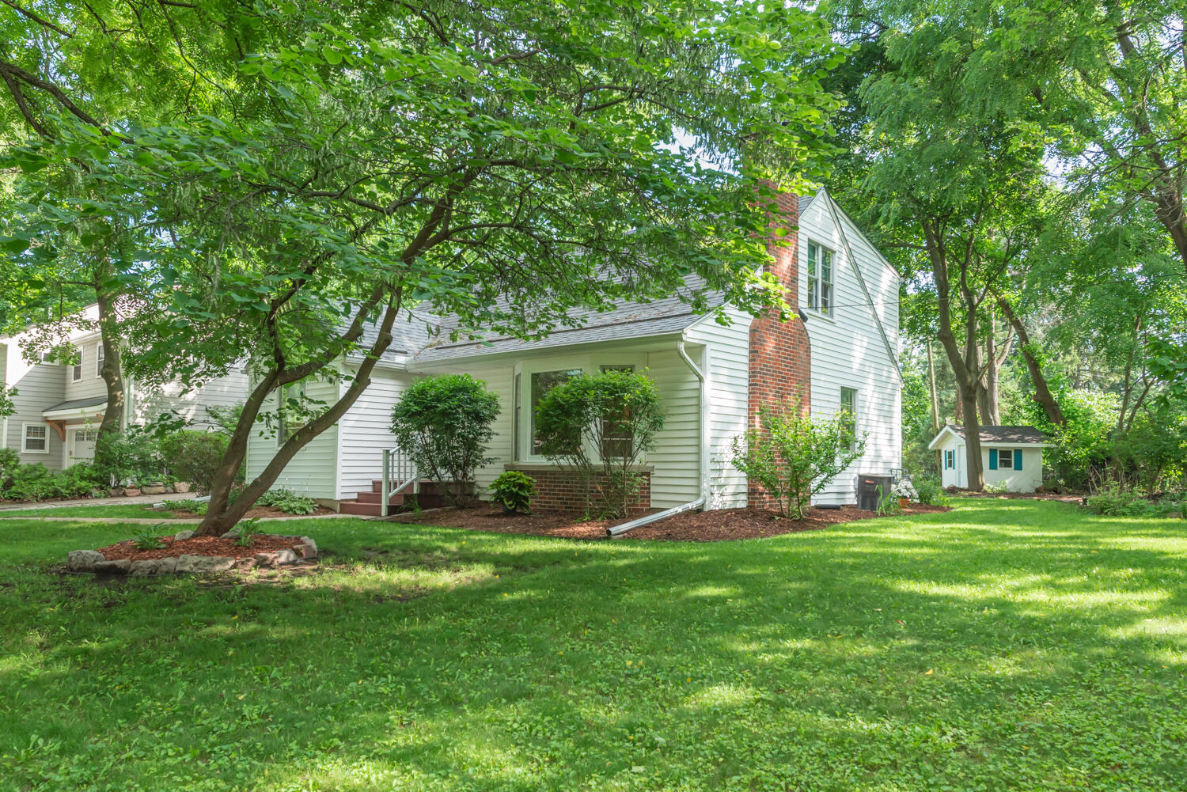
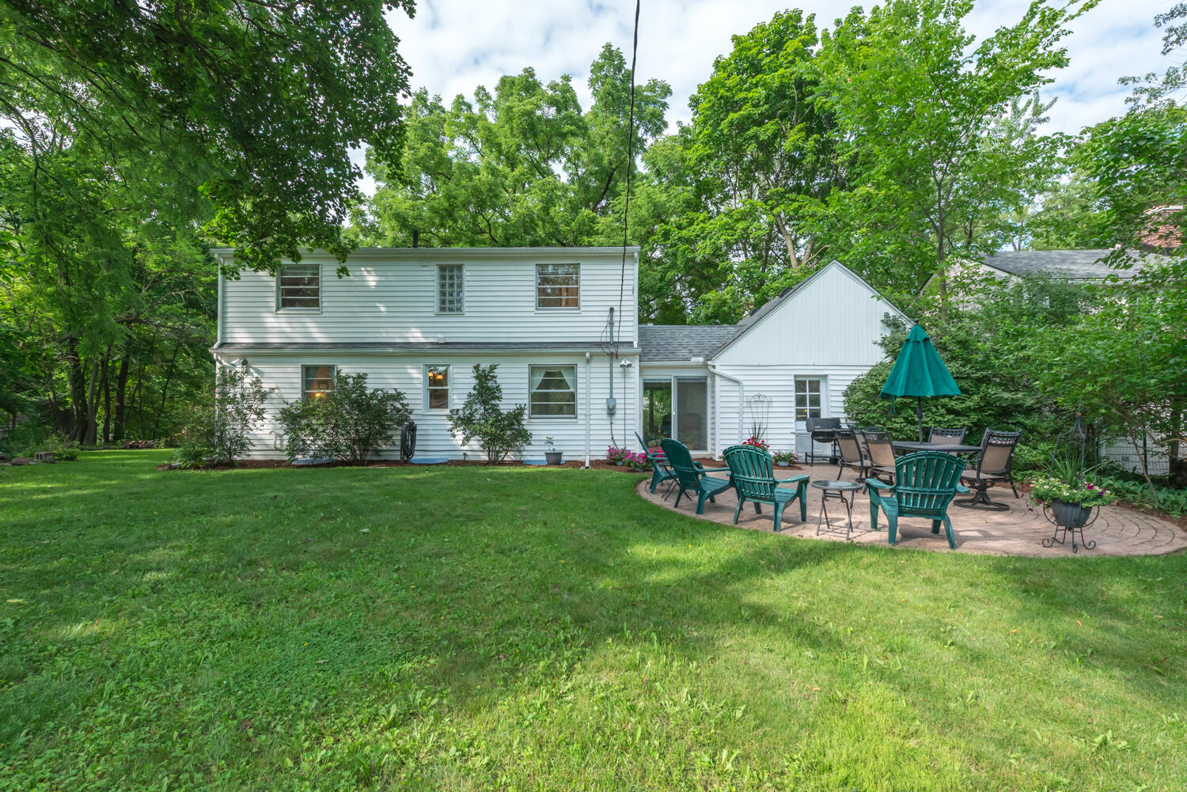
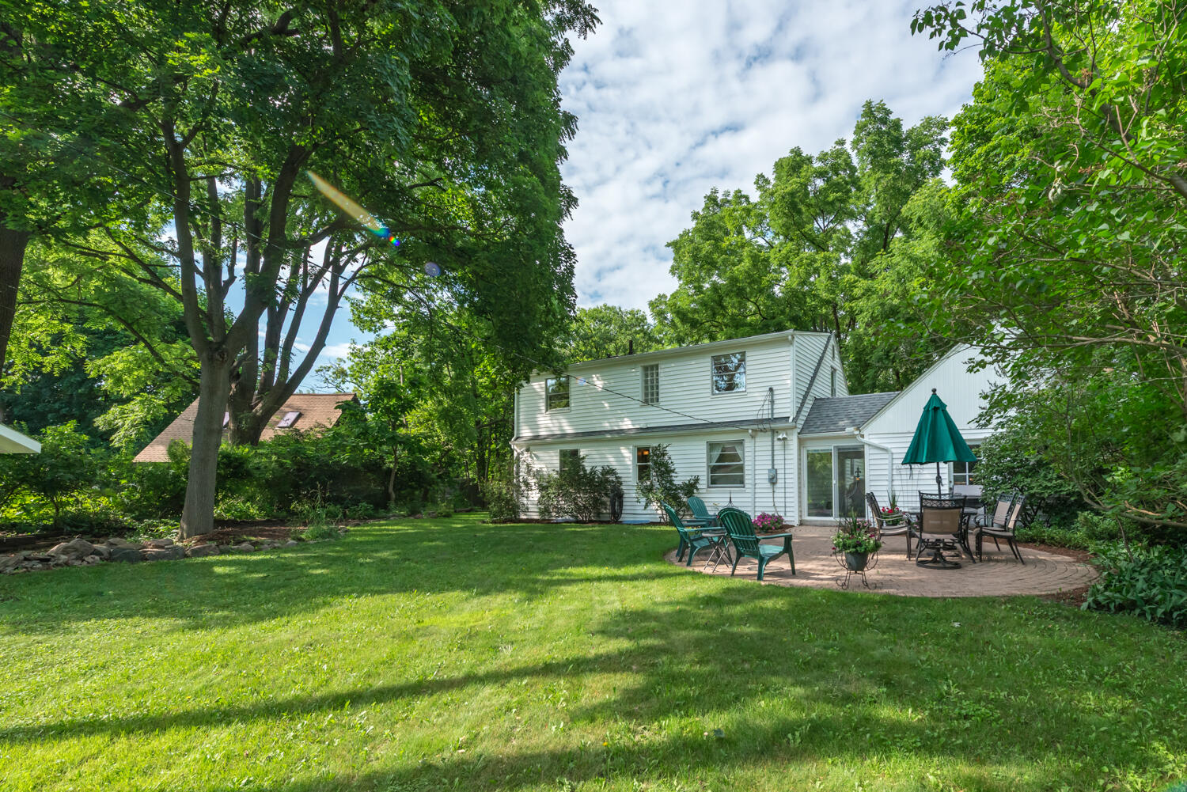
Nestled in Ann Arbor's coveted Upper Water Hill on a roomy 0.33-acre lot, this quality built 1948 home blends natural beauty with city living, merely minutes from downtown. The entrance to Sunset Brooks Nature Area is across the street, and Hunt Park and Bluffs Nature Area are just blocks away. At 1,640 sq ft, this sturdy home features 4 bedrooms and 2 full baths, including a convenient 1st floor primary bedroom. The living room showcases a large bay window and leads to a spacious eat-in kitchen and a formal dining room - which is also perfect for a 5th bedroom or study. Upstairs reveals a charming, remodeled bath, 3 bedrooms, and deep closets. There are hardwood floors under the carpets. Expand your living space in the high-ceiling basement with knotty pine paneling or relax in the enclosed breezeway. Outside, a classic paver patio, a 2-car garage, and a fun backyard playhouse complete this exceptional property. Wines/Forsythe/Skyline Schools. HERD score 3 report at stream.a2gov.org

Save
Ask
Tour
Hide
Share
Listing Snapshot
Price 
$574,900
Days On Site 
0 Days
Bedrooms 
4
Inside Area (SqFt) 
1,987 sqft
Total Baths 
2
Full Baths 
2
Partial Baths 
N/A
Lot Size 
0.33 Acres
Year Built 
1948
MLS® Number 
81026034870
Status 
Coming Soon
Property Tax 
$9,866.18
HOA/Condo/Coop Fees 
N/A
Sq Ft Source 
Public Records
Friends & Family
Recent Activity
an hour agoListing updated with changes from the MLS®
an hour agoListing first seen on site
General Features
Acres 
0.33
Attached Garage 
Yes
Cross Street 
Vesper and Beechwood
Disclosures 
Mineral Rights
Garage 
Yes
Garage Spaces 
2
Parking 
AttachedGarage Faces FrontGarage Door Opener
Property Sub Type 
Single Family Residence
Sewer 
Public Sewer
Special Circumstances 
Standard
SqFt Above 
1640
SqFt Below 
347
SqFt Total 
2652
Style 
CapeCod
Water Source 
Public
Zoning 
Residential
Interior Features
Appliances 
DishwasherDisposalDryerHumidifierOvenRefrigeratorRangeWasher
Basement 
FullPartially Finished
Cooling 
Central AirWindow Unit(s)
Fireplace 
Yes
Fireplace Features 
Family RoomGas LogLiving RoomWood Burning
Fireplaces 
2
Flooring 
CarpetTileVinylWood
Heating 
Forced AirNatural Gas
Laundry Features 
In BasementLaundry RoomSink
Window Features 
Window Treatments
BathFull 
Level - Main
Bedroom 2 
Level - Upper
Bedroom 3 
Level - Upper
Bedroom 4 
Level - Upper
Dining Room 
Level - Main
Family Room 
Level - Basement
Kitchen 
Level - Main
Laundry 
Level - Basement
Living Room 
Level - Main
Master Bedroom 
Level - Main
Other 
Level - Main
ThreeSeasonRoom 
Save
Ask
Tour
Hide
Share
Exterior Features
Construction Details 
Vinyl Siding
Patio And Porch 
EnclosedPatio
Roof 
AsphaltShingle
Windows/Doors 
Window Treatments
Community Features
Financing Terms Available 
CashConventionalVA Loan
MLS Area 
Area04092AnnArbor
School District 
AnnArbor
Schools
School District
AnnArbor
Elementary School
Unknown
Middle School
Unknown
High School
Unknown
Listing courtesy of The Charles Reinhart Company: [email protected]


IDX provided courtesy of Realcomp II Ltd. via GreaterMetropolitanAssociationofREALTORS. Copyright © 2026 Realcomp II Ltd. Shareholders.

IDX information is provided exclusively for consumers' personal, non-commercial use and may not be used for any purpose other than to identify prospective properties consumers may be interested in purchasing and that the data is deemed reliable but not guaranteed accurate by the MLS.

Neighborhood & Commute
Source: Walkscore
Save
Ask
Tour
Hide
Share