Save
Ask
Tour
Hide
Share
$674,900
New Listing

1201 Granger Avenue
Ann Arbor City, MI 48104

For Sale|Single Family Residence|Active
3
Beds
2
Total Baths
1
Full Bath
1
Partial Bath
1,320
SqFt
$511
/SqFt
1930
Built
County:
Washtenaw
Call Now: 810-220-7653
Is this the listing for you? We can help make it yours.
810-220-7653
1201 Granger Avenue1201 Granger Avenue1201 Granger Avenue1201 Granger Avenue
Save
Ask
Tour
Hide
Share

Mortgage Calculator

Monthly Payment (Est.)

$3,079
Calculator powered by Showcase IDX, a Constellation1 Company. Copyright ©2026 Information is deemed reliable but not guaranteed.

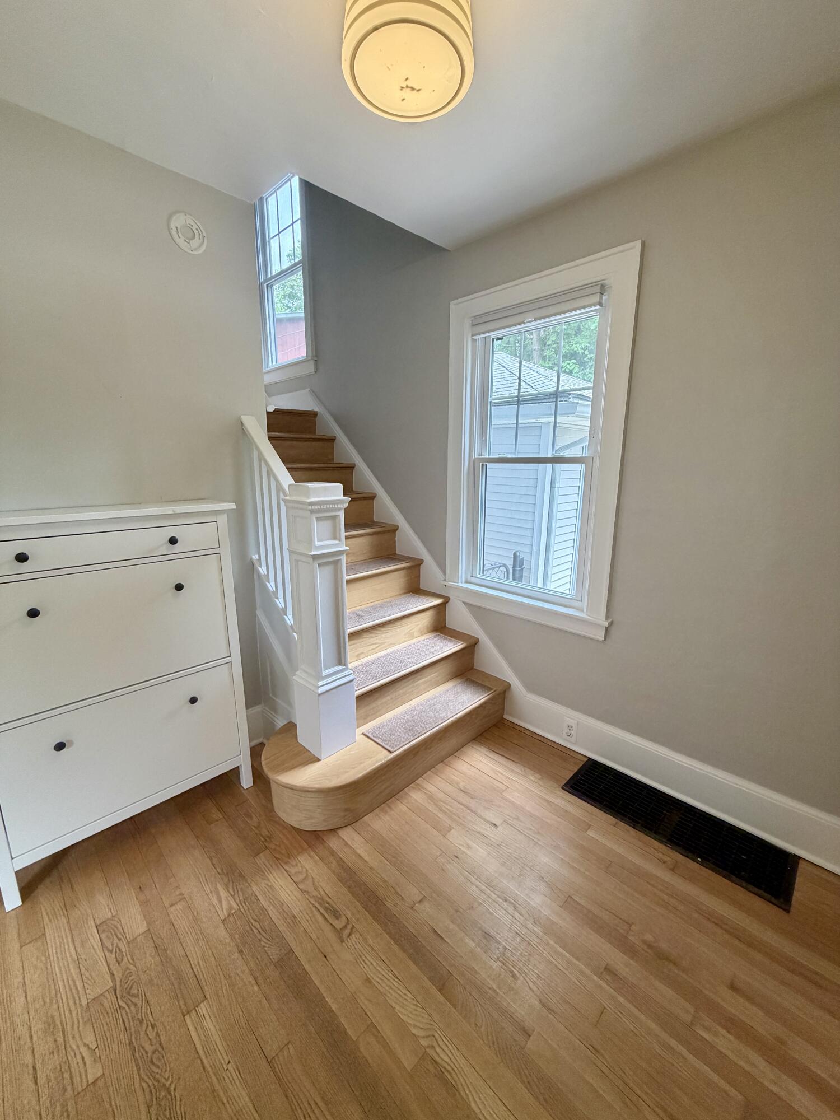
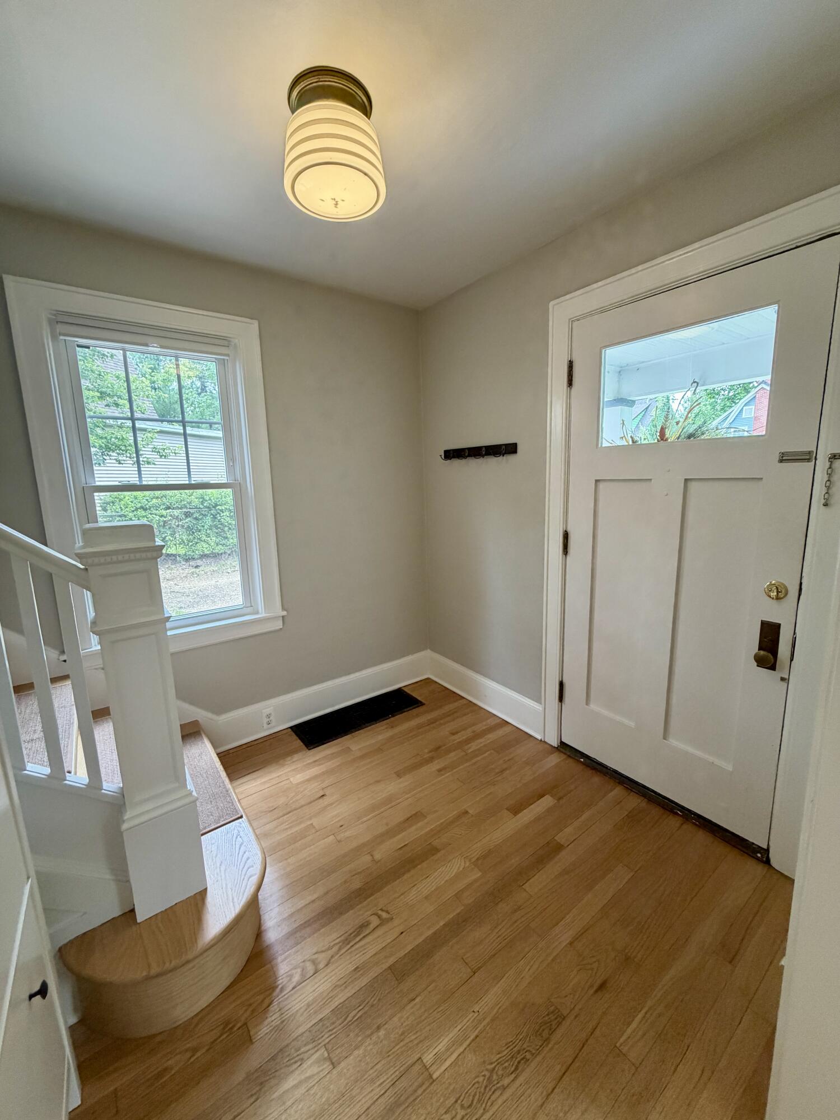
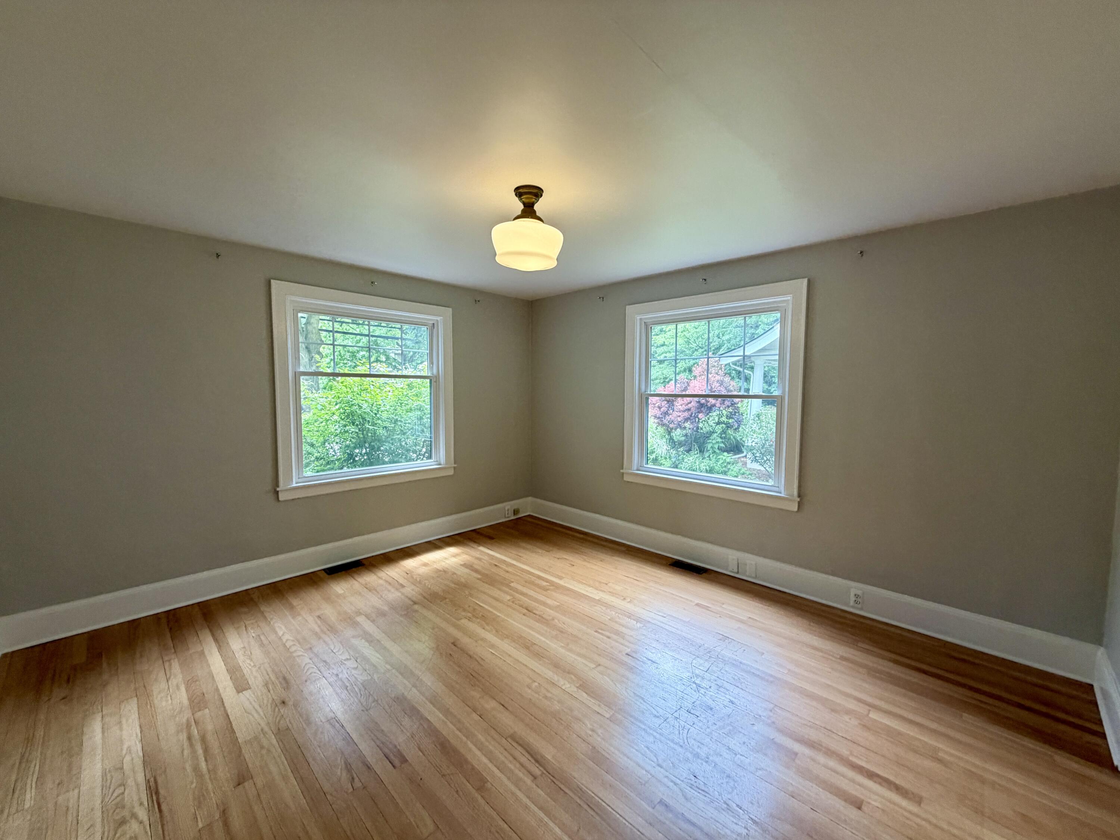
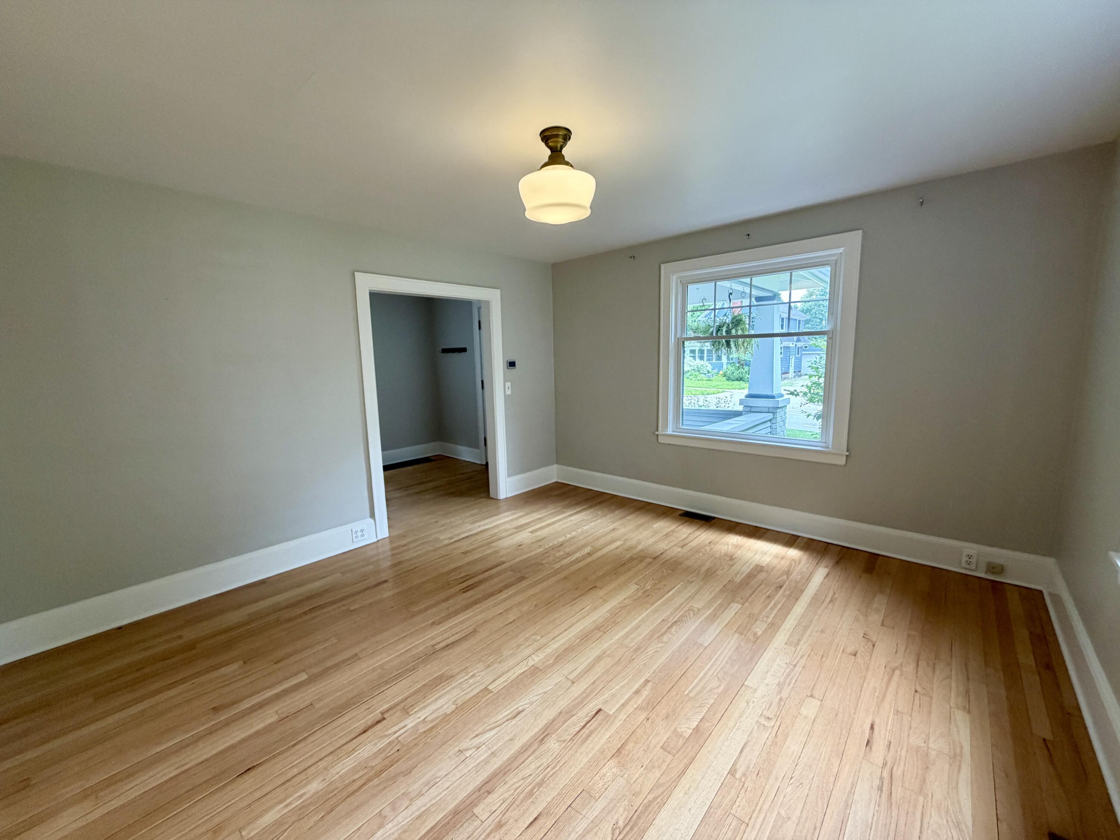
Nestled in the highly sought-after Lower Burns Park neighborhood, this charming home is just a short walk from the University of Michigan campus, downtown A2, parks, restaurants, shopping, and local amenities. Combining timeless character with thoughtful modern updates, this move-in-ready gem has been beautifully refreshed inside & out. Recent improvements include exterior paint 23' & 26', new windows & door wall 23', side entry door 23', gas HWH 22', humidifier 23', Heating & Cooling 22', Bosch DW in 24', providing comfort and peace of mind. Inside, the inviting open-concept layout features a sun-filled living room that flows seamlessly into a spacious formal dining, hardwood floors throughout most of home. The thoughtfully designed kitchen showcases marble countertops, a porcelain farmhouse sink, and stainless steel appliances. Outside, enjoy exceptional outdoor living with a covered front porch, private fenced back yard and fire pit. SELLER IS LICENSED AGENT.

Save
Ask
Tour
Hide
Share
Listing Snapshot
Price 
$674,900
Days On Site 
0 Days
Bedrooms 
3
Inside Area (SqFt) 
1,320 sqft
Total Baths 
2
Full Baths 
1
Partial Baths 
1
Lot Size 
0.11 Acres
Year Built 
1930
MLS® Number 
81026034840
Status 
Active
Property Tax 
$11,642.27
HOA/Condo/Coop Fees 
N/A
Sq Ft Source 
Public Records
Friends & Family
Recent Activity
2 hours agoListing first seen on site
2 hours agoListing updated with changes from the MLS®
General Features
Acres 
0.11
Cross Street 
Packard & Golden
Garage 
Yes
Garage Spaces 
1
Parking 
ConcreteDetachedGarage Faces FrontGarage Door Opener
Property Sub Type 
Single Family Residence
Sewer 
Public Sewer
SqFt Above 
1320
SqFt Total 
1980
Style 
ColonialTraditional
Utilities 
Natural Gas Connected
Water Source 
Public
Zoning 
Residential
Interior Features
Appliances 
Gas Water HeaterDishwasherDisposalDryerHumidifierRefrigeratorRangeWasher
Basement 
FullSump Pump
Cooling 
Central Air
Flooring 
Ceramic TileLaminateWood
Heating 
Forced AirNatural Gas
Laundry Features 
In BasementSinkWasher Hookup
Window Features 
ScreensWindow Treatments
BathFull 
Level - Upper
BathLav 
Level - Main
Save
Ask
Tour
Hide
Share
Exterior Features
Construction Details 
Vinyl Siding
Fencing 
Back YardChain LinkPrivacy
Lot Features 
Level
Patio And Porch 
CoveredDeckPatioPorch
Roof 
Asphalt
Windows/Doors 
ScreensWindow Treatments
Community Features
Community Features 
Sidewalks
Financing Terms Available 
CashConventionalFHA
MLS Area 
Area04092AnnArbor
Roads 
Paved
School District 
AnnArbor
Schools
School District
AnnArbor
Elementary School
Unknown
Middle School
Unknown
High School
Unknown
Listing courtesy of Lehman & Scheffler Real Estate: [email protected]


IDX provided courtesy of Realcomp II Ltd. via GreaterMetropolitanAssociationofREALTORS. Copyright © 2026 Realcomp II Ltd. Shareholders.

IDX information is provided exclusively for consumers' personal, non-commercial use and may not be used for any purpose other than to identify prospective properties consumers may be interested in purchasing and that the data is deemed reliable but not guaranteed accurate by the MLS.

Neighborhood & Commute
Source: Walkscore
Save
Ask
Tour
Hide
Share